Sign-In / Register





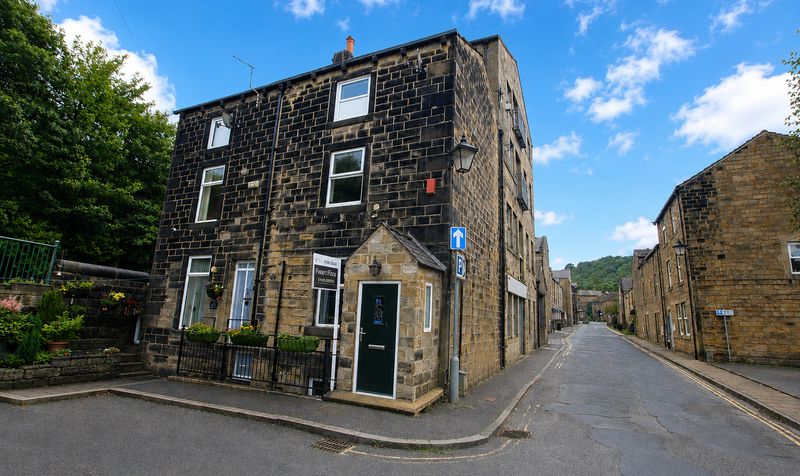
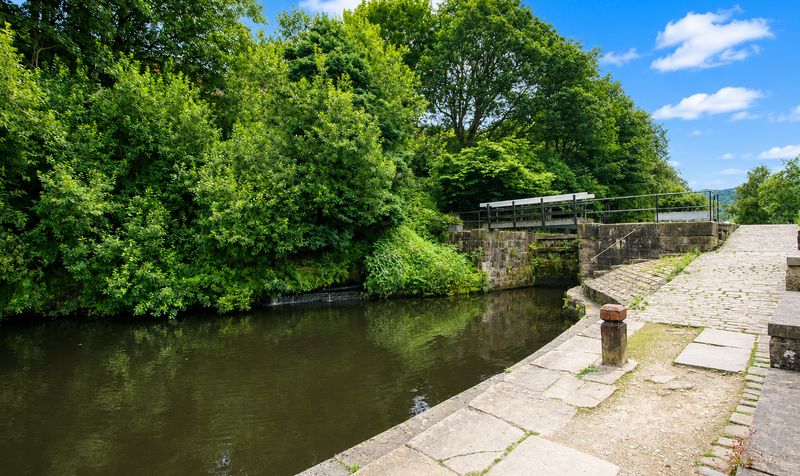
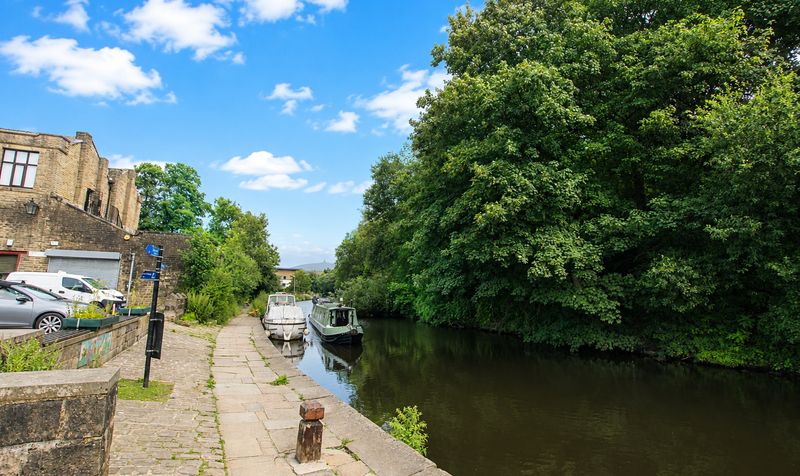

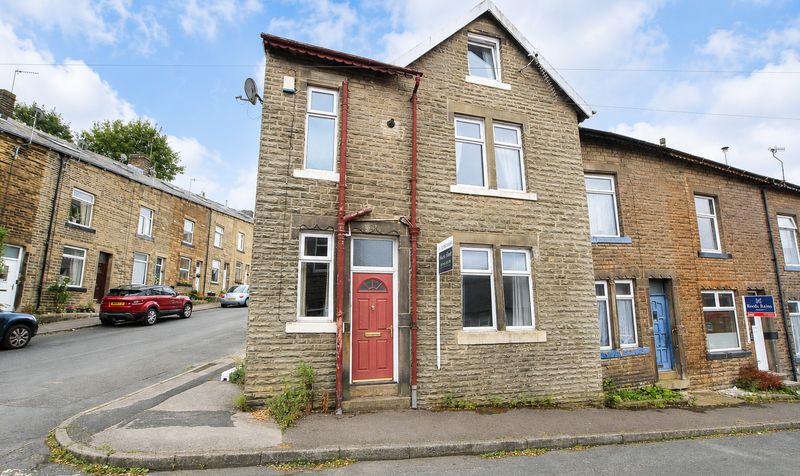
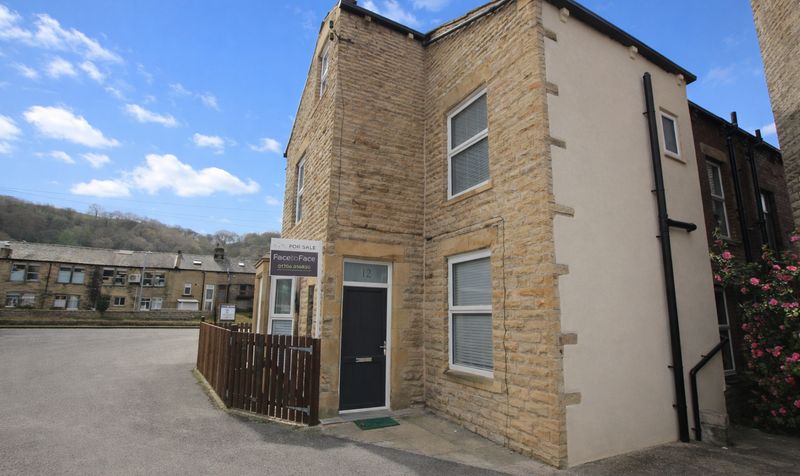
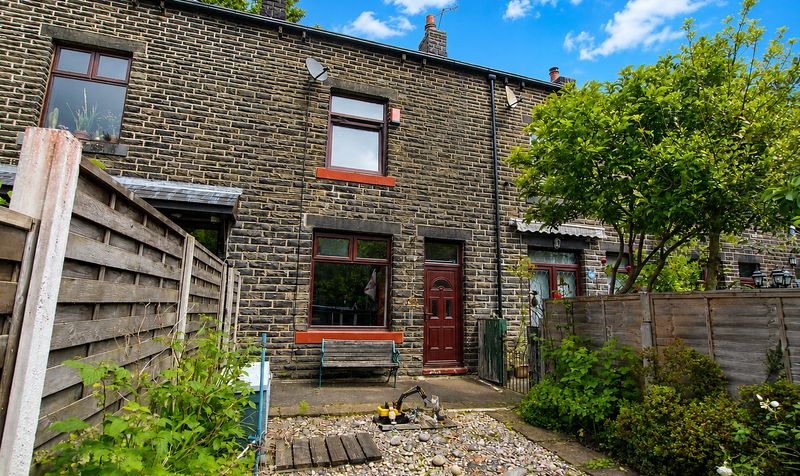
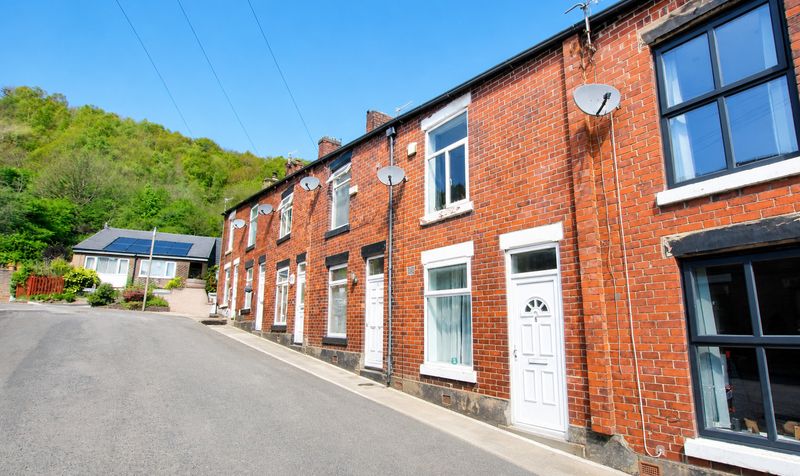
Situated in the heart of Todmorden centre, this deceptively spacious four storey terrace property is a fantastic opportunity for buyers seeking a versatile and well-located home. Todmorden is a small and charming market town positioned within the West Yorkshire border, offering a vibrant community atmosphere and easy access to stunning open countryside, including Gaddings Dam, Stoodley Pike and Centre Vale Park (all perfect for leisure and exploration). The property benefits from excellent transport links, with Todmorden train station nearby providing direct routes to Hebden Bridge, Halifax, Rochdale, Leeds and Manchester, making it ideal for commuters.
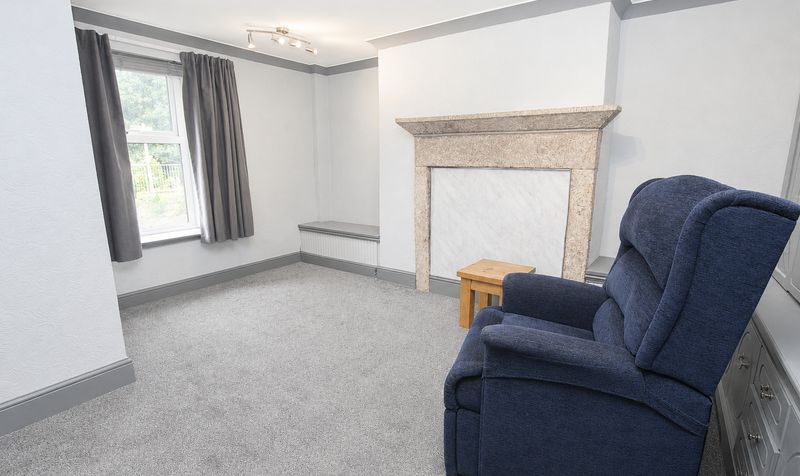
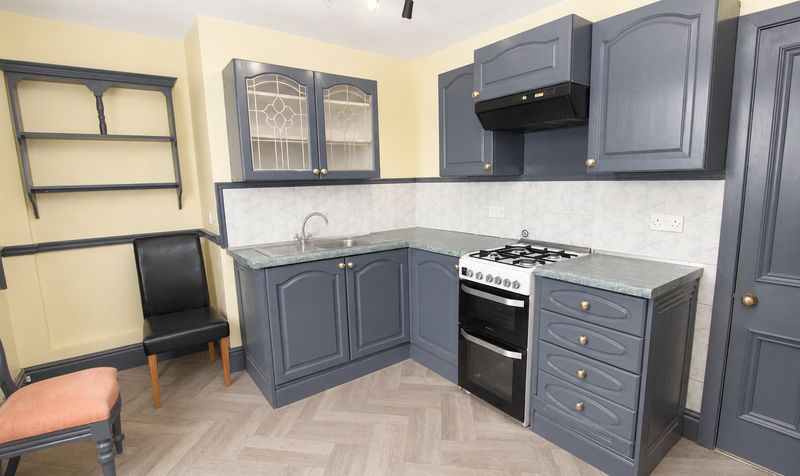
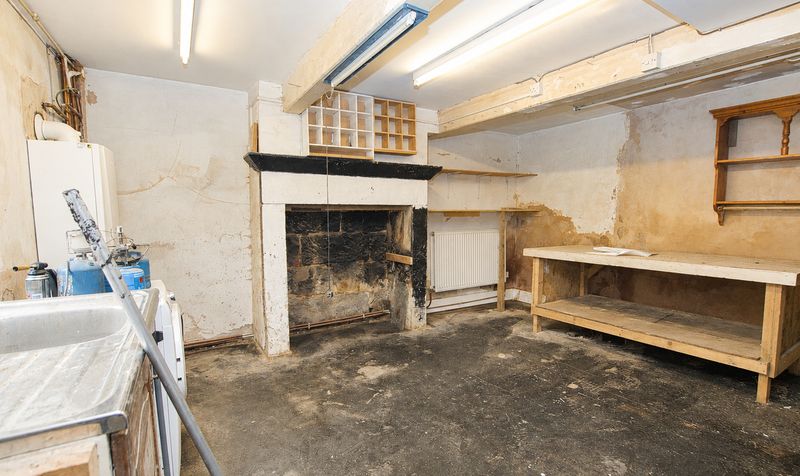
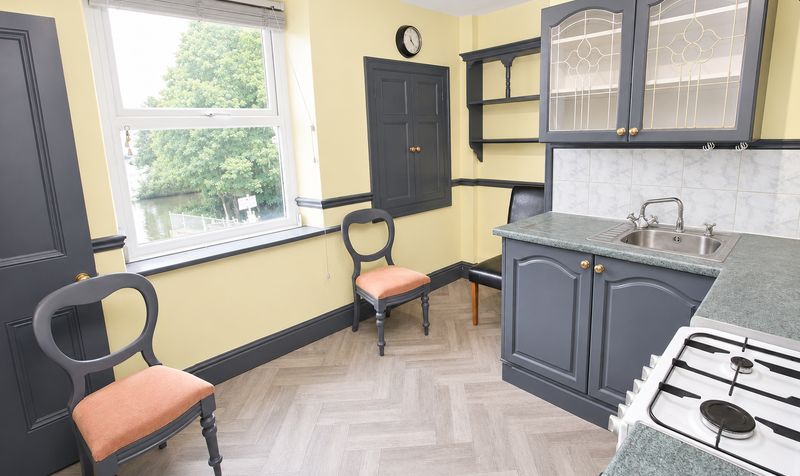
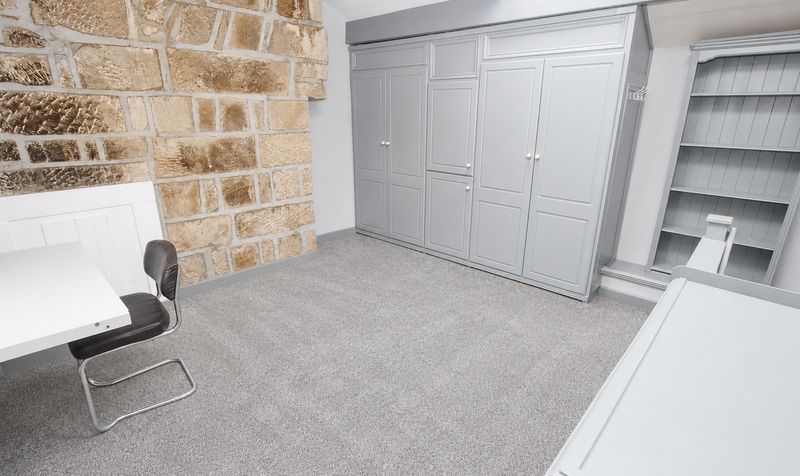
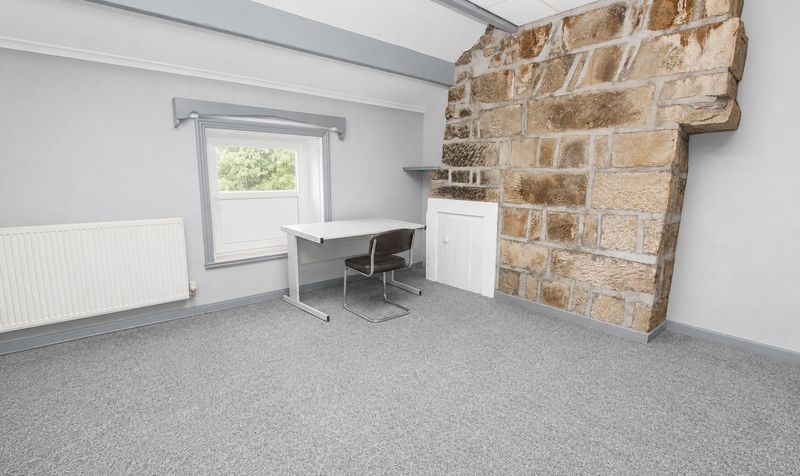
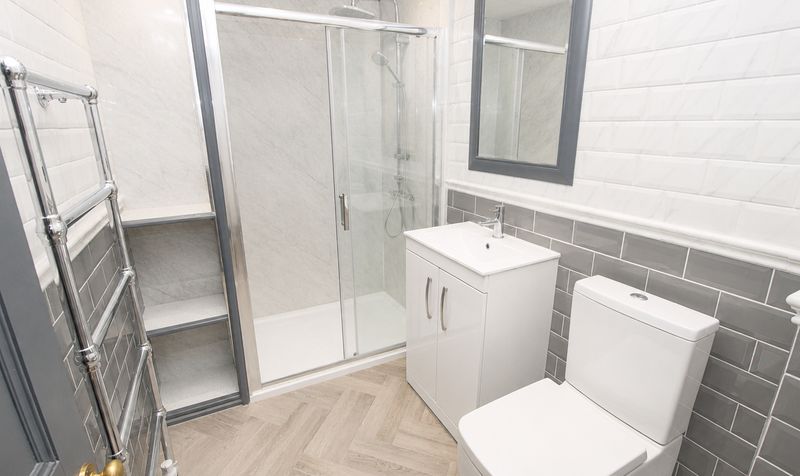
The accommodation is thoughtfully arranged across four levels, with a useful lower ground floor that can be accessed both internally and externally (this flexible space offers potential for a variety of uses, such as a home office, additional bedroom, or hobby room). On the first floor, you will find a spacious lounge that creates a welcoming environment for relaxing or entertaining, as well as access to the lower ground level and upper floors. The modern kitchen and bathroom suite are also located on this level, both finished to a high standard and designed for contemporary living. The top floor features a generous double bedroom, providing a peaceful retreat with ample space for furnishings.
The property is fitted with gas central heating and double glazed windows throughout, ensuring comfort and energy efficiency. Offered with no onward chain, this home presents a rare opportunity to secure a substantial and adaptable property in a highly sought-after location. Early viewing is highly recommended to fully appreciate the space, flexibility and convenience this property has to offer.Entrance Porch
Dimensions: 3' 8" x 3' 6" (1.12m x 1.07m)
Lounge
Dimensions: 15' 2" x 14' 8" (4.62m x 4.47m)
Cellar / Utility
Dimensions: 15' 2" x 14' 8" (4.62m x 4.47m)
Landing
Dimensions: 8' 0" x 5' 1" (2.44m x 1.55m)
Kitchen
Dimensions: 9' 5" x 12' 1" (2.87m x 3.68m)
Bathroom
Dimensions: 5' 5" x 8' 10" (1.65m x 2.69m)
Bedroom
Dimensions: 15' 2" x 14' 8" (4.62m x 4.47m)