Sign-In / Register





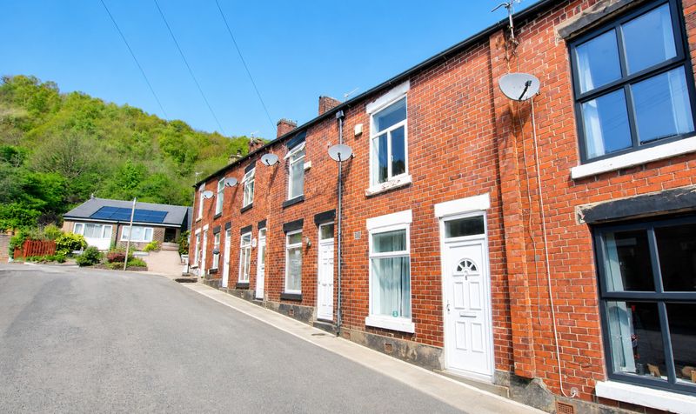
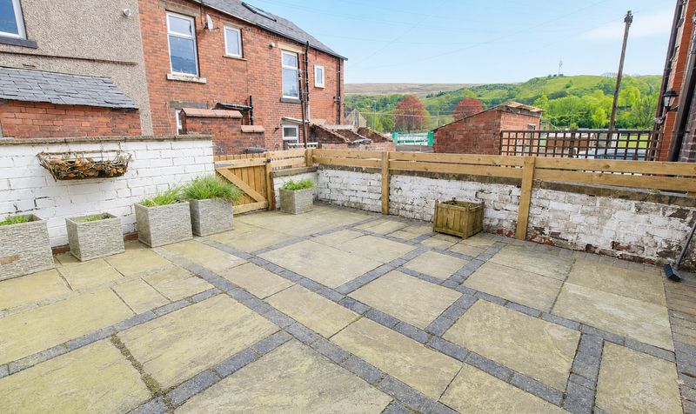
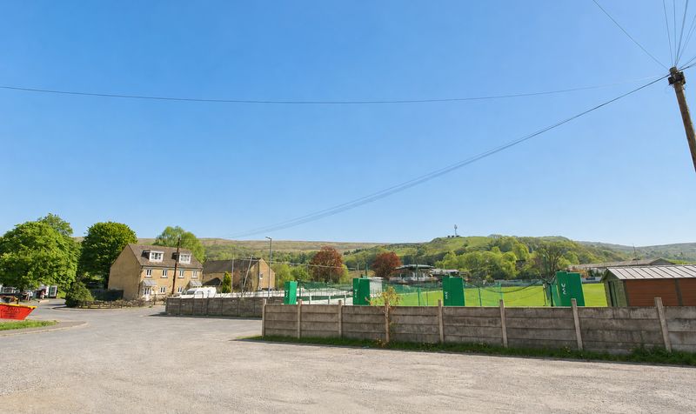
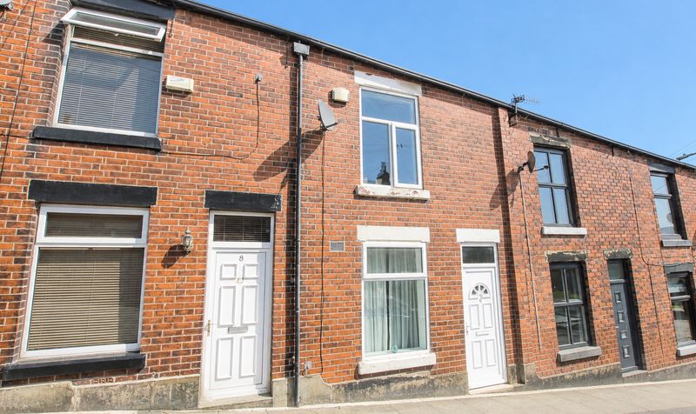
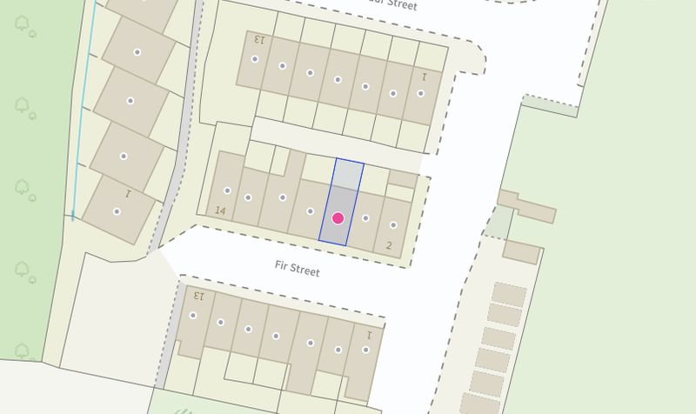

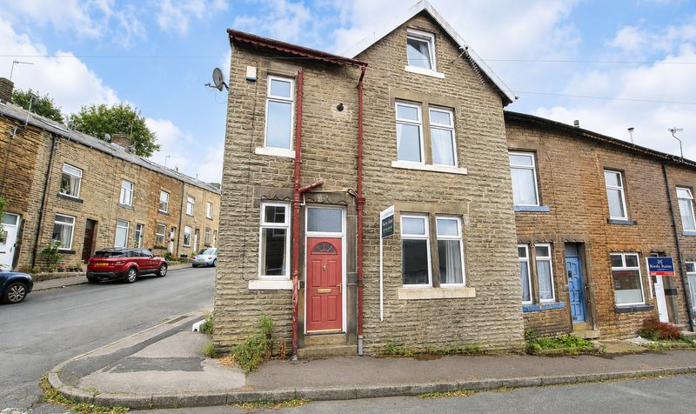
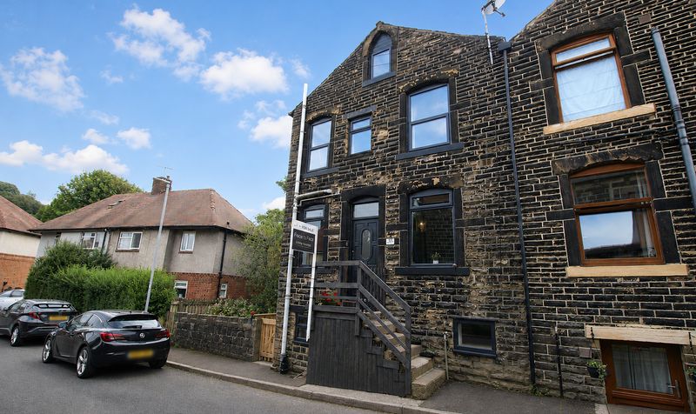
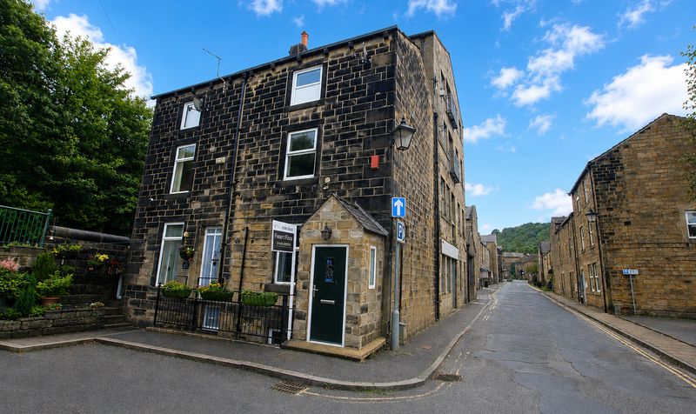
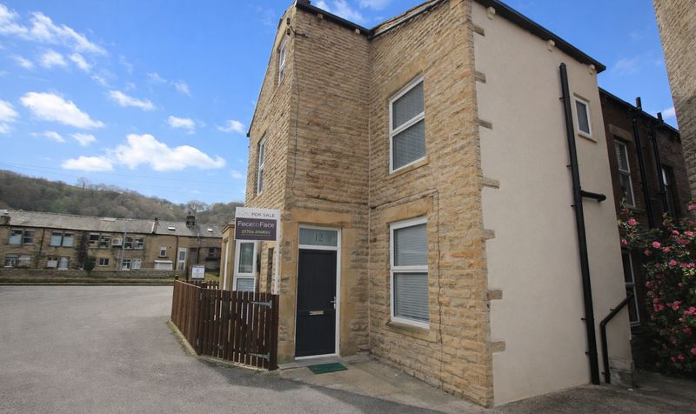
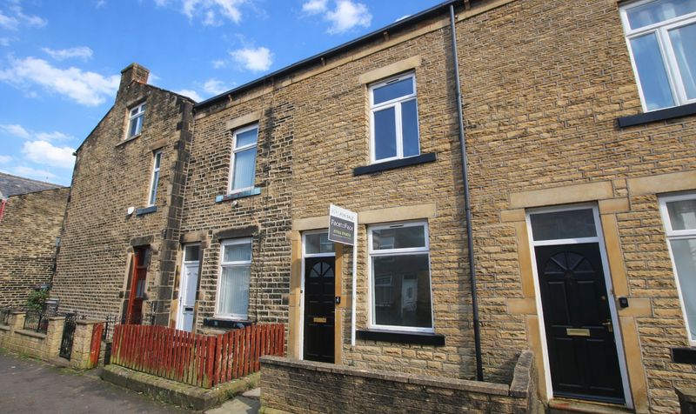
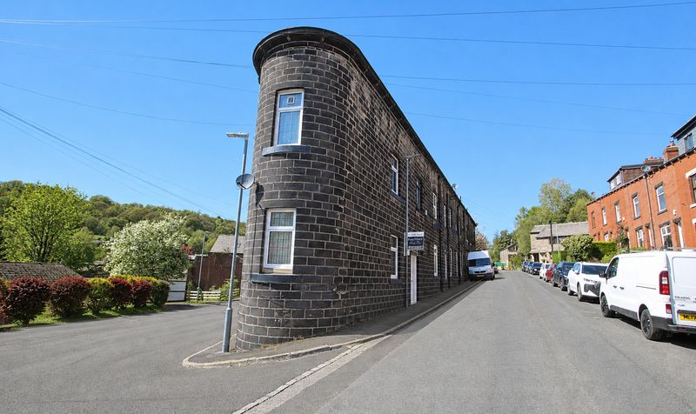
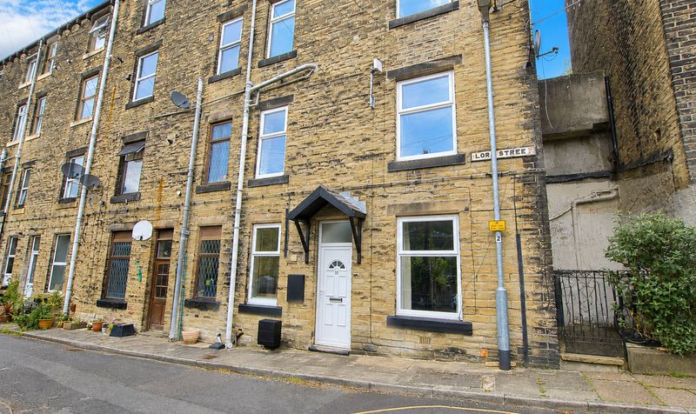
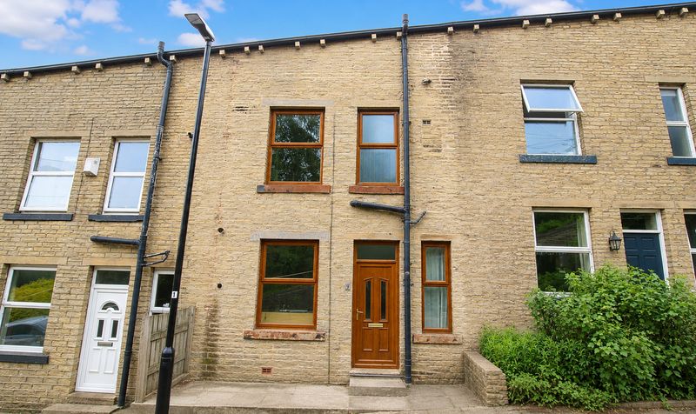
This well-presented two bedroom mid-terraced home offers an excellent opportunity to acquire a comfortable home in the highly desirable village of Walsden. Situated in a private yet convenient location with on street parking. Amazing views of Walsden cricket ground and rolling hills from the rear court yard
The property is ideally placed for access to both Littleborough and Todmorden, each approximately three miles away, and benefits from excellent transport links with Walsden train station just a short walk from the front door. The station provides direct routes to Manchester, Halifax and Leeds, making this an ideal choice for commuters. The surrounding area is renowned for its picturesque countryside, with Blackstone Edge, Gaddings Dam and Stoodley Pike all within easy reach, providing a wonderful setting for those who enjoy exploring the outdoors.
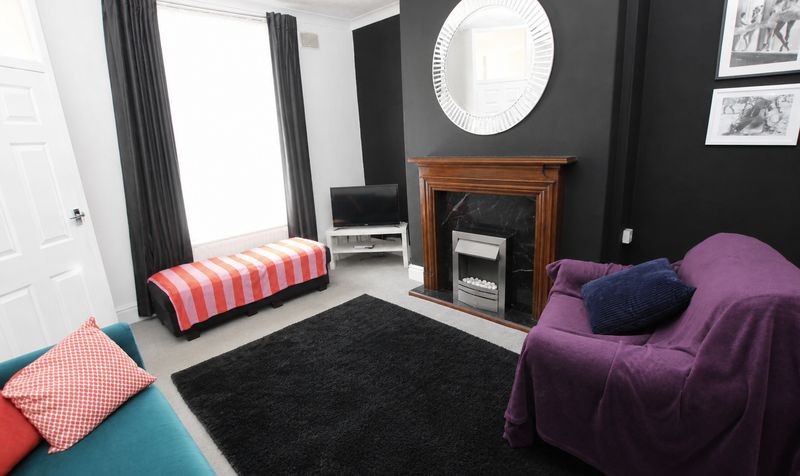
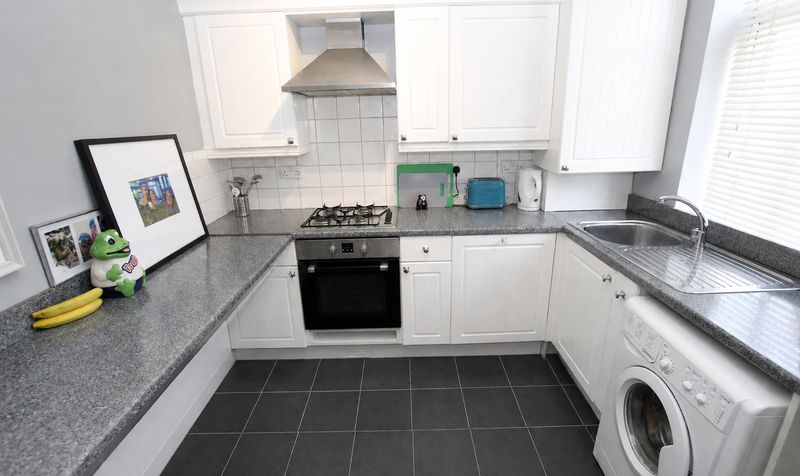
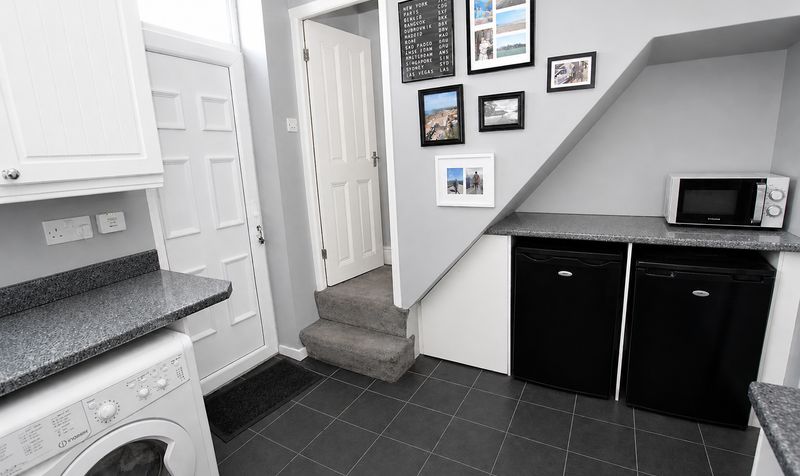
The house itself is arranged over two levels and begins with an entrance vestibule that leads into a generously sized lounge, perfect for relaxing or entertaining. The spacious kitchen is well-appointed and features useful understairs storage, adding to the practicality of the layout.
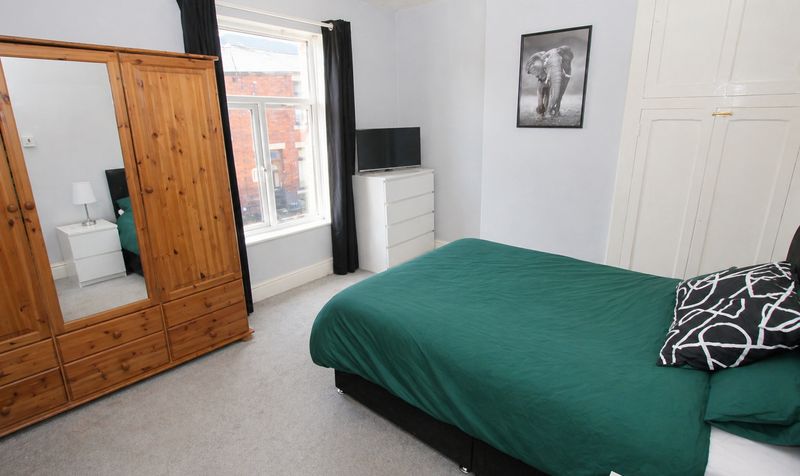
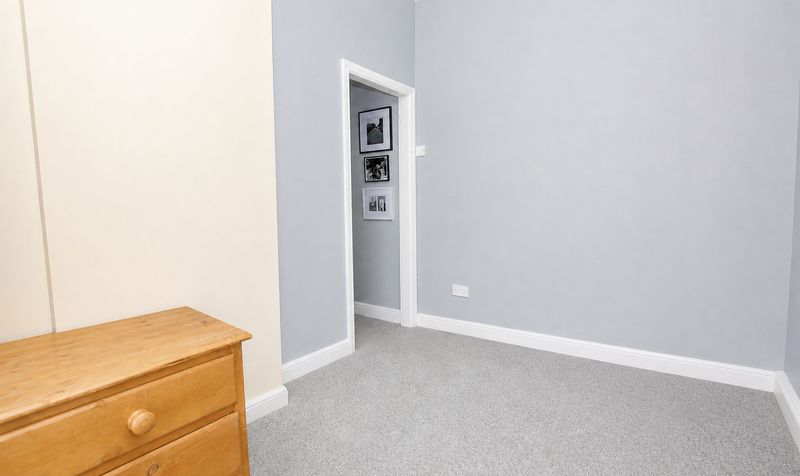
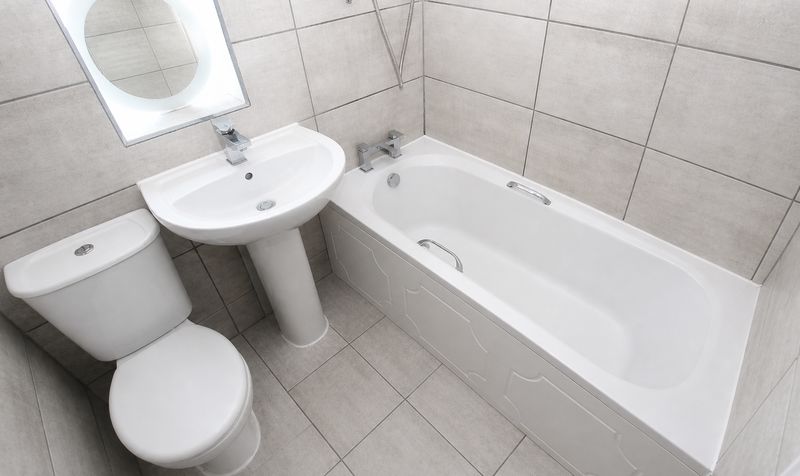
Upstairs, the first floor comprises two bedrooms, both offering comfortable accommodation, and a modern bathroom suite finished to a good standard. There is also a large loft hatch on the landing, providing access to additional storage space, which is a real bonus for growing families or those seeking extra room for belongings. The property benefits from gas central heating via a modern 'Ideal' combination boiler and double glazed windows throughout, ensuring a warm and energy-efficient environment all year round.
Offered with no onward chain, this appealing home represents a rare opportunity for first-time buyers, downsizers or investors to secure a home in one of the area’s most sought-after locations. Early viewing is highly recommended to appreciate the quality of accommodation on offer and the convenience of the setting.
Entrance Vestibule
Dimensions: 3' 5" x 3' 10" (1.04m x 1.17m)
Lounge
Dimensions: 13' 10" x 13' 0" (4.22m x 3.96m)
Kitchen
Dimensions: 8' 9" x 13' 0" (2.67m x 3.96m)
Landing
Dimensions: 6' 0" x 5' 4" (1.83m x 1.63m)
Bedroom
Dimensions: 11' 4" x 13' 0" (3.45m x 3.96m)
Bedroom
Dimensions: 11' 3" x 7' 8" (3.43m x 2.34m)
Bathroom
Dimensions: 5' 10" x 5' 8" (1.78m x 1.73m)