Sign-In / Register





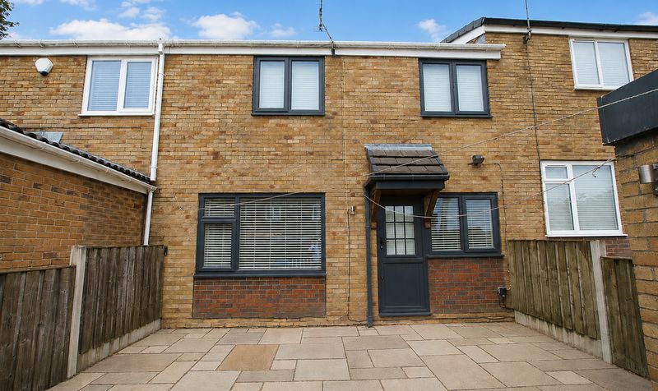
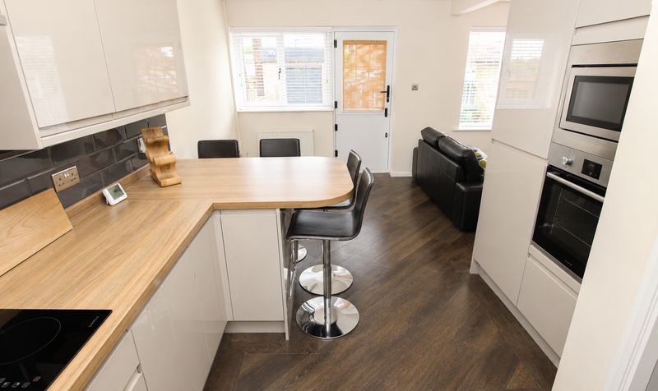
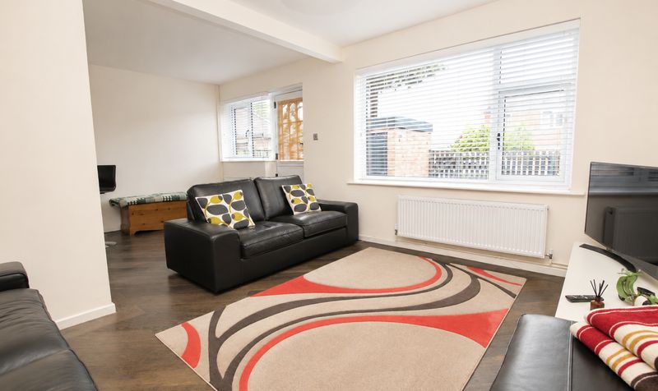
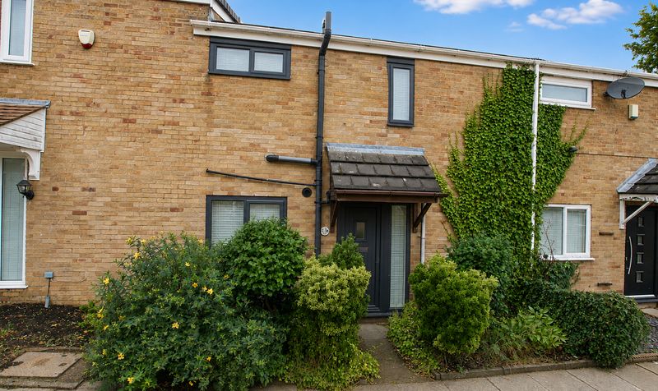
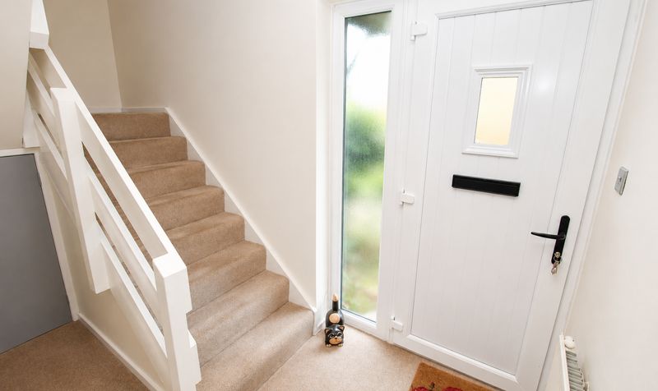
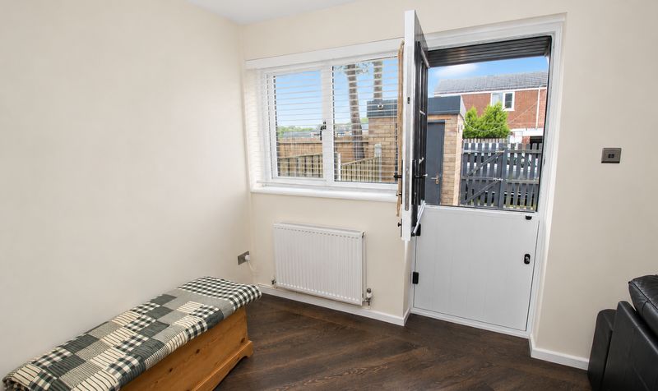
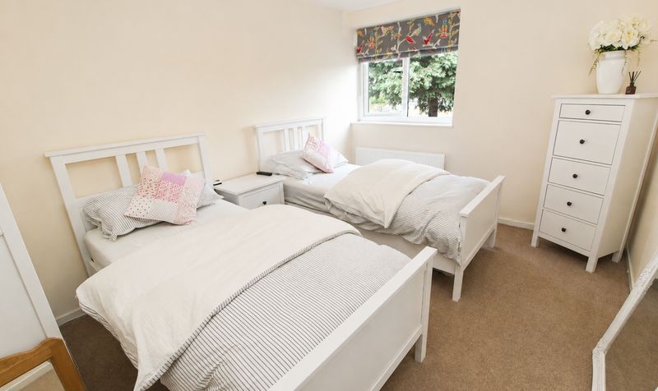
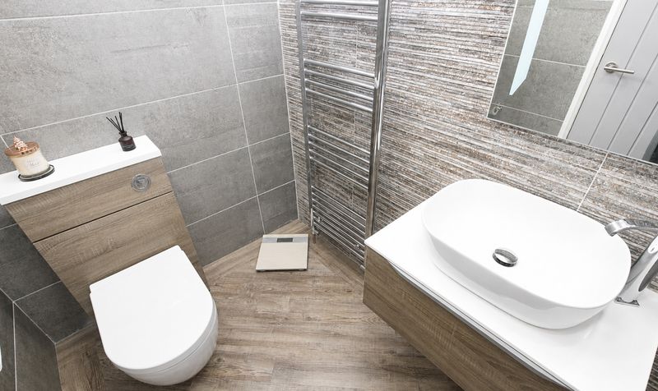
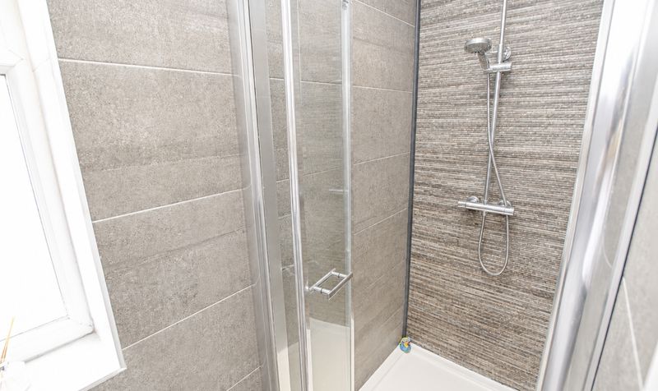
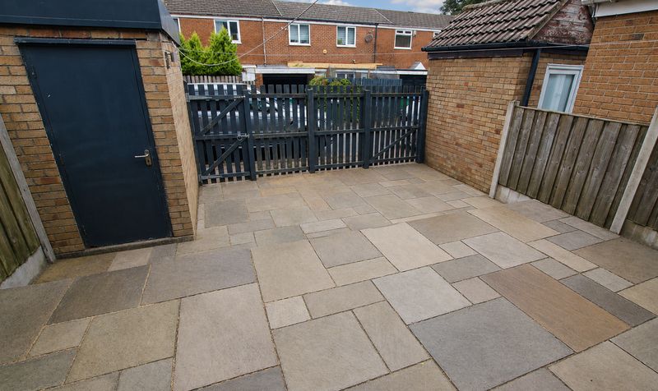
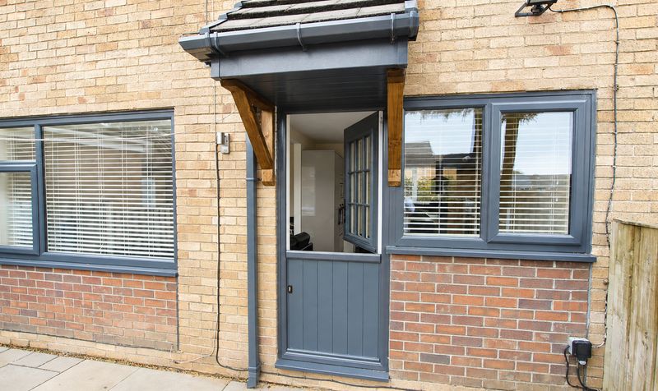
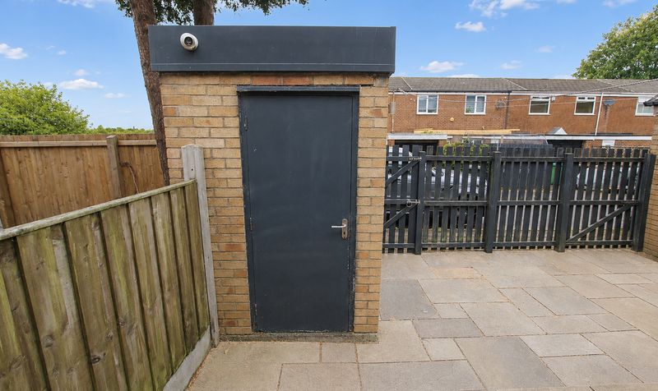
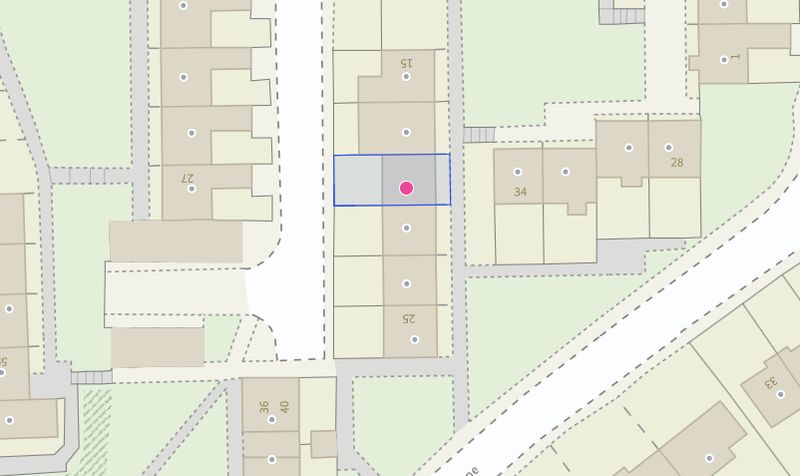

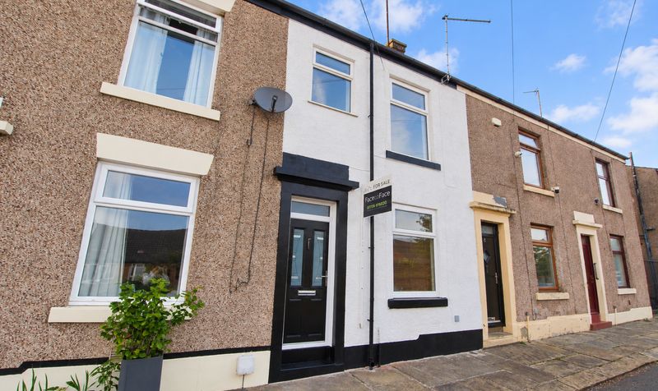
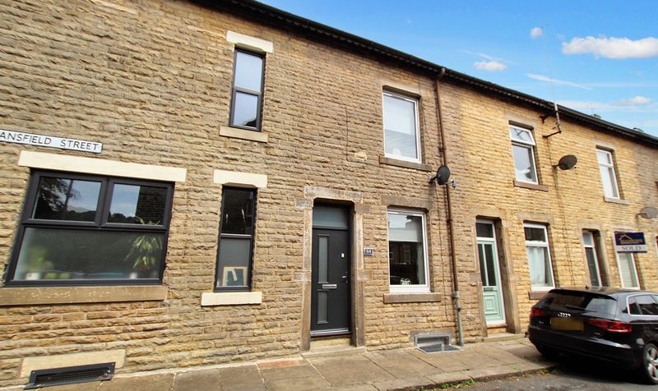
This beautifully presented and fully renovated two-bedroom terraced home offers a premium standard of living on the outskirts of Norden, perfectly blending contemporary design with practical features. The property benefits from a comprehensive programme of refurbishment completed in 2019 by the current owner, including full replastering throughout, a new combi boiler, and a stylish new shower room and WC (ideal for those seeking a move-in ready home). In 2023, the property was further enhanced with new UPVC double glazed windows and both front and rear external doors (the rear featuring an attractive stable-style design), ensuring comfort and security.
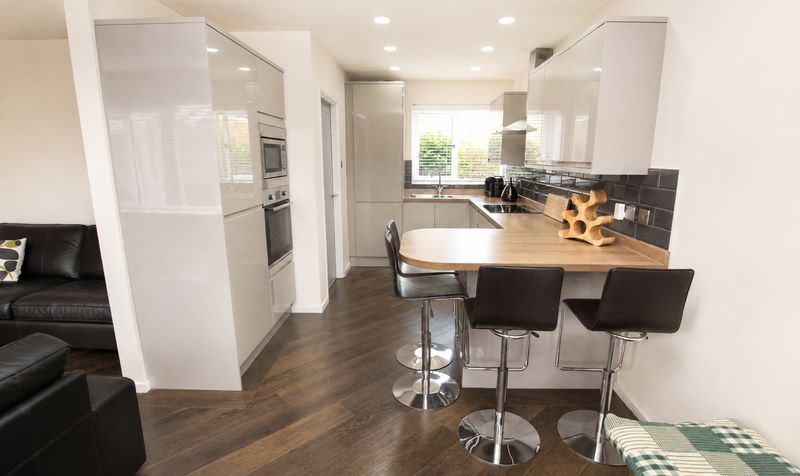
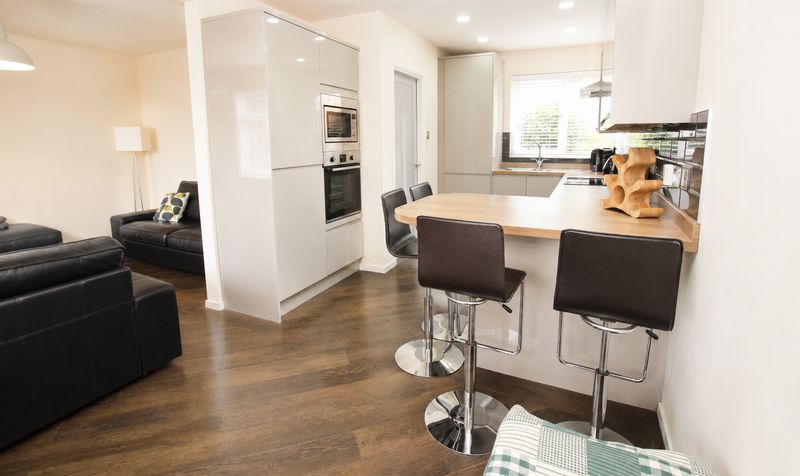
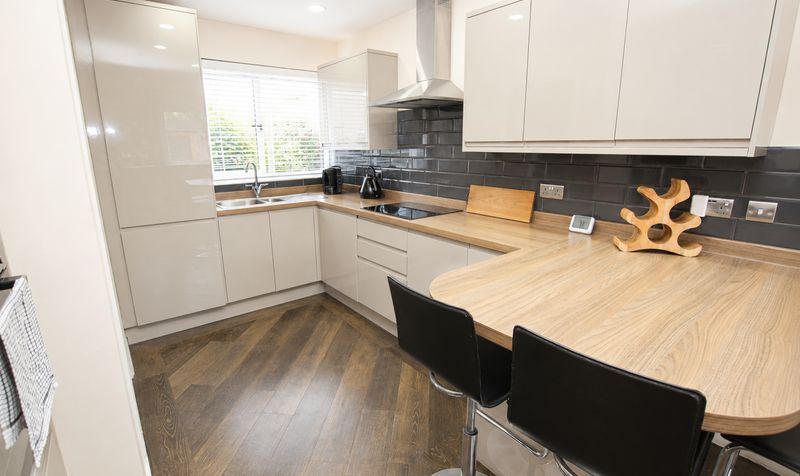
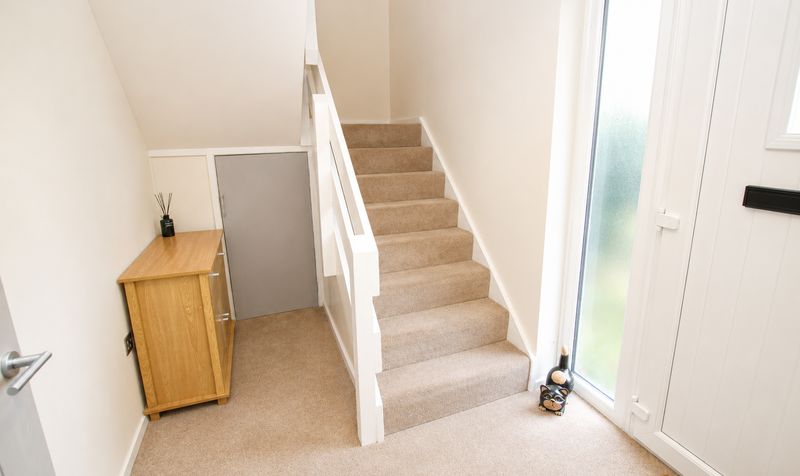
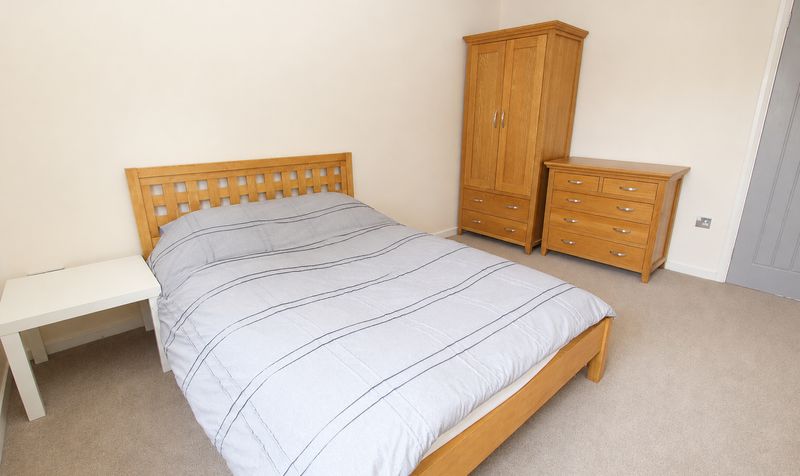
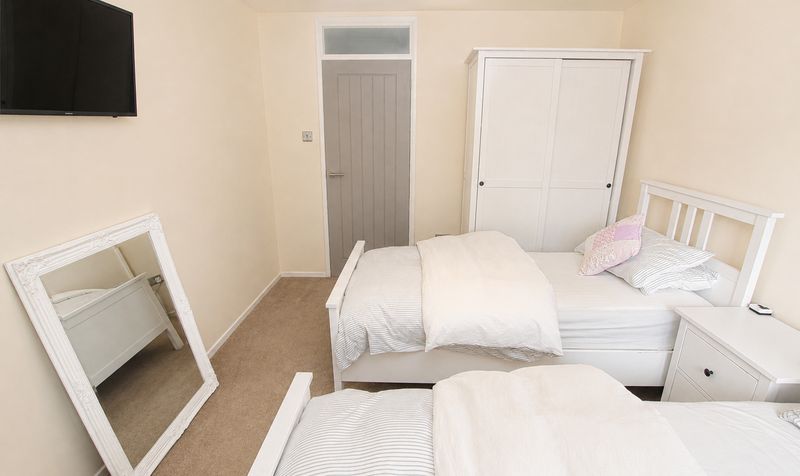
Step inside to discover a welcoming entrance hallway with access to an understairs storage cupboard, leading into an impressive open-plan lounge and dining kitchen. The living space is finished with high-quality Karndean flooring, creating a seamless flow between areas, while tasteful décor adds a sense of warmth and sophistication. The kitchen is equipped with premium fixtures and fittings, including an integrated washing machine and fridge freezer, as well as a modern breakfast bar - perfect for casual dining or entertaining guests. Both bedrooms are generously sized, with ample space for furnishings, and the contemporary shower room features sleek, modern fittings.
The property is ideally situated just a short drive from Rochdale centre, placing a range of shops, supermarkets (including Aldi and Asda), and amenities within easy reach. Families will appreciate the proximity to several highly regarded primary schools, such as Caldershaw Primary and Whittaker Moss, making this an excellent choice for those with young children. Every detail has been thoughtfully considered to provide a comfortable and stylish home, from the energy-efficient double glazing to the quality flooring and storage solutions. Whether you are a first-time buyer, downsizer, or looking for a turnkey investment, this outstanding home offers a rare opportunity to secure a property of exceptional quality in a sought-after location. Arrange your viewing today to fully appreciate all that this immaculate home has to offer.Entrance Hallway
Dimensions: 6' 5" x 12' 6" (1.96m x 3.81m)
Lounge
Dimensions: 13' 1" x 10' 2" (3.99m x 3.10m)
Kitchen / Diner
Dimensions: 20' 0" x 10' 0" (6.10m x 3.05m)
Landing
Dimensions: 6' 5" x 14' 3" (1.96m x 4.34m)
Bedroom
Dimensions: 13' 1" x 10' 1" (3.99m x 3.07m)
Bedroom
Dimensions: 13' 1" x 9' 8" (3.99m x 2.95m)
Shower Room
Dimensions: 3' 0" x 7' 4" (0.91m x 2.24m)
WC with Sink
Dimensions: 6' 5" x 5' 0" (1.96m x 1.52m)