Sign-In / Register





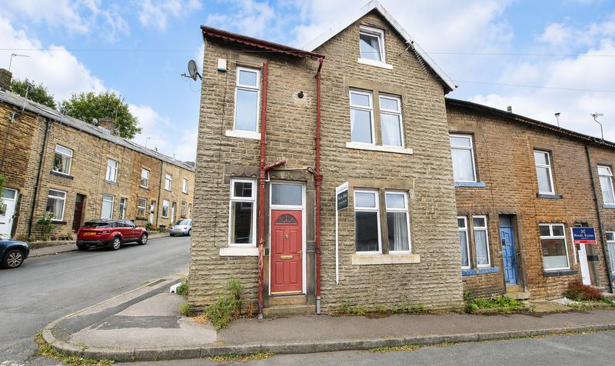
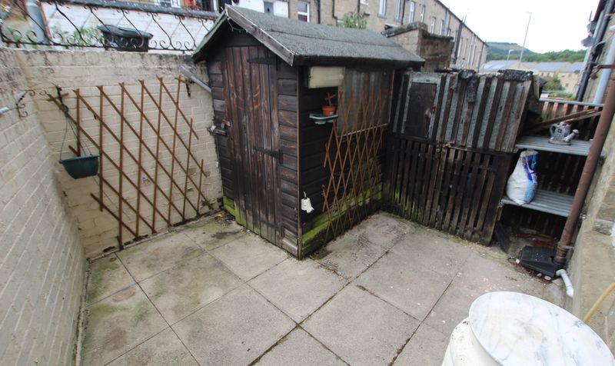
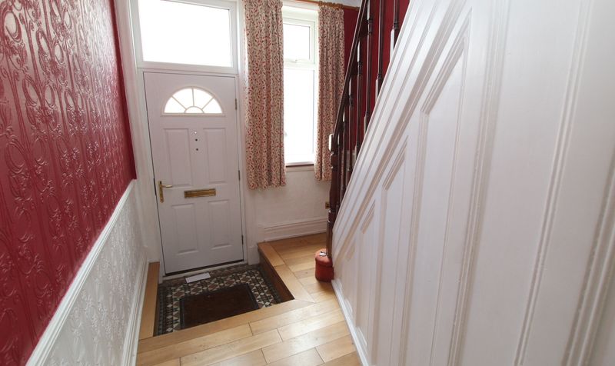
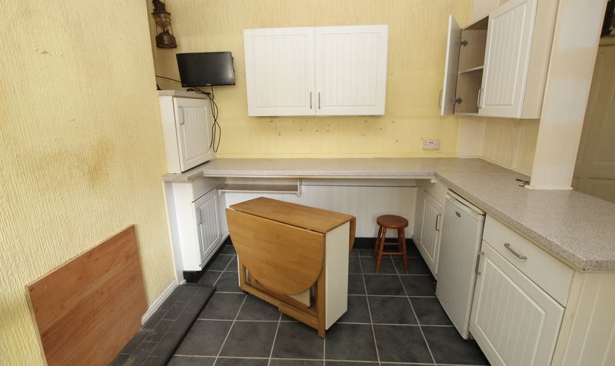
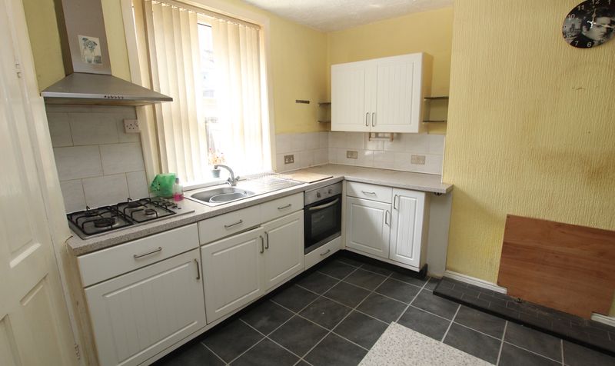
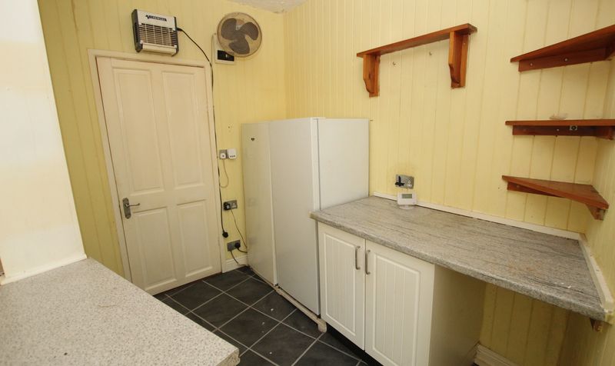
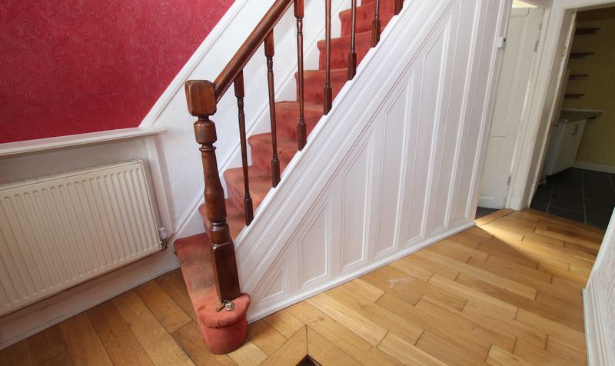
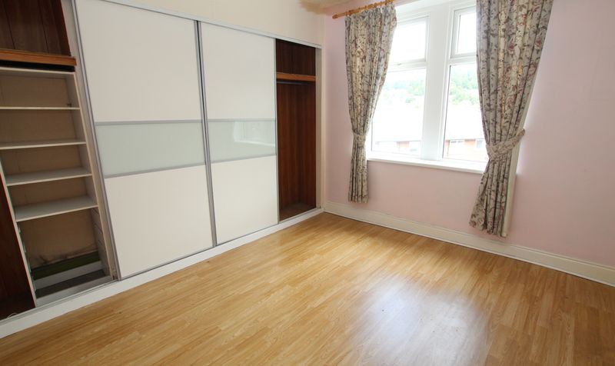
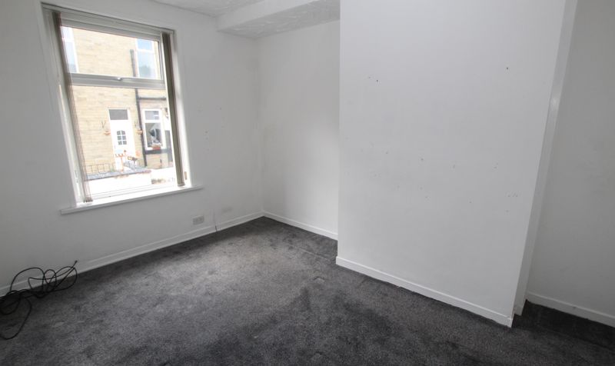
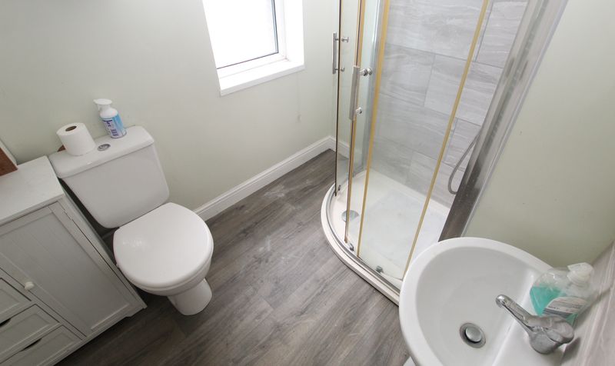
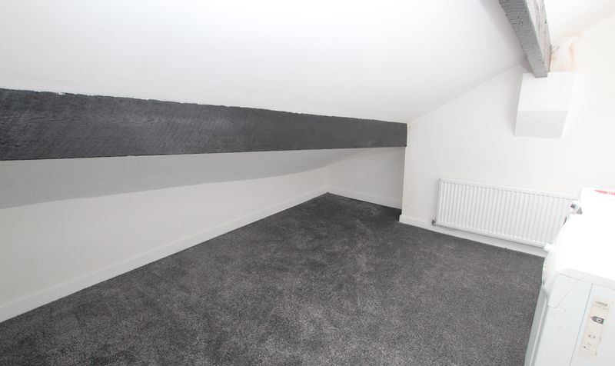
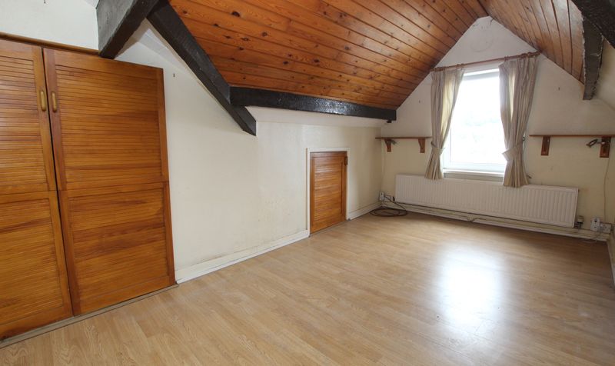
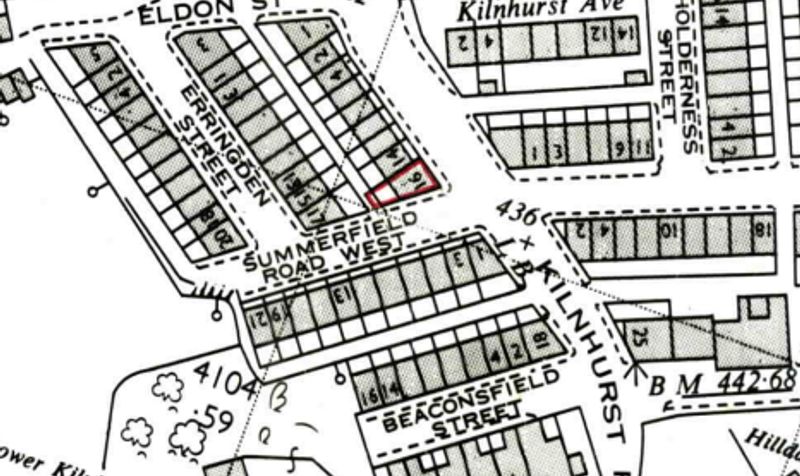

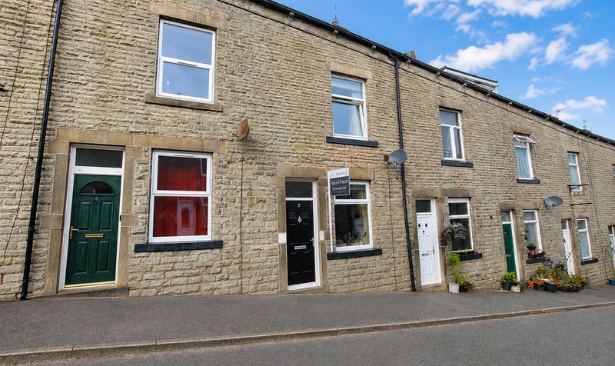
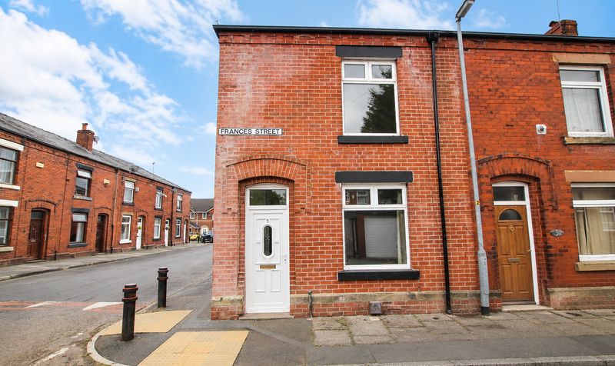
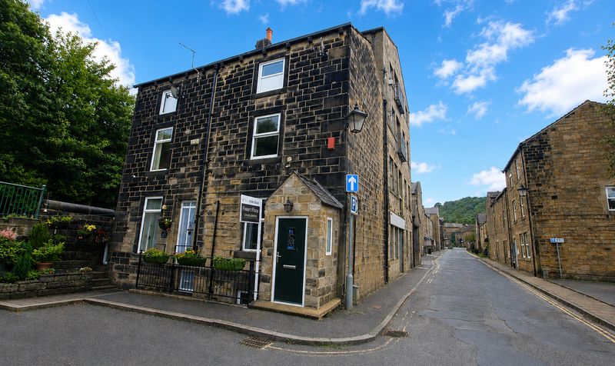
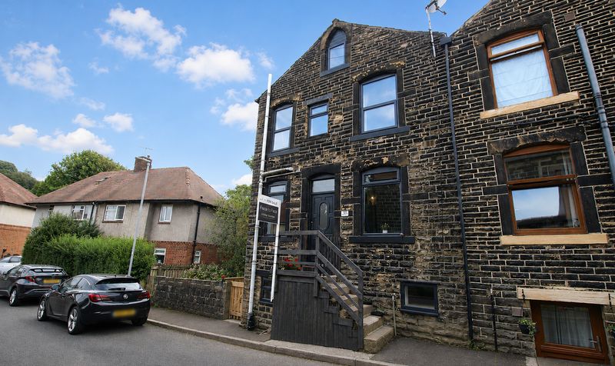
This impressive four bedroom end of terrace house presents a rare opportunity to acquire a larger than average property in a highly sought after location just outside the centre of Todmorden. Boasting a wealth of space across three well-proportioned levels, this characterful home is ideally positioned for those seeking the convenience of town living with the added benefit of easy access to both Leeds and Manchester via Todmorden train station.
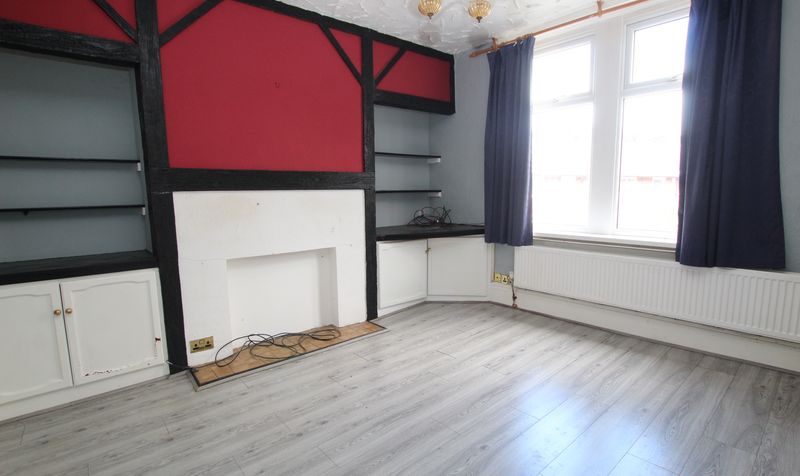
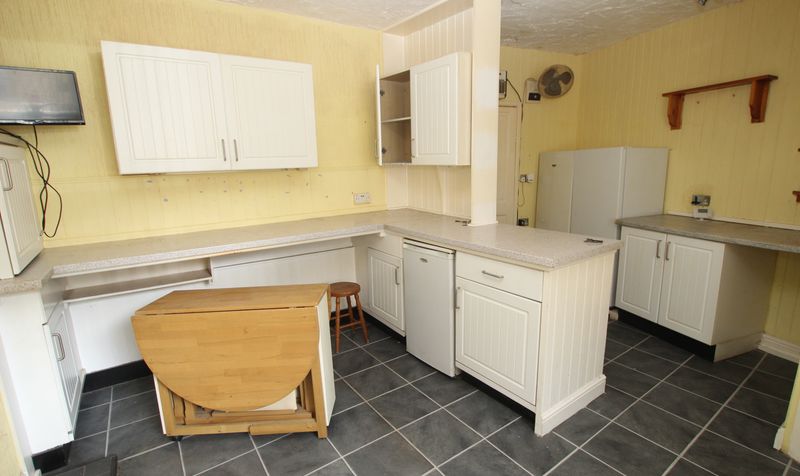
The property welcomes you with a generous entrance hallway leading to a spacious lounge, perfect for relaxing or entertaining, and a sizeable dining kitchen that provides ample room for family meals or gatherings with friends. Practicality is further enhanced by a useful rear vestibule and access to a small cellar area (located beneath the stairs), ideal for storage. The first floor comprises two substantial double bedrooms, each offering flexibility for a variety of uses, as well as a modern shower room. Stairs rise to the top floor where you will find two additional bedrooms, both benefitting from natural light and multiple storage areas cleverly built into the eaves (providing excellent organisation solutions).
Throughout the property, double glazed windows and gas central heating ensure comfort and energy efficiency in all seasons. The house is presented to the market with no onward chain, allowing for a straightforward purchase process. Todmorden itself is a vibrant West Yorkshire market town, renowned for its rich history and heritage, while also being home to a thriving selection of independently run shops, cafes and eateries right on your doorstep. This property is ideal for families, professionals or buyers looking to upsize, and represents a superb combination of spacious accommodation, central location and excellent transport links. Early viewing is highly recommended to fully appreciate the scale and potential of this delightful end terrace home.Entrance Hallway
Dimensions: 13' 0" x 7' 10" (3.96m x 2.39m)
Lounge
Dimensions: 12' 3" x 12' 5" (3.73m x 3.79m)
Kitchen
Dimensions: 13' 3" x 17' 0" (4.04m x 5.18m)
Landing
Dimensions: 15' 0" x 6' 0" (4.57m x 1.83m)
Bedroom
Dimensions: 12' 1" x 12' 10" (3.68m x 3.91m)
Bedroom
Dimensions: 13' 1" x 12' 1" (3.99m x 3.68m)
Bathroom
Dimensions: 6' 0" x 5' 5" (1.83m x 1.65m)
Bedroom
Dimensions: 14' 5" x 11' 10" (4.39m x 3.61m)
Bedroom
Dimensions: 11' 1" x 13' 9" (3.38m x 4.19m)