Sign-In / Register





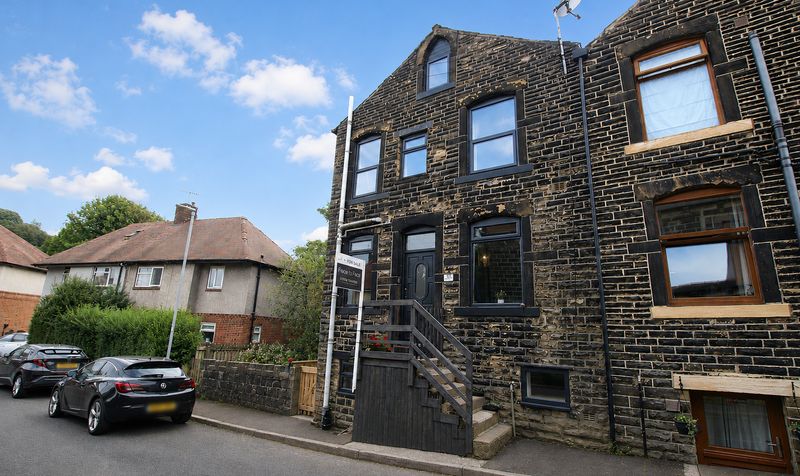
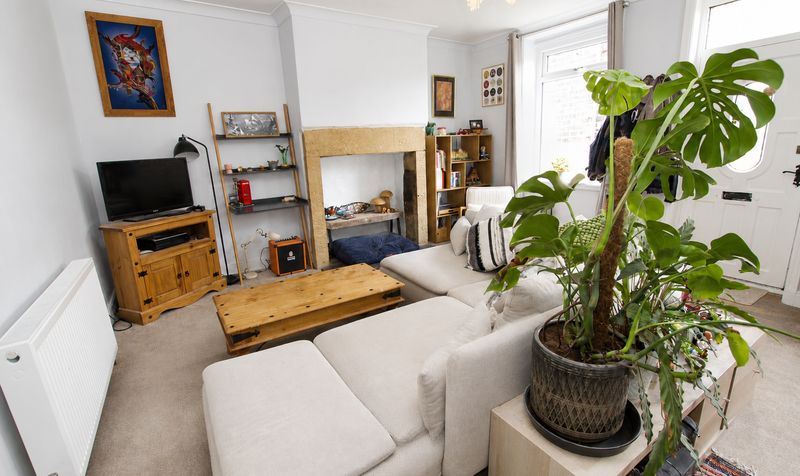
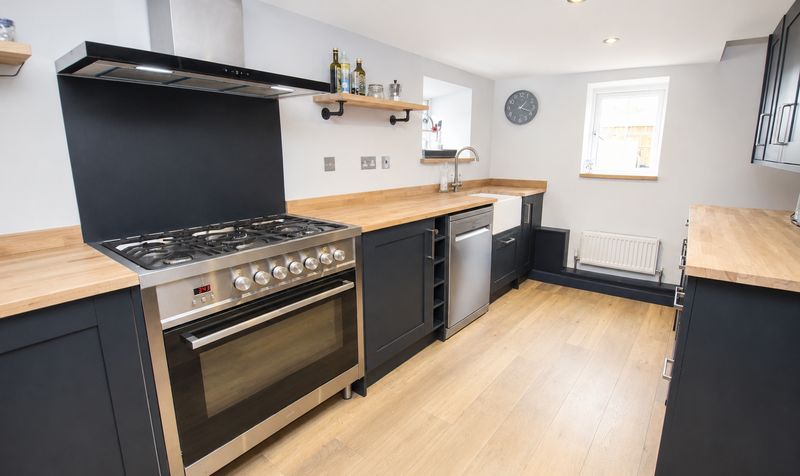
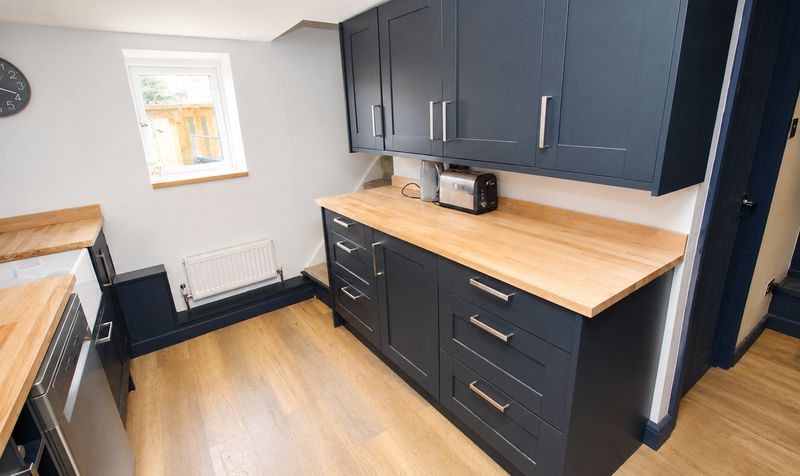
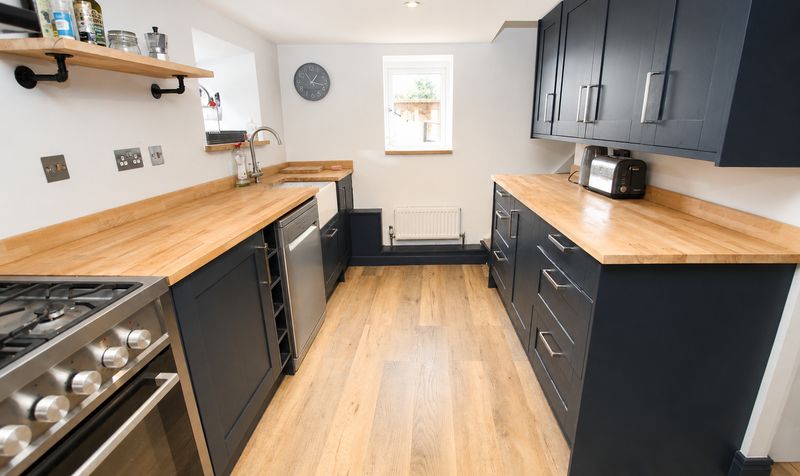
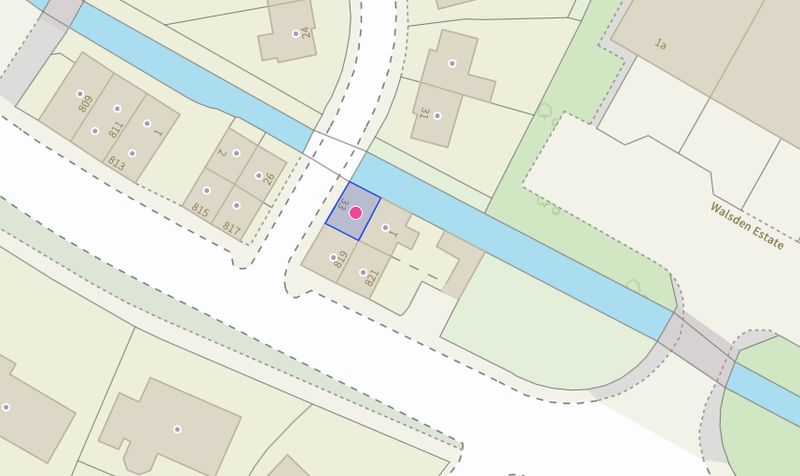
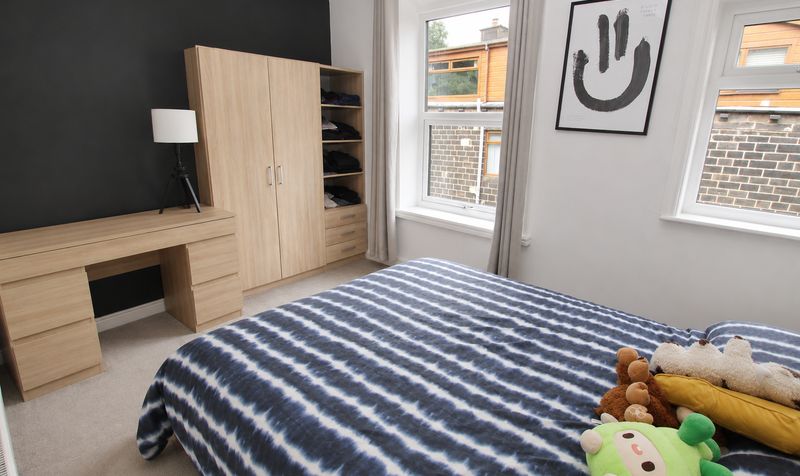
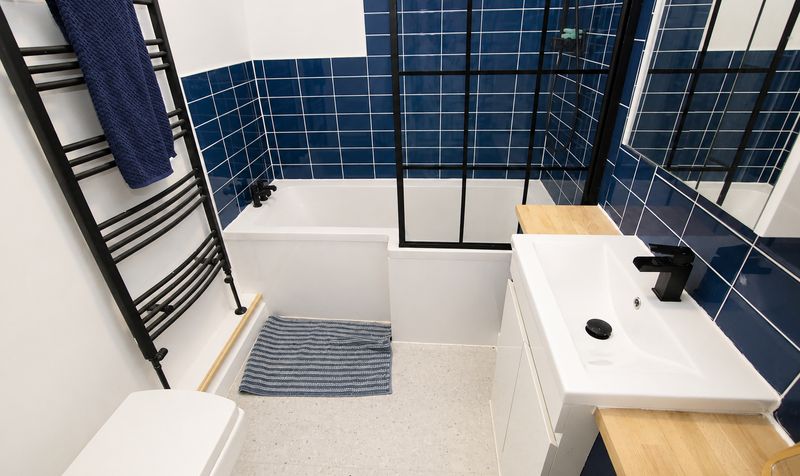
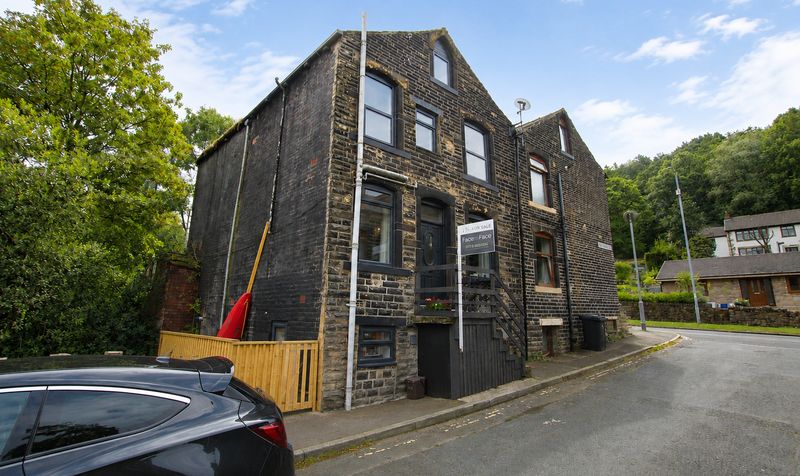

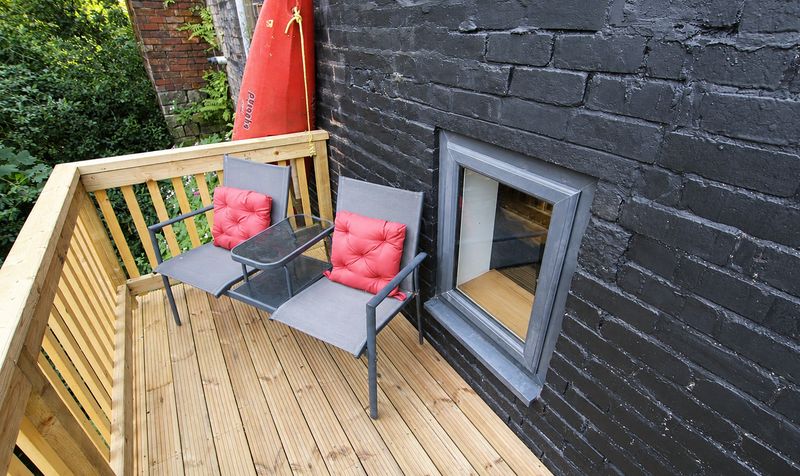

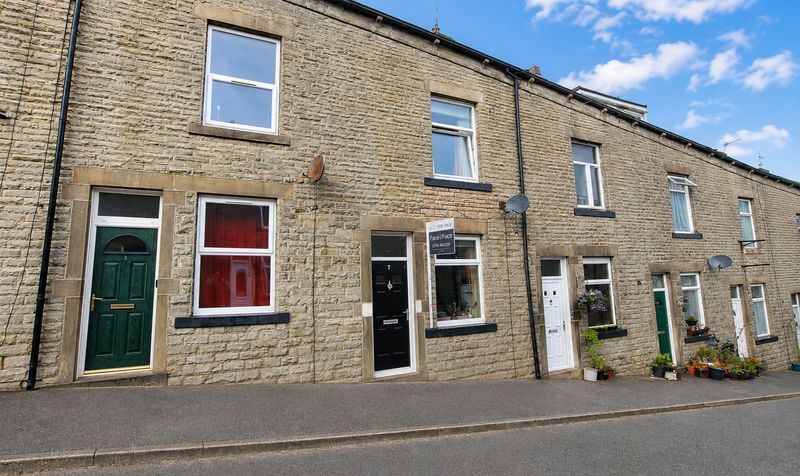
Presenting an outstanding opportunity to acquire a beautifully updated two bedroom end of terrace house, situated in the highly regarded and sought after village of Walsden. This attractive stone terrace property offers deceptively spacious accommodation arranged over four levels, providing a versatile layout ideal for a range of buyers. The property has been transformed by the current owner in the past 12 months, with significant improvements including a stylish new kitchen, a contemporary bathroom suite, and new UPVC double glazed windows, all contributing to a fresh and modern feel throughout.
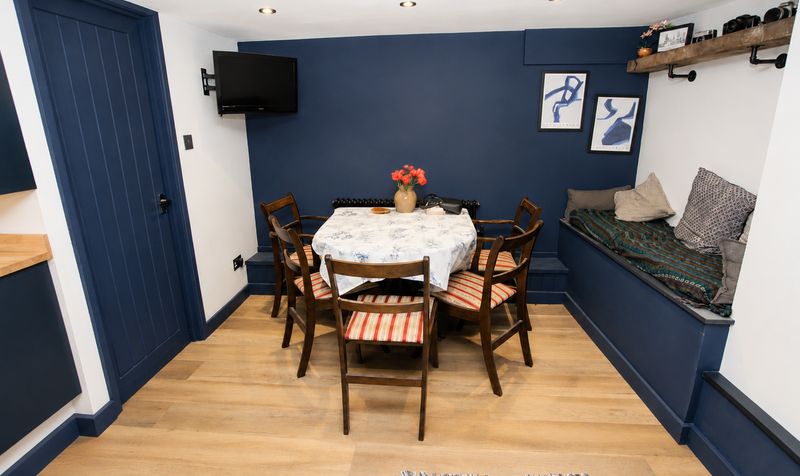
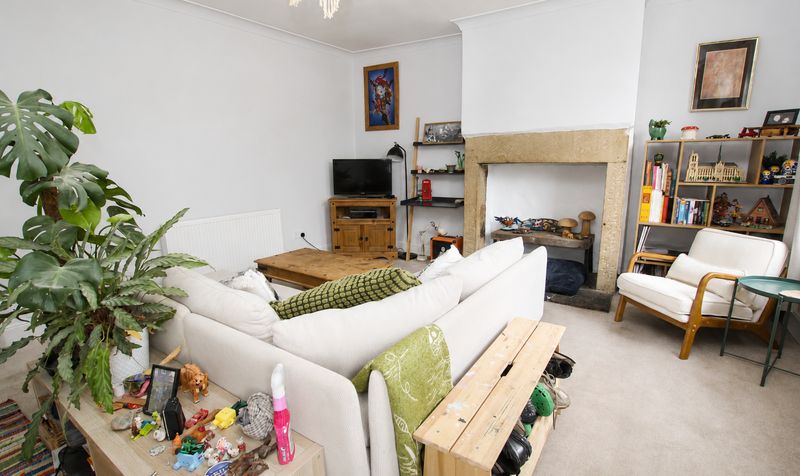
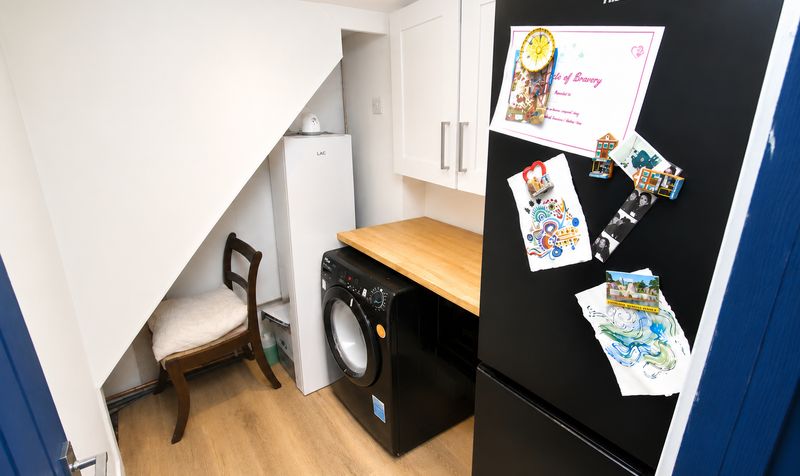
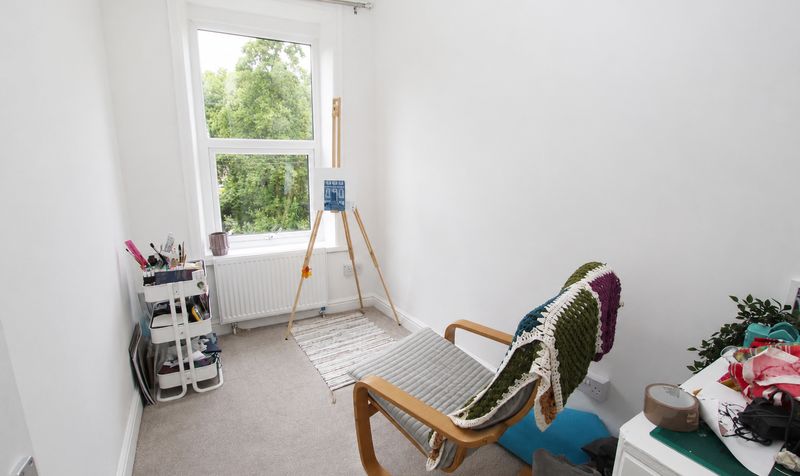
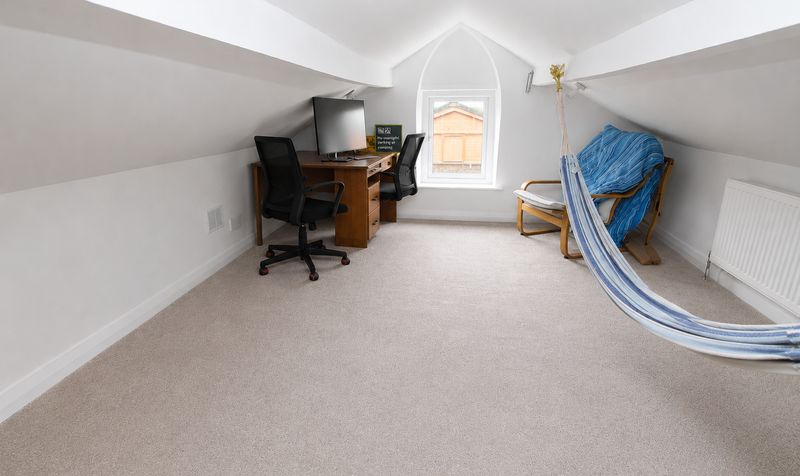
The ground floor is dedicated entirely to a welcoming lounge, creating a perfect space for relaxation and entertaining. On the lower ground level, you will find a large kitchen diner, thoughtfully designed to accommodate family meals and gatherings, along with a convenient utility room for added practicality. The first floor hosts two well-proportioned bedrooms and an attractive three piece bathroom suite, finished to an excellent standard. A particular highlight is the top floor, where a useful attic space (carpeted and accessed via its own staircase) offers potential for a home office, hobby room, or additional storage.
The property benefits from gas central heating via a modern combination boiler, ensuring comfort and efficiency year round. Walsden itself is a charming village, positioned just inside the West Yorkshire border and ideally placed on the outskirts of both Todmorden and Littleborough (approximately three miles from the centre of each). The area is well known for its abundance of scenic walking routes and proximity to local beauty spots such as Gaddings Dam and Stoodley Pike, making it perfect for those who love the outdoors and nature. Commuters will appreciate the close proximity of Walsden train station, which provides straightforward links to Hebden Bridge, Halifax, Rochdale, Leeds, and Manchester. Offered with no onward chain, this superb property combines character, modern enhancements, and an enviable location, making it a must-see for anyone seeking a stylish and spacious home in a vibrant village setting. Early viewing is highly recommended to fully appreciate the quality and space on offer.Lounge
Dimensions: 15' 0" x 18' 10" (4.57m x 5.74m)
Kitchen / Diner
Dimensions: 14' 0" x 18' 10" (4.27m x 5.74m)
Utility Room
Dimensions: 5' 9" x 7' 4" (1.75m x 2.24m)
Landing
Dimensions: 4' 8" x 9' 5" (1.42m x 2.87m)
Bedroom
Dimensions: 9' 9" x 12' 8" (2.97m x 3.86m)
Bedroom
Dimensions: 9' 9" x 5' 6" (2.97m x 1.68m)
Bathroom
Dimensions: 5' 7" x 9' 4" (1.70m x 2.85m)
Attic Room
Dimensions: 15' 0" x 11' 9" (4.57m x 3.58m)