Sign-In / Register





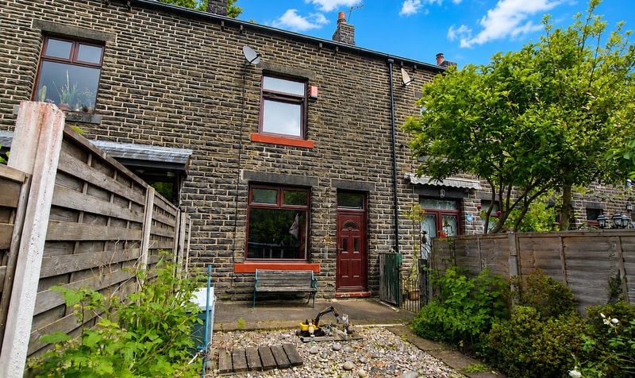
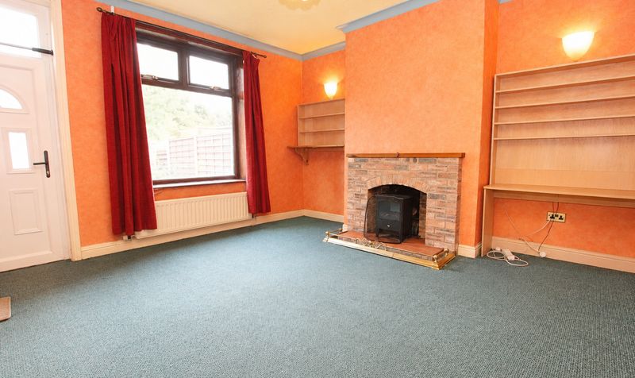
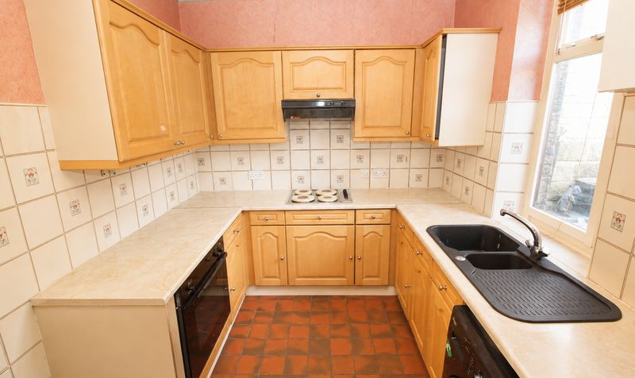
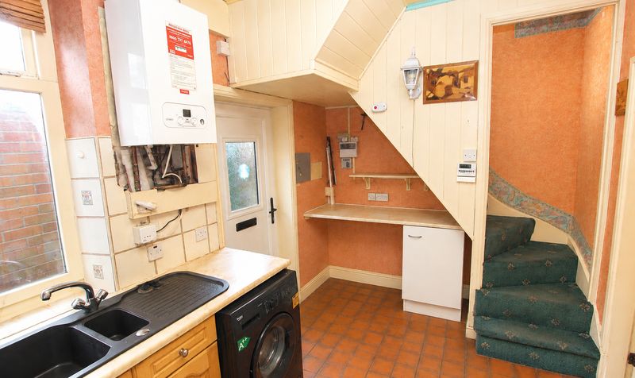
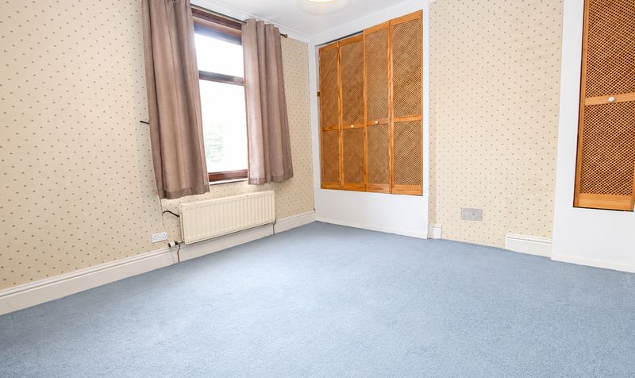
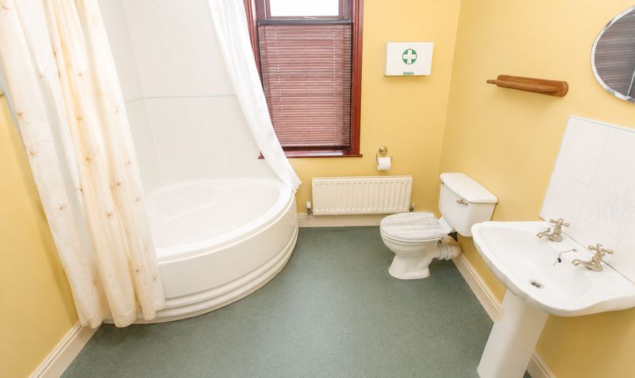
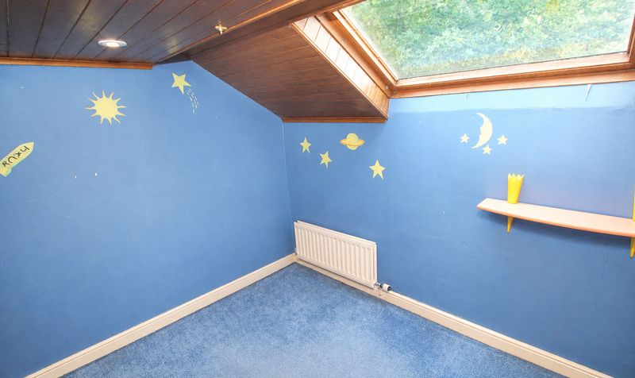

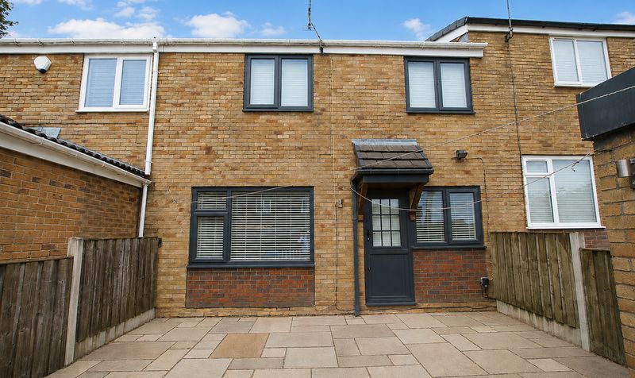
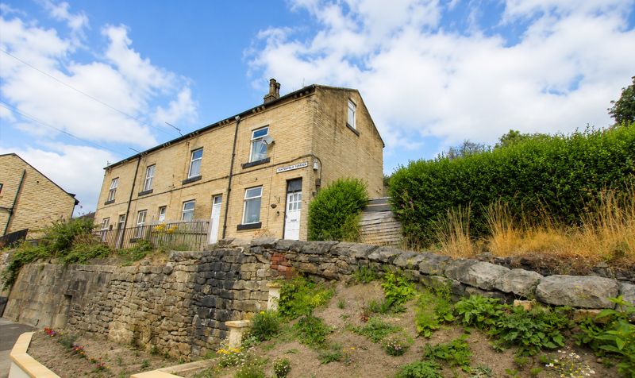
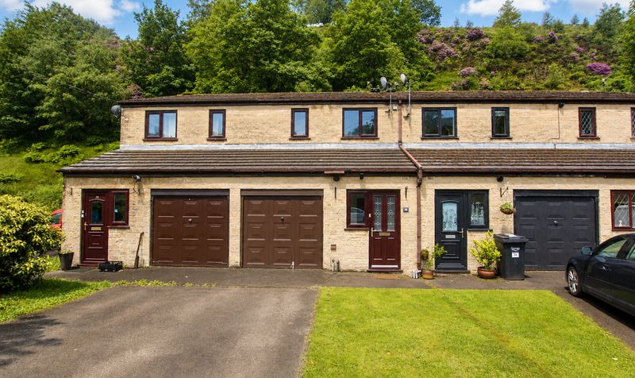
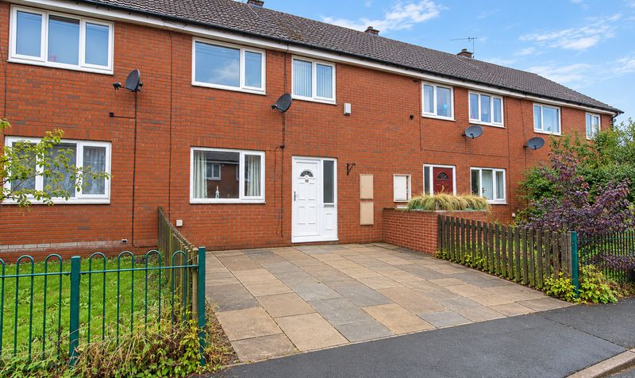
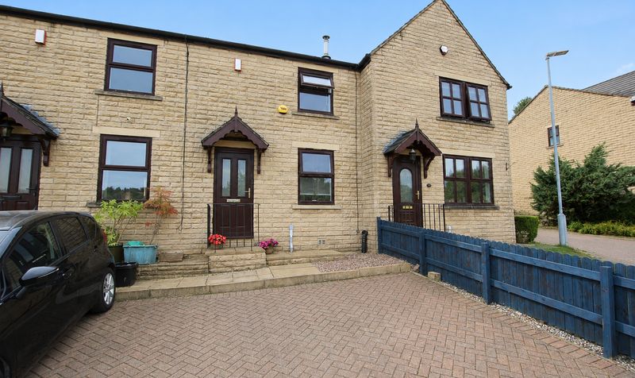
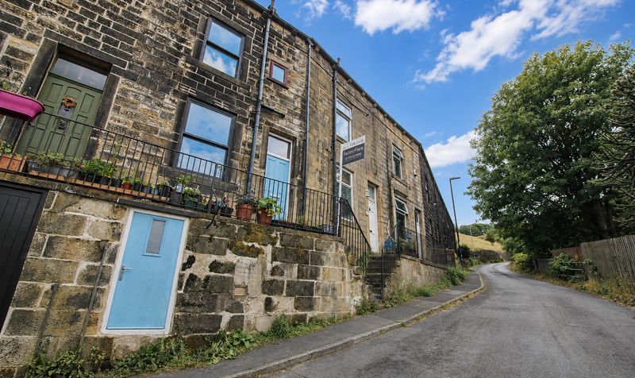
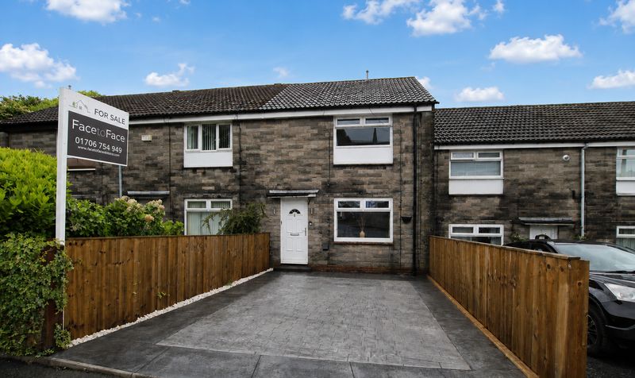
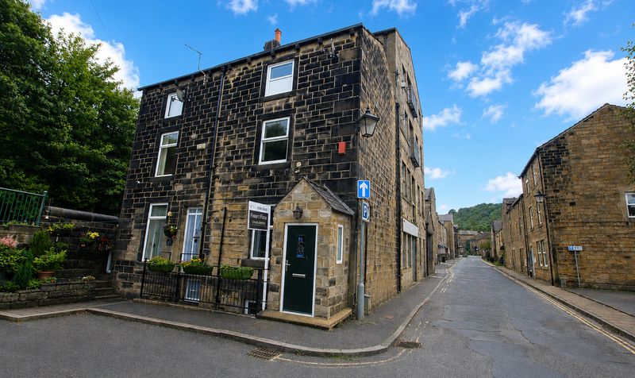
Situated in an enviable and highly regarded position on the outskirts of Todmorden centre, this spacious three bedroom terraced house presents an excellent opportunity for buyers seeking a well-appointed home within easy reach of local amenities. The property is set over three levels, offering generous and versatile living accommodation ideal for families or professionals. The ground floor features a bright and airy living room, complemented by a well-proportioned kitchen.
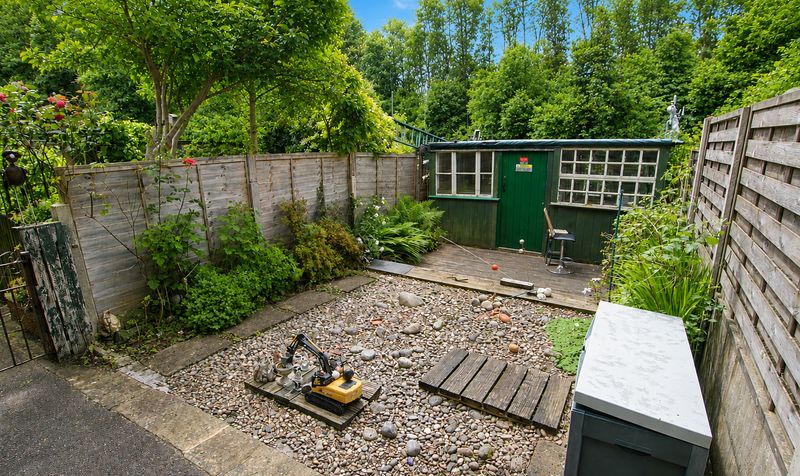
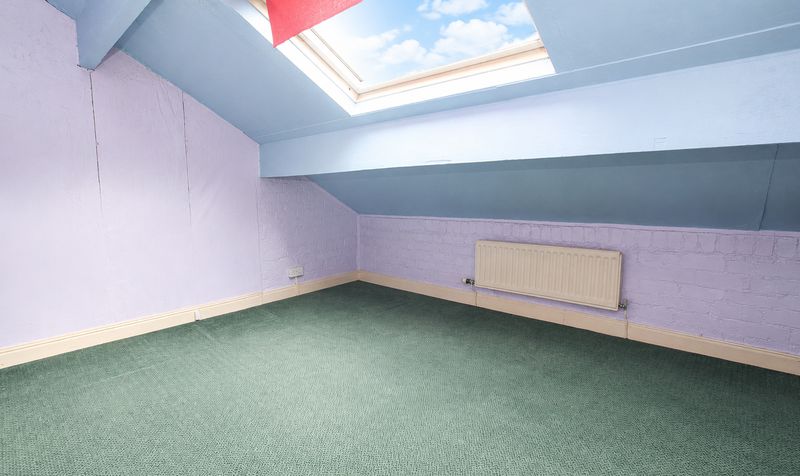
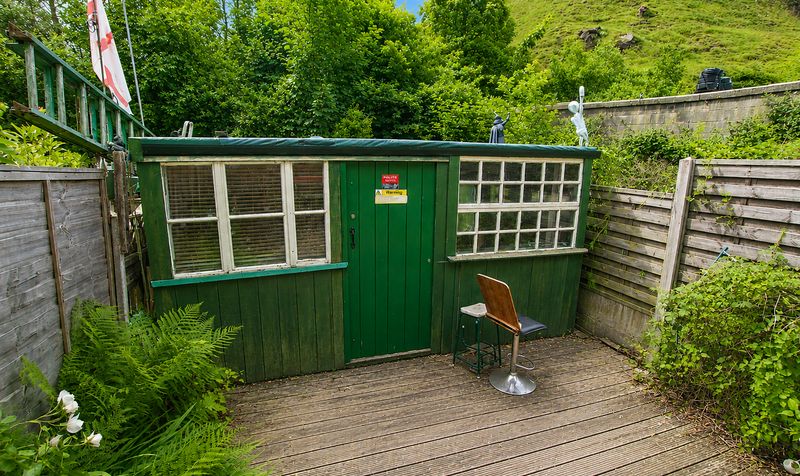
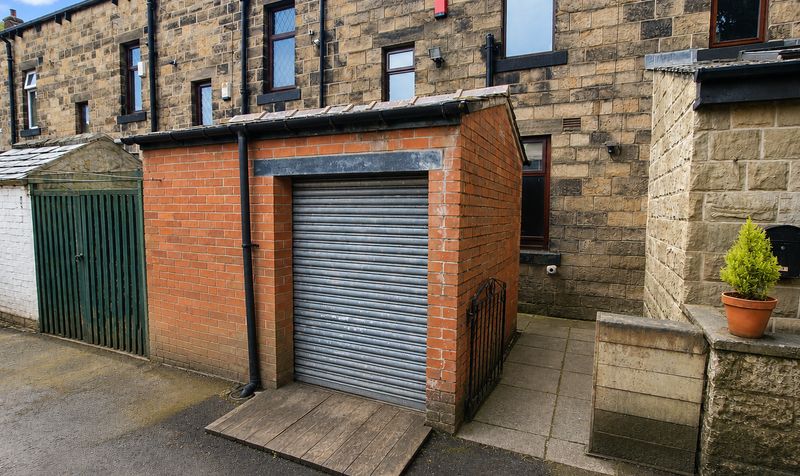
Upstairs, three bedrooms (each offering comfortable proportions and plenty of natural light) are serviced by a family bathroom, providing practical and flexible space for modern living. The house benefits from gas central heating via a modern combination boiler, newly installed in 2025, as well as double glazed windows throughout, ensuring comfort and energy efficiency year-round. Storage is thoughtfully provided, including a brick-built storage area to the rear.
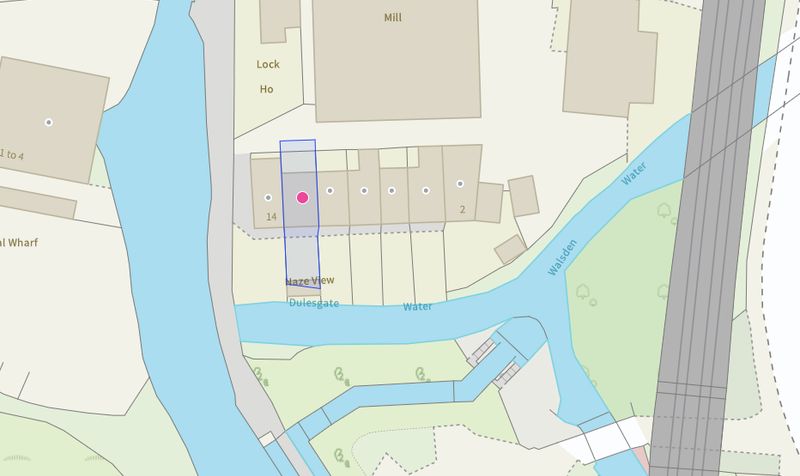
The property is offered with no onward chain, facilitating a straightforward purchase process for prospective buyers. Located within walking distance to Todmorden centre, residents can enjoy the vibrant atmosphere of the town, which boasts a delightful mix of independent retailers and larger brands such as Boots, Lidl, Aldi and Morrisons. For those commuting to nearby towns and cities, Todmorden train station is conveniently accessible, offering direct routes to Hebden Bridge, Halifax, Rochdale, Leeds and Manchester.
The surrounding area is renowned for its natural beauty, with open countryside and a selection of local beauty spots close by, catering to those who enjoy walking, running or hiking. This property combines the convenience of town living with the tranquillity of a sought-after residential setting, making it a superb choice for buyers looking to settle in a thriving community with excellent transport links and amenities. Early viewing is highly recommended to fully appreciate the spacious accommodation and prime location this home has to offer.Lounge
Dimensions: 14' 2" x 14' 1" (4.32m x 4.29m)
Kitchen
Dimensions: 8' 1" x 14' 1" (2.46m x 4.29m)
Landing
Dimensions: 11' 2" x 8' 8" (3.40m x 2.64m)
Bedroom
Dimensions: 11' 1" x 14' 1" (3.38m x 4.29m)
Bathroom
Dimensions: 11' 2" x 8' 8" (3.40m x 2.64m)
Landing
Dimensions: 9' 5" x 5' 1" (2.87m x 1.55m)
Bedroom
Dimensions: 13' 3" x 14' 1" (4.04m x 4.29m)
Bedroom
Dimensions: 8' 0" x 9' 0" (2.44m x 2.74m)