Sign-In / Register






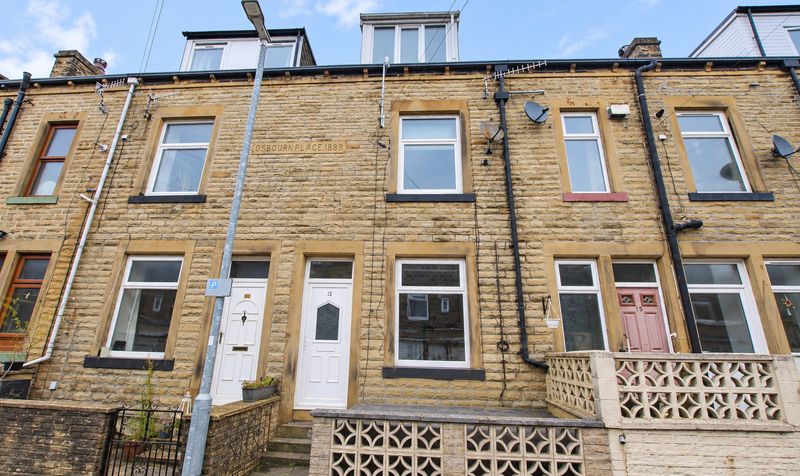
This impressive four storey property occupies a highly prominent position in the heart of Todmorden centre, offering an exceptional opportunity for both residential and commercial use.
The ground floor, previously utilised as a shop, features a versatile retail space, additional store rooms, a shower room, and a convenient rear entrance, making it ideal for those seeking to establish or expand a business presence.
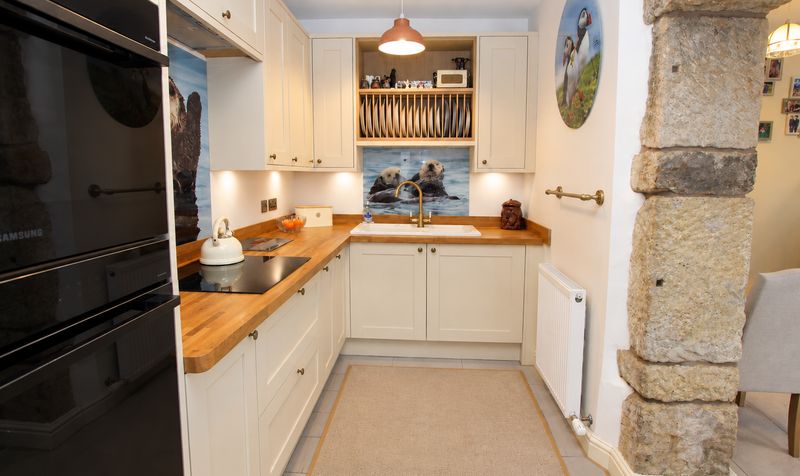
The upper floors comprise a well-appointed apartment, spread across the first and second levels, providing comfortable and flexible living accommodation. The apartment boasts a generously sized lounge, perfect for relaxing or entertaining, alongside a spacious and modern fitted dining kitchen that easily accommodates family meals or gatherings. Gas central heating and double glazed windows are installed throughout the property, ensuring warmth and energy efficiency in every season.
A large attic space, accessed via a staircase on the top floor, offers excellent potential for storage or further development (subject to the necessary consents). The property is within walking distance of Todmorden train station, making it ideal for commuters or those who value convenient access to transport links.
Additional benefits include a practical yard to the rear of the property and the advantage of being offered with no onward chain, allowing for a straightforward and swift purchase process. This unique building is well suited to a variety of buyers, including investors, business owners, or those seeking a spacious home with scope for further enhancement. Early viewing is highly recommended to fully appreciate the versatility and potential this centrally located property has to offer.
All services / appliances have not and will not be tested.
Face to Face are now in receipt of an offer for the sum of £180,000 for 98 Rochdale Road, OL14 7LP.
Anyone wishing to place an offer on the property should contact Face to Face, 25 Rochdale Road, OL14 5AA, 01706 754 949 prior to exchange of contracts.
Workspace / Shopfront
Dimensions: 27' 6" x 14' 5" (8.38m x 4.39m)
Shower Room
Dimensions: 5' 9" x 6' 4" (1.75m x 1.93m)
Rear Entrance
Dimensions: 6' 10" x 8' 9" (2.08m x 2.67m)
Lounge
Dimensions: 15' 3" x 14' 5" (4.65m x 4.39m)
Dining Kitchen
Dimensions: 16' 10" x 14' 5" (5.13m x 4.39m)
Landing
Dimensions: 5' 4" x 14' 5" (1.63m x 4.39m)
Bedroom
Dimensions: 15' 4" x 14' 5" (4.67m x 4.39m)
Bedroom
Dimensions: 12' 6" x 8' 7" (3.81m x 2.62m)
Bathroom
Dimensions: 11' 8" x 7' 0" (3.56m x 2.13m)
Attic
Dimensions: 18' 6" x 14' 5" (5.64m x 4.39m)