Sign-In / Register





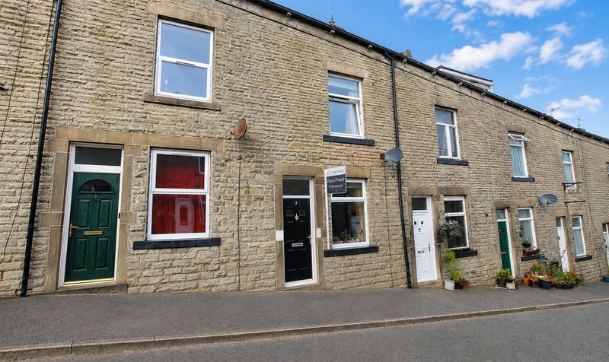
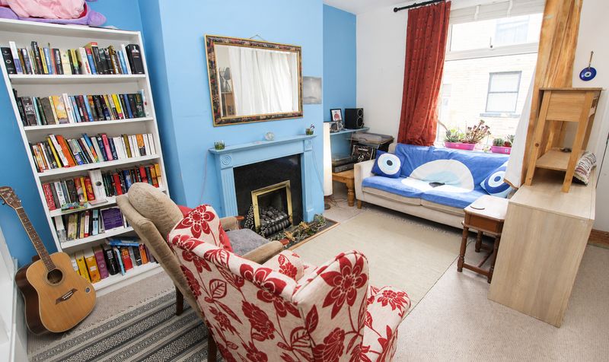
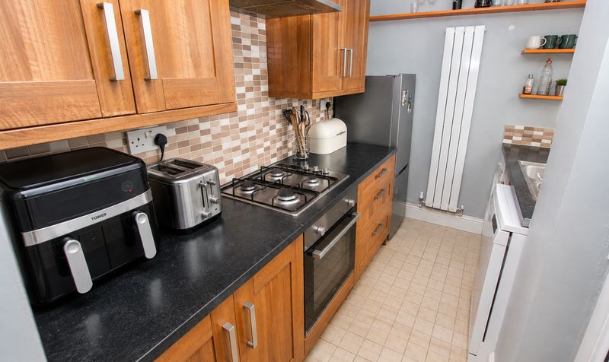
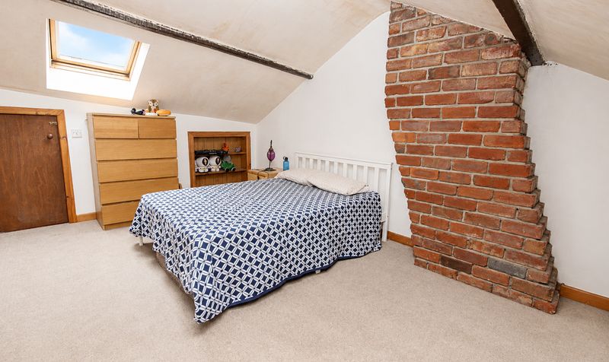
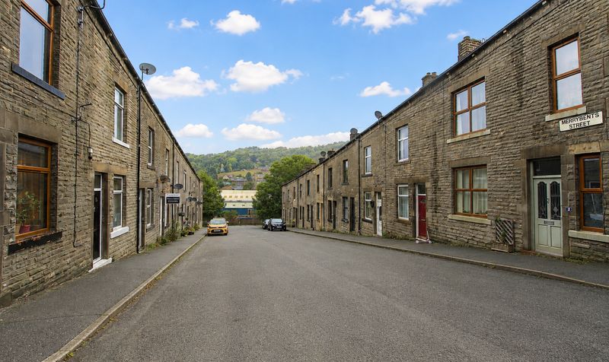
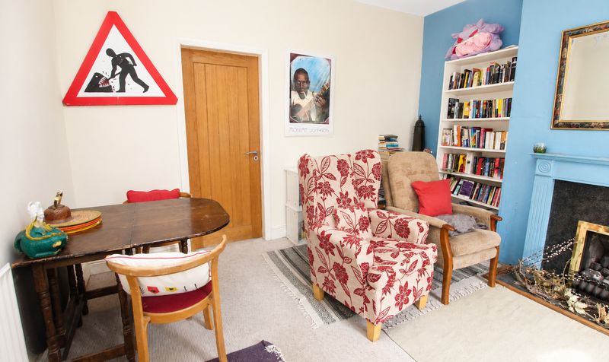
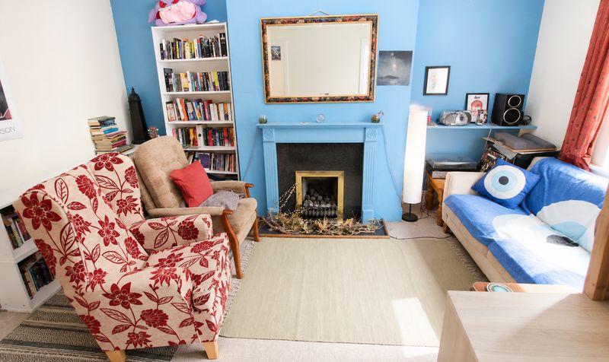
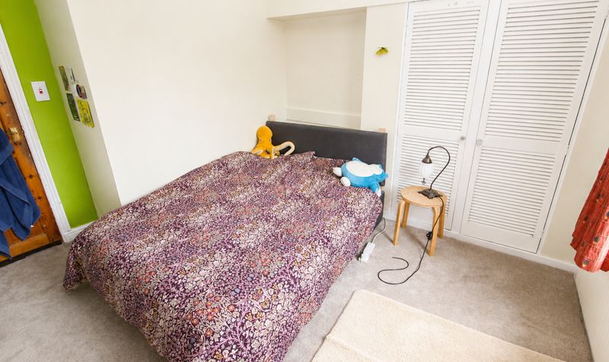
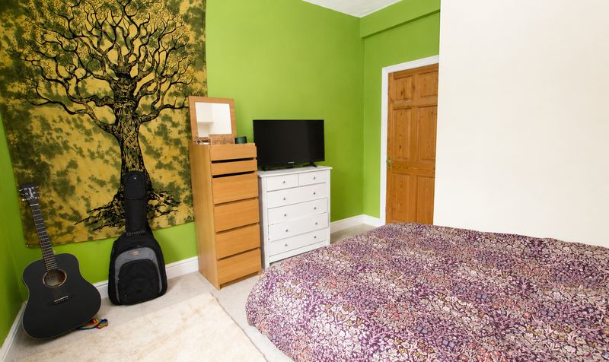
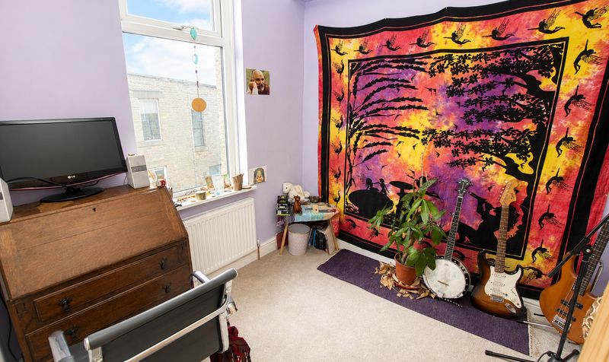
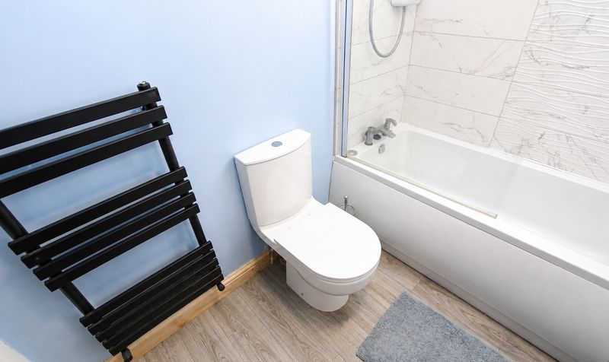
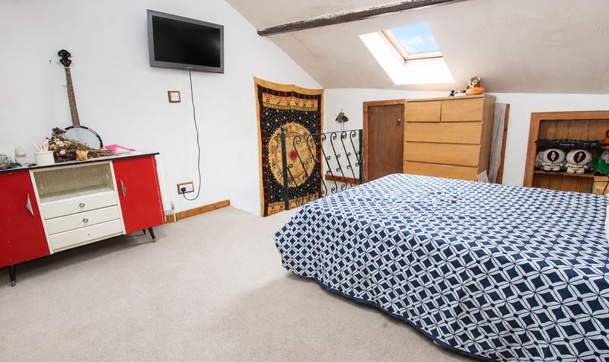
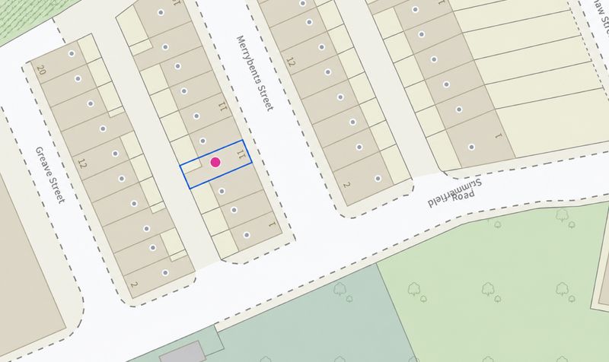

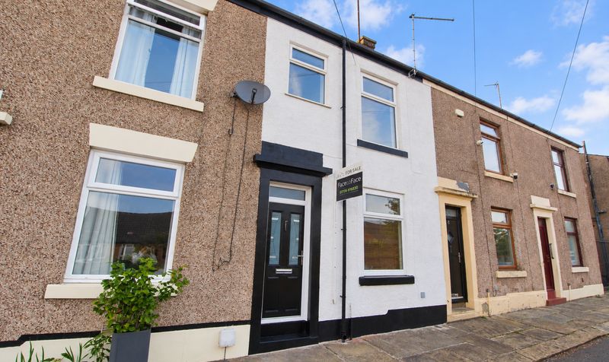
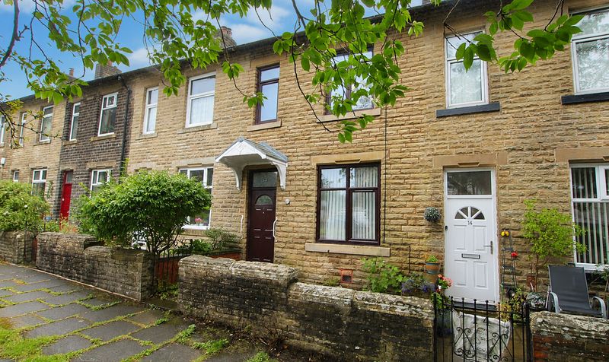
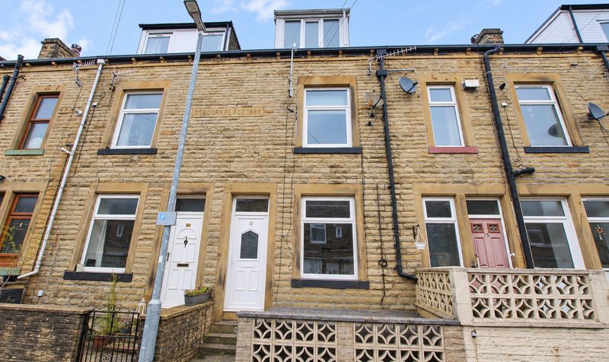
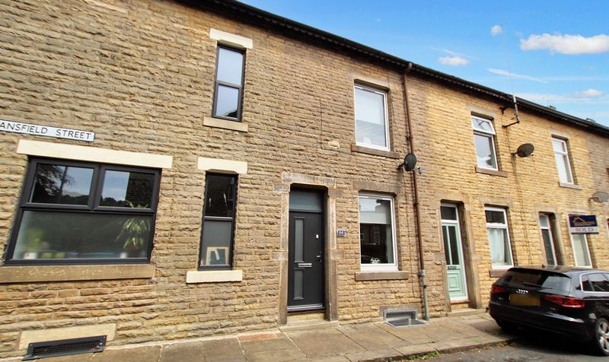
This spacious three bedroom terraced property is arranged over three levels and is situated on the outskirts of Todmorden centre, providing an excellent opportunity for those seeking a well-presented home in a characterful market town.
Todmorden, nestled just inside the West Yorkshire border and approximately 18 miles north of Manchester, is renowned for its picturesque countryside, vibrant community and selection of independent shops, offering a unique blend of rural charm and urban convenience. The property benefits from excellent transport links, with Todmorden train station providing direct routes to Hebden Bridge, Halifax, Rochdale, Leeds and Manchester, making it ideal for commuters and families alike.
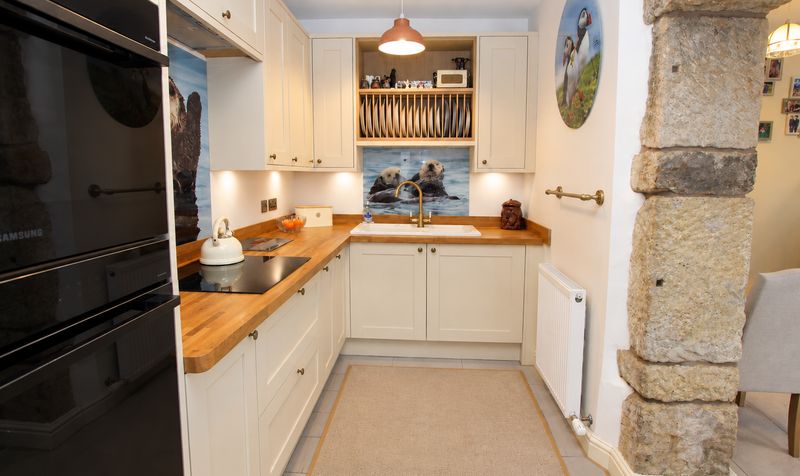
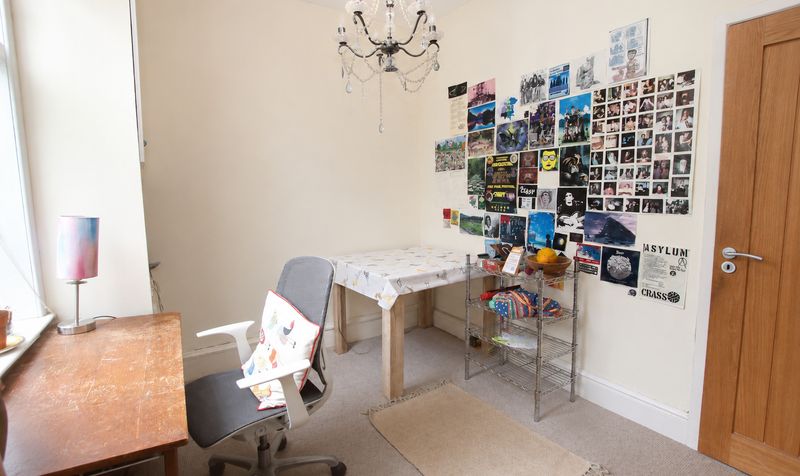
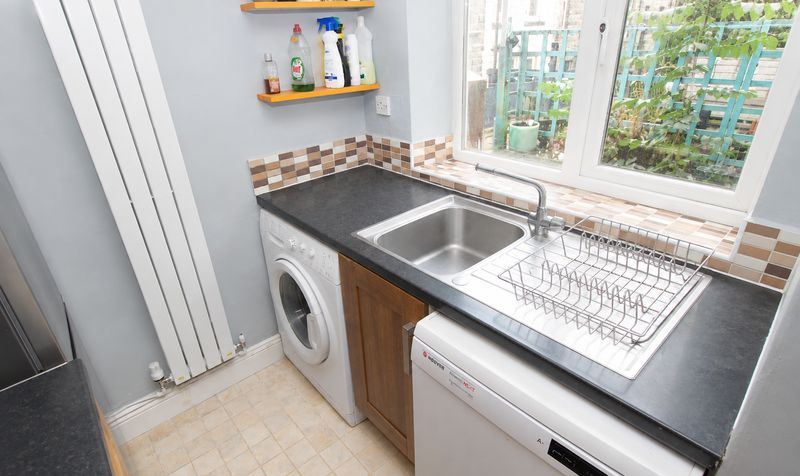
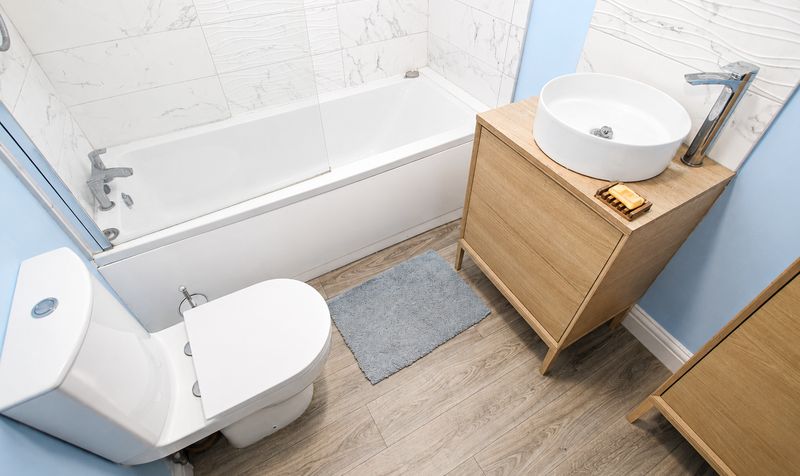
The current owners have carried out several key improvements in 2024, including the installation of a newly insulated and replastered roof, as well as a stylish new bathroom suite, ensuring the home is comfortable and ready for immediate occupancy. The ground floor comprises a welcoming lounge featuring a gas fire, a separate dining room with a useful understairs store cupboard and a fitted kitchen with plumbing for both a washing machine and dishwasher, creating a practical and sociable living space. The first floor offers two well-proportioned bedrooms, alongside the newly fitted, contemporary bathroom. The second floor is dedicated to a generously sized double bedroom, enhanced by Velux windows which flood the space with natural light, as well as providing useful storage into the eaves (ideal for seasonal belongings or additional wardrobe space).
The property is offered with no onward chain, allowing for a straightforward purchase process. With its flexible layout, modern upgrades and sought-after location close to the amenities of Todmorden and excellent rail connections, this property presents an appealing proposition for a range of buyers, from first-time purchasers to those looking to upsize or invest in the area. Early viewing is highly recommended to fully appreciate the space, versatility and quality of accommodation on offer.
Lounge
Dimensions: 14' 8" x 12' 10" (4.47m x 3.91m)
Dining Room
Dimensions: 8' 6" x 12' 10" (2.59m x 3.91m)
Kitchen
Dimensions: 9' 7" x 6' 4" (2.92m x 1.93m)
Landing
Dimensions: 11' 4" x 5' 7" (3.45m x 1.70m)
Bedroom
Dimensions: 11' 9" x 12' 10" (3.58m x 3.91m)
Bedroom
Dimensions: 8' 1" x 7' 9" (2.46m x 2.36m)
Bathroom
Dimensions: 5' 9" x 7' 4" (1.75m x 2.24m)
Bedroom
Dimensions: 15' 1" x 12' 10" (4.60m x 3.91m)