
 Sign-In / Register


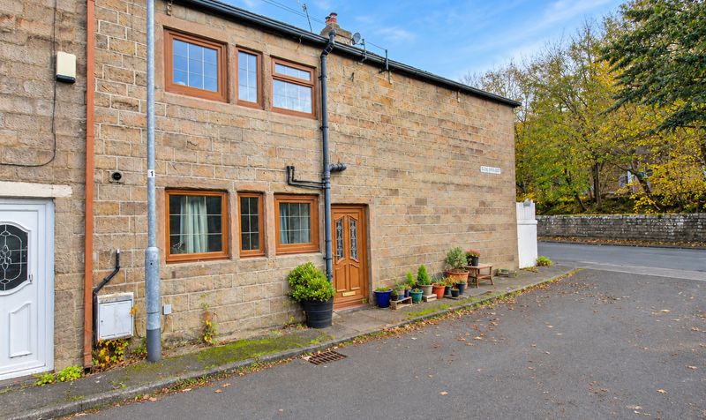
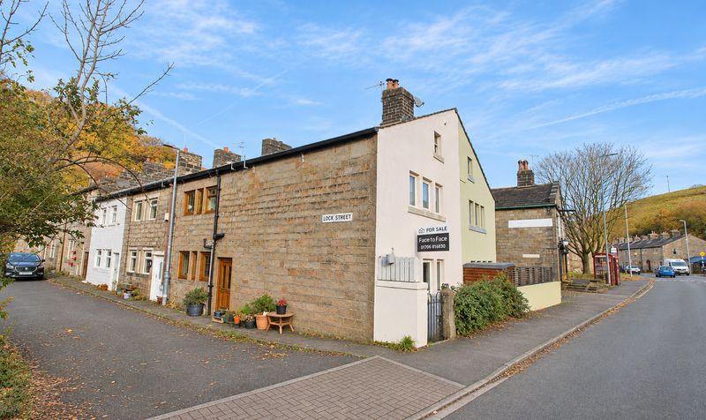
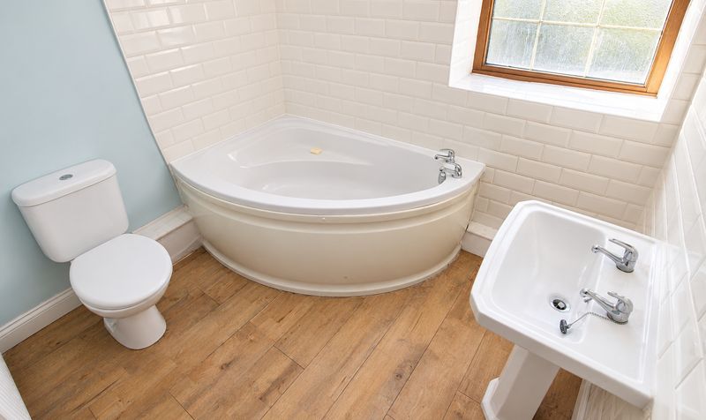
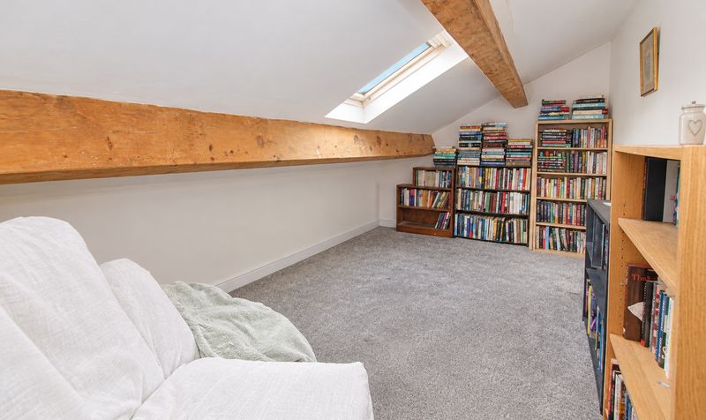
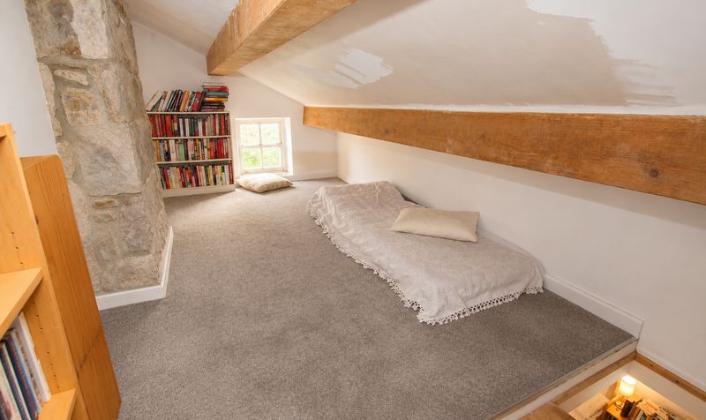
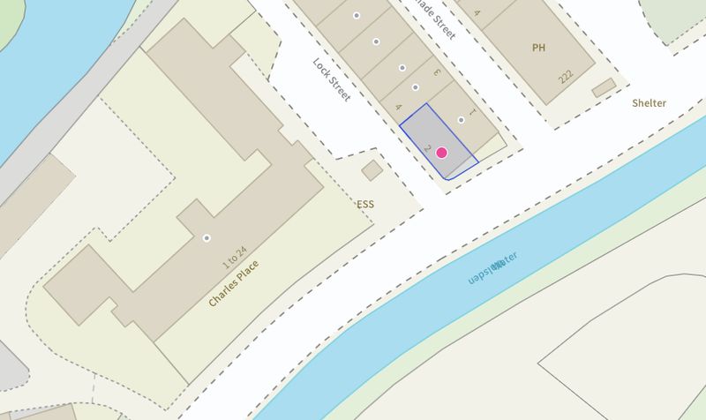
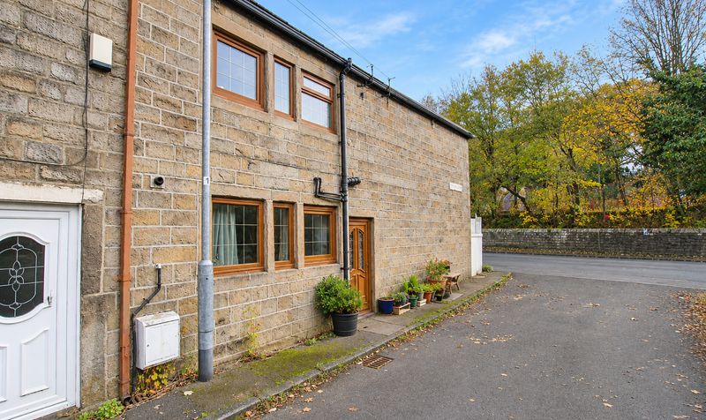
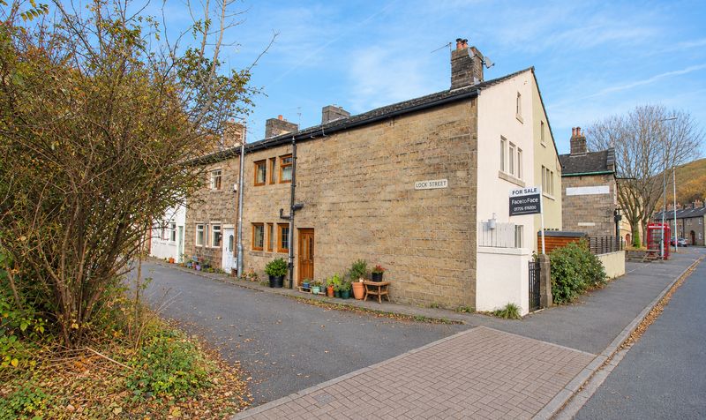

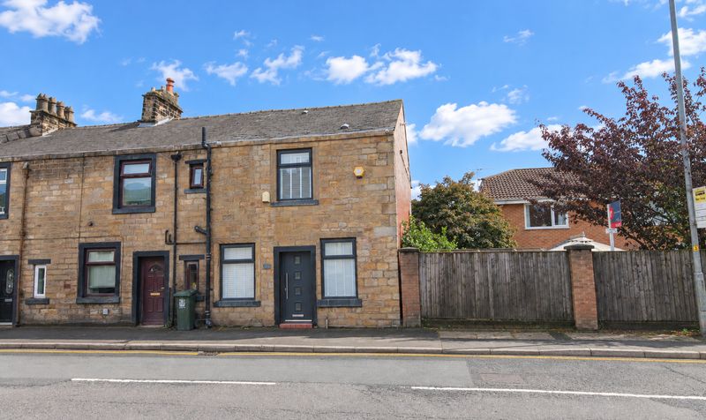
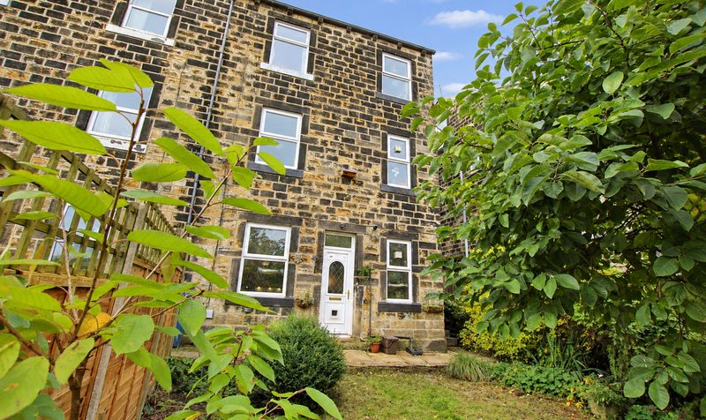
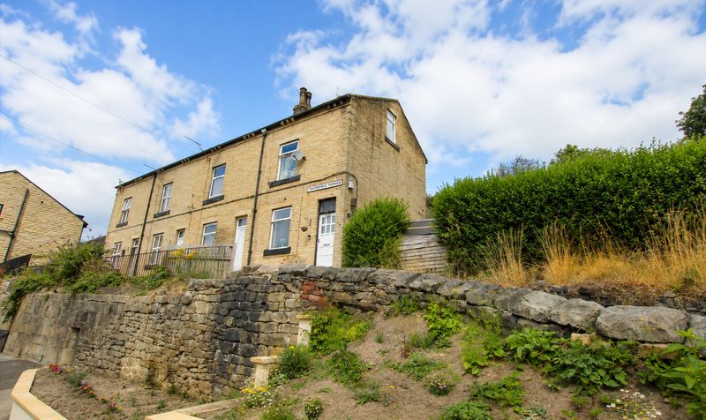
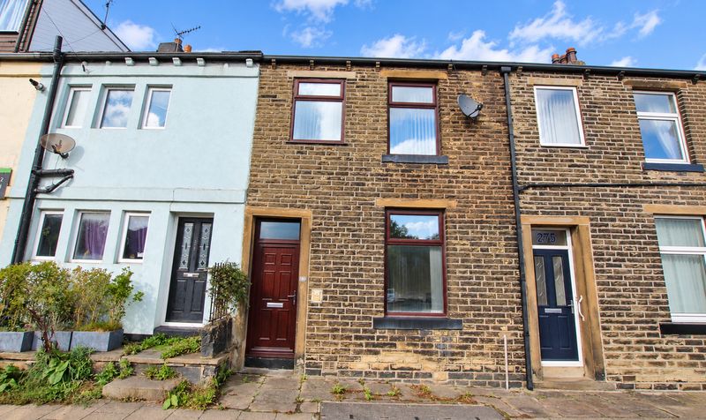
This deceptively spacious two bedroom stone cottage, formerly two properties combined into one, offers a distinctive blend of character features and modern comforts in the sought-after Shade area just outside Todmorden centre.
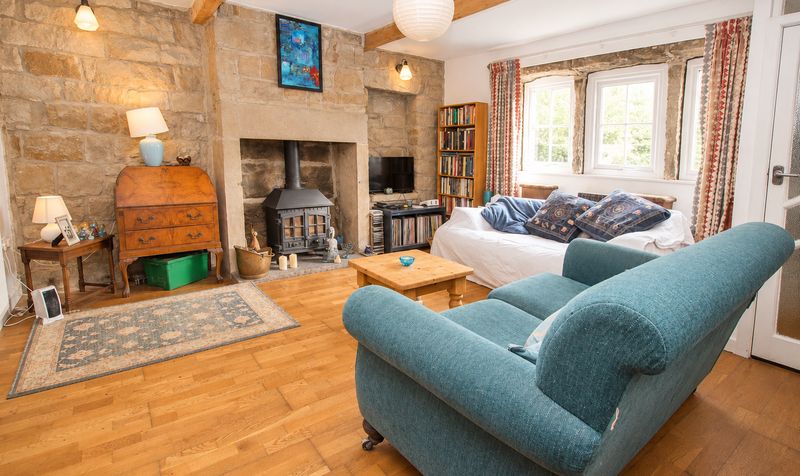
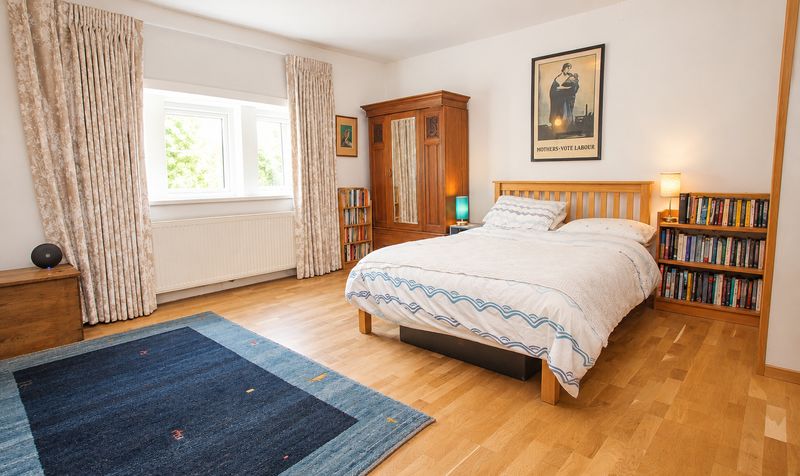
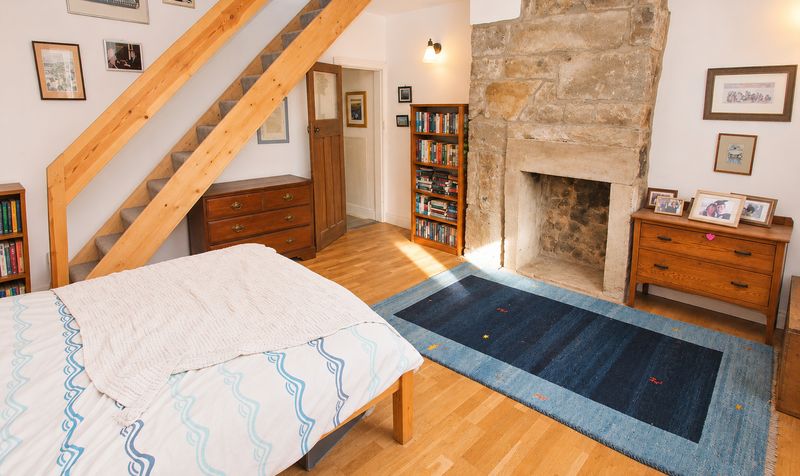
Step inside to discover a generous layout, with two well-proportioned double bedrooms. The master bedroom benefits from a staircase leading up to the attic, where you will find two further versatile spaces (both carpeted and plastered) that could serve as home offices, hobby rooms or additional storage. Throughout the cottage, charming period details abound, including exposed internal stonework with decorative insets, striking stone fireplaces and original timber ceiling beams, all adding warmth and personality. The accommodation is enhanced by gas central heating powered by a modern combination boiler, as well as double glazed windows for energy efficiency and comfort.
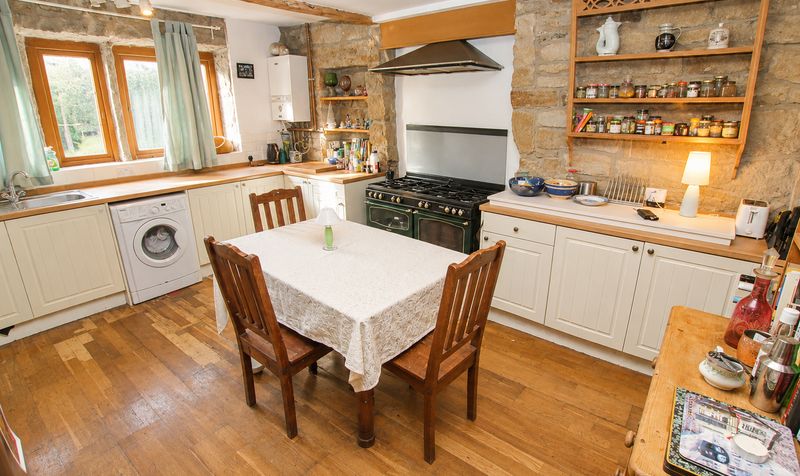
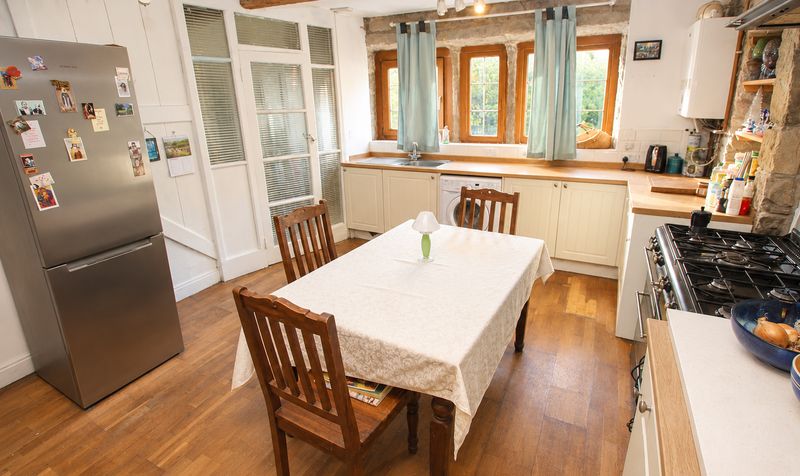
The large kitchen diner provides ample space for both cooking and entertaining, complemented by an understairs store cupboard for practical storage solutions. This unique property combines the character and charm of a traditional cottage with the flexibility and space required for contemporary living, making it an exceptional opportunity for those seeking a home with individuality and room to grow. Located in a popular residential area, with easy access to Todmorden’s amenities, this beautifully presented cottage is ideal for a range of buyers looking for something special.Entrance Vestibule
Dimensions: 3' 0" x 3' 6" (0.91m x 1.07m)
Lounge
Dimensions: 15' 1" x 15' 1" (4.60m x 4.60m)
Kitchen / Diner
Dimensions: 12' 5" x 15' 1" (3.79m x 4.60m)
Inner Hallway
Dimensions: 3' 8" x 15' 1" (1.12m x 4.60m)
Landing
Dimensions: 5' 9" x 7' 9" (1.75m x 2.36m)
Bedroom
Dimensions: 15' 1" x 15' 1" (4.60m x 4.60m)
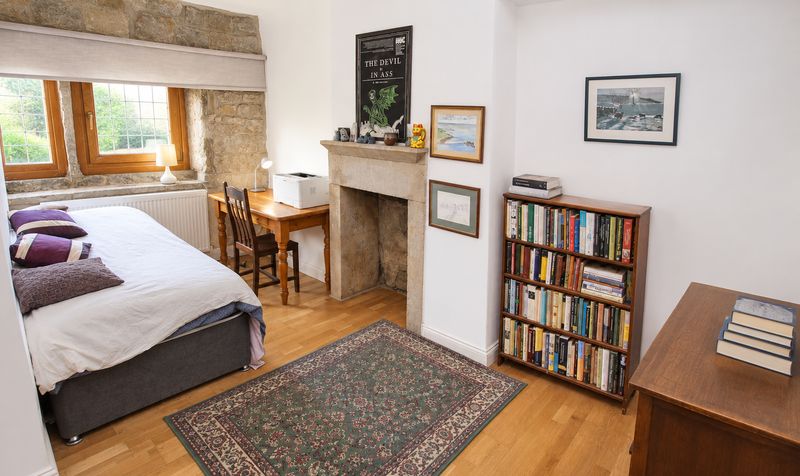
Bedroom
Dimensions: 9' 4" x 12' 5" (2.85m x 3.79m)
Bathroom
Dimensions: 7' 1" x 7' 0" (2.16m x 2.13m)