
 Sign-In / Register


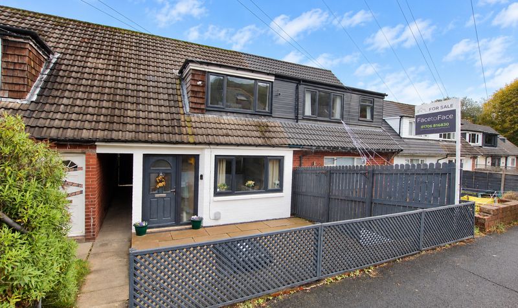
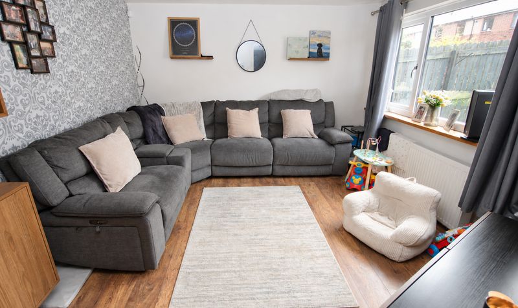
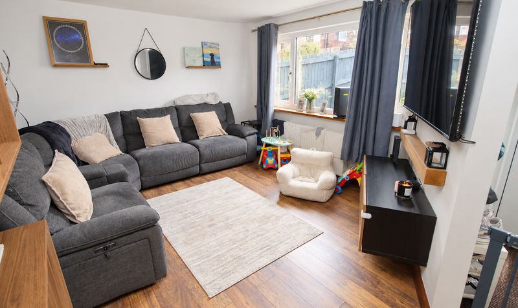
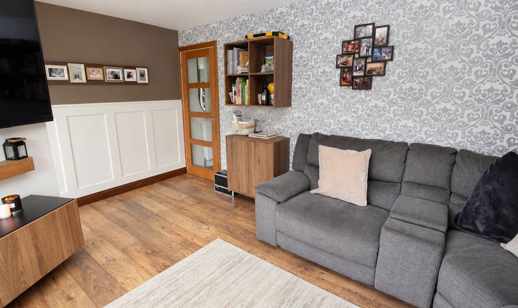
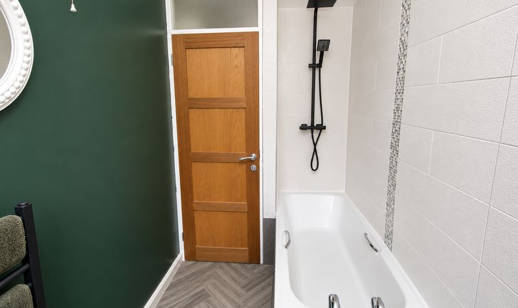
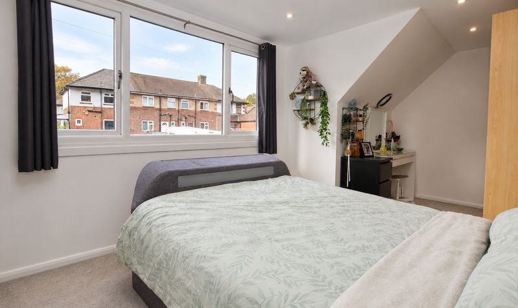
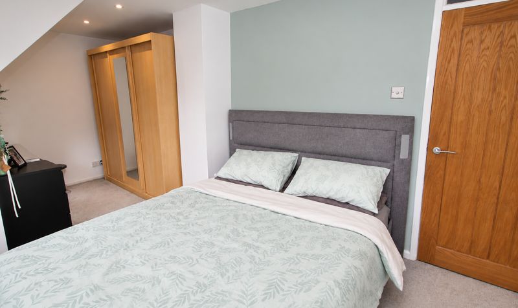
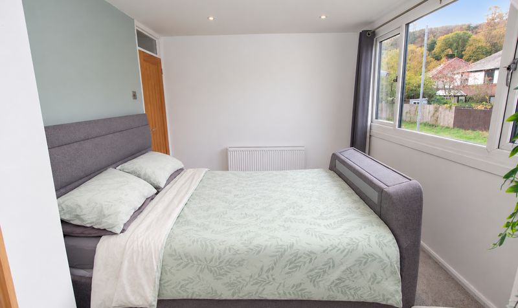
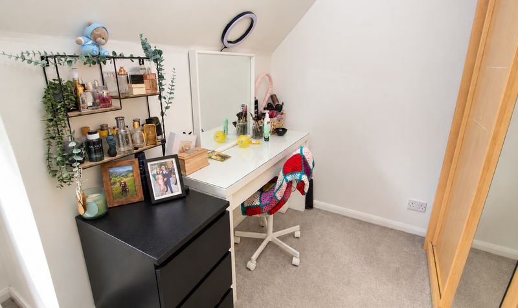
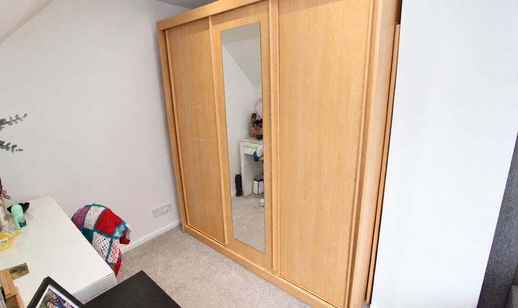
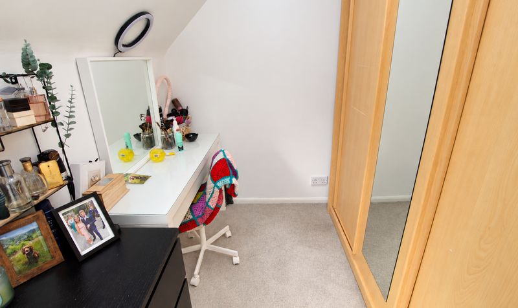
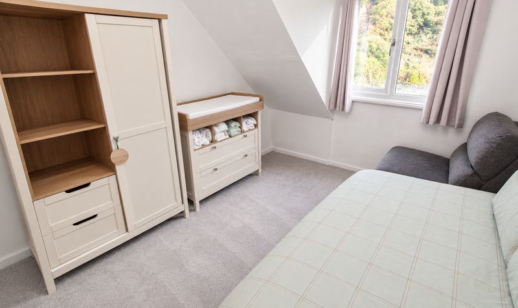
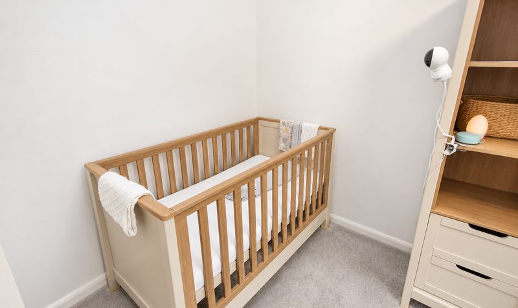
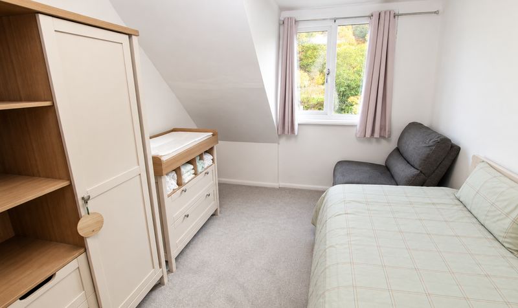
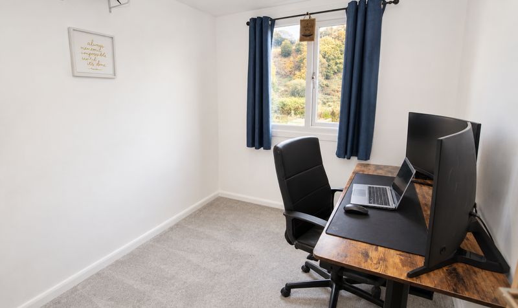
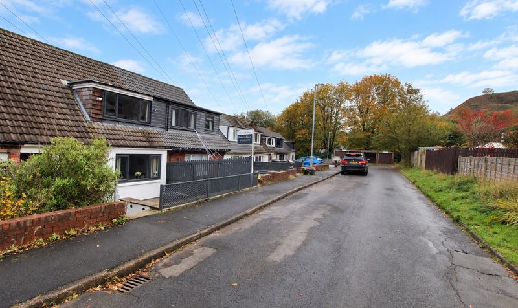
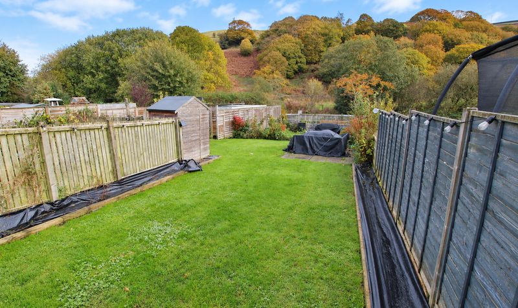
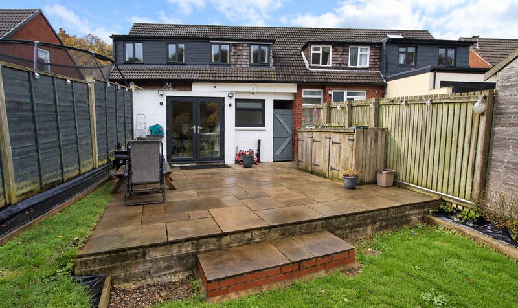
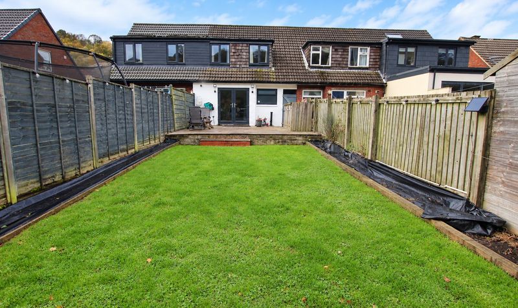
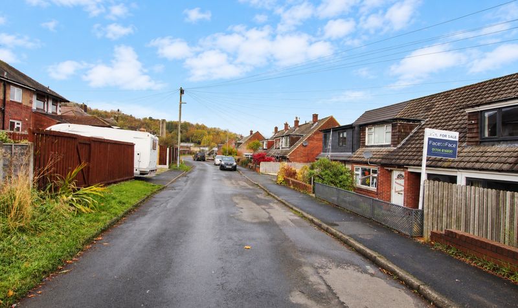
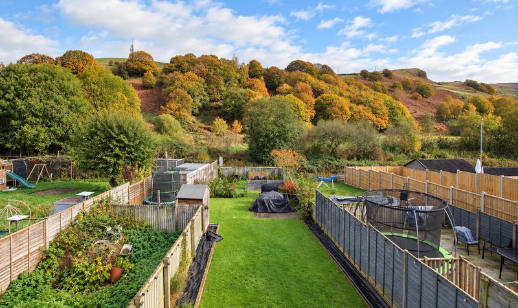

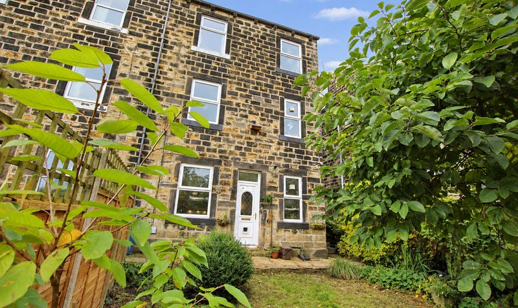
Situated on a generous plot in the highly sought after Walsden area, this spacious three bedroom family home offers comfortable and versatile living, ideal for those seeking both style and practicality. The property is thoughtfully designed and tastefully decorated throughout, featuring modern fixtures and fittings that create a welcoming atmosphere.
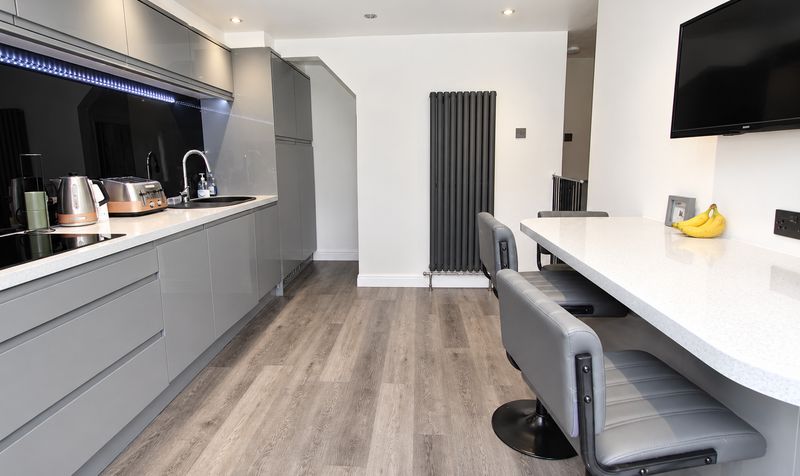
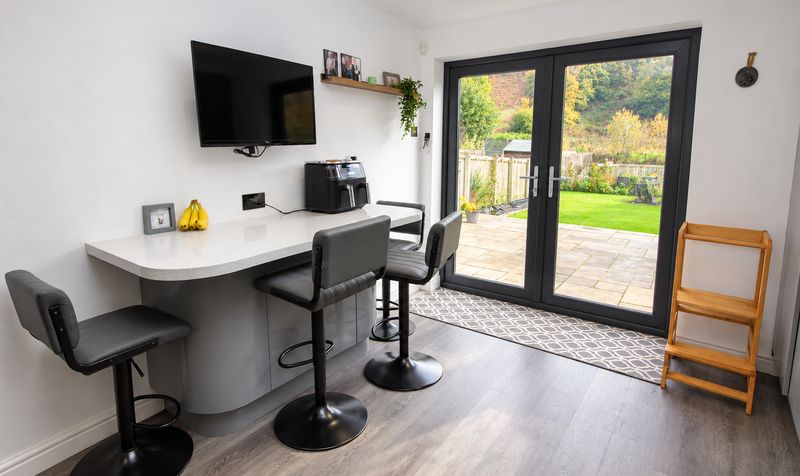
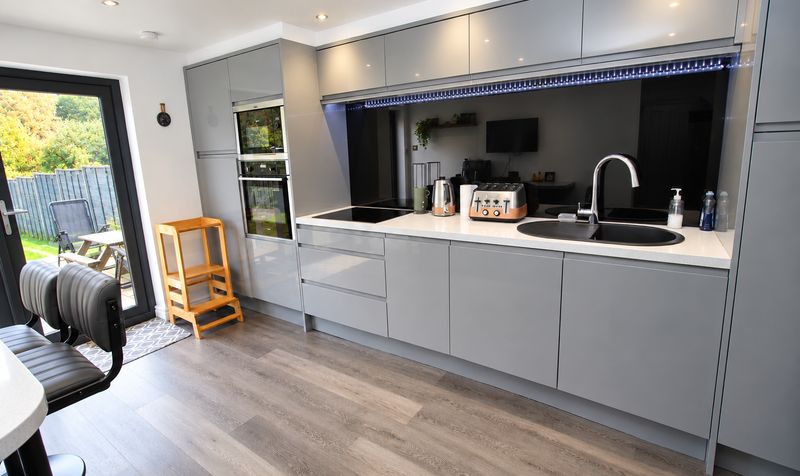
The accommodation comprises three double bedrooms, each providing ample space for furnishings, with the second bedroom benefitting from a handy store cupboard and additional storage available in the boarded loft (accessible via a fitted ladder) and an understairs cupboard in the kitchen. The fitted kitchen is a particular highlight, equipped with high quality integrated appliances and finished to a contemporary standard, while patio doors provide easy access to the rear. The home benefits from UPVC double glazed windows throughout, ensuring excellent thermal efficiency and a quiet interior, and gas central heating is provided via a modern combination boiler for year-round comfort.
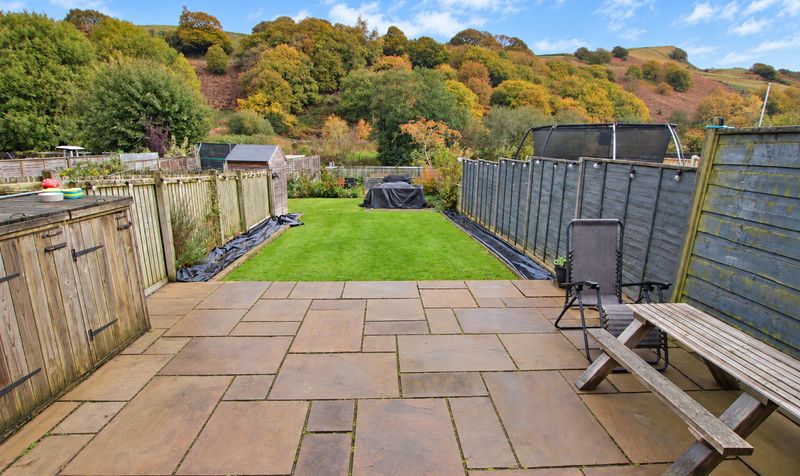
The property’s location is especially convenient, being approximately three miles from both Littleborough and Todmorden centres, offering easy access to a range of amenities, schools and transport links. The extended garden plot to the rear stretches over 50 feet and is not overlooked, providing a sense of privacy and tranquillity.
With its blend of spacious accommodation, practical storage solutions and attractive modern décor, this property presents an exceptional opportunity for families or professionals looking to settle in a desirable residential area. Early viewing is highly recommended to appreciate all that this impressive home has to offer.
Entrance Vestibule
Dimensions: 5' 0" x 5' 0" (1.52m x 1.52m)
Lounge
Dimensions: 11' 6" x 15' 5" (3.51m x 4.70m)
Kitchen
Dimensions: 16' 3" x 10' 1" (4.95m x 3.07m)
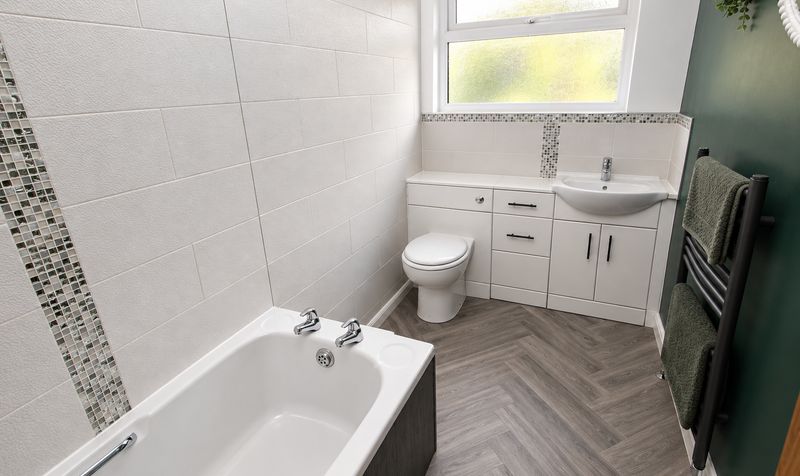
Bathroom
Dimensions: 11' 0" x 5' 0" (3.35m x 1.52m)
Landing
Dimensions: 6' 1" x 8' 0" (1.85m x 2.44m)
Bedroom
Dimensions: 9' 8" x 17' 2" (2.95m x 5.23m)
Bedroom
Dimensions: 14' 7" x 9' 2" (4.45m x 2.79m)
Bedroom
Dimensions: 8' 6" x 8' 0" (2.59m x 2.44m)