
 Sign-In / Register


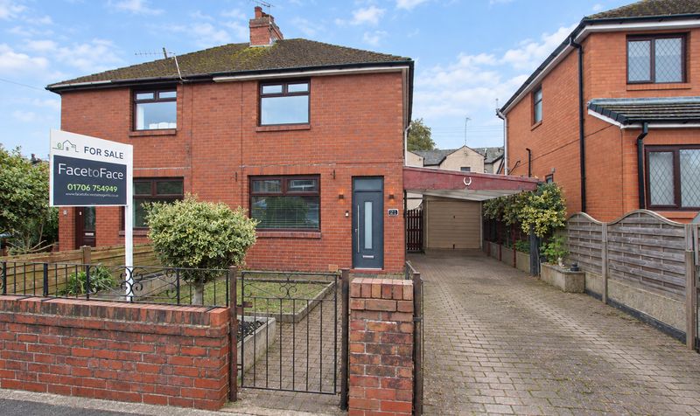
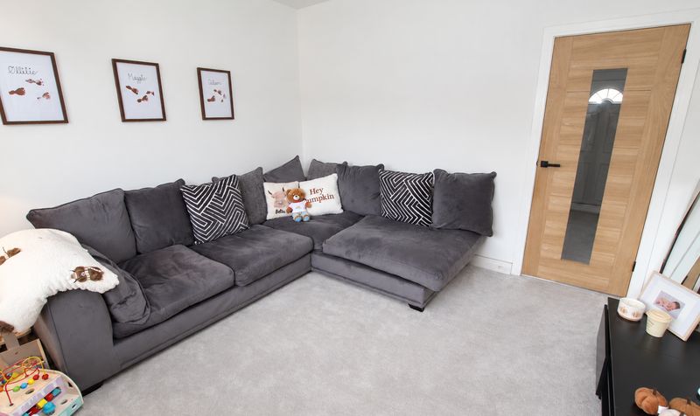
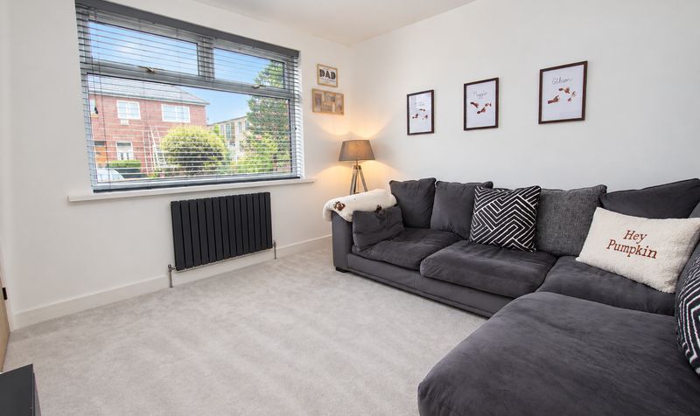
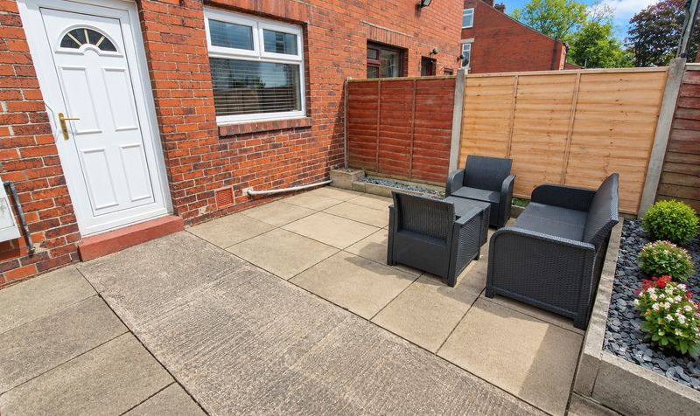
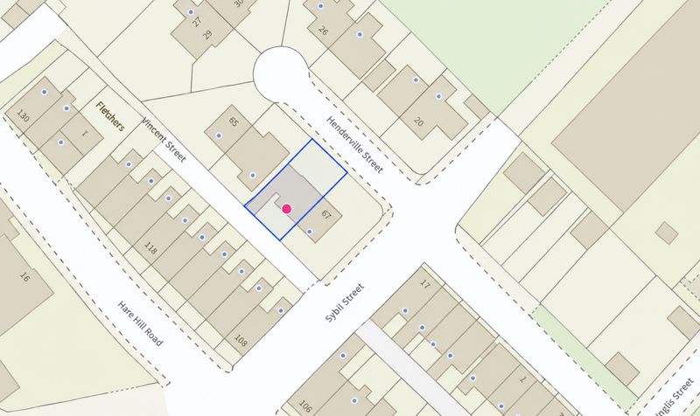

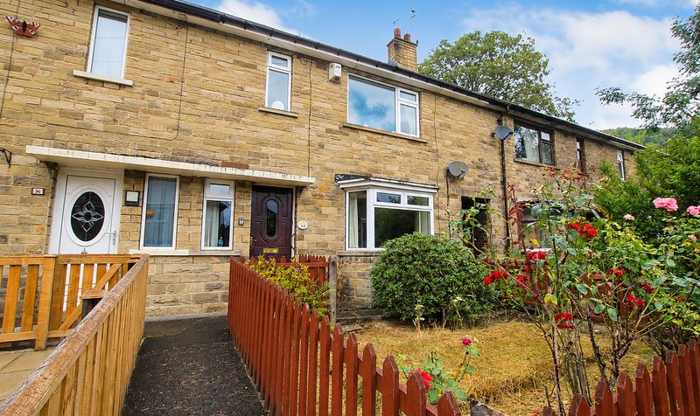
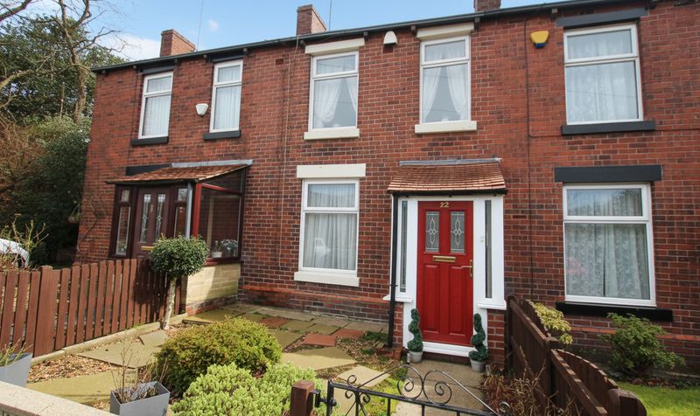
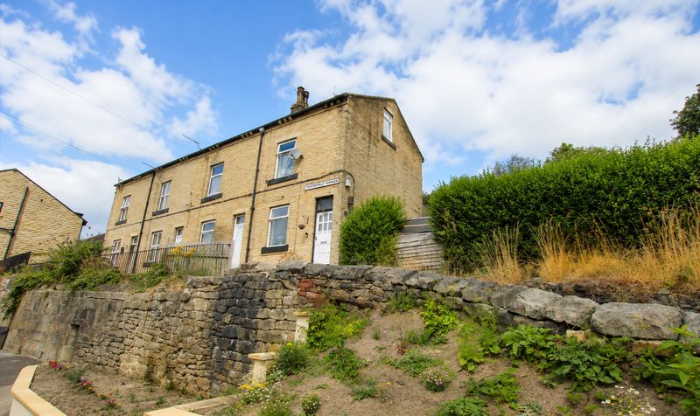
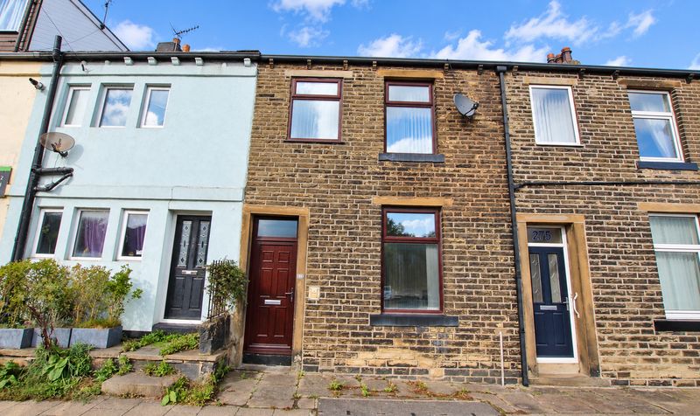
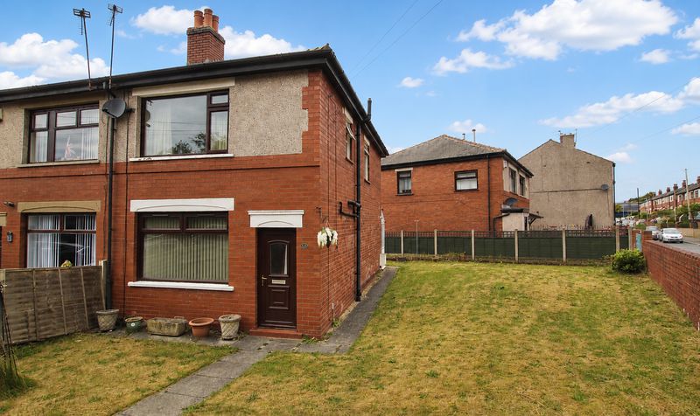
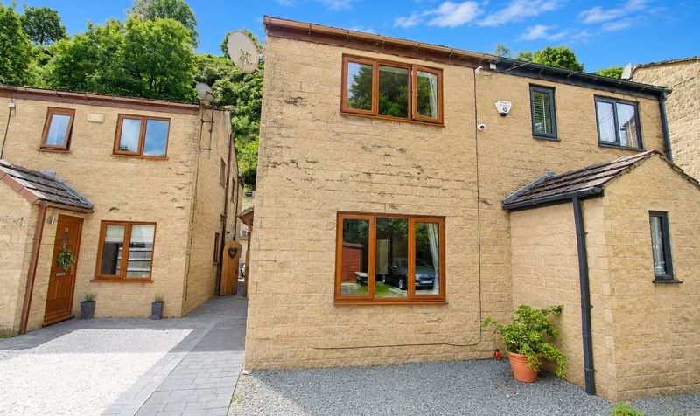
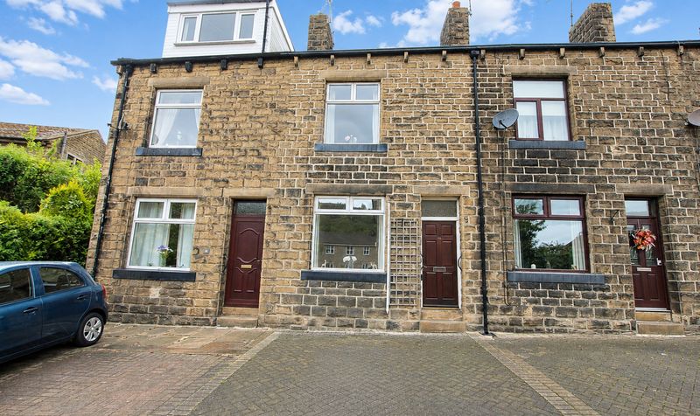
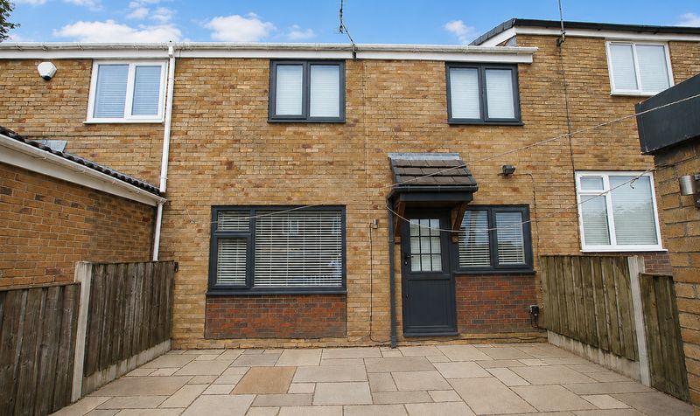
Presenting this beautifully renovated two bedroom semi detached home, ideally positioned in the heart of Littleborough centre and offering an exceptional standard of accommodation throughout. The property has undergone a comprehensive programme of modernisation by the current owners, resulting in a stylish and inviting interior that is ready for immediate occupation.
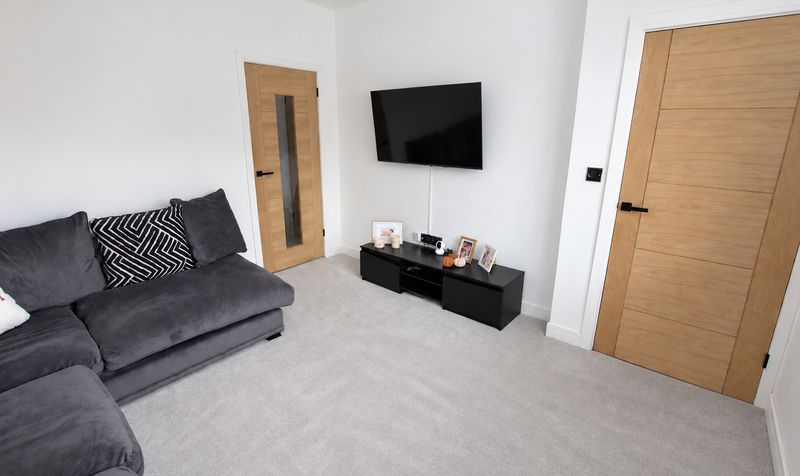
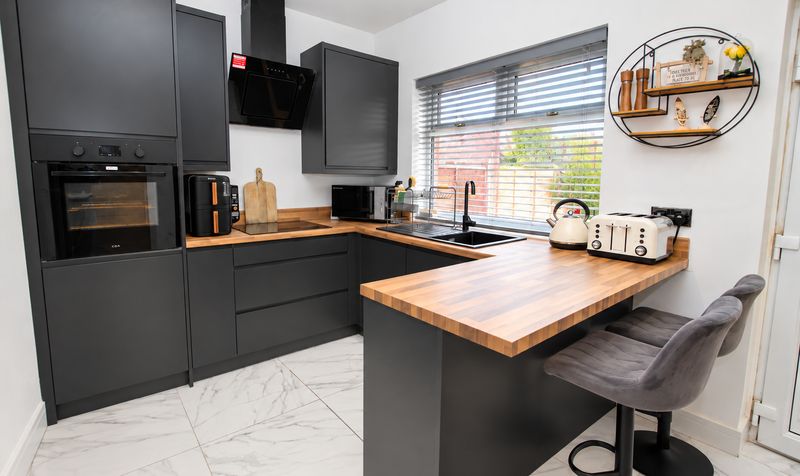
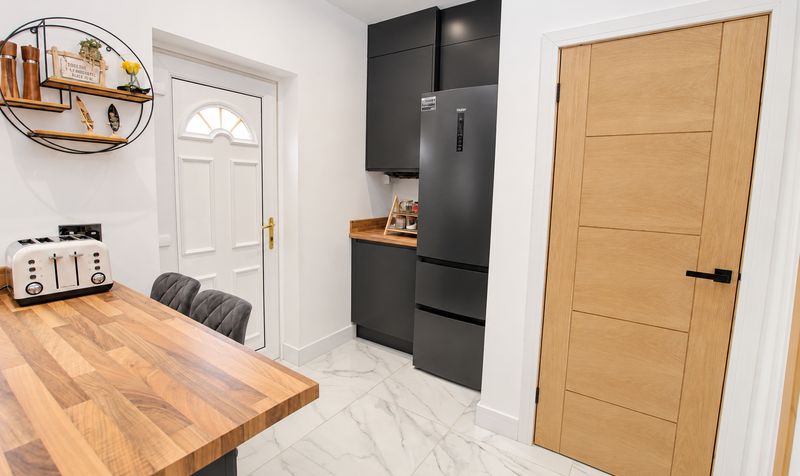
Upon entering, you are greeted by a welcoming hallway leading to a spacious lounge, perfect for relaxing or entertaining guests. The modern fitted kitchen, recently installed by the current owners, features contemporary units, quality work surfaces and integrated appliances, creating an ideal space for cooking and dining. There is also a useful store cupboard located under the stairs, providing valuable additional storage.
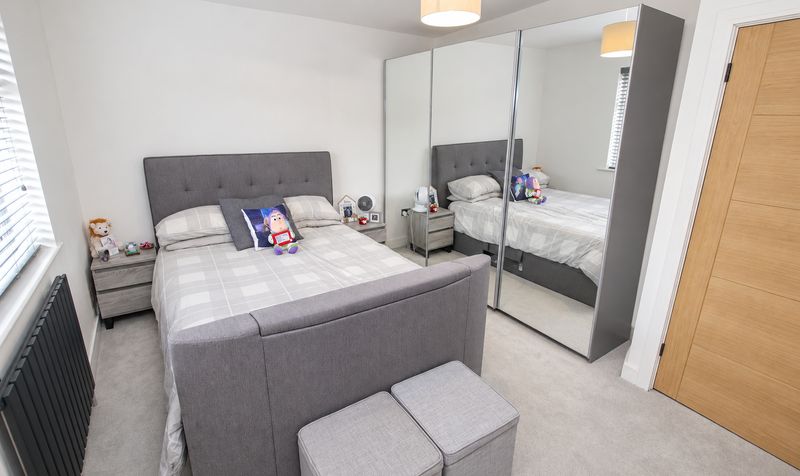
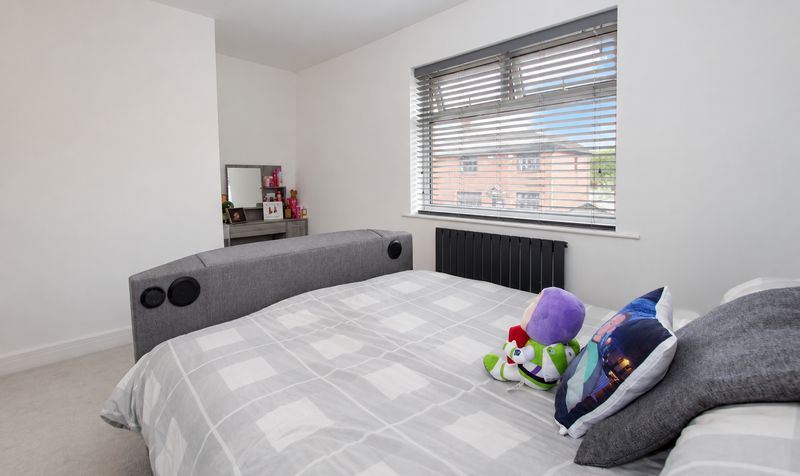
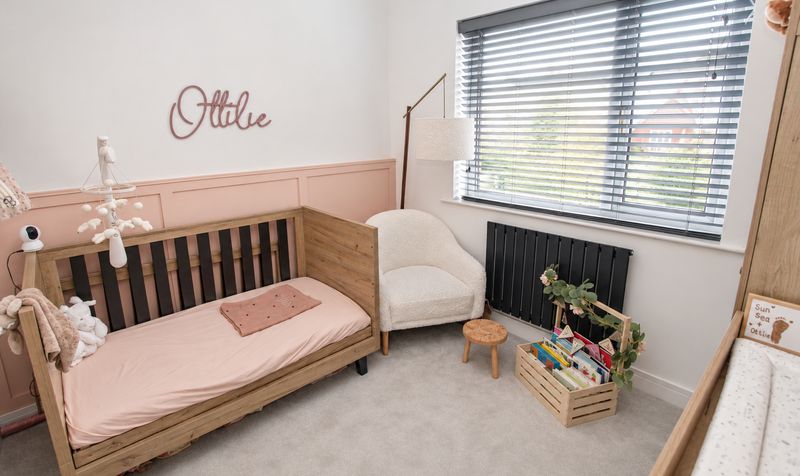
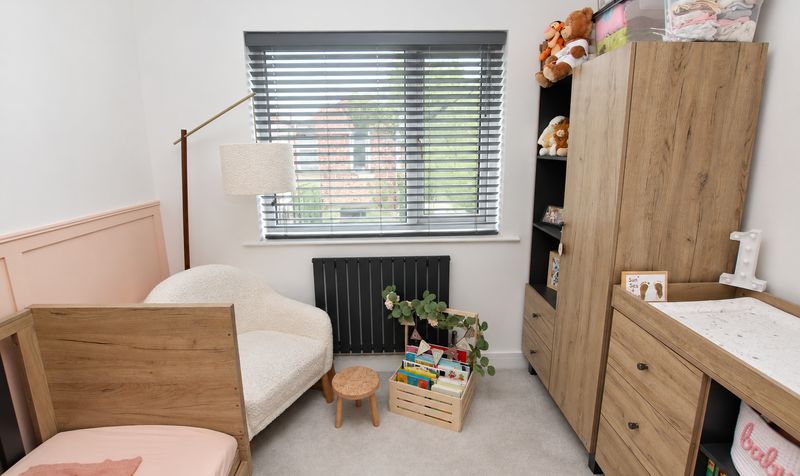
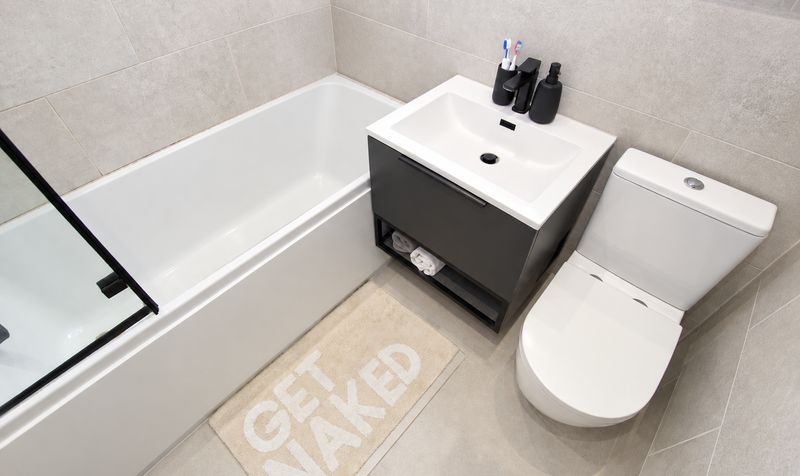
Upstairs, the property boasts two generously sized double bedrooms, each offering ample space for furnishings and storage, making them perfect for couples, professionals or small families. The newly fitted bathroom is finished to a high standard, with contemporary fixtures and fittings, ensuring both comfort and style. The entire property has been redecorated throughout in neutral tones, creating a bright and airy feel that will appeal to a wide range of buyers.
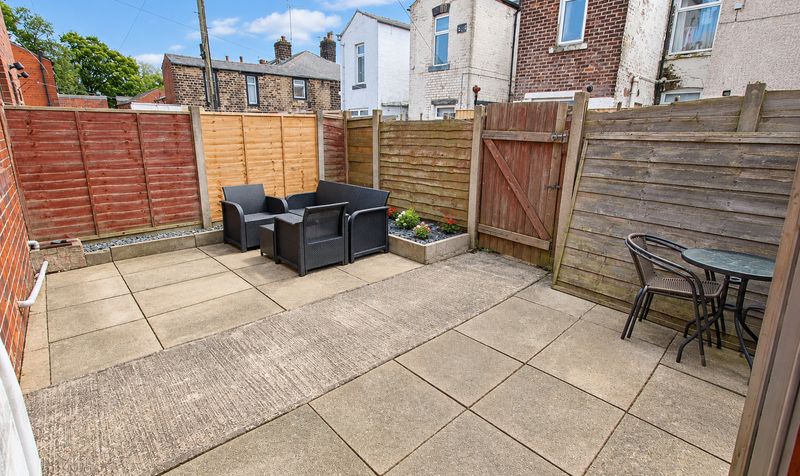
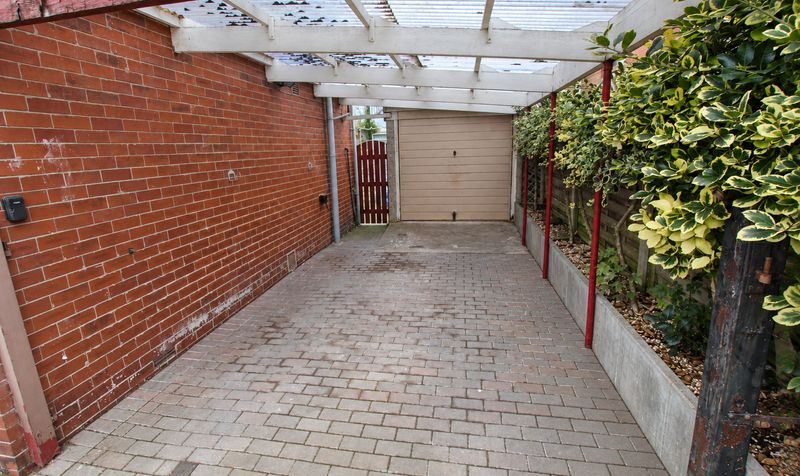
Further benefits include a private driveway and a single garage, offering secure parking and further storage options. Situated within walking distance to an array of local shops, cafes, and amenities, as well as Littleborough train station (providing direct links to Manchester and Leeds), this home offers the perfect blend of convenience and modern living. Whether you are a first time buyer or downsizer, this property is sure to impress with its combination of location, space and high quality finish. Early viewing is highly recommended to fully appreciate what this superb home has to offer.Entrance Hallway
Dimensions: 3' 0" x 3' 6" (0.91m x 1.07m)
Lounge
Dimensions: 11' 10" x 12' 0" (3.61m x 3.66m)
Kitchen
Dimensions: 7' 9" x 15' 3" (2.36m x 4.65m)
Landing
Dimensions: 8' 5" x 6' 0" (2.57m x 1.83m)
Bedroom
Dimensions: 10' 11" x 15' 3" (3.33m x 4.65m)
Bedroom
Dimensions: 8' 10" x 9' 1" (2.69m x 2.77m)
Bathroom
Dimensions: 6' 0" x 5' 7" (1.83m x 1.70m)