Sign-In / Register





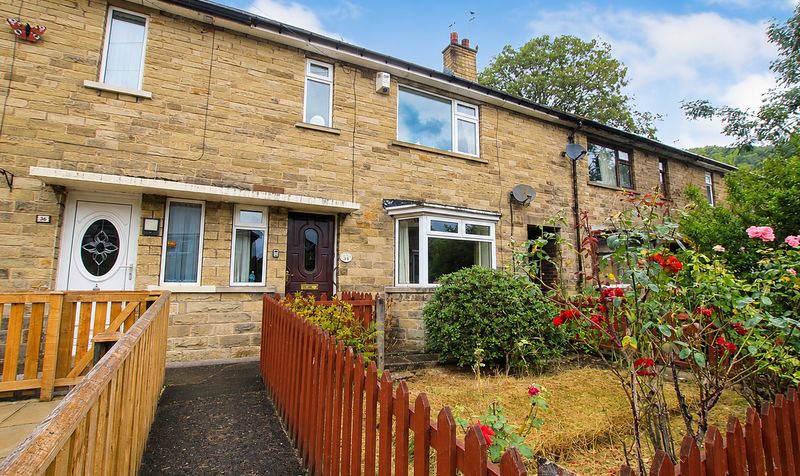
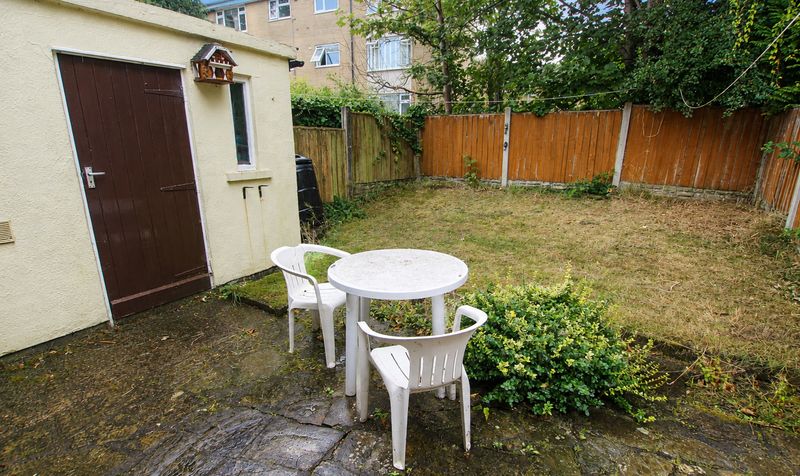
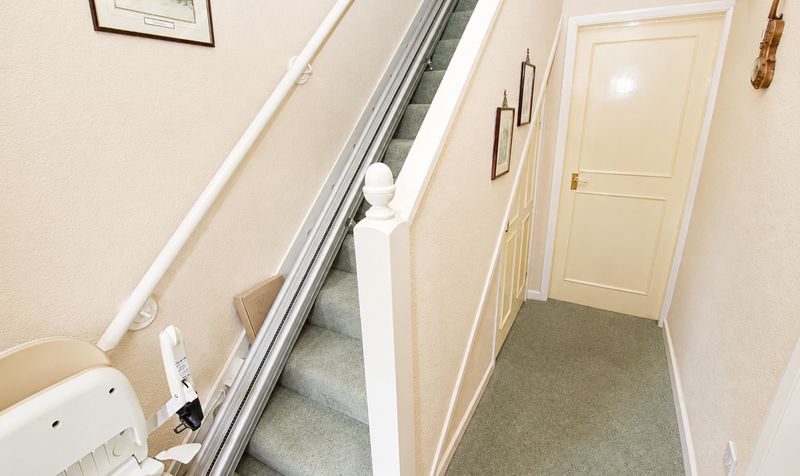
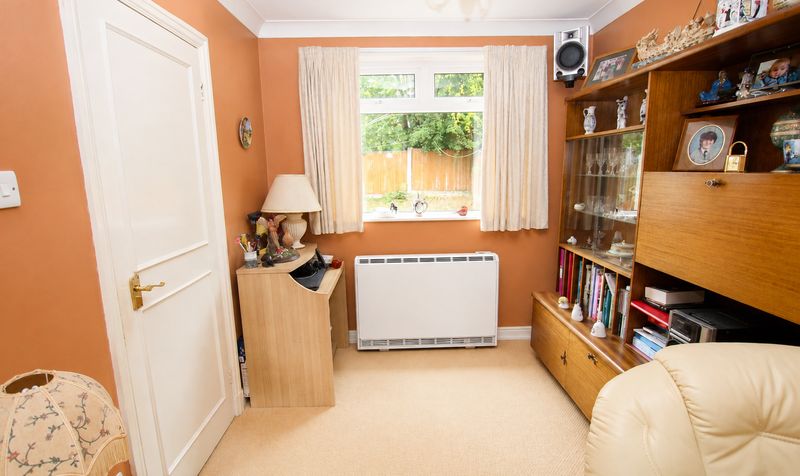
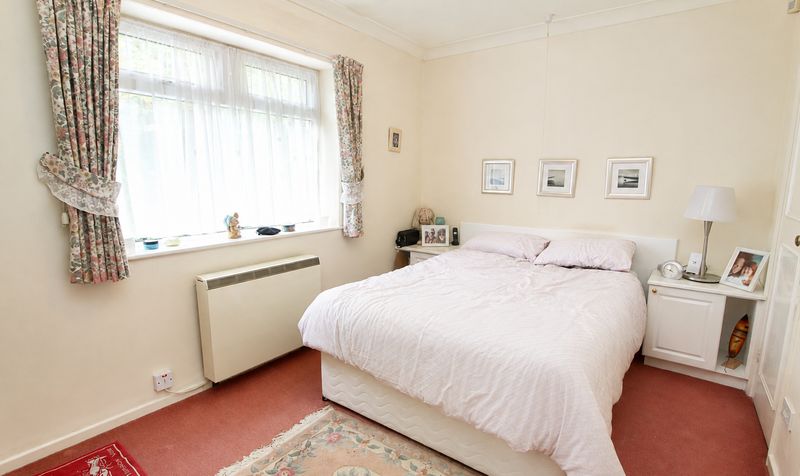
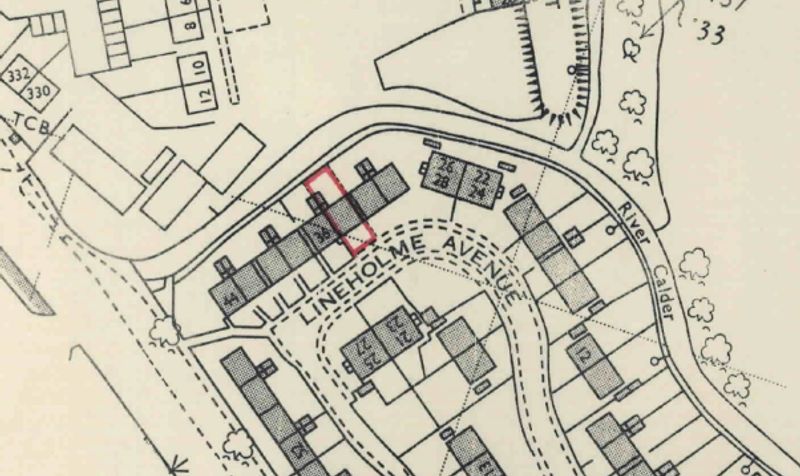

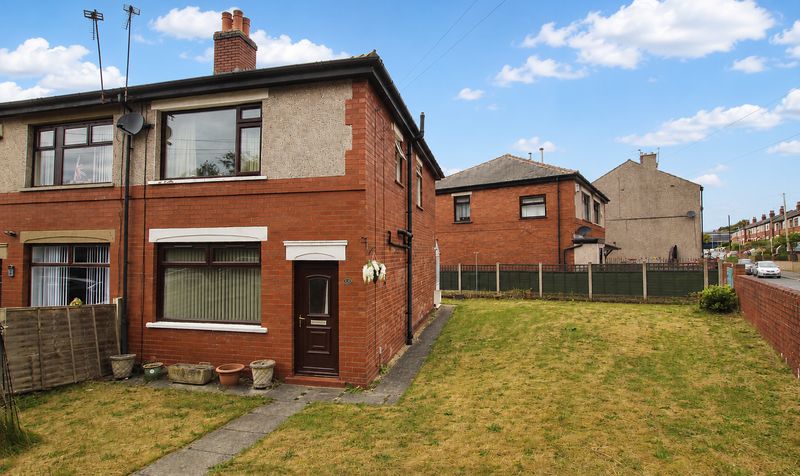
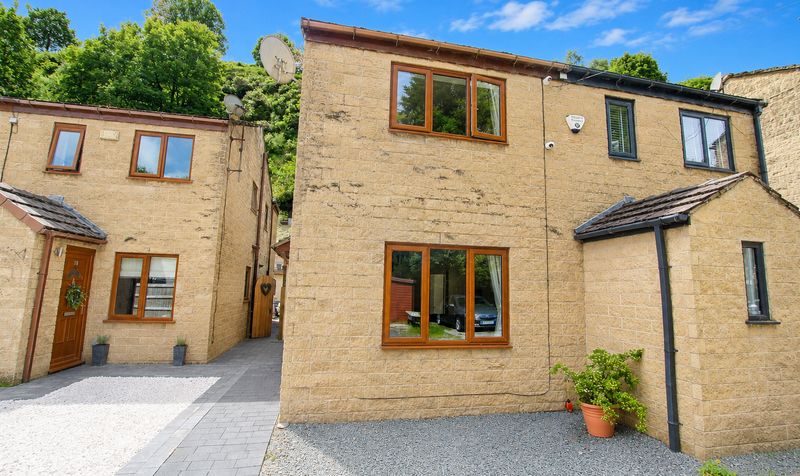
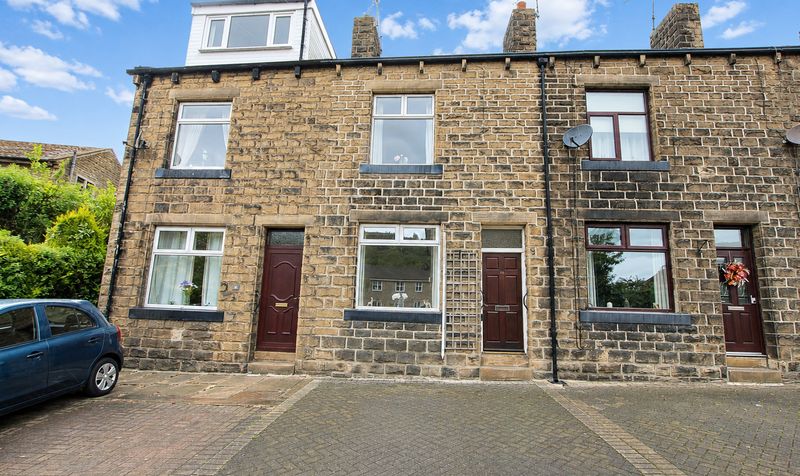
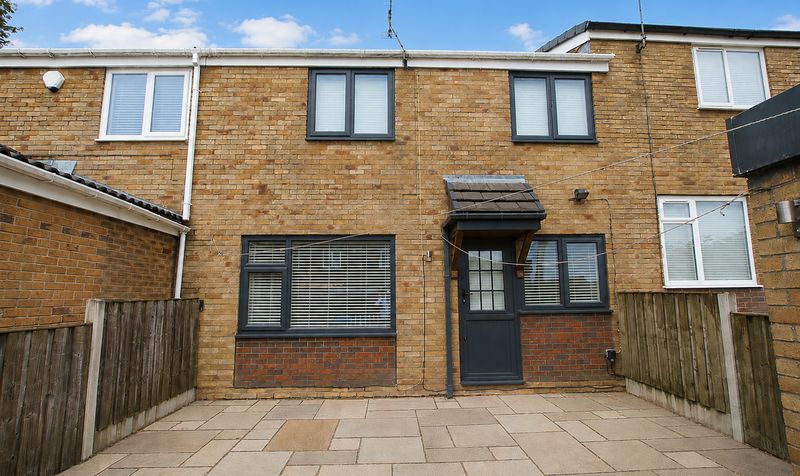
This spacious two bedroom property is perfectly positioned just outside the centre of Todmorden, a charming market town nestled within the West Yorkshire border. Residents will enjoy the convenience of having a wide range of shops and amenities close by, making every-day living both practical and enjoyable. The property is ideally situated for those who appreciate easy access to some of the area’s most picturesque countryside, with renowned beauty spots such as Gaddings Dam, Stoodley Pike and Centre Vale Park all within close proximity. Commuters are well served by Todmorden train station, which provides direct routes to Manchester, Leeds, Rochdale, Halifax and Hebden Bridge, offering excellent connectivity for work or leisure.
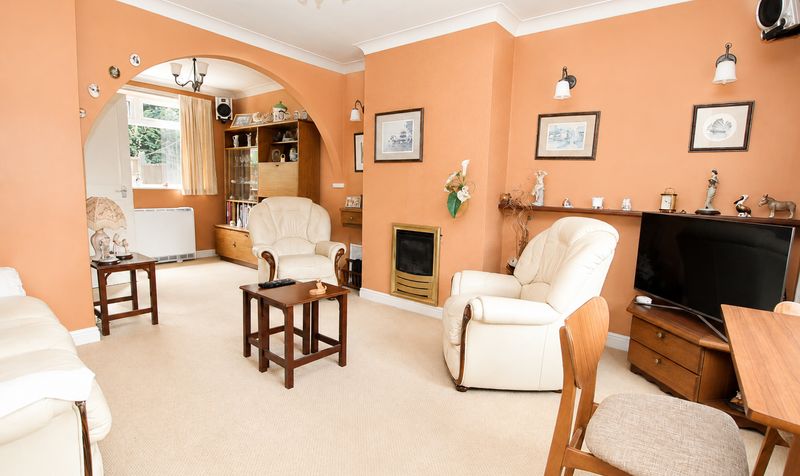
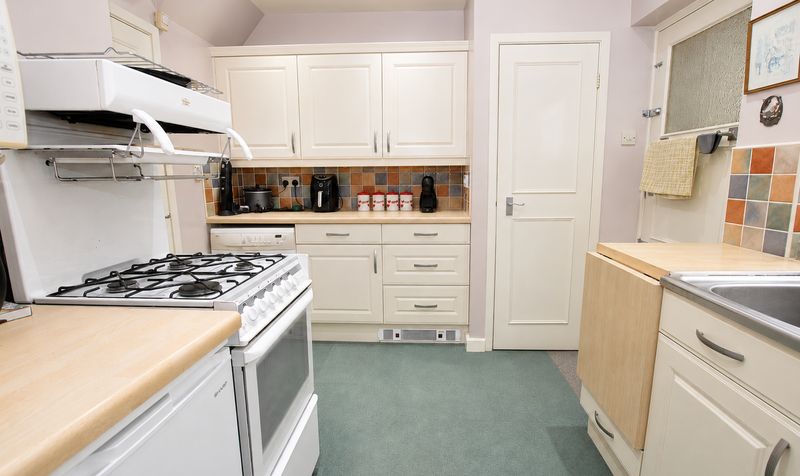
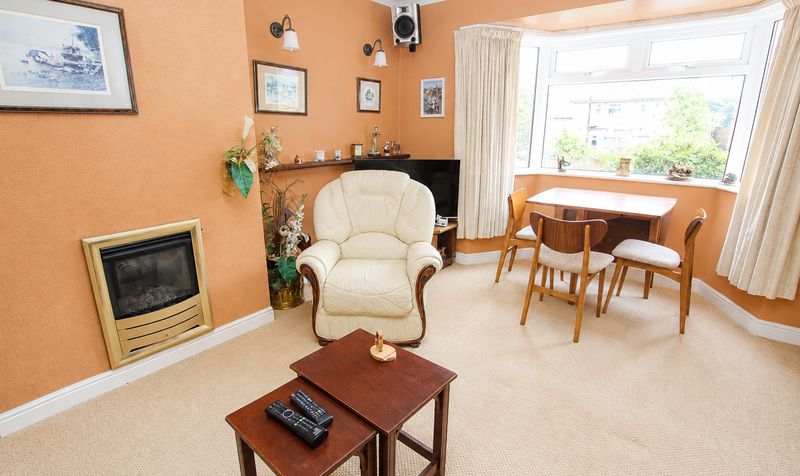
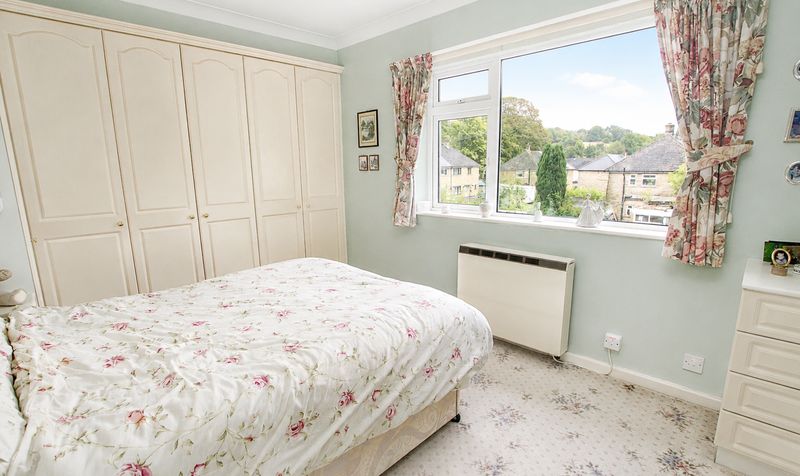
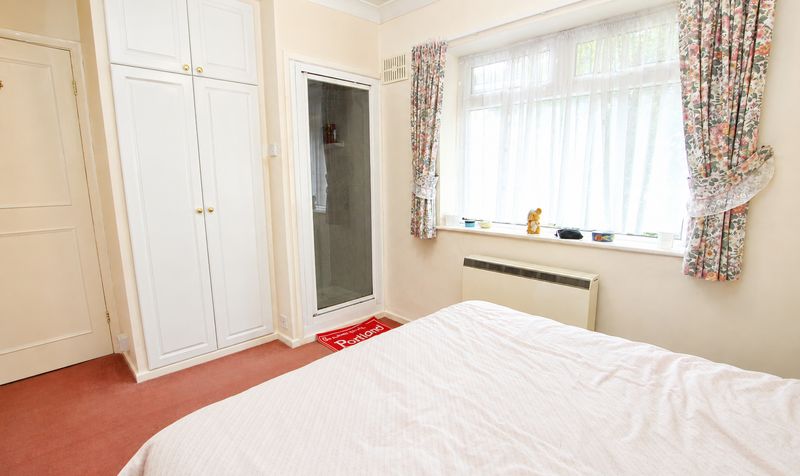
Internally, the home has been beautifully cared for and is presented in excellent condition, featuring electric heaters throughout (with a gas supply to the property for added flexibility) and double glazed windows for comfort and energy efficiency. The accommodation comprises two generous double bedrooms, both with fitted storage to maximise space, while the rear bedroom benefits from a convenient shower cubicle. On the ground floor, an inviting entrance hallway leads through to a substantial lounge and dining area, measuring an impressive 23 feet in length, providing ample space for relaxing or entertaining. The tasteful fitted kitchen is complemented by a useful pantry-style store, ideal for additional storage requirements.
This property is offered with no onward chain, presenting a fantastic opportunity for buyers looking for a straightforward and speedy purchase. With its combination of spacious accommodation, well-maintained interiors and an enviable location close to both town amenities and beautiful countryside, this home is sure to appeal to a range of purchasers, including first-time buyers, downsizers and investors alike. Early viewing is highly recommended to appreciate the space, quality and convenience on offer in this delightful Todmorden property.Entrance Hallway
Dimensions: 10' 8" x 6' 0" (3.25m x 1.83m)
Lounge / Diner
Dimensions: 23' 0" x 12' 0" (7.01m x 3.66m)
Kitchen
Dimensions: 9' 0" x 9' 10" (2.74m x 3.00m)
Landing
Dimensions: 9' 0" x 7' 0" (2.74m x 2.13m)
Bedroom
Dimensions: 11' 0" x 15' 2" (3.35m x 4.62m)
Bedroom
Dimensions: 8' 8" x 13' 3" (2.64m x 4.04m)
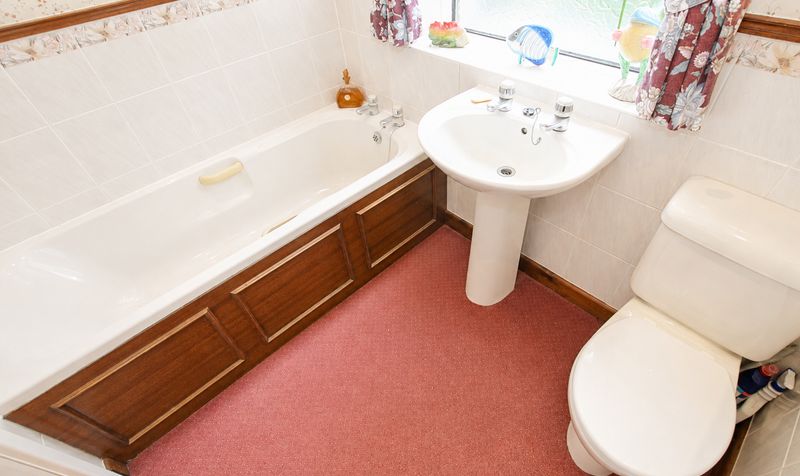
Bathroom
Dimensions: 5' 6" x 7' 0" (1.68m x 2.13m)