Sign-In / Register





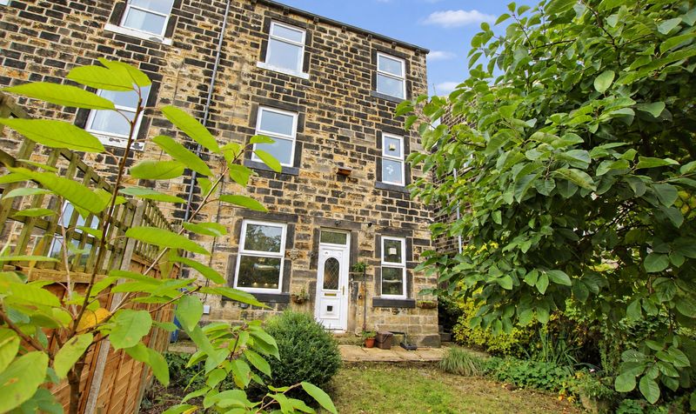
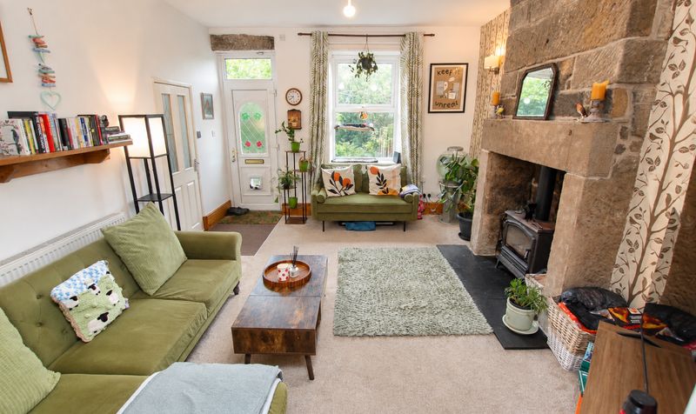
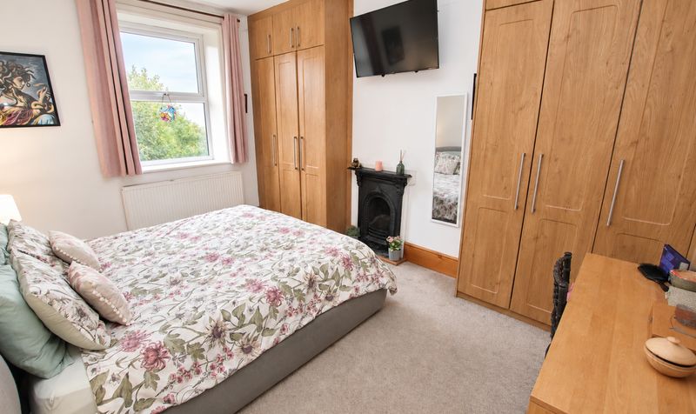
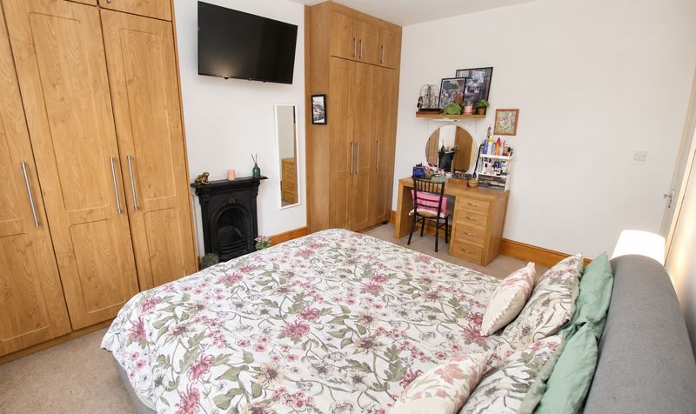
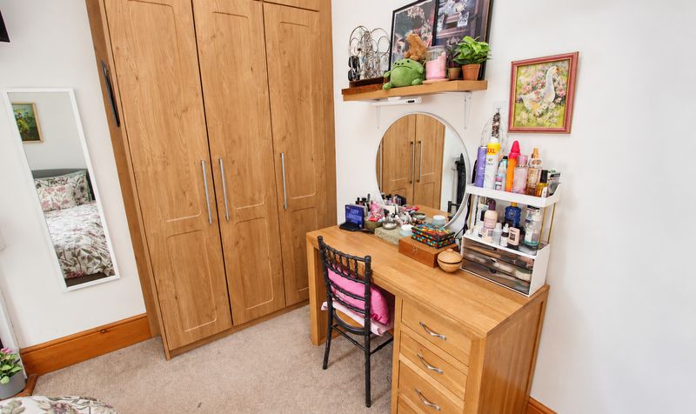
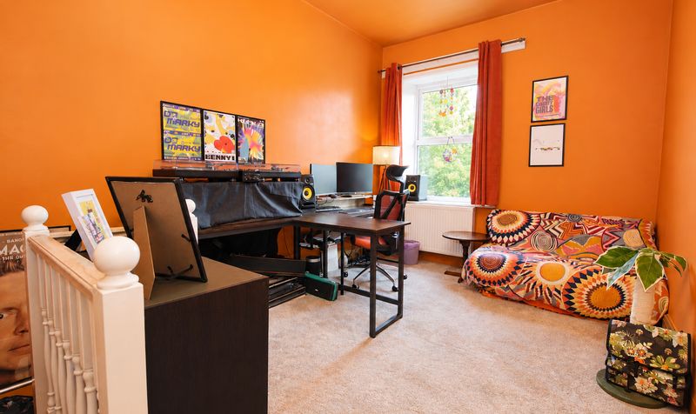
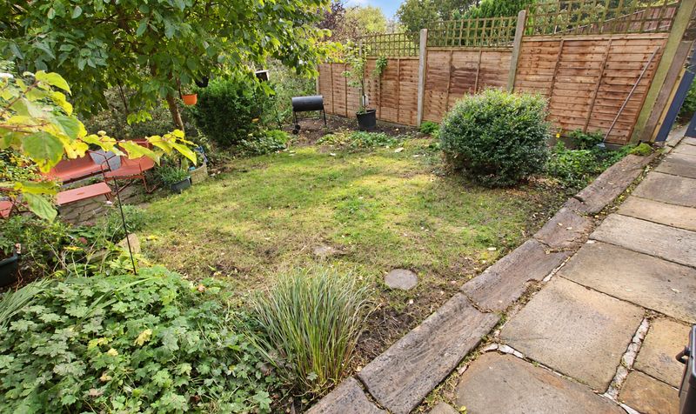
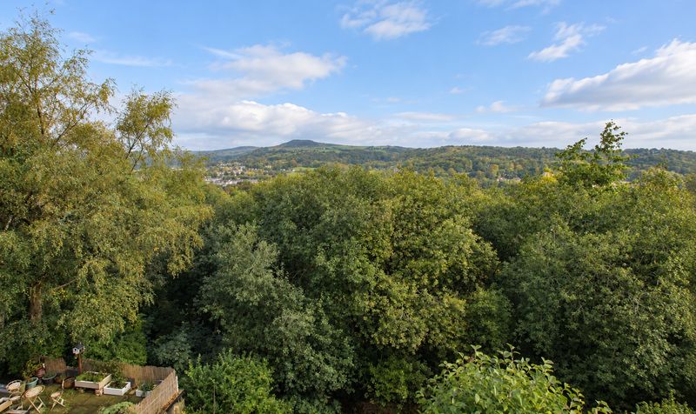
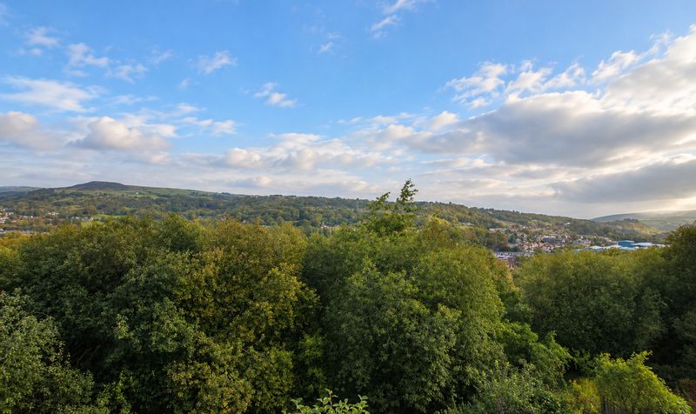
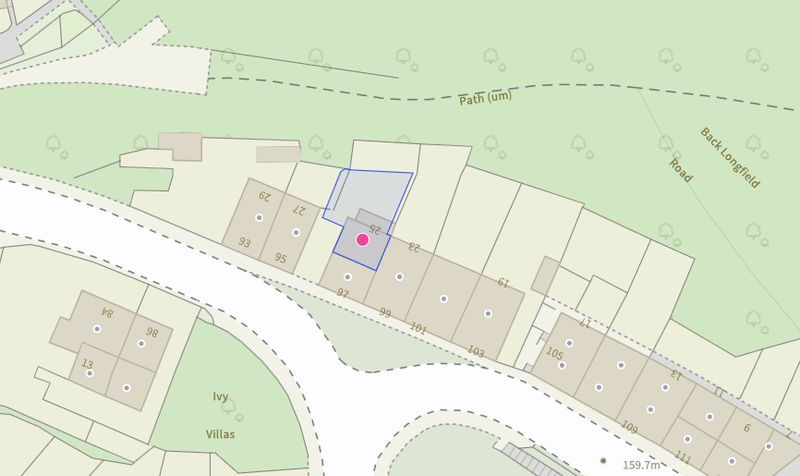

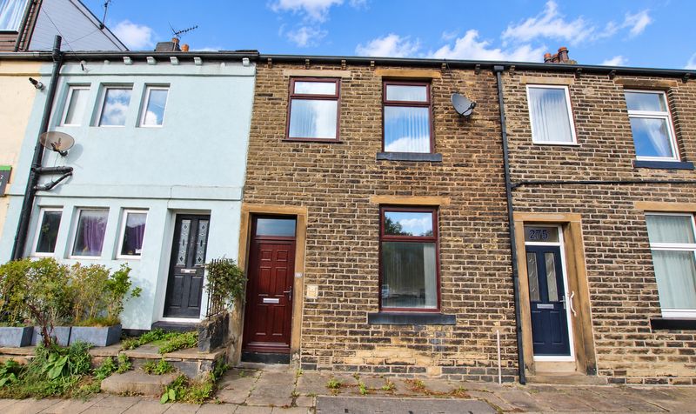
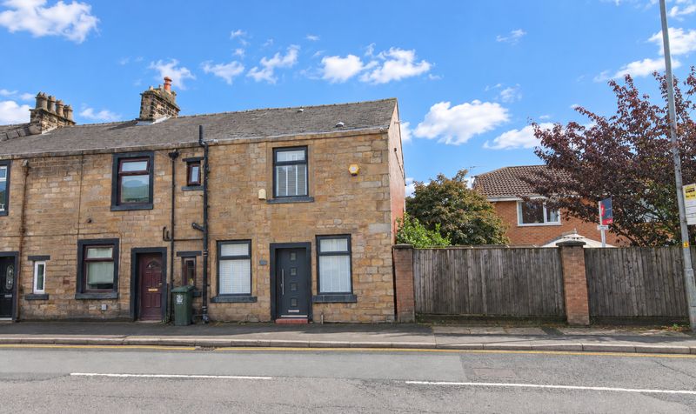
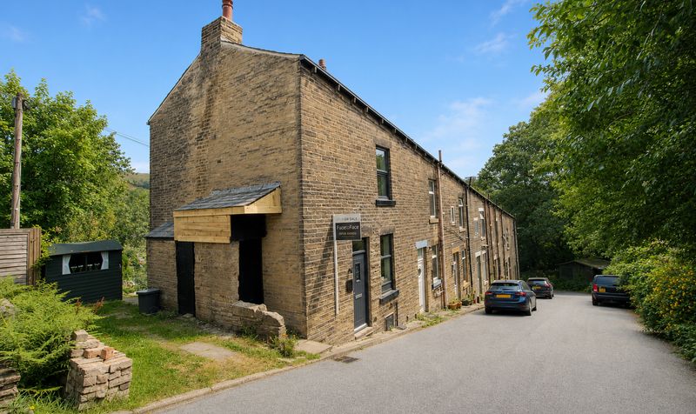
This beautifully presented period end of terrace property, spread over three generous levels, offers a rare blend of charm, character, and practicality in a highly sought-after location just outside Todmorden centre. The home features two spacious double bedrooms, each benefiting from high ceilings and an abundance of natural light, creating a sense of openness and comfort.
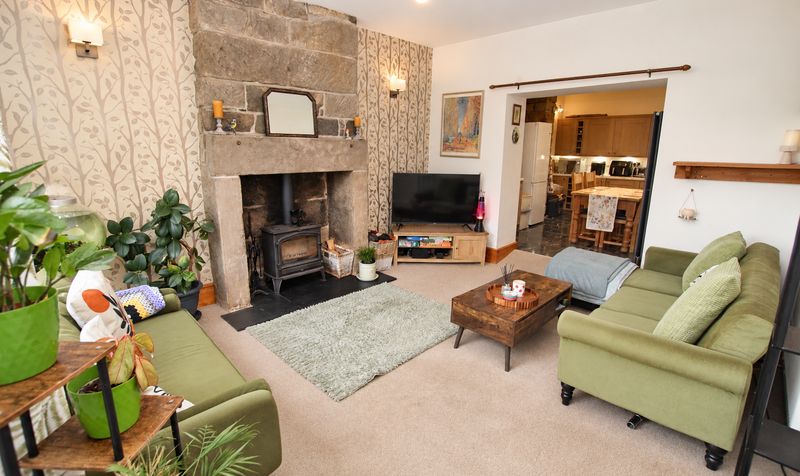
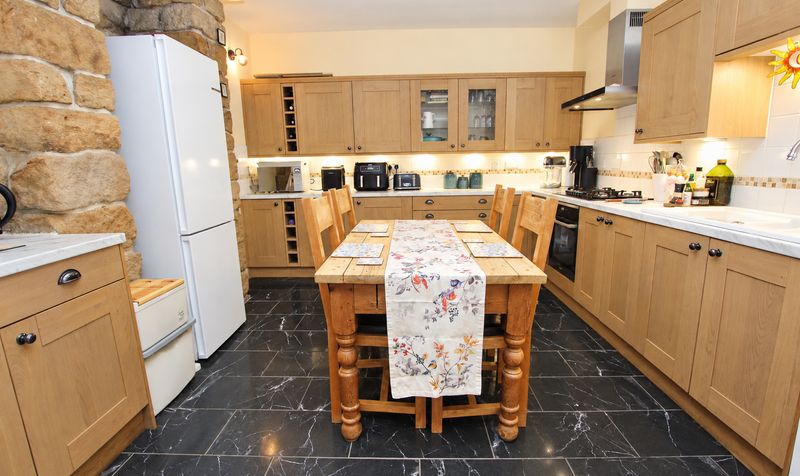
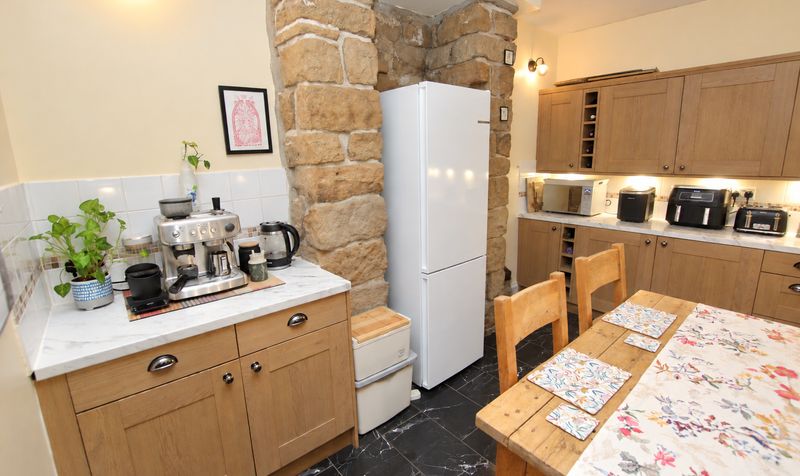
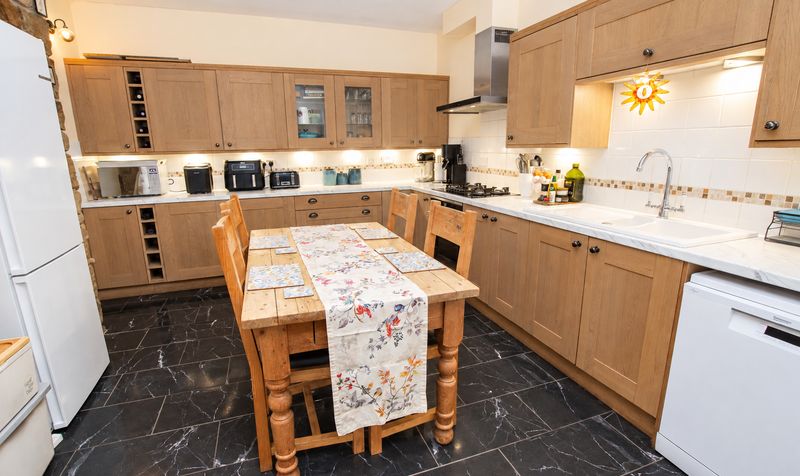
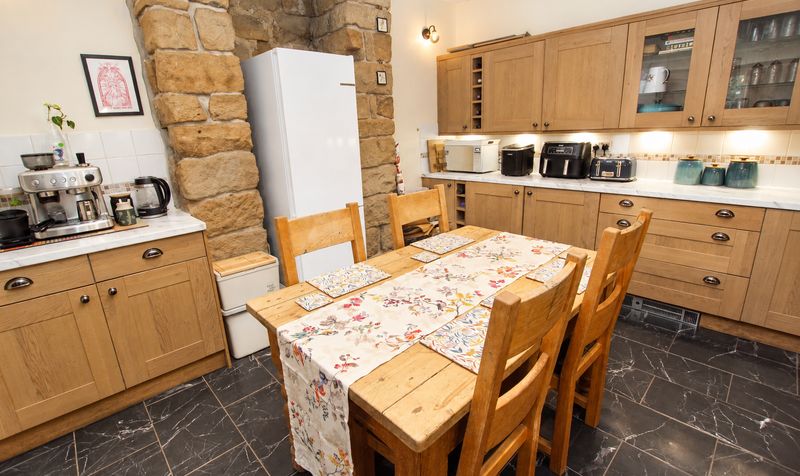
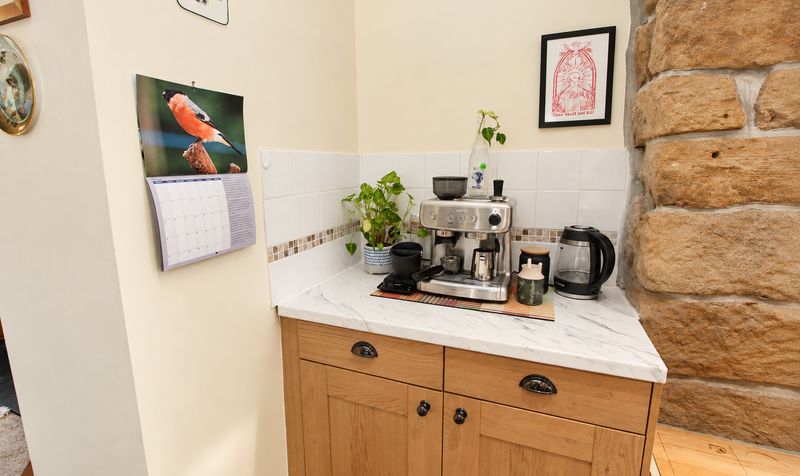
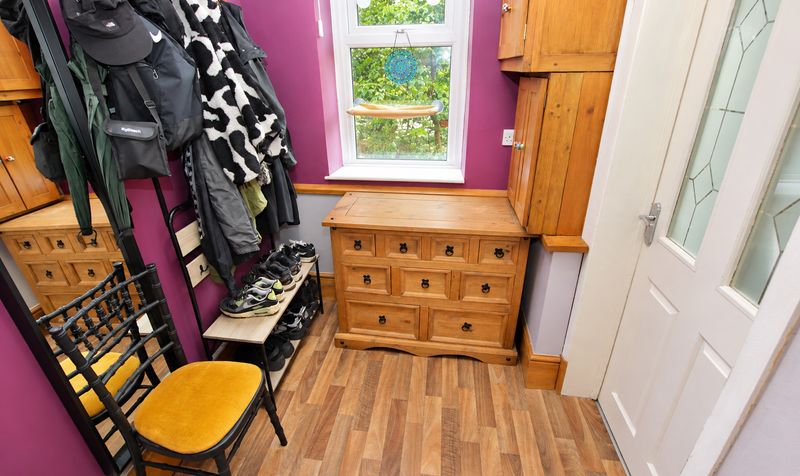
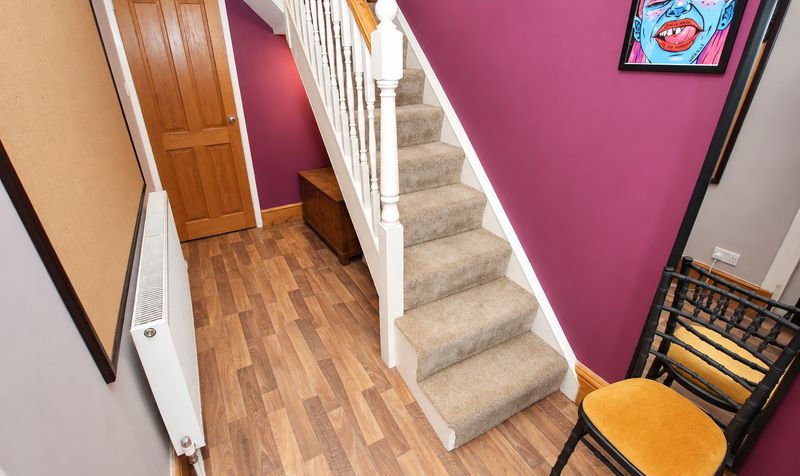
The inviting lounge is a true highlight, boasting a log burner set against exposed stone walls, providing a warm and welcoming atmosphere ideal for relaxing evenings. Flowing seamlessly from the lounge, the kitchen diner is thoughtfully designed for both everyday living and entertaining, with ample space for a dining table and additional seating. Throughout the property, you will find impressive period features, including exposed stonework and original architectural details, all complemented by the notably large and airy rooms that this home provides. An inner hallway connects the living spaces and includes useful understairs storage, cleverly plumbed for a washing machine, ensuring convenience without compromising on style.
The location is exceptionally convenient, with Todmorden’s vibrant town centre a short stroll away, offering a wide array of shops, cafes, and amenities to cater for all your daily needs. For commuters, Todmorden train station is within easy reach and provides direct rail links to both Manchester and Leeds, making this an ideal base for professionals or families seeking both tranquillity and connectivity. This property is perfect for those who appreciate period homes with character and generous proportions, while also valuing modern comforts and a prime location. Early viewing is highly recommended to fully appreciate the unique blend of features and the lifestyle this outstanding home has to offer.Lounge
Dimensions: 14' 9" x 12' 9" (4.50m x 3.89m)
Kitchen / Diner
Dimensions: 13' 4" x 11' 11" (4.06m x 3.63m)
Inner Hallway
Dimensions: 14' 9" x 5' 7" (4.50m x 1.70m)
Landing
Dimensions: 4' 5" x 7' 5" (1.35m x 2.26m)
Bedroom
Dimensions: 14' 9" x 11' 8" (4.50m x 3.56m)
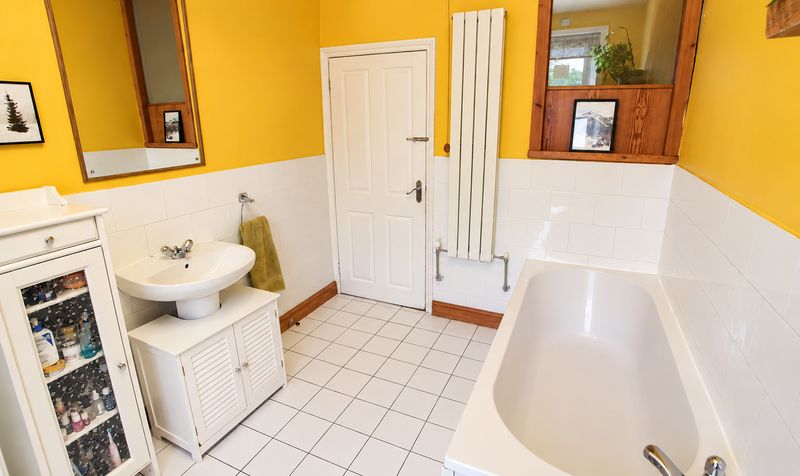
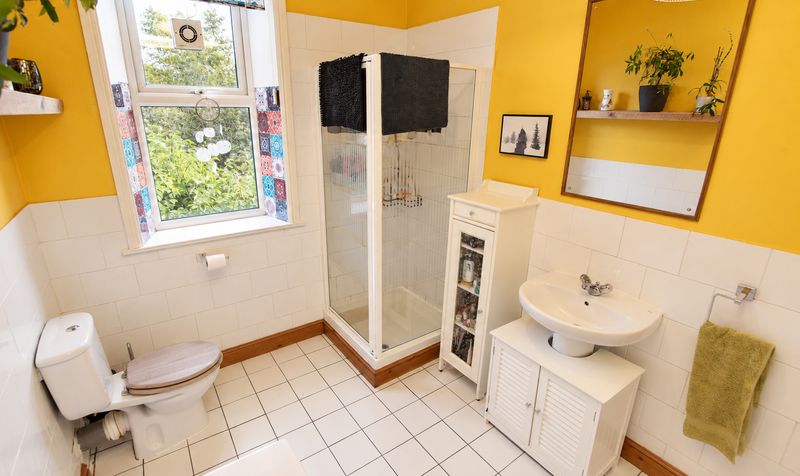
Bathroom
Dimensions: 10' 4" x 7' 5" (3.15m x 2.26m)
Bedroom
Dimensions: 14' 9" x 9' 8" (4.50m x 2.95m)