Sign-In / Register





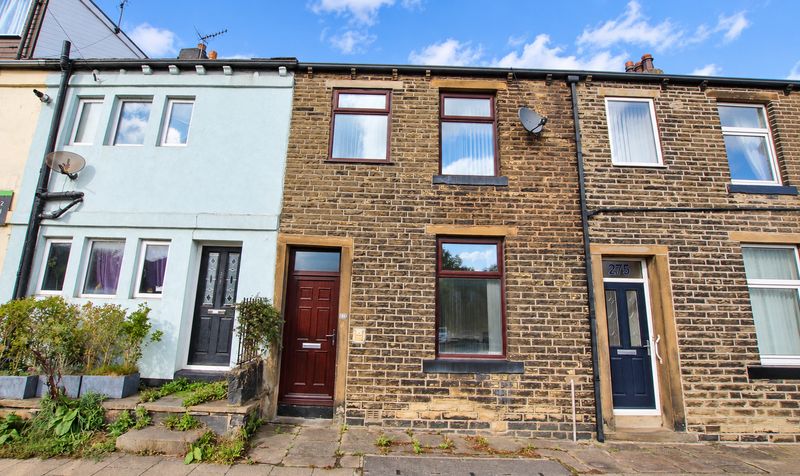
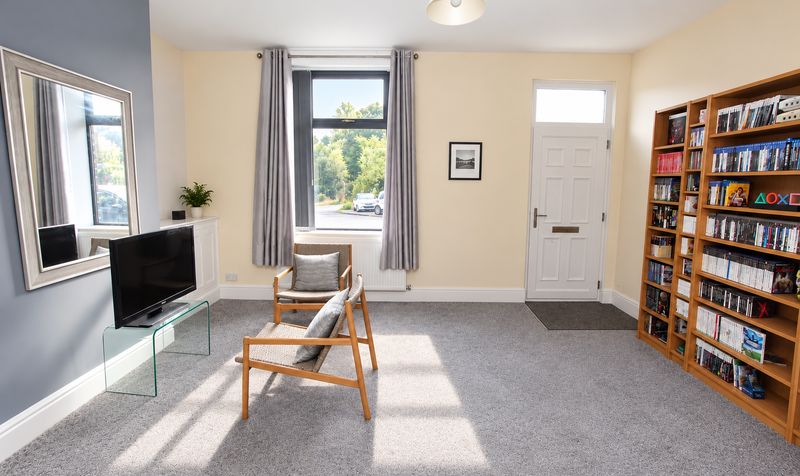
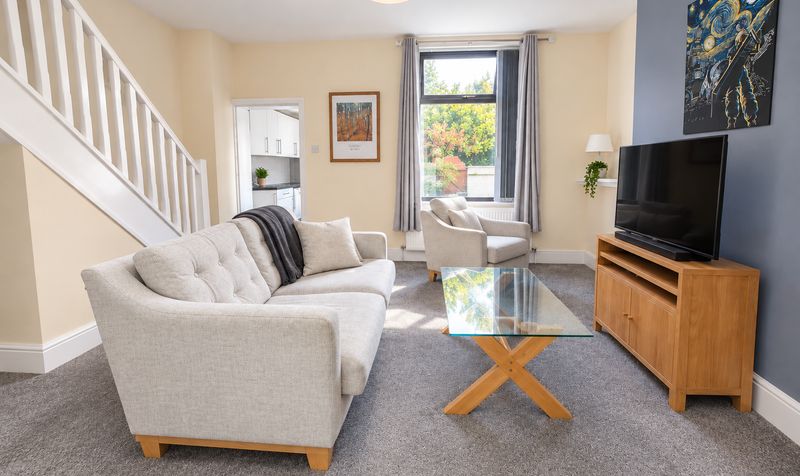
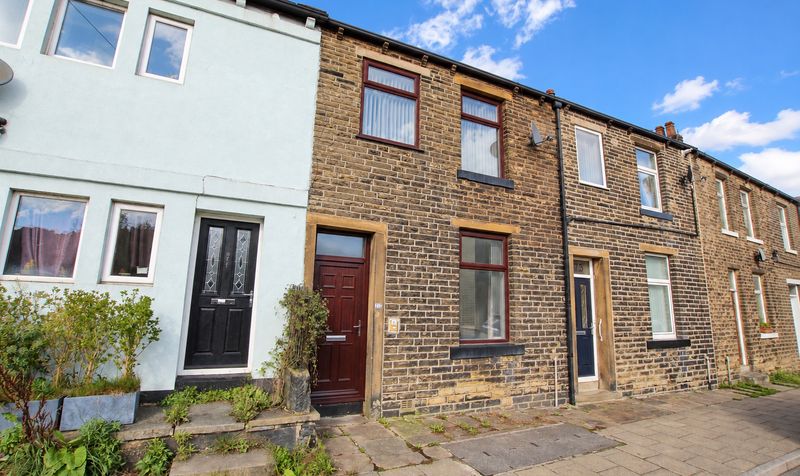
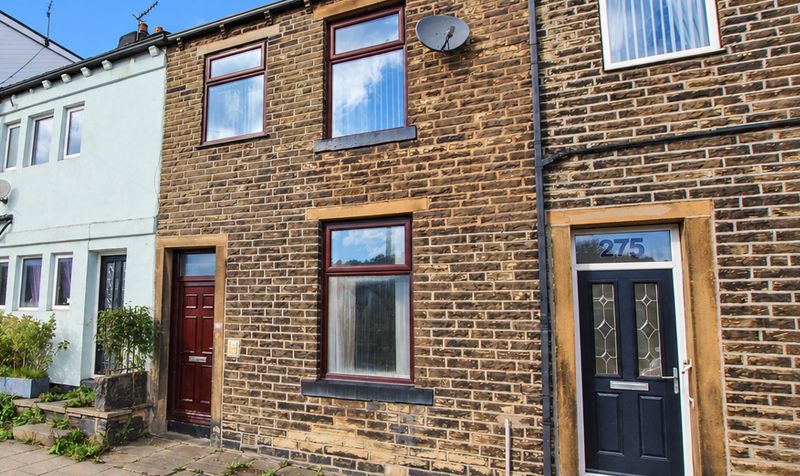

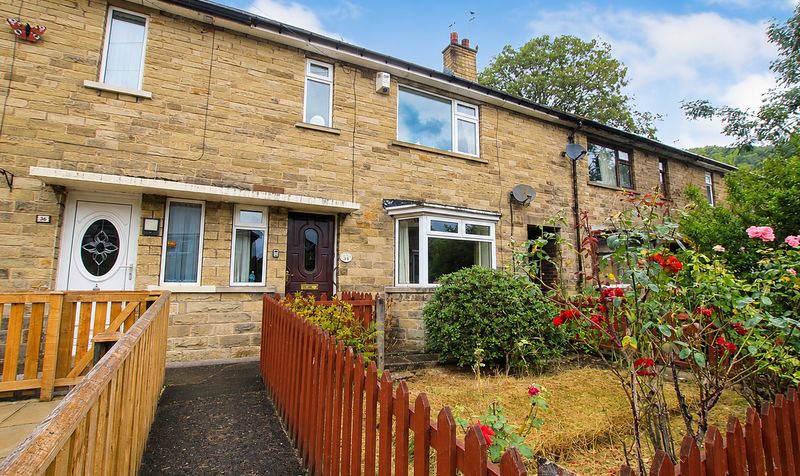
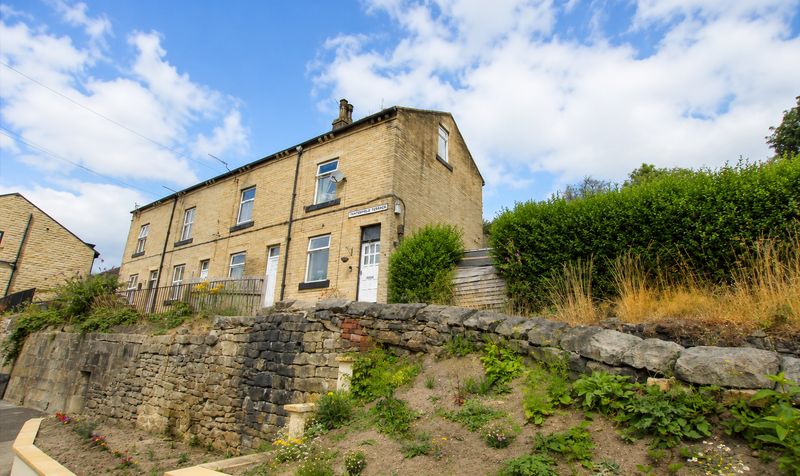
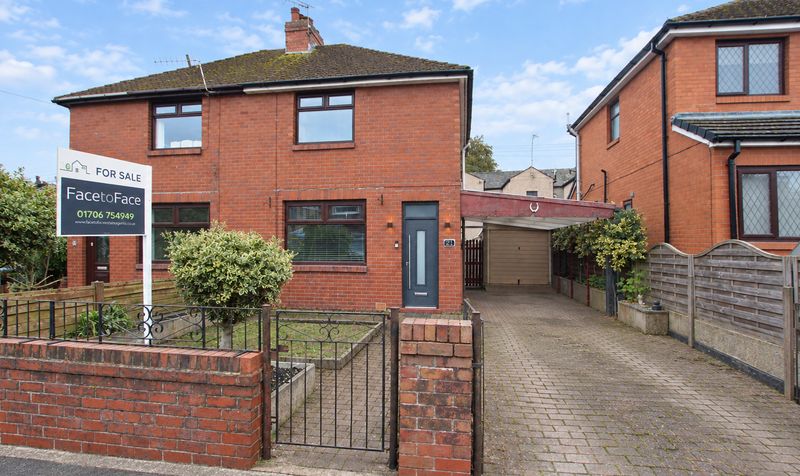
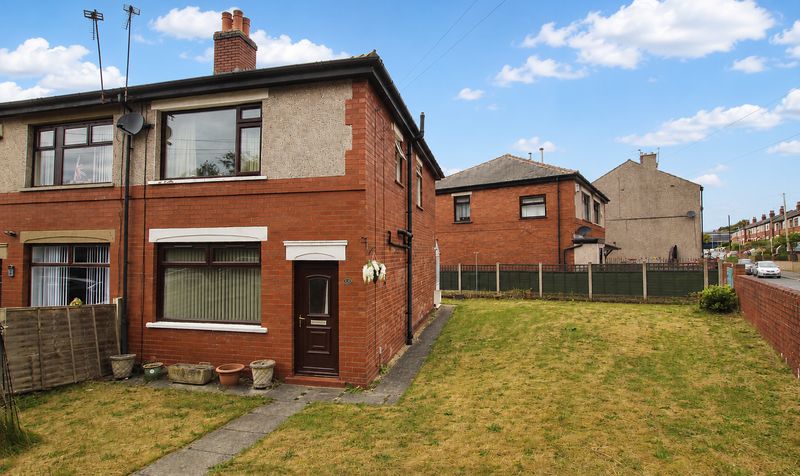
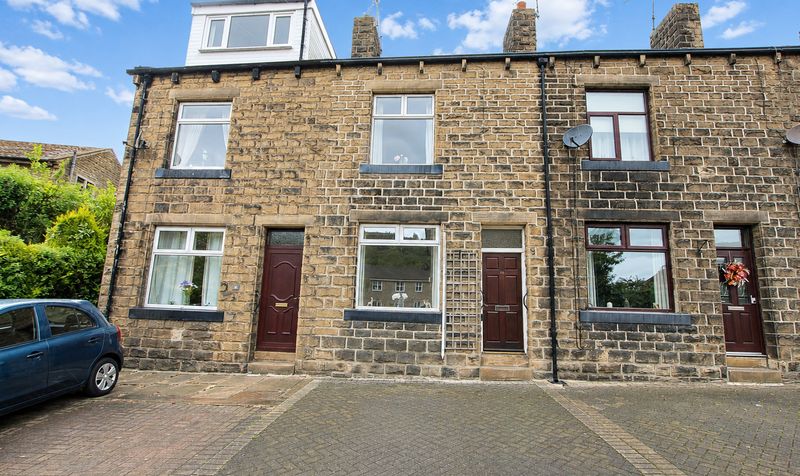
This larger than average period terraced house presents an excellent opportunity to acquire a spacious and characterful home in a highly sought after area of Todmorden, West Yorkshire.
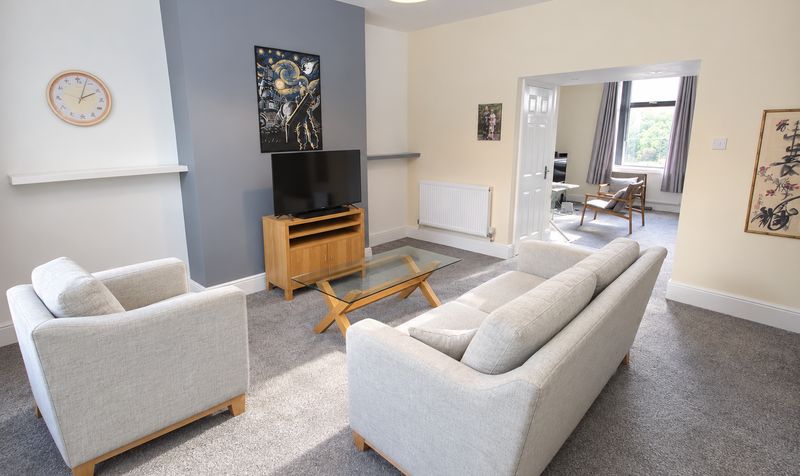
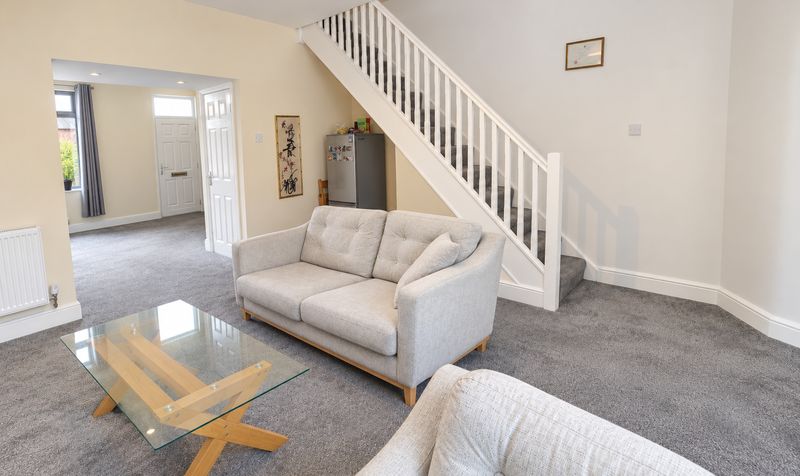
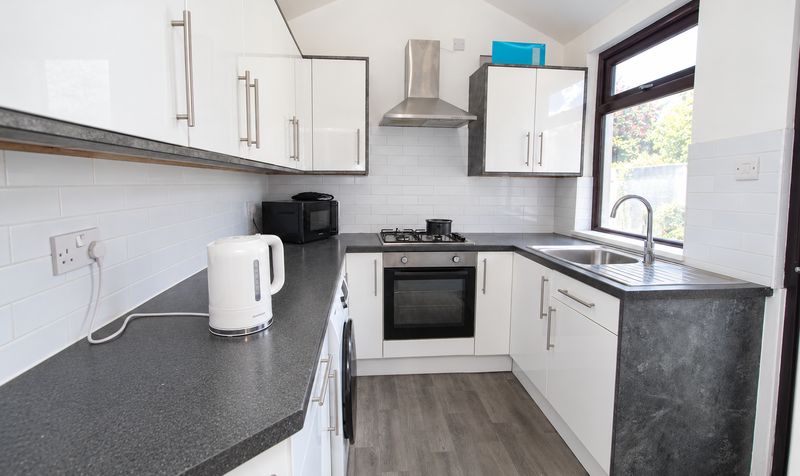
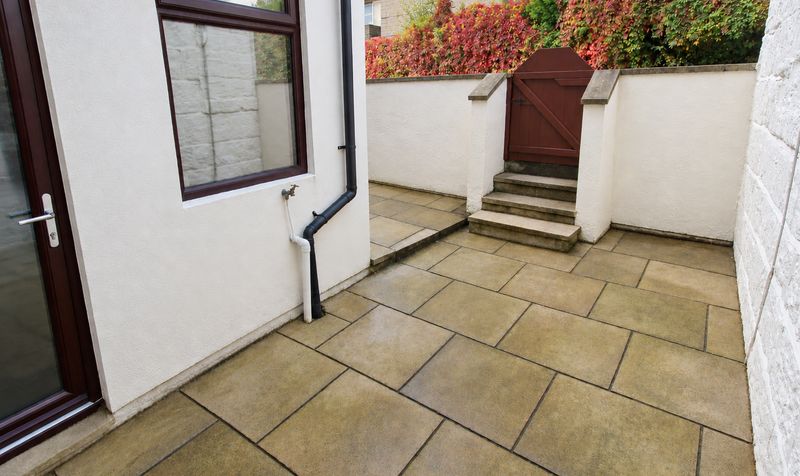
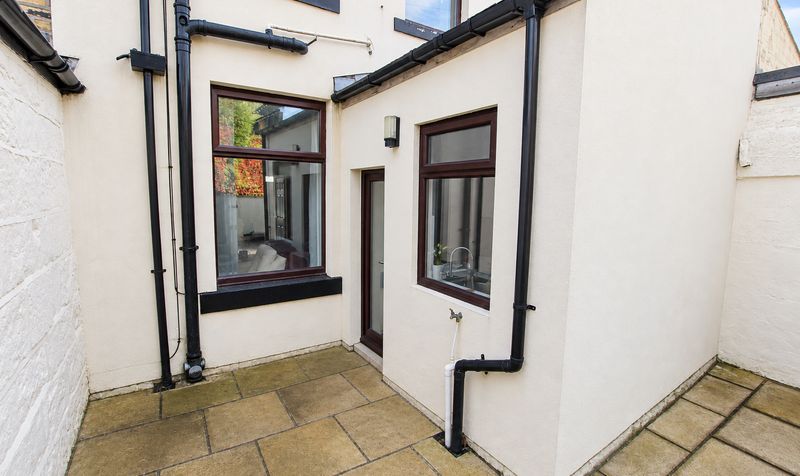
The property has been thoughtfully extended to the rear, creating generous and versatile accommodation ideally suited to modern family living. Upon entering, you are greeted by a welcoming hallway that leads to two well proportioned reception rooms, offering flexible spaces for both relaxation and entertaining, as well as a useful store for additional storage needs. The kitchen is positioned to the rear, benefiting from the extension and providing ample workspace and room for appliances.
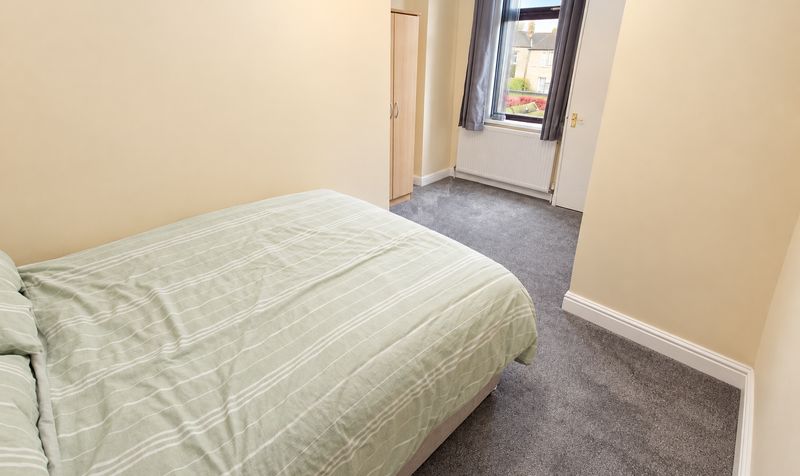
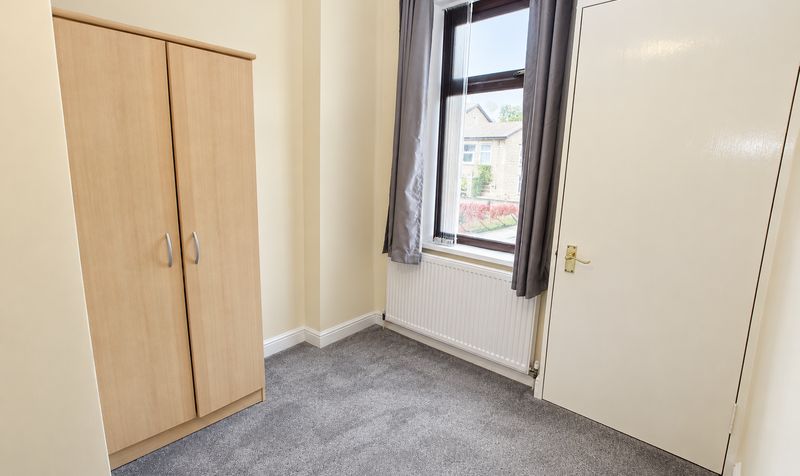
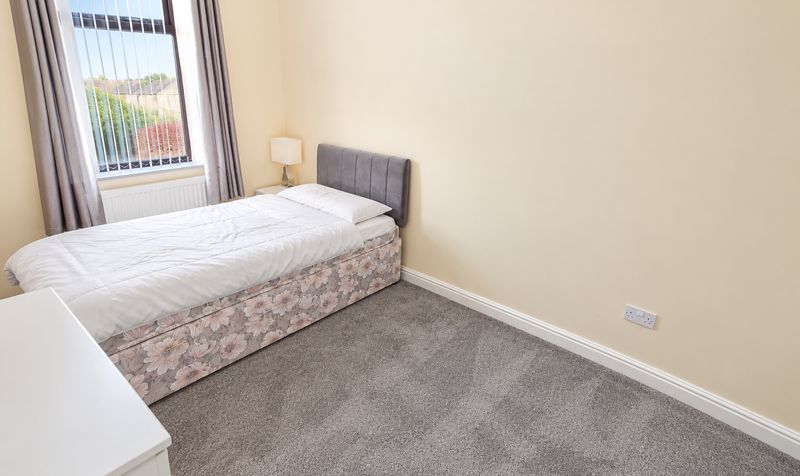
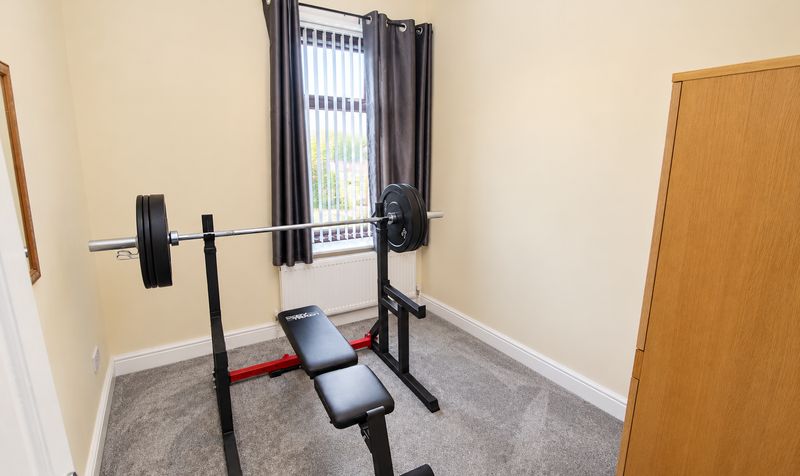
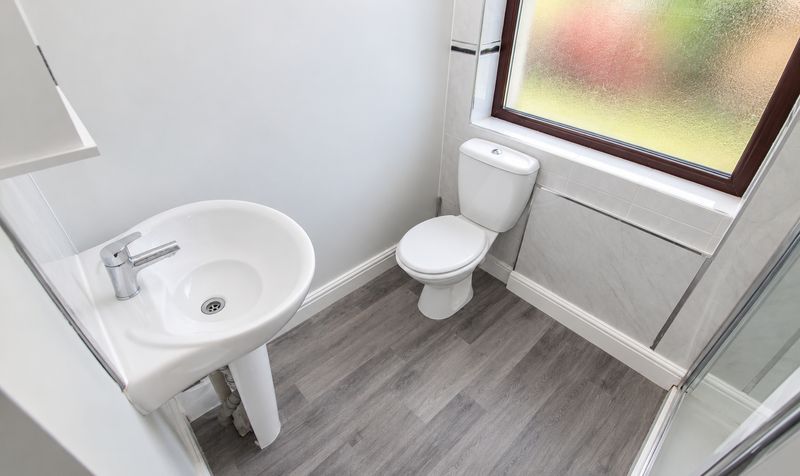
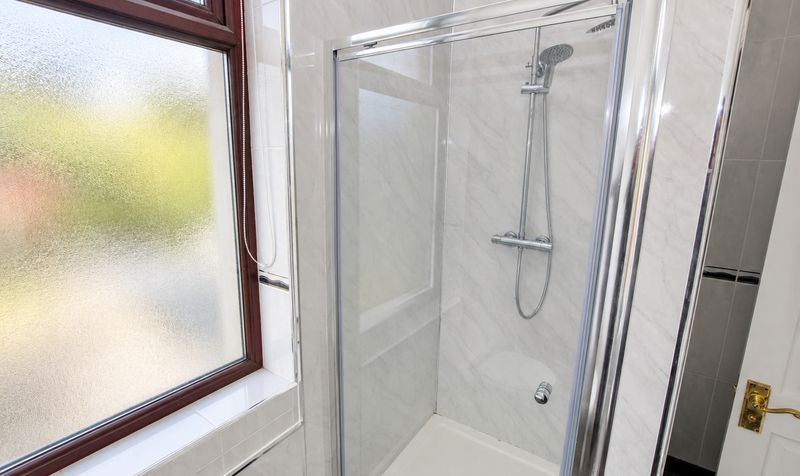
Upstairs, the property boasts three comfortable bedrooms, each with plenty of natural light and space for furnishings, making them suitable for a variety of arrangements. The bathroom is conveniently located on the first floor and is fitted with a modern suite. Throughout the home, double glazed windows and gas central heating via a modern combination boiler ensure warmth and energy efficiency all year round.
This charming terraced house is situated in a popular position within Todmorden, a vibrant market town known for its welcoming community, excellent local amenities, and convenient transport links to surrounding areas. Offered to the market with no onward chain, this property represents an ideal purchase for families, first time buyers, or investors looking for a well maintained and immediately available home in a desirable location. Early viewing is highly recommended to appreciate the size, layout, and potential of this attractive period property.Lounge
Dimensions: 12' 5" x 16' 0" (3.79m x 4.88m)
Dining Room / Second Reception
Dimensions: 18' 8" x 16' 0" (5.69m x 4.88m)
Kitchen
Dimensions: 8' 7" x 7' 10" (2.62m x 2.39m)
Landing
Dimensions: 15' 0" x 16' 0" (4.57m x 4.88m)
Bedroom
Dimensions: 14' 8" x 10' 7" (4.47m x 3.23m)
Bedroom
Dimensions: 12' 4" x 7' 7" (3.76m x 2.31m)
Bedroom
Dimensions: 9' 3" x 8' 1" (2.82m x 2.46m)
Shower Room
Dimensions: 6' 4" x 7' 7" (1.93m x 2.31m)