Sign-In / Register





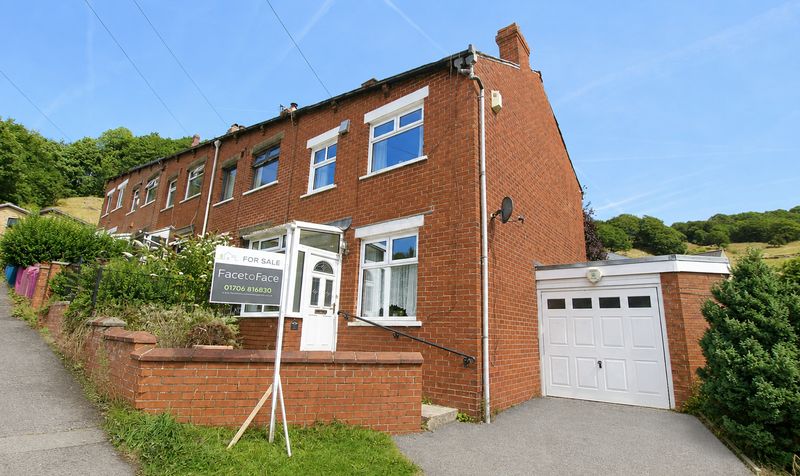
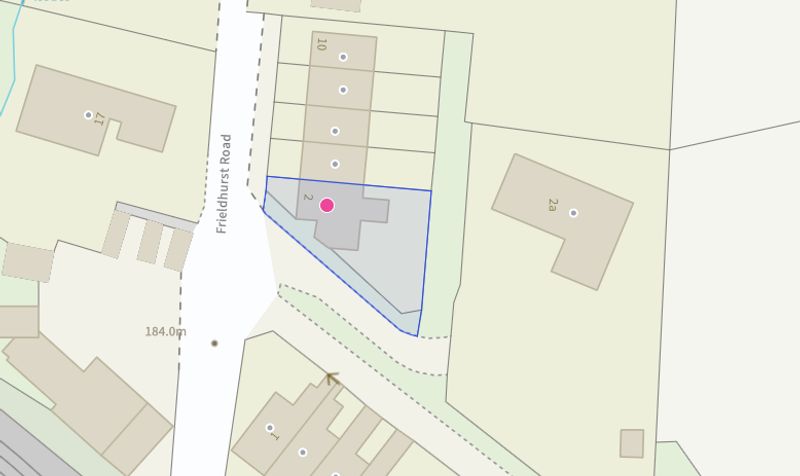
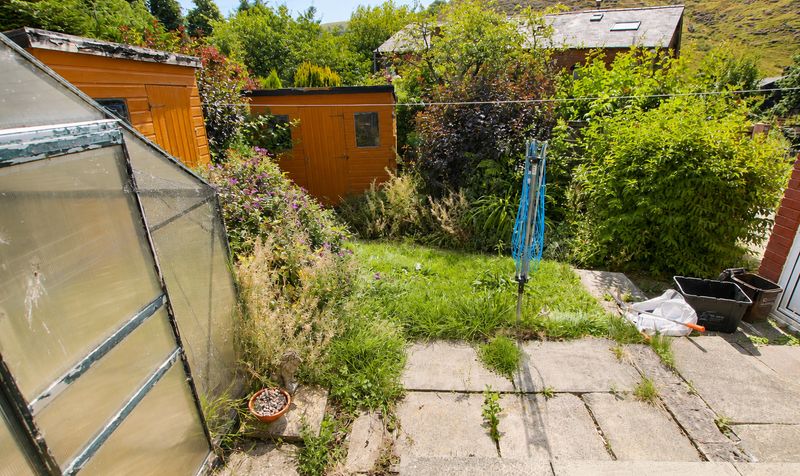
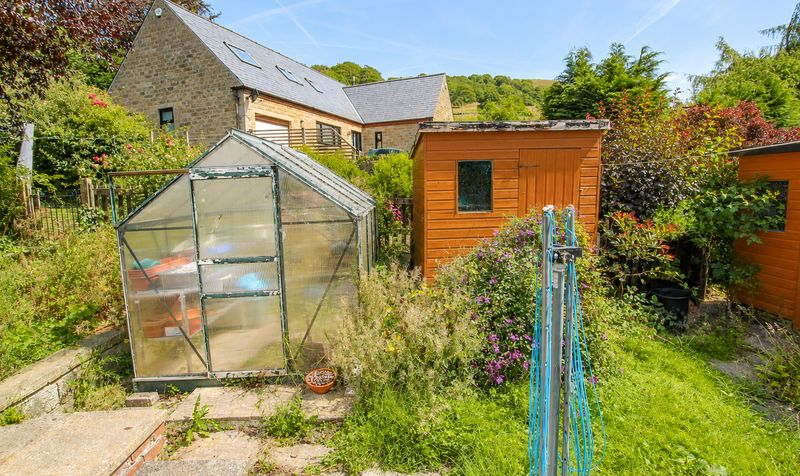

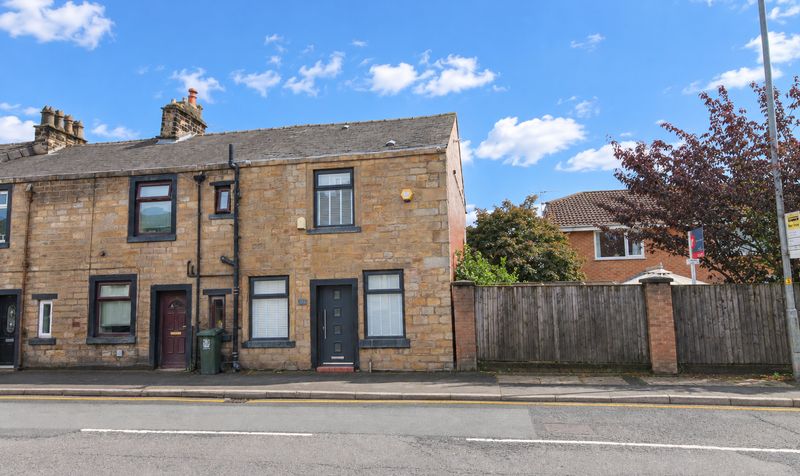
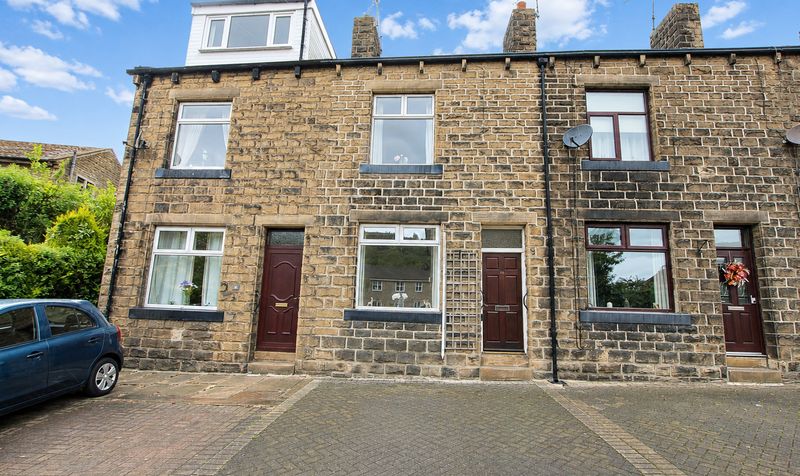
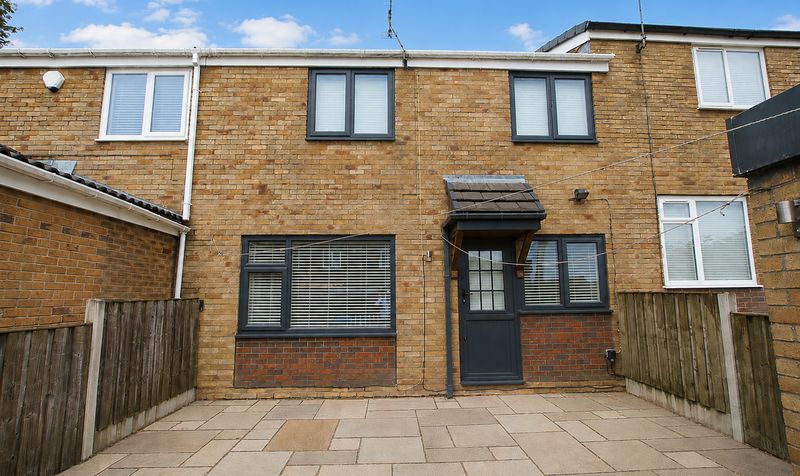
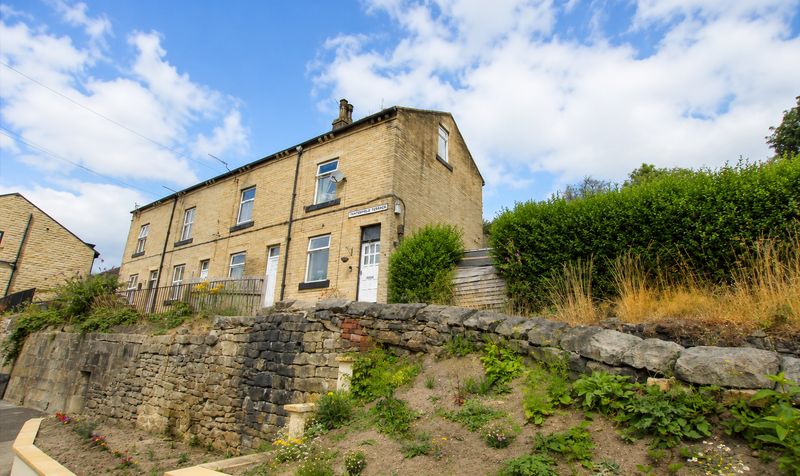
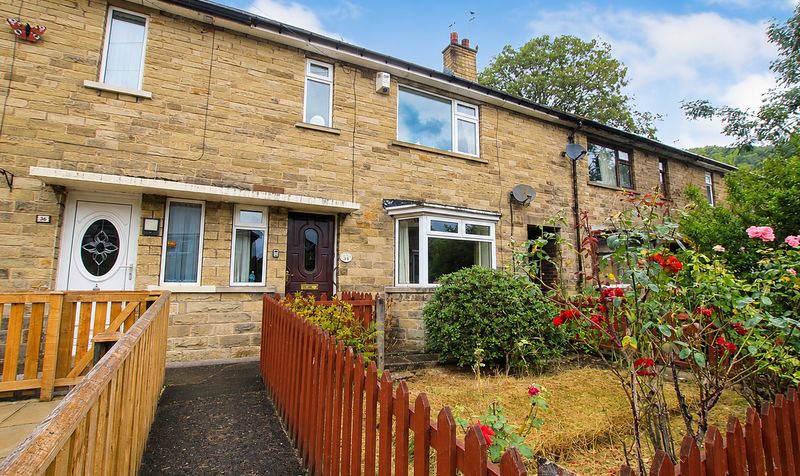
Presenting this spacious two bedroom end of terrace house, ideally positioned in a highly sought after and select location on the outskirts of Todmorden centre, where properties seldom become available.
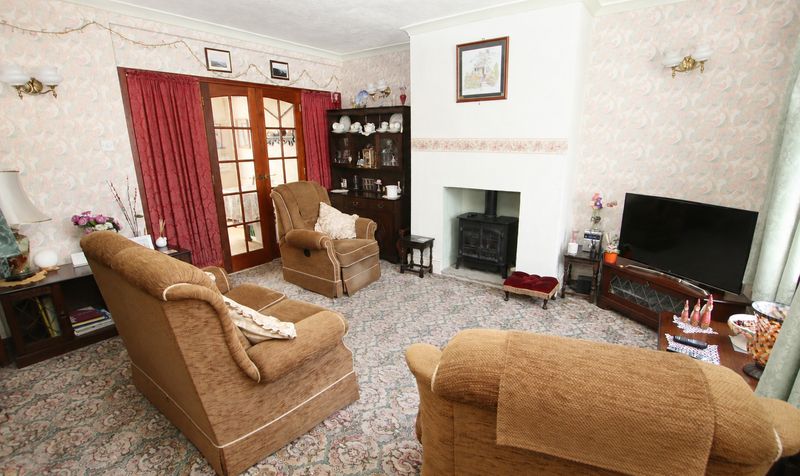
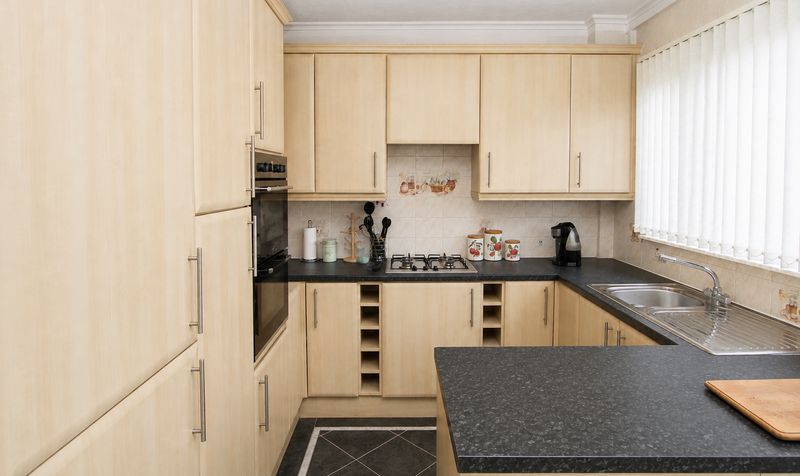
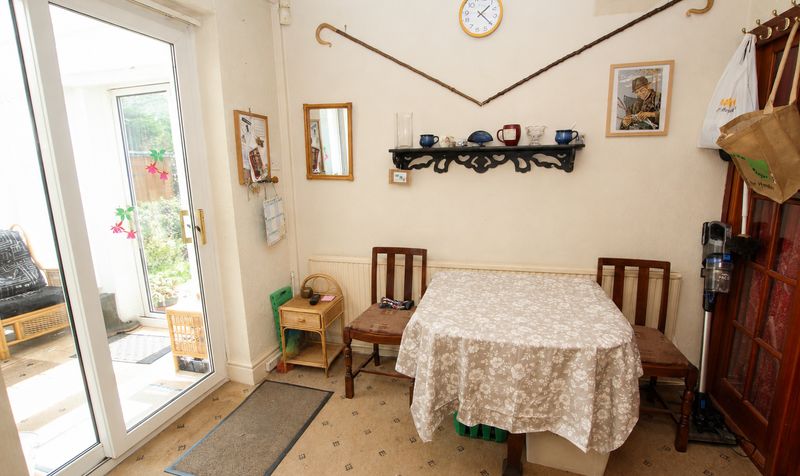
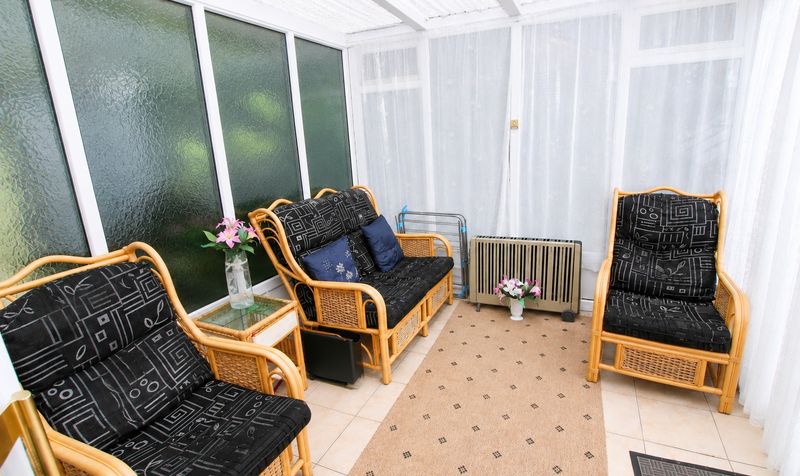
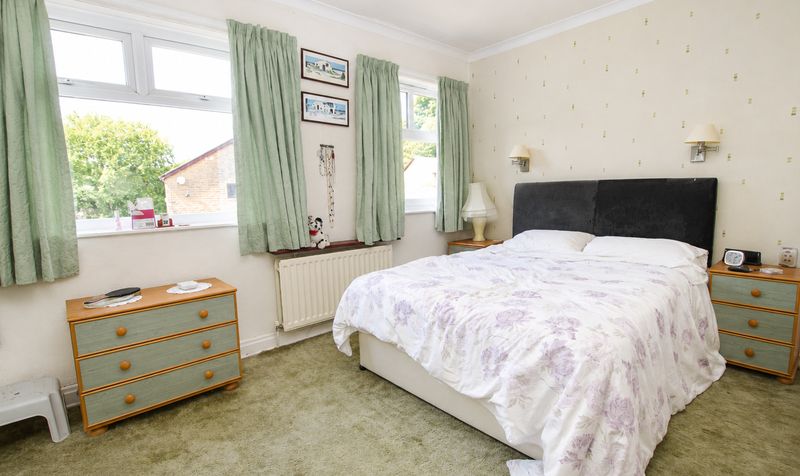
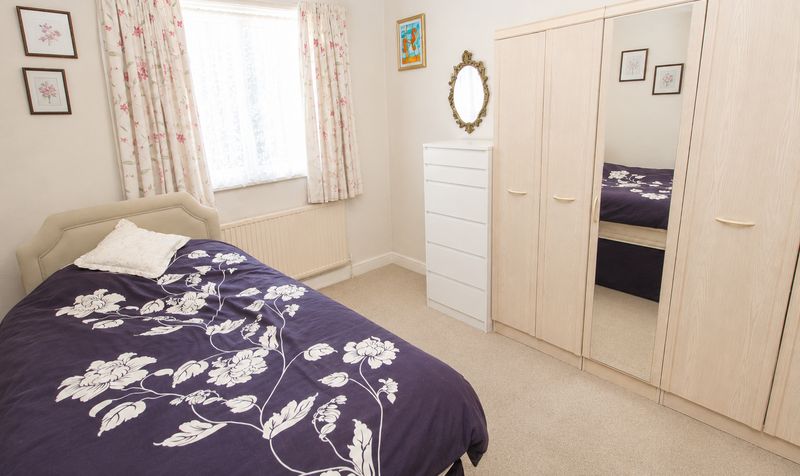
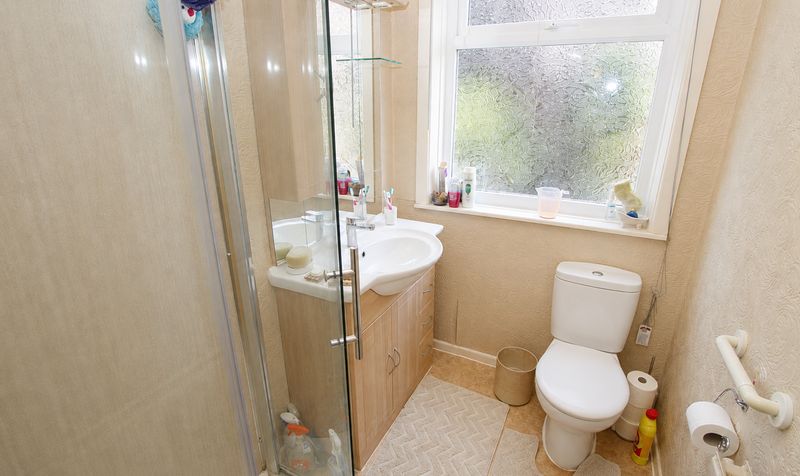
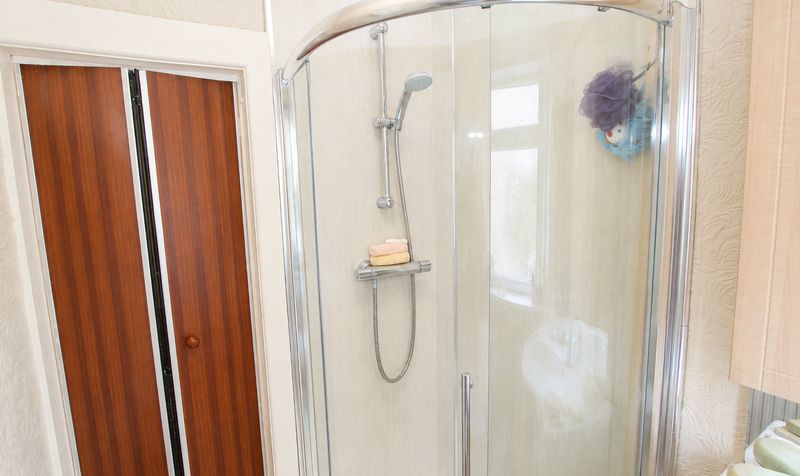
The property offers a well designed layout with a welcoming porch leading into a generously proportioned lounge, perfect for relaxing or entertaining guests. The kitchen is fitted with ample storage and worktop space and includes a designated dining area, making it ideal for family meals or hosting friends. Adjacent to the kitchen, a bright and airy conservatory provides an additional versatile living space, with sliding doors that enhance the natural light throughout the ground floor. Upstairs, the first floor comprises two well appointed double bedrooms, each offering comfortable accommodation and plenty of room for storage and furniture. The shower room is conveniently located between the bedrooms and features contemporary fittings for every-day convenience. A loft can be accessed via a hatch in the second bedroom, providing valuable extra storage or potential for further development (subject to the necessary consents).
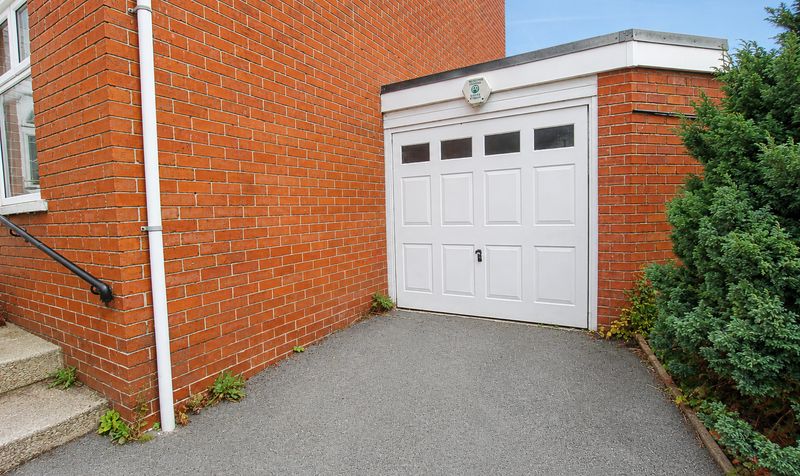
Additional features include gas central heating and double glazed windows, ensuring warmth and energy efficiency throughout the year. The property also benefits from a driveway and garage to the front, providing private off road parking and additional storage options.
This home is within easy reach of Todmorden’s vibrant centre, which boasts a wide range of shops, amenities, and excellent transport links for commuters. The area is renowned for its proximity to open countryside, with picturesque walking routes and local beauty spots such as Gaddings Dam and Stoodley Pike, as well as being close to Centre Vale Park (ideal for those who enjoy an active lifestyle or simply wish to enjoy the scenic surroundings).
Offered with no onward chain, this property presents a rare opportunity for discerning buyers seeking a well maintained and spacious home in a desirable location. Early viewing is highly recommended to fully appreciate all that this delightful end terrace has to offer.Porch
Dimensions: 4' 0" x 5' 0" (1.22m x 1.52m)
Lounge
Dimensions: 15' 0" x 15' 0" (4.57m x 4.57m)
Kitchen / Diner
Dimensions: 9' 0" x 15' 0" (2.74m x 4.57m)
Conservatory
Dimensions: 9' 6" x 9' 3" (2.90m x 2.82m)
Landing
Dimensions: 8' 2" x 5' 0" (2.49m x 1.52m)
Bedroom
Dimensions: 13' 0" x 15' 0" (3.96m x 4.57m)
Bedroom
Dimensions: 11' 1" x 9' 10" (3.38m x 3.00m)
Bathroom
Dimensions: 6' 7" x 5' 0" (2.01m x 1.52m)