Sign-In / Register





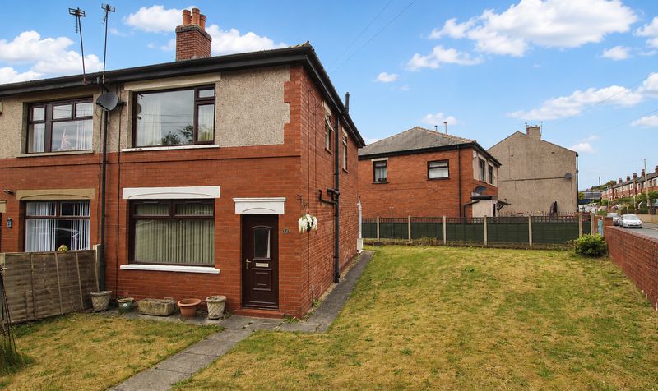
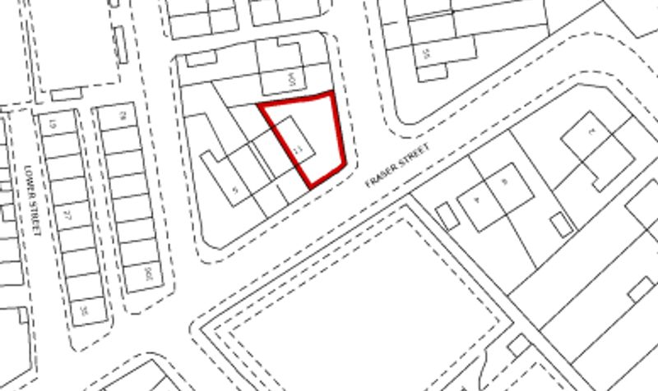
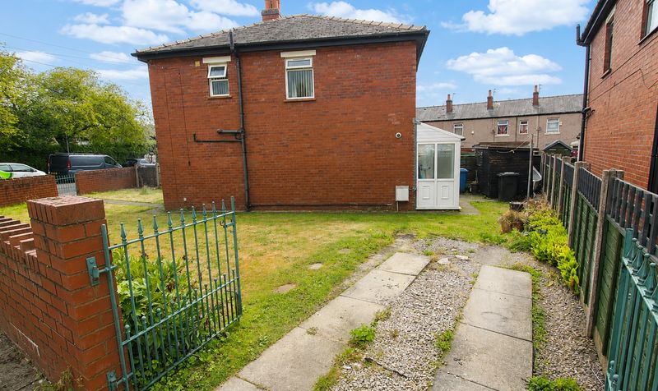
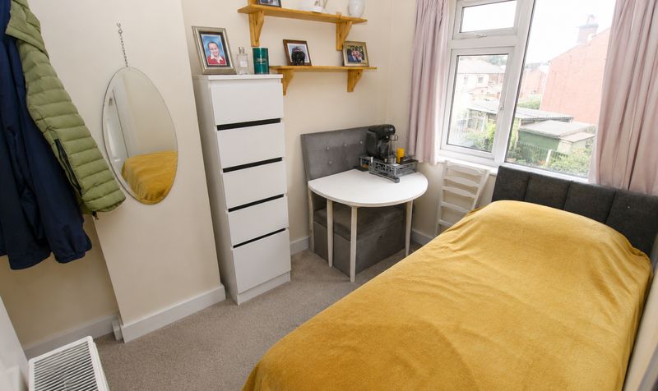
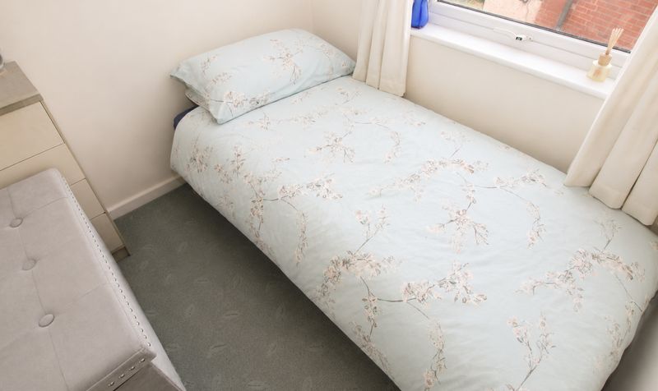
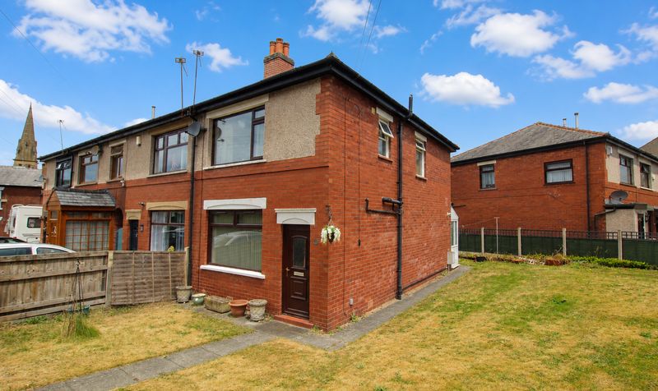

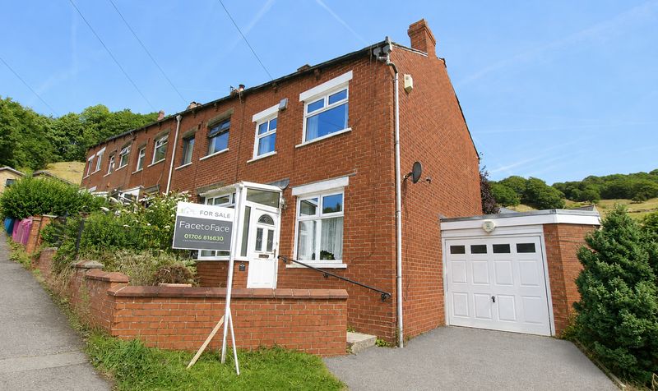
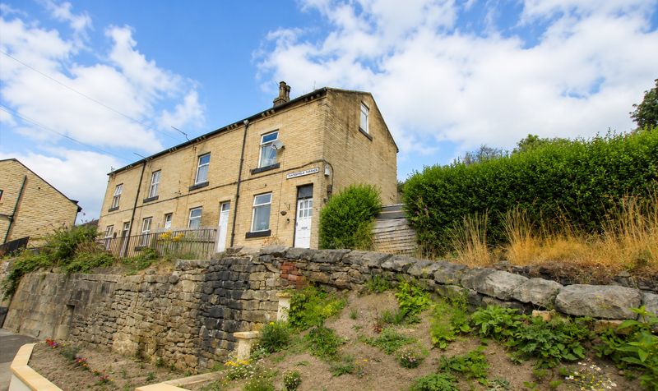
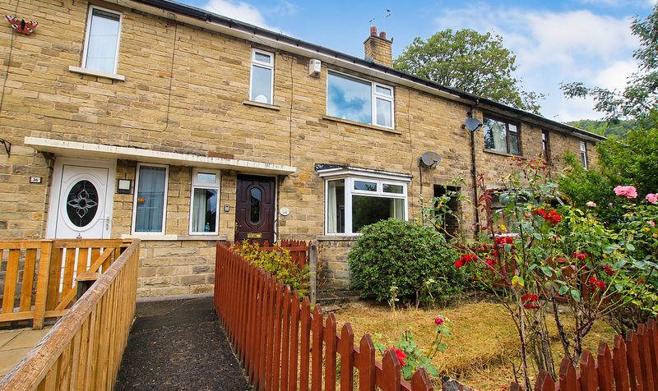
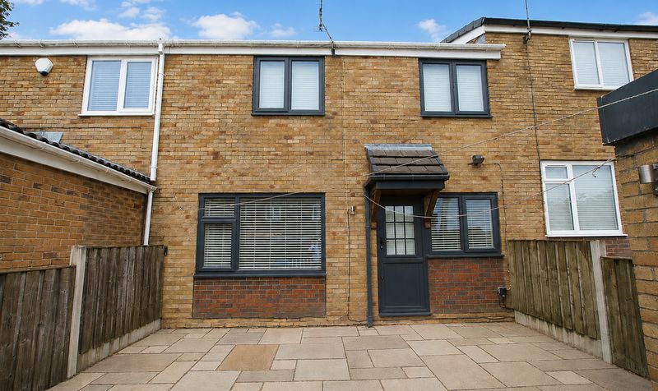
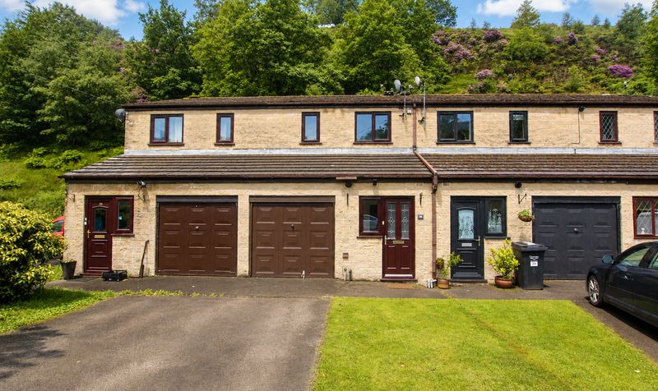
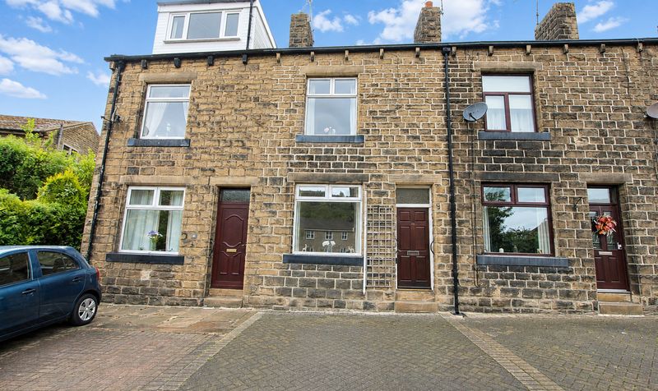
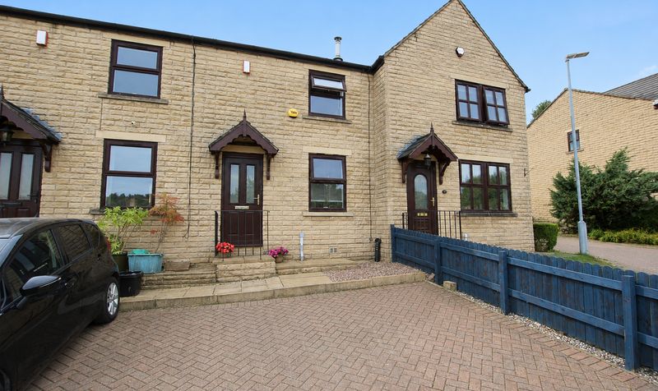
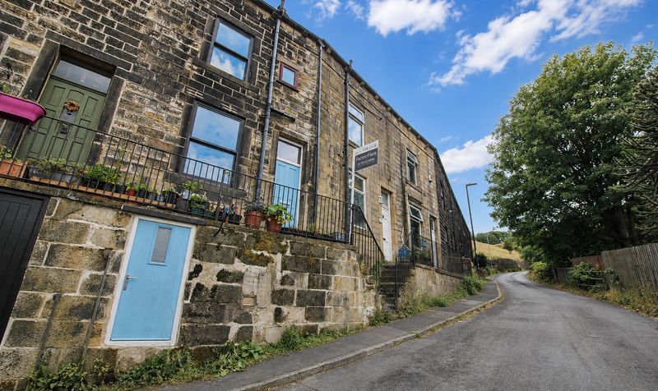
This well-presented three bedroom end of terrace house occupies a highly convenient position on a generous plot, making it an ideal family home. Located just off Oldham Road, the property benefits from immediate access to a range of shops and amenities, while Kingsway Retail Park is only a short drive away for further shopping and leisure options. The area is well served by reputable schools, with Kingsway High School, St Cuthberts, and Balderstone High School all within the catchment area, making it a practical choice for families with children. Excellent transport links are close at hand, including the local M62 junction for commuters and Rochdale town centre for a wider selection of services and facilities.
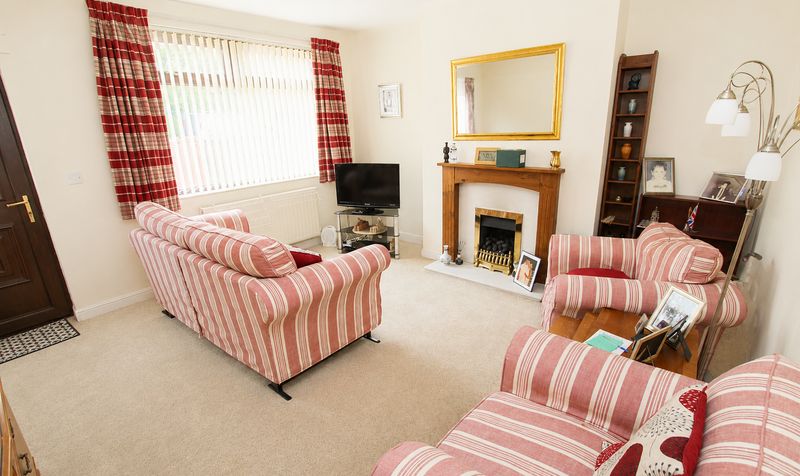
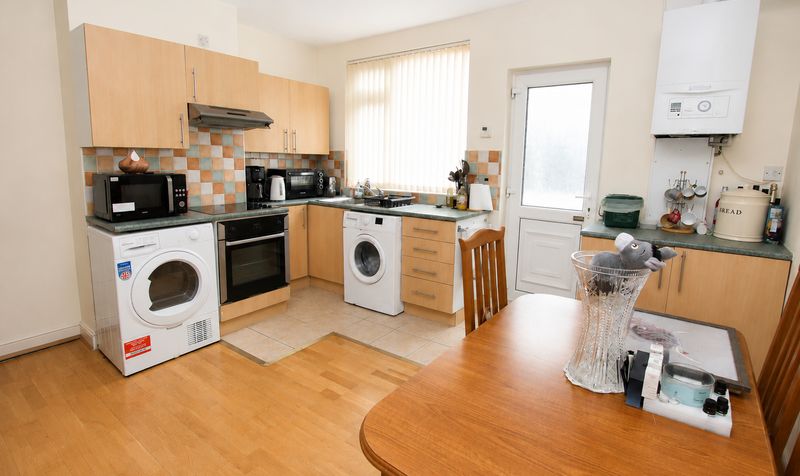
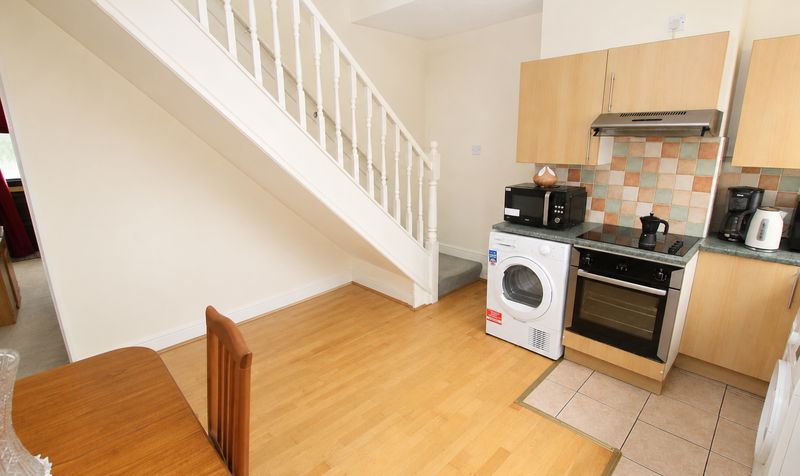
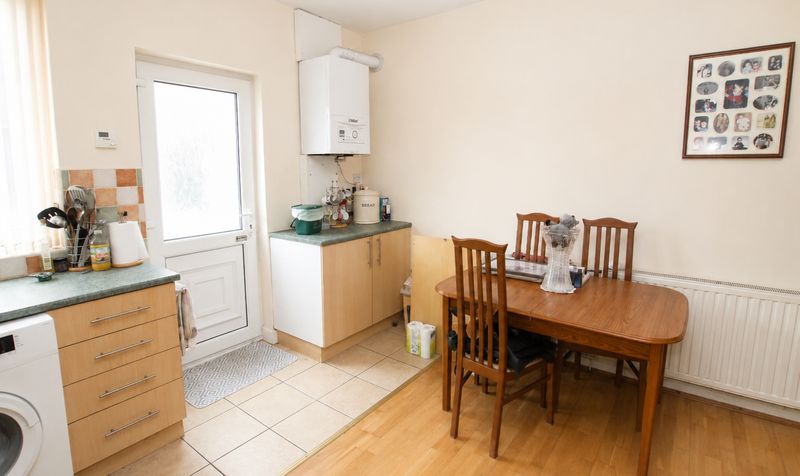
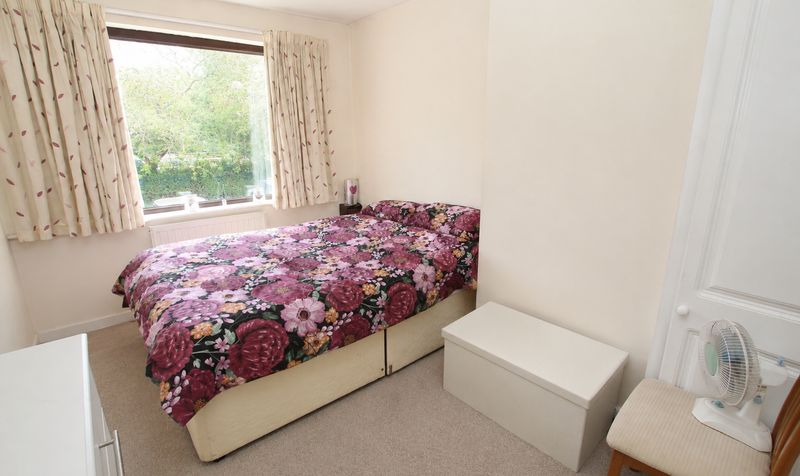
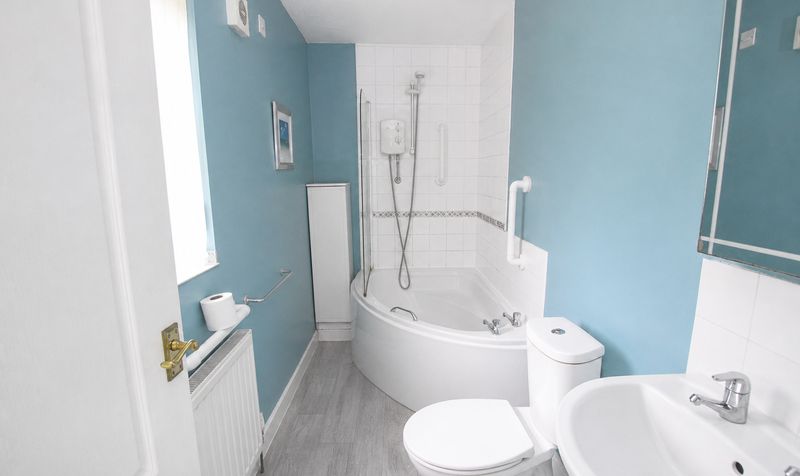
Inside, the accommodation is spacious and thoughtfully arranged. The ground floor features a generously sized lounge, a spacious kitchen that comfortably accommodates a dining table (ideal for family meals or entertaining guests), and a rear porch for added convenience. Upstairs, there are three well-proportioned bedrooms and a tasteful fitted bathroom suite in white, offering comfort and style. The property benefits from double glazed windows and gas central heating throughout, ensuring a warm and energy efficient living environment. Additional features include driveway parking and the significant advantage of being offered with no onward chain, allowing for a smoother and quicker purchase process.
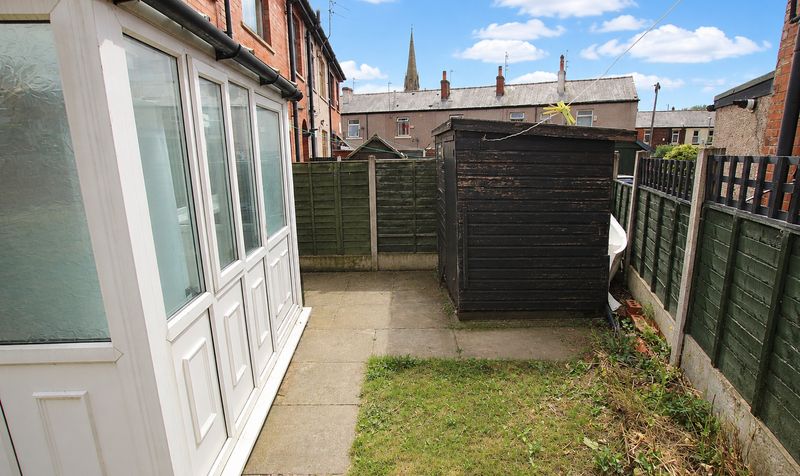
The large garden plot presents excellent potential for extension (subject to the necessary planning permissions), providing scope for future growth or the creation of additional living space to suit changing needs. This property represents a fantastic opportunity for buyers seeking a spacious, well-located home with flexible options for the future, all within easy reach of local amenities, schools, and major transport links. Early viewing is highly recommended to appreciate the size, layout, and potential this family home has to offer.Lounge
Dimensions: 13' 10" x 14' 0" (4.22m x 4.27m)
Dining Kitchen
Dimensions: 12' 10" x 14' 0" (3.91m x 4.27m)
Rear Porch
Dimensions: 3' 10" x 7' 10" (1.17m x 2.39m)
Landing
Dimensions: 9' 5" x 10' 7" (2.87m x 3.23m)
Bedroom
Dimensions: 14' 0" x 9' 0" (4.27m x 2.74m)
Bedroom
Dimensions: 6' 7" x 7' 0" (2.01m x 2.13m)
Bedroom
Dimensions: 10' 0" x 9' 3" (3.05m x 2.82m)
Bathroom
Dimensions: 10' 7" x 4' 8" (3.23m x 1.42m)