Sign-In / Register





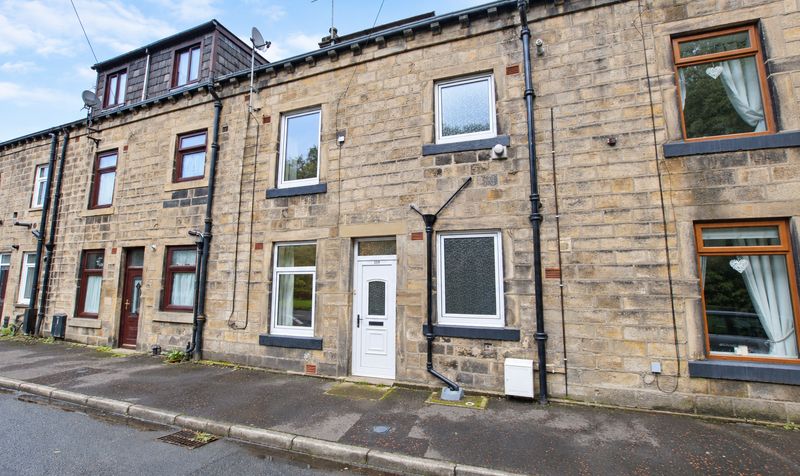
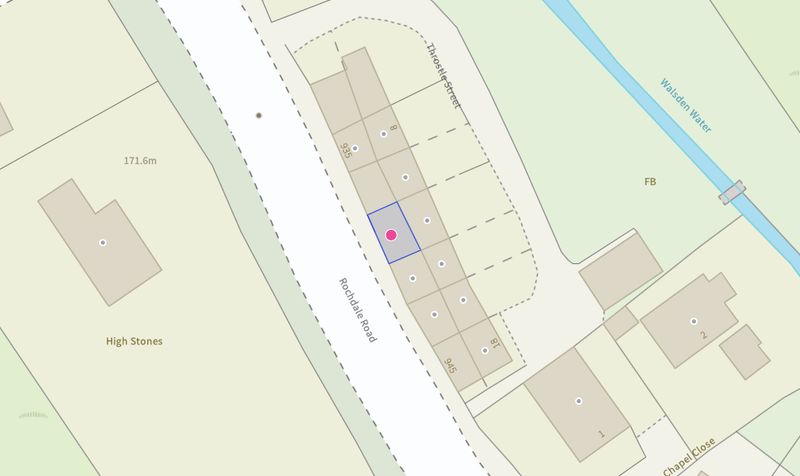

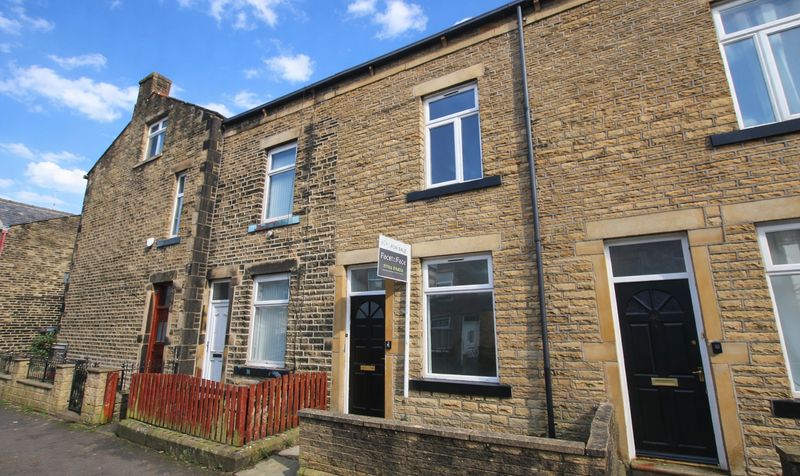
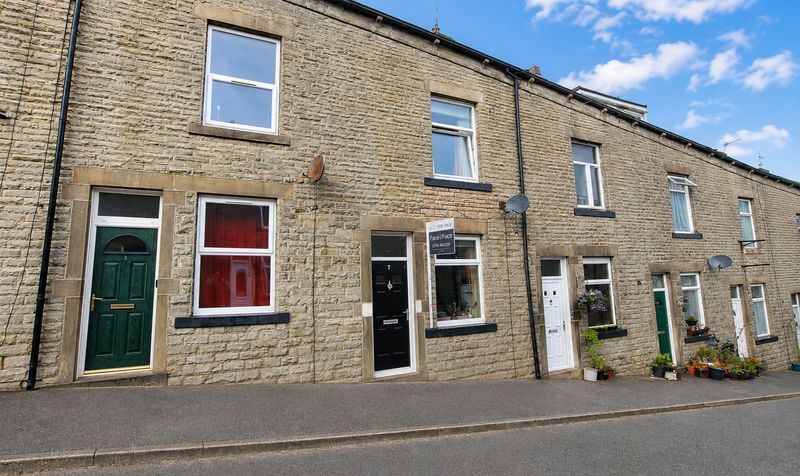
Situated in the sought-after Walsden area, this beautifully renovated two-bedroom back-to-back terraced house offers an ideal opportunity for first-time buyers and investors alike. The property is conveniently positioned close to Walsden train station, providing excellent transport links for commuters and easy access to local amenities.
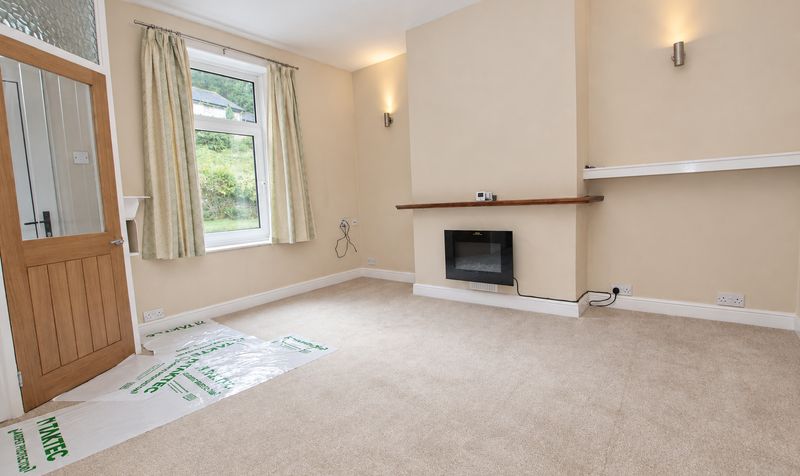
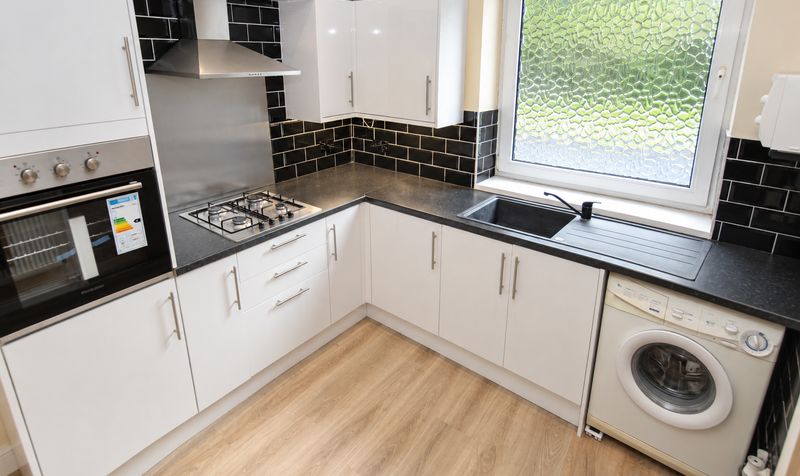
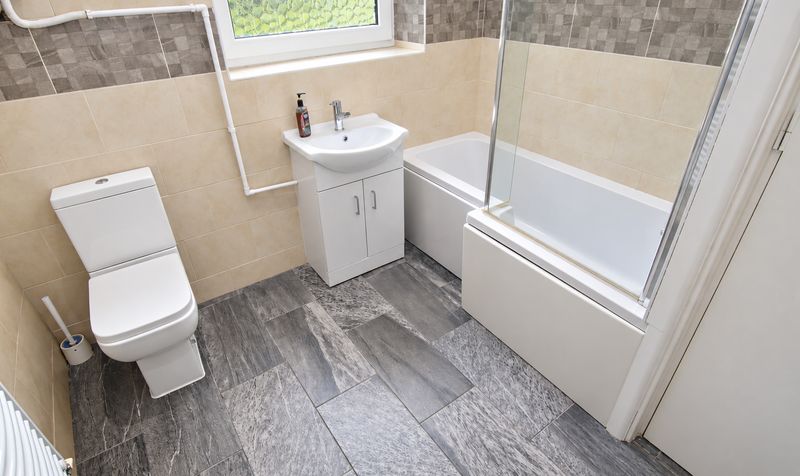
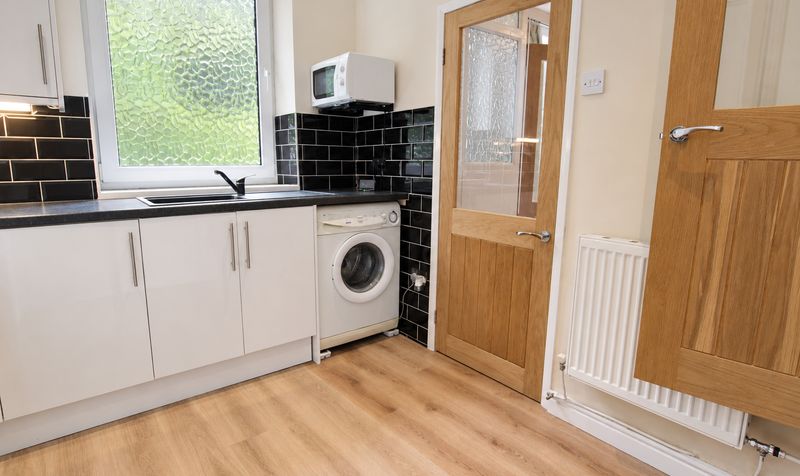
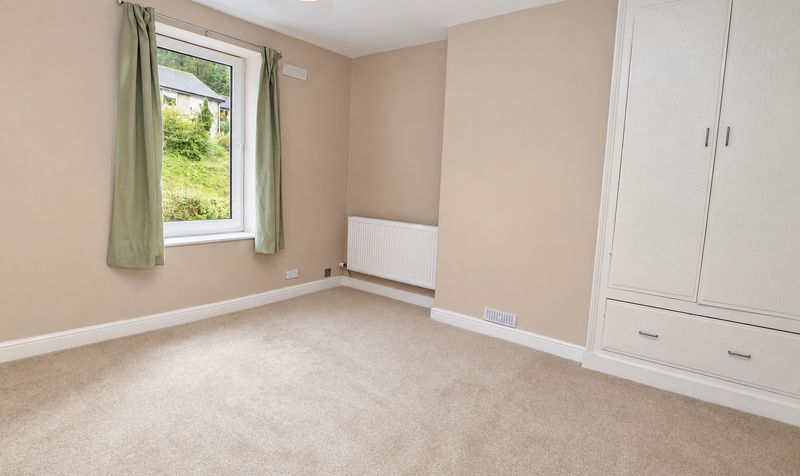
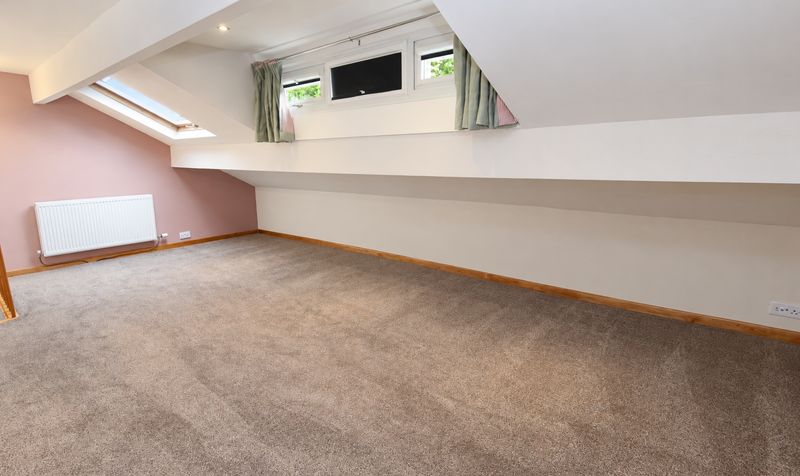
Set across three levels, the home has been thoughtfully modernised throughout by the current owner, including a newly fitted kitchen that features contemporary units and integrated appliances, perfect for those who enjoy cooking and entertaining. The kitchen also benefits from a useful under-stairs store cupboard, offering practical storage solutions. The spacious living area is finished to a high standard, with fresh plasterwork and neutral décor, creating a welcoming and versatile space for relaxation or entertaining guests. Upstairs, the property boasts two generously sized double bedrooms, both offering ample room for furnishings and personalisation. The large bathroom is well-appointed, providing a modern suite with the added convenience of a built-in storage cupboard, ideal for keeping essentials neatly tucked away.
Additional features include gas central heating via a modern combination boiler and double-glazed windows throughout, ensuring comfort and energy efficiency all year round. The property is offered to the market with no onward chain, allowing for a straightforward and speedy purchase process. With its combination of stylish renovation, practical layout, and desirable location, this attractive terraced house represents a fantastic opportunity to acquire a move-in ready home in a popular residential area. Early viewing is highly recommended to fully appreciate the quality and value this property has to offer.Entrance Vestibule
Dimensions: 3' 0" x 4' 5" (0.91m x 1.35m)
Lounge
Dimensions: 13' 0" x 13' 1" (3.96m x 3.99m)
Kitchen
Dimensions: 10' 8" x 8' 4" (3.25m x 2.54m)
Landing
Dimensions: 4' 7" x 8' 2" (1.40m x 2.49m)
Bedroom
Dimensions: 13' 0" x 13' 1" (3.96m x 3.99m)
Bathroom
Dimensions: 8' 0" x 8' 2" (2.44m x 2.49m)
Bedroom
Dimensions: 13' 0" x 21' 6" (3.96m x 6.55m)