Sign-In / Register





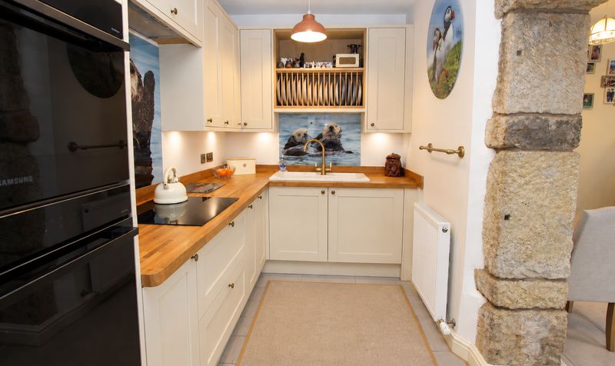
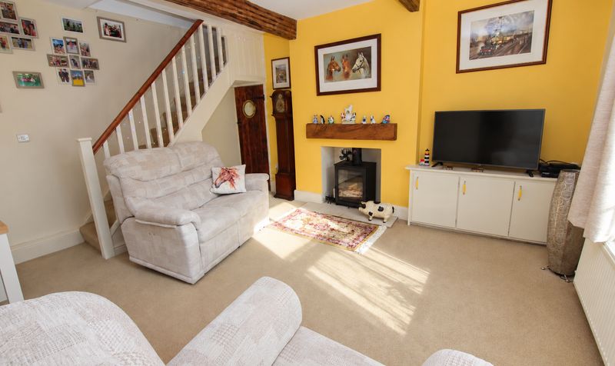
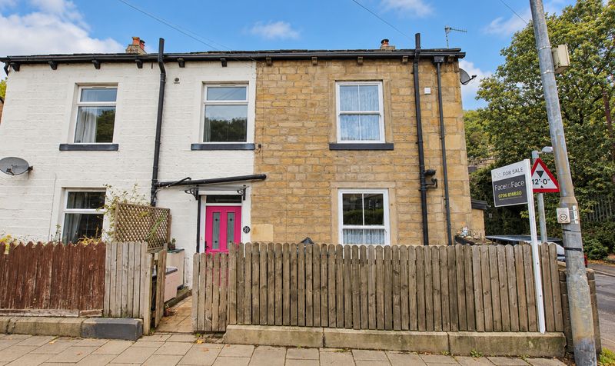
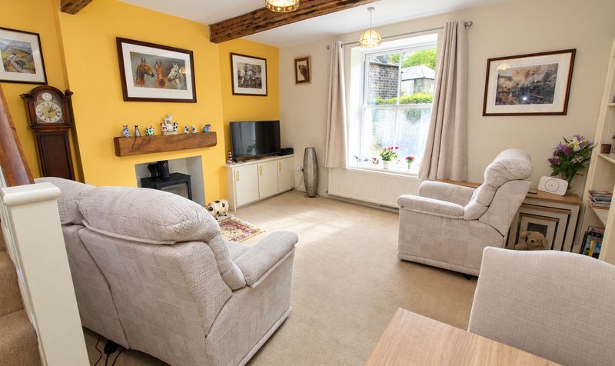
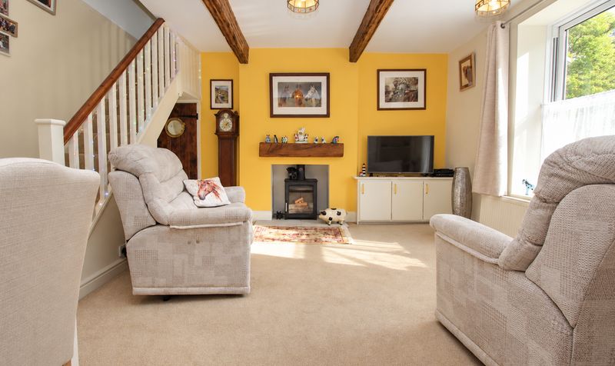
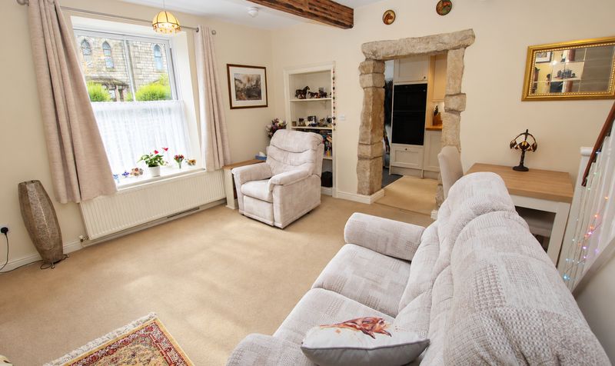
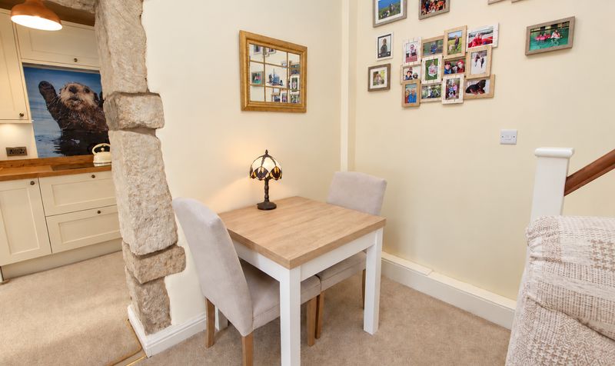
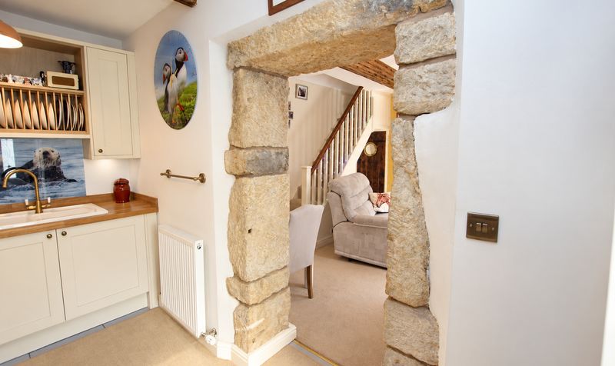

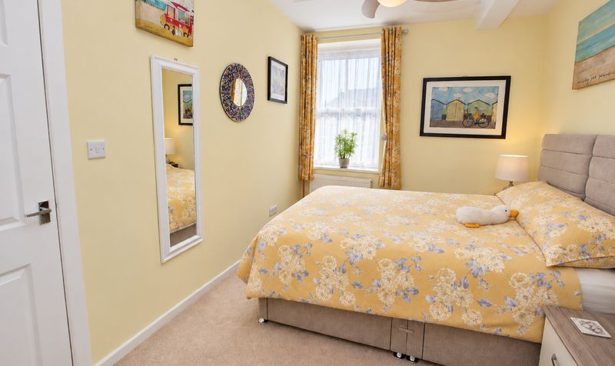
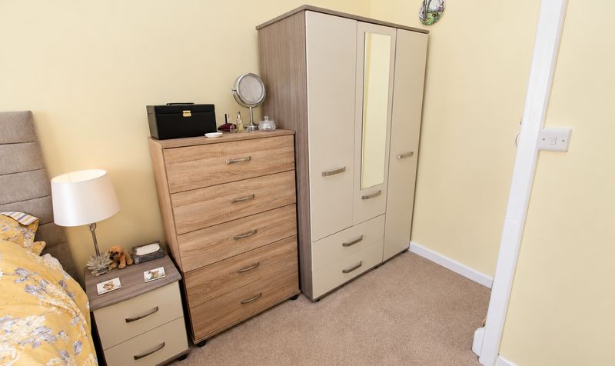
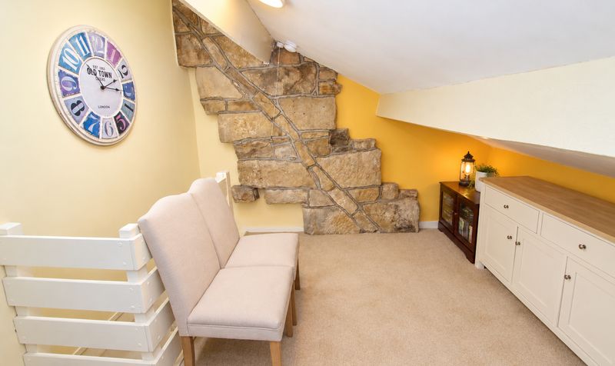
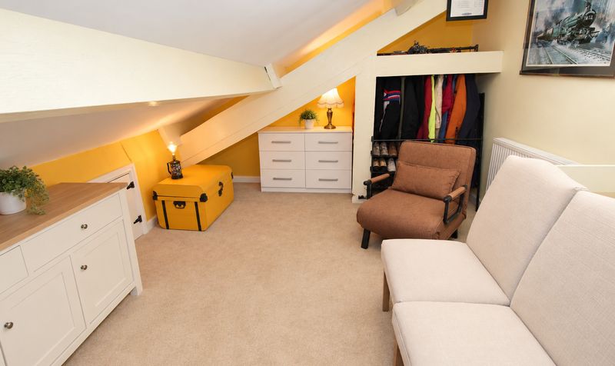
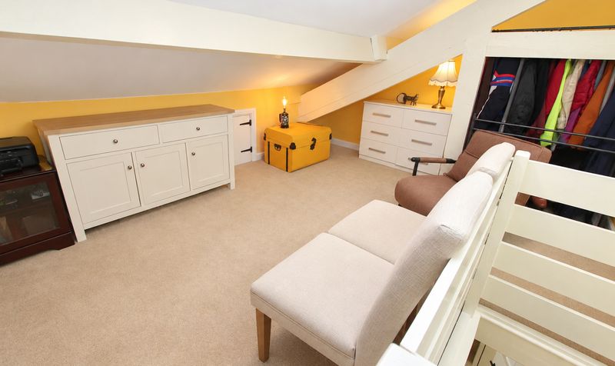
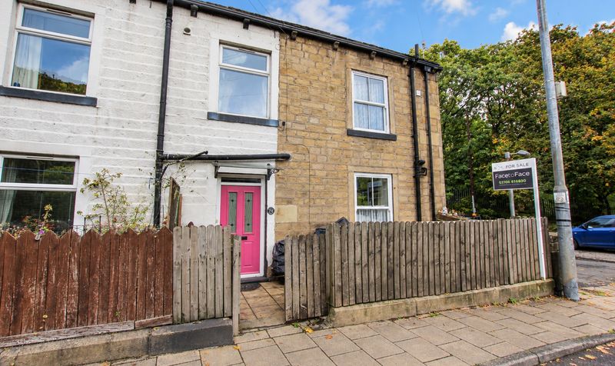

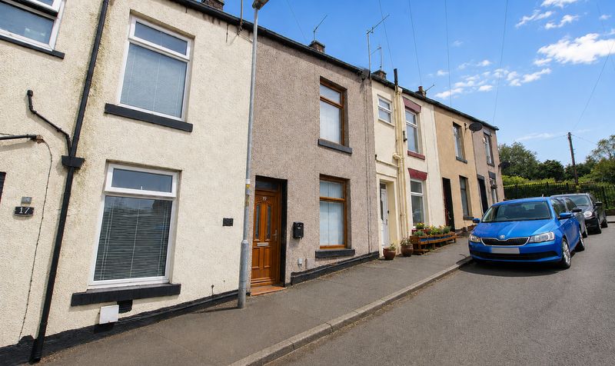
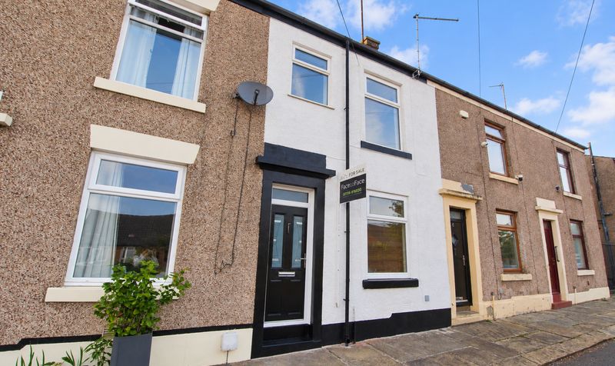
This beautifully presented one bedroom stone terraced house is situated just on the outskirts of Todmorden, offering a stylish and contemporary home that has been thoughtfully renovated to a high standard by the current owner. Arranged over three levels, the accommodation is both practical and characterful, with a staircase leading from the bedroom up to a spacious attic, providing additional flexible space.
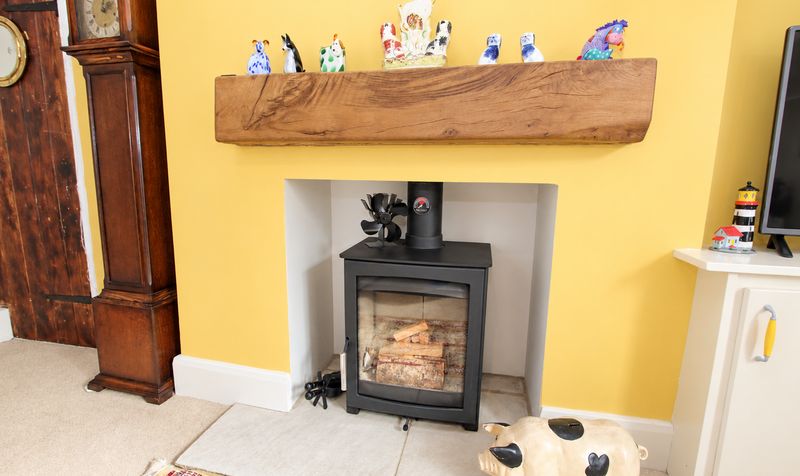
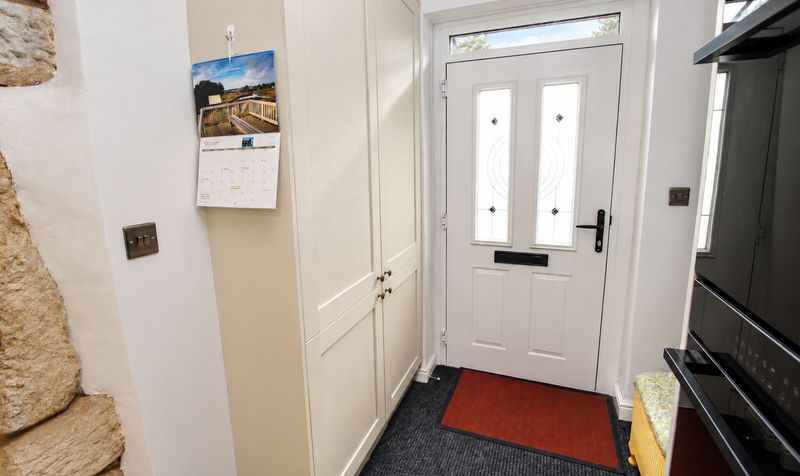
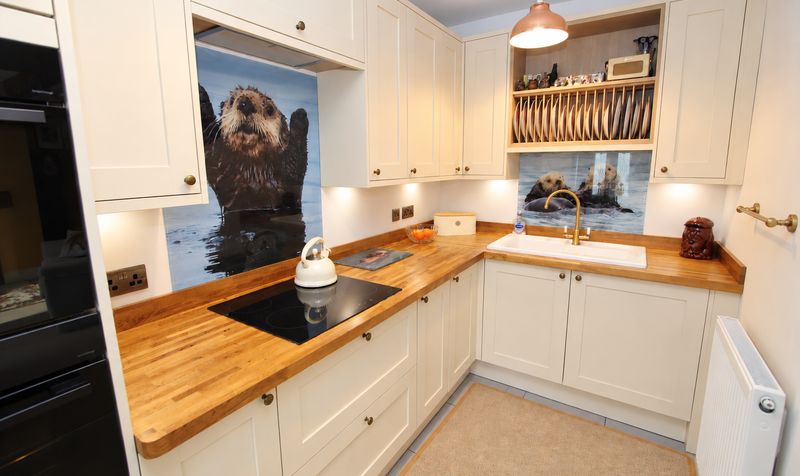
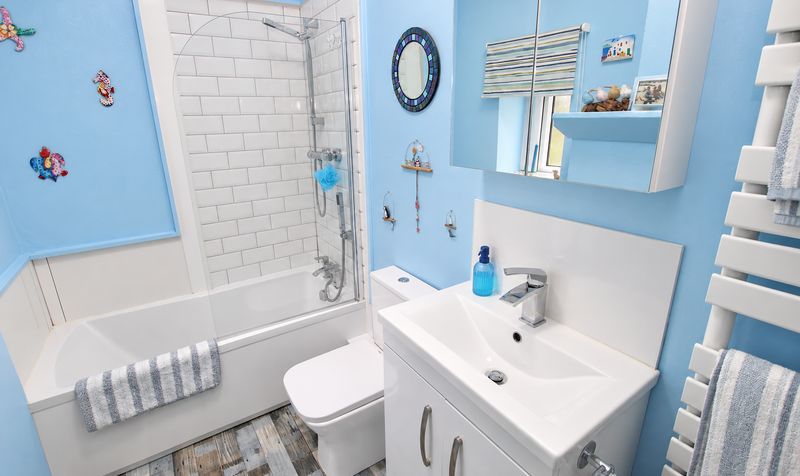
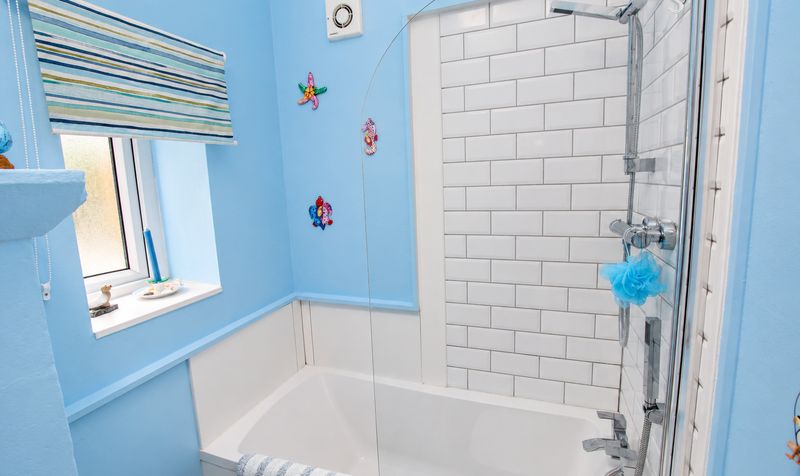
The heart of the home is a stunning new kitchen, fitted in 2024 by Howdens and featuring solid worktops and a classic 'Belfast' style sink, ideal for those who enjoy cooking and entertaining. The property also benefits from a modern bathroom, installed in 2023, and has been redecorated throughout, creating a bright and welcoming atmosphere in every room. Comfort is assured all year round with gas central heating via a combi boiler (installed in 2023 and serviced annually) as well as a charming log burner in the front room (installed in 2024), perfect for cosy evenings in. The house retains its period charm with attractive 'Sash' style windows and a composite front door (both installed in 2019), blending traditional features with modern convenience.
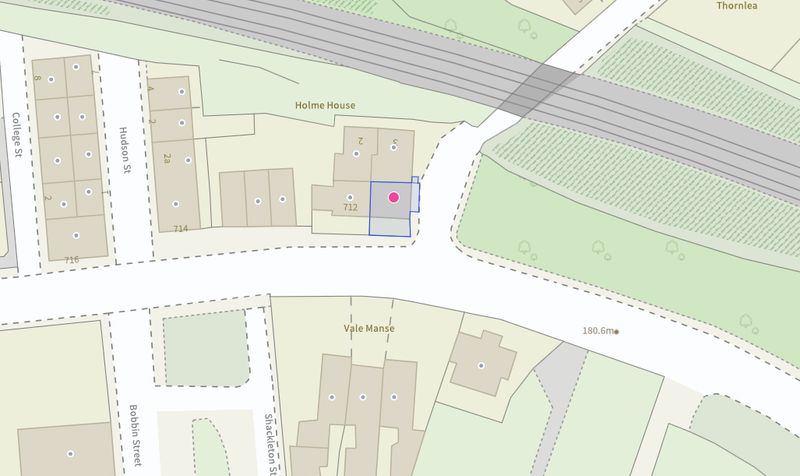
Located in Todmorden, a highly popular West Yorkshire market town, the property is within easy reach of all the usual local shops and amenities, as well as the train station for convenient commuting. The area is renowned for its friendly community and proximity to beautiful open countryside, making it an ideal choice for those seeking a blend of town and rural living. Practical storage solutions are provided with a front yard that offers space for bins, bikes or other items (subject to size and requirements).
This property is a rare opportunity for first-time buyers, professionals or those looking to downsize, offering a move-in ready home with a high specification finish, excellent location and a wealth of character. Early viewing is highly recommended to fully appreciate the quality and style on offer in this exceptional terraced house.Lounge
Dimensions: 15' 5" x 13' 6" (4.70m x 4.12m)
Kitchen
Dimensions: 15' 5" x 6' 0" (4.70m x 1.83m)
Utility Room
Dimensions: 11' 0" x 2' 4" (3.35m x 0.71m)
Landing
Dimensions: 5' 5" x 5' 1" (1.65m x 1.55m)
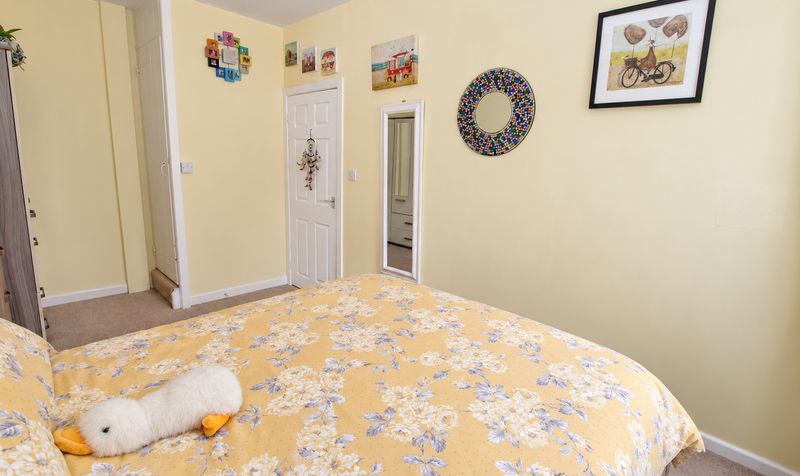
Bedroom
Dimensions: 15' 5" x 8' 6" (4.70m x 2.59m)
Bathroom
Dimensions: 9' 3" x 5' 1" (2.82m x 1.55m)
Attic
Dimensions: 10' 10" x 15' 6" (3.30m x 4.72m)