
 Sign-In / Register


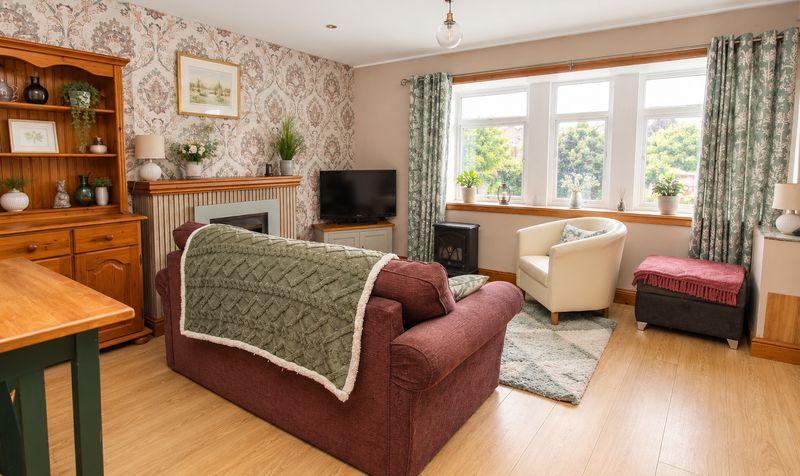
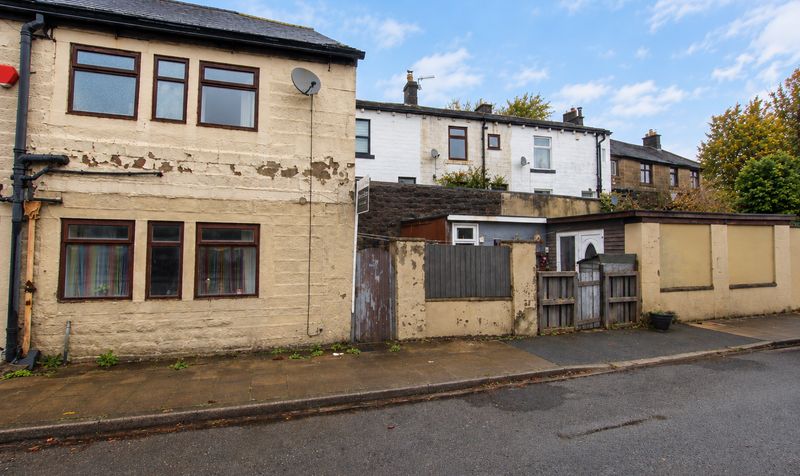
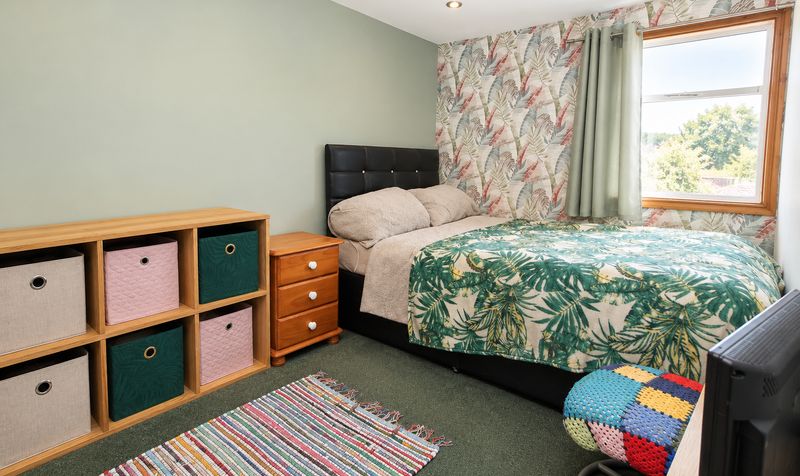
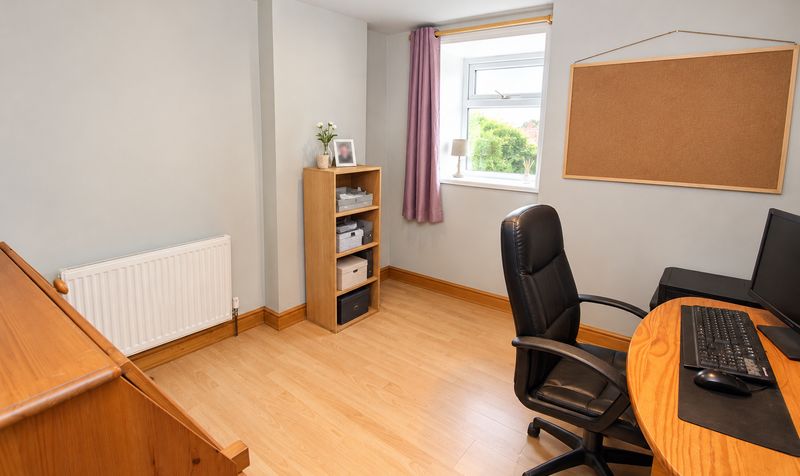
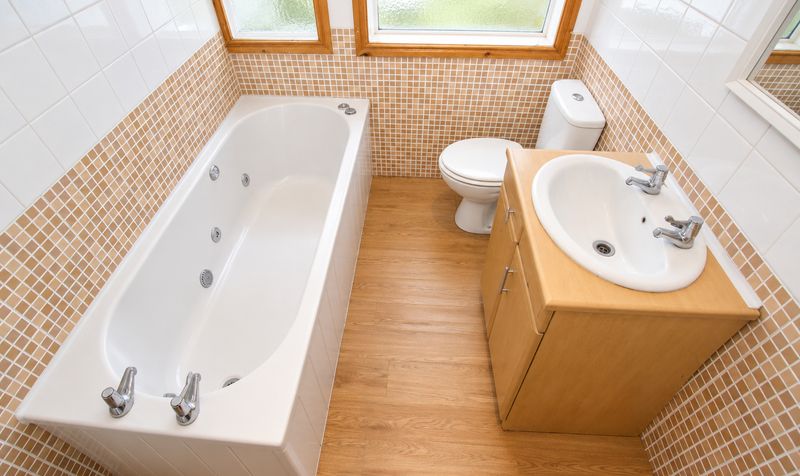
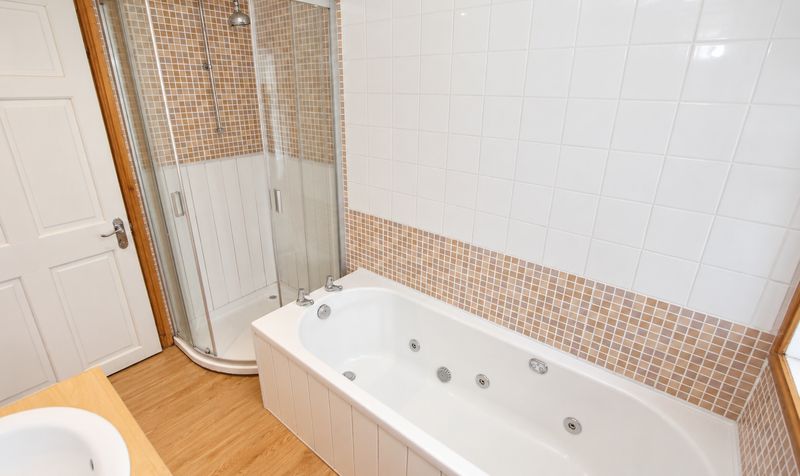

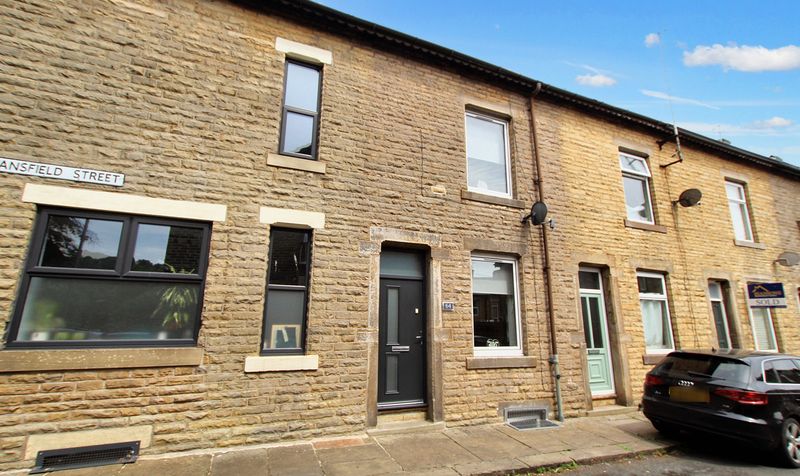
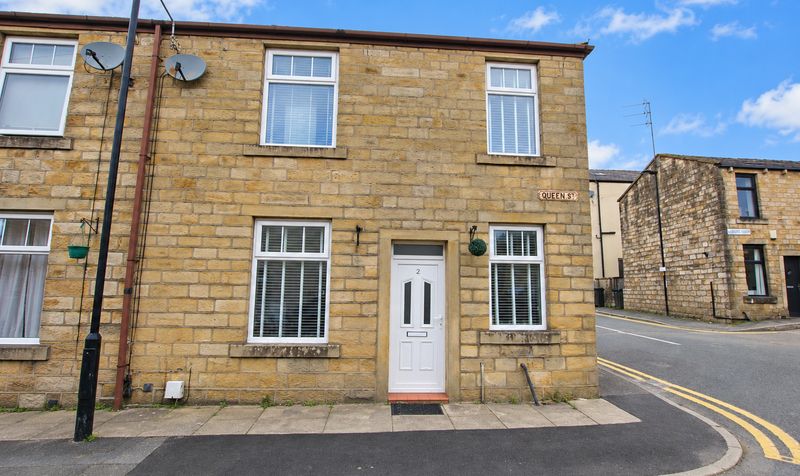
This larger than average two bedroom end of terrace house offers an exceptional opportunity for buyers seeking a spacious and well-positioned home in Todmorden. Ideally situated just outside the town centre, the property benefits from easy access to a range of local shops, amenities and Todmorden train station, making it a convenient choice for commuters and those looking to enjoy all that the area has to offer.
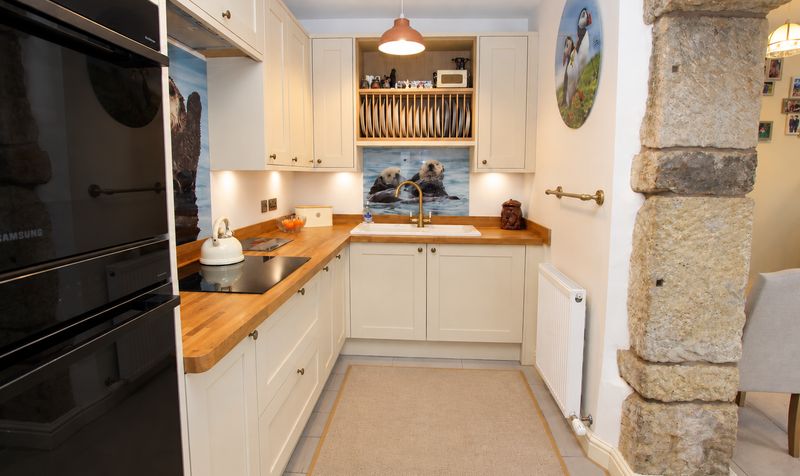
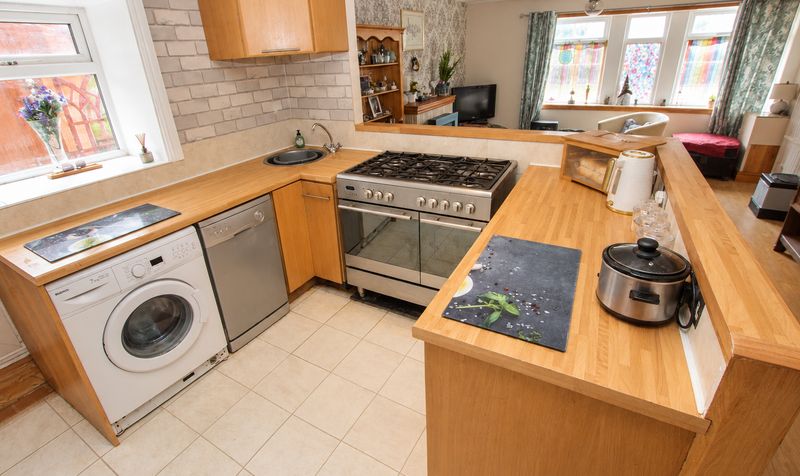
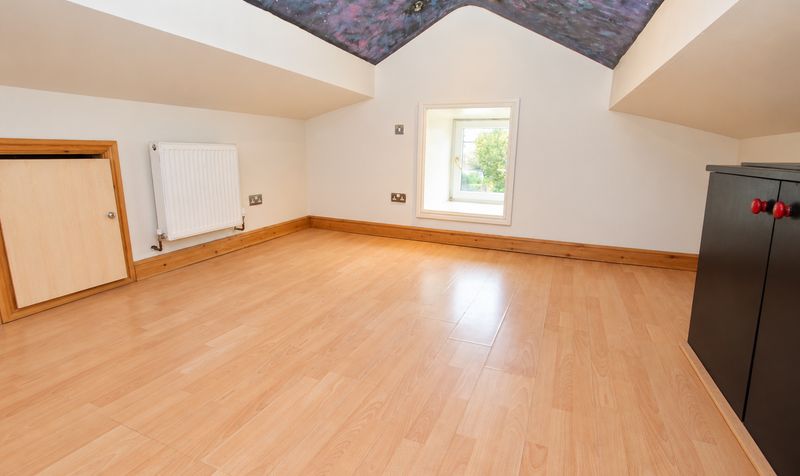
The ground floor features an impressive open-plan layout, seamlessly combining a welcoming lounge area with a generous kitchen, providing an ideal space for both relaxing and entertaining. Upstairs, the property boasts two well-proportioned double bedrooms, each offering ample space for furnishings and personalisation. Stairs from the landing lead up to a useful attic area, which includes practical eaves storage (perfect for those requiring additional storage solutions). The house is further enhanced by gas central heating and double glazed windows throughout, ensuring comfort and energy efficiency all year round.
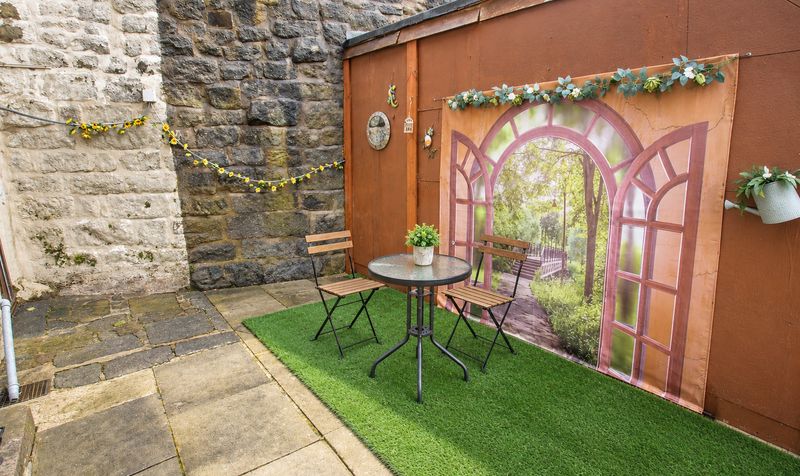
To the side of the property, there is access to a substantial outbuilding, complete with power and plumbing, which presents a versatile space suitable for a variety of uses such as a utility area, workshop or home office (subject to any necessary consents). This property represents a rare chance to acquire a home of this size and specification in such a sought after location. Early viewing is highly recommended to fully appreciate the generous proportions and potential on offer.Lounge
Dimensions: 12' 9" x 13' 0" (3.89m x 3.96m)
Kitchen
Dimensions: 10' 8" x 13' 0" (3.25m x 3.96m)
Landing
Dimensions: 15' 0" x 5' 0" (4.57m x 1.52m)
Bedroom
Dimensions: 13' 6" x 9' 0" (4.12m x 2.74m)
Bedroom
Dimensions: 9' 0" x 9' 0" (2.74m x 2.74m)
Bathroom
Dimensions: 8' 4" x 5' 9" (2.54m x 1.75m)
Attic
Dimensions: 11' 5" x 12' 2" (3.48m x 3.71m)