
 Sign-In / Register


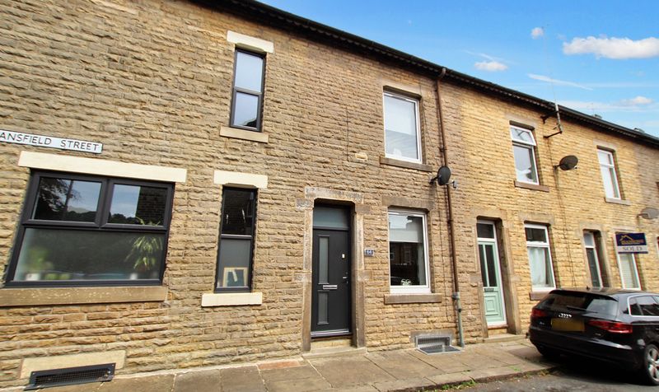
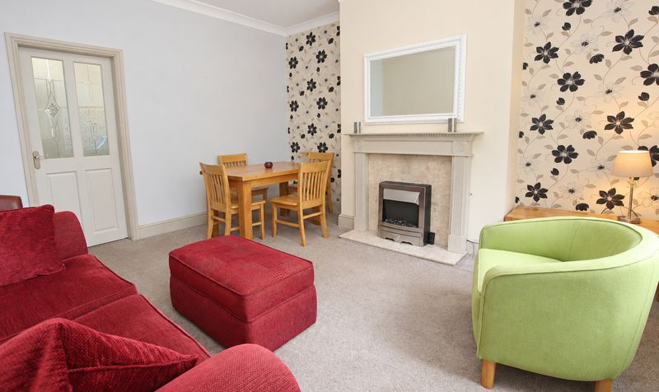
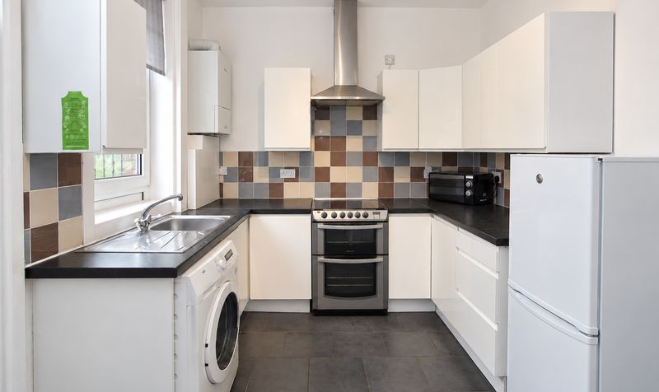

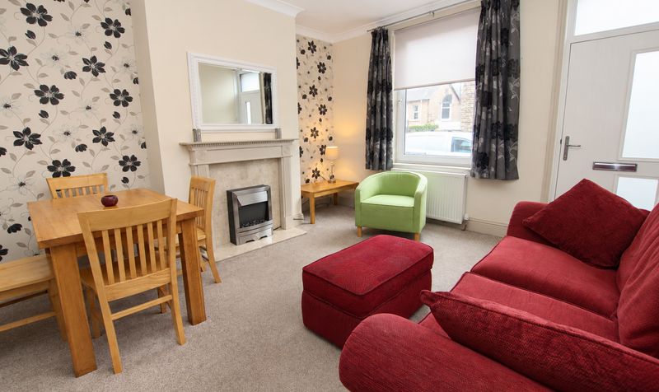
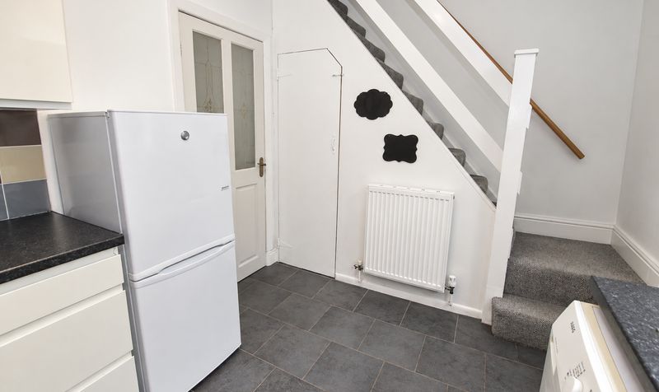
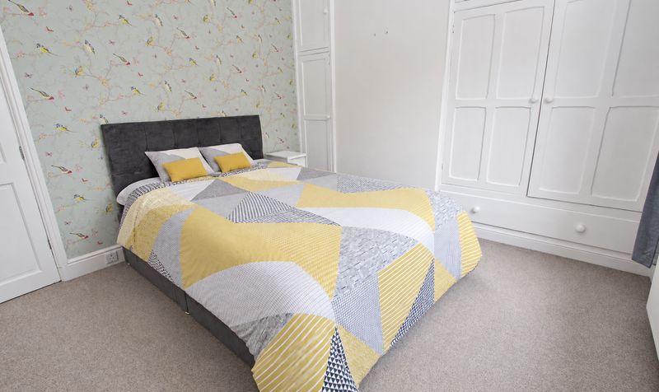
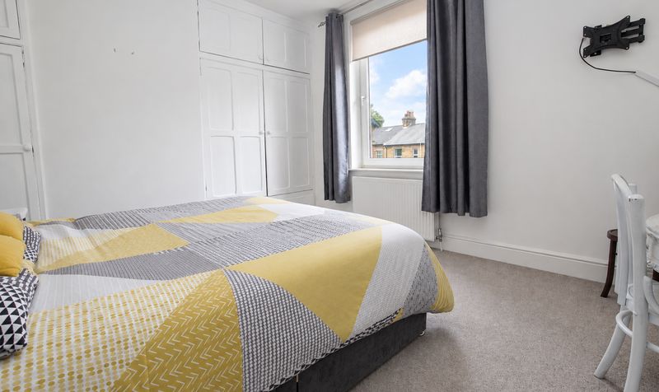
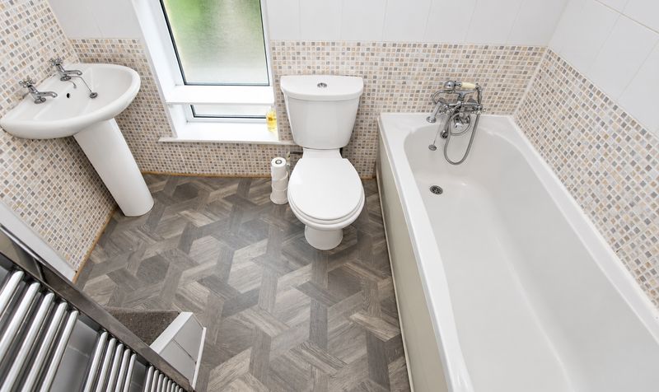
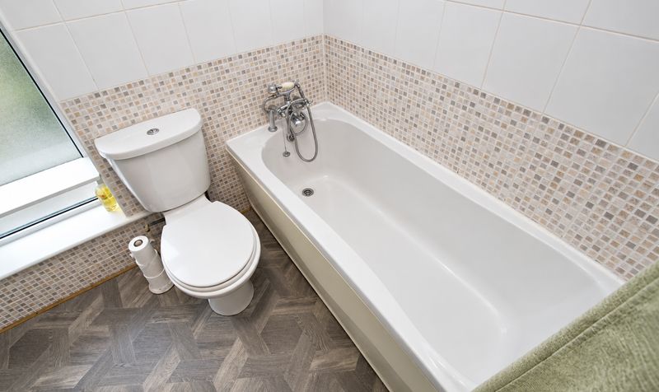
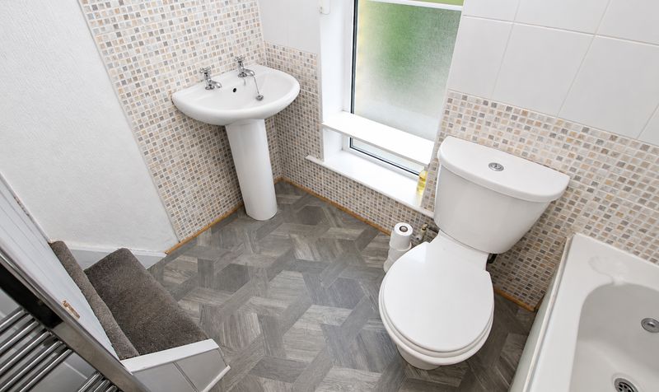
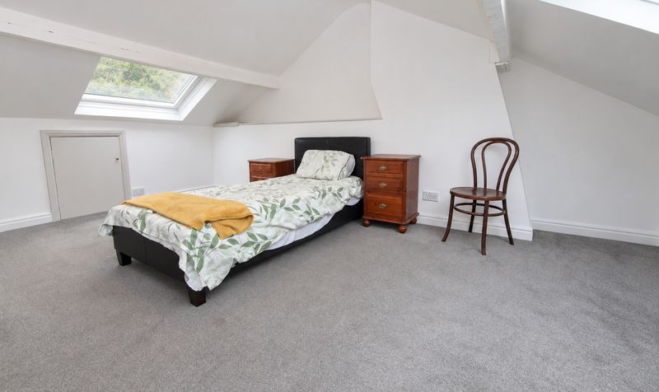

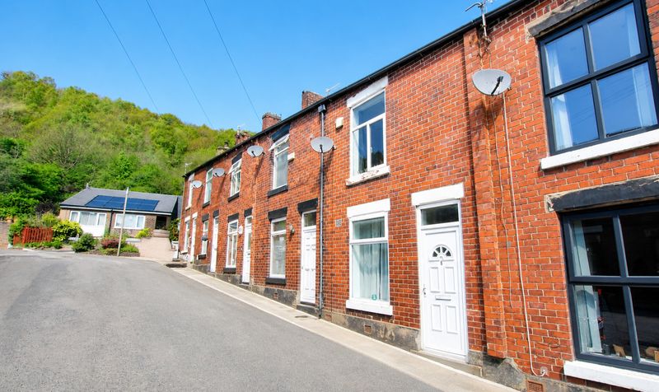
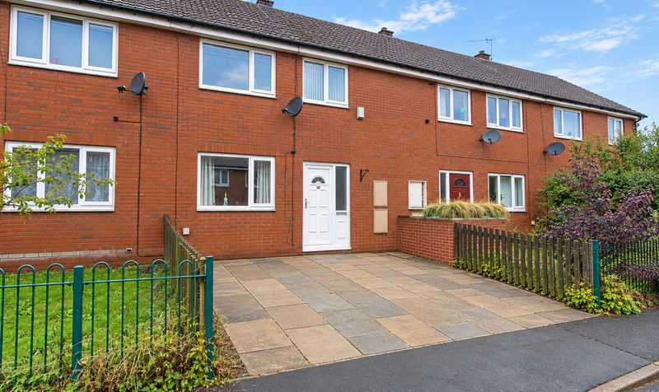
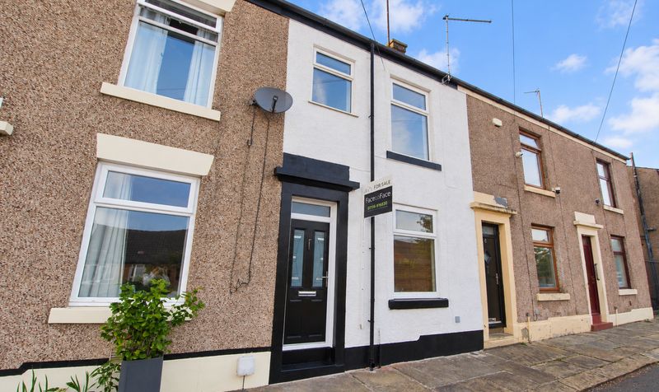
This well-presented two-bedroom mid-terraced house offers an excellent opportunity for first-time buyers, downsizers, or investors seeking a property close to Todmorden centre. The home features gas central heating provided by a modern combi boiler, installed in 2023 and benefitting from a 10-year guarantee (serviced annually for peace of mind). The accommodation includes a bright living room, a fitted kitchen with a door leading to the useful cellar, and a stylish modern bathroom suite. From the bathroom, there is access to the attic, which provides additional storage space into the eaves.
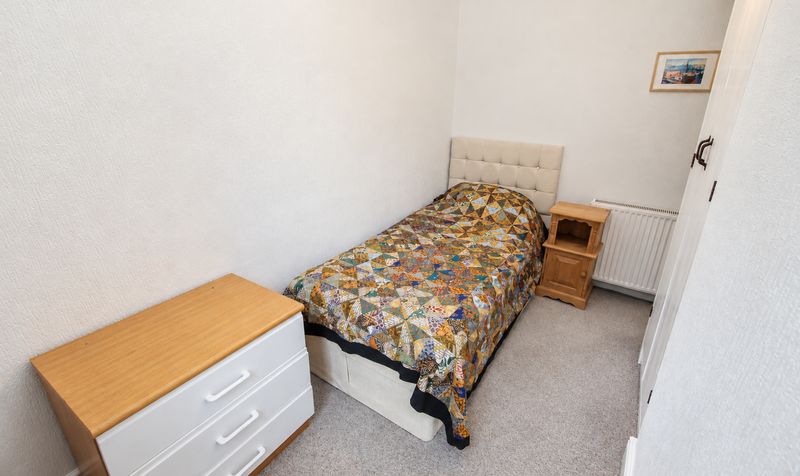
Both bedrooms are generously proportioned, and the property is fitted with double glazed windows throughout, ensuring warmth and energy efficiency with an EPC Rating C (The attic is also fully insulated and has a ten year guarantee)
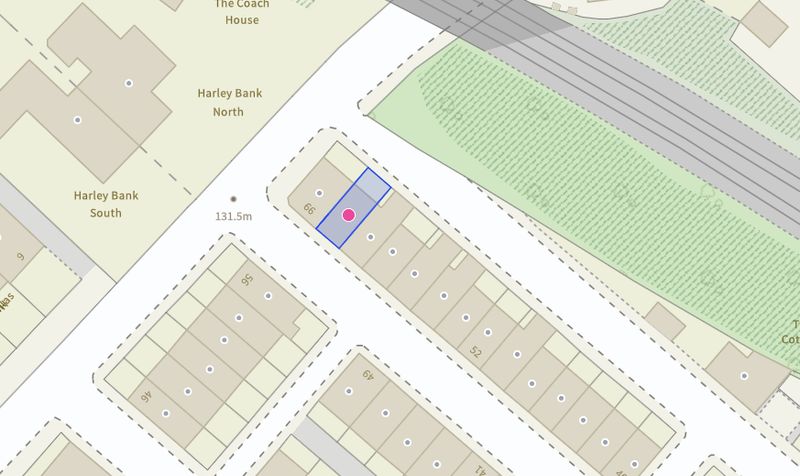
This charming terrace is offered with no onward chain, making for a straightforward purchase. The location is ideal for commuters and those who enjoy the amenities of Todmorden, with the town centre and train station just a short walk away.
Outside, the property benefits from a low-maintenance rear patio yard, perfect for enjoying a morning coffee or alfresco dining in the warmer months. The space provides a private area for relaxing or entertaining, with room for potted plants or outdoor seating. Residents will also appreciate the close proximity to local parks and the surrounding countryside, offering opportunities for walking, cycling, and exploring the scenic Calder Valley. On-street parking is available to the front of the property, and the quiet residential setting ensures a peaceful environment while remaining conveniently close to shops, cafes, and transport links. This property combines comfortable living with practical outside space, all within easy reach of Todmorden’s vibrant community and natural beauty.
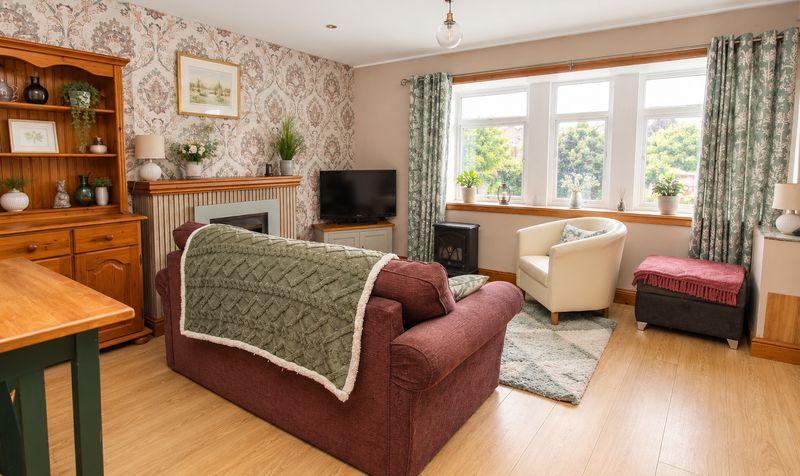
Lounge
Dimensions: 14' 0" x 13' 4" (4.27m x 4.06m)
Kitchen
Dimensions: 8' 6" x 13' 4" (2.59m x 4.06m)
Landing
Dimensions: 7' 0" x 5' 5" (2.13m x 1.65m)
Bedroom
Dimensions: 11' 2" x 13' 4" (3.40m x 4.06m)
Bedroom
Dimensions: 11' 4" x 8' 0" (3.45m x 2.44m)
Bathroom
Dimensions: 7' 0" x 7' 8" (2.13m x 2.34m)
Attic
Dimensions: 16' 5" x 13' 4" (5.00m x 4.06m)