Sign-In / Register





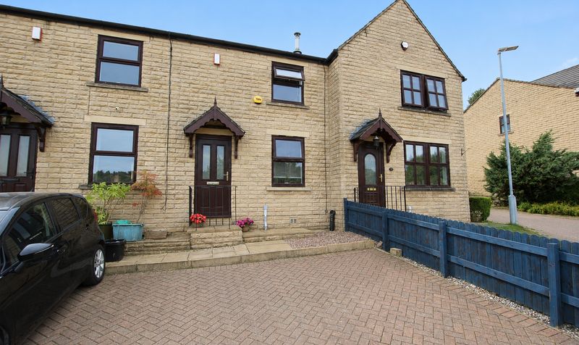
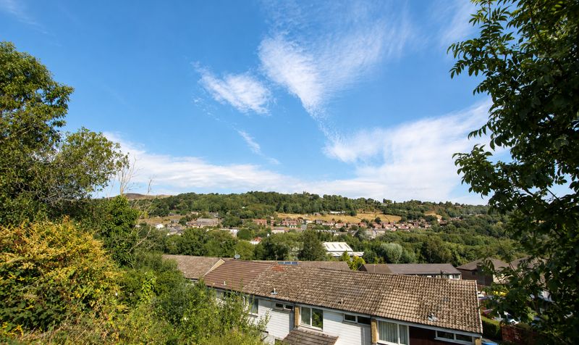
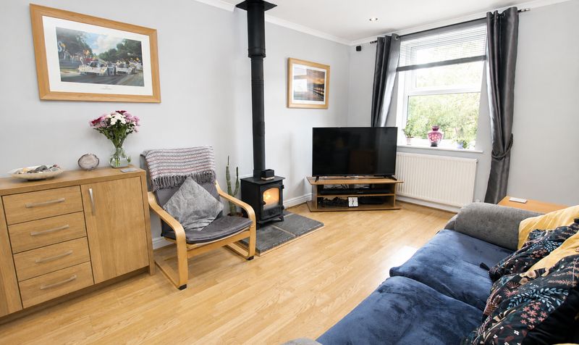

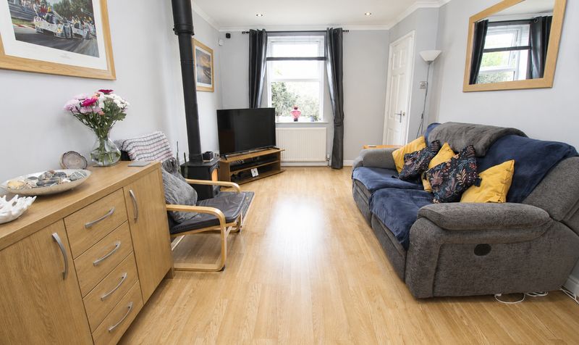
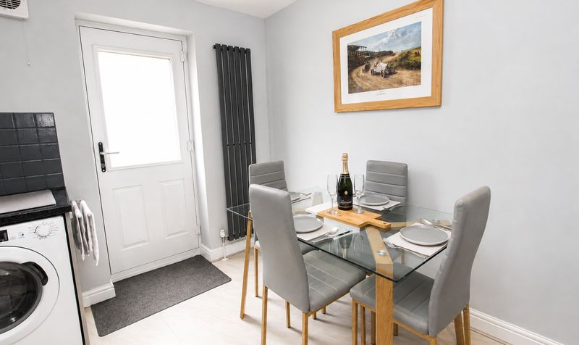
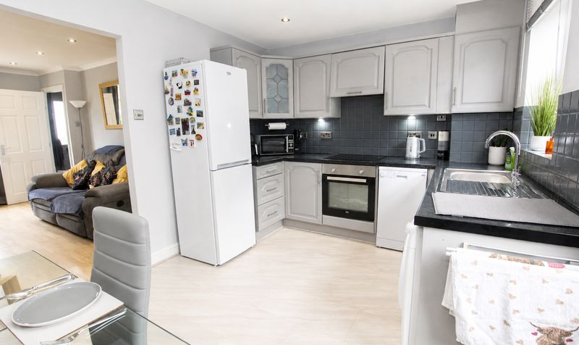
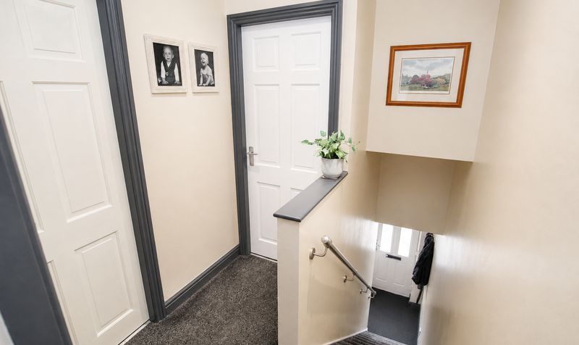
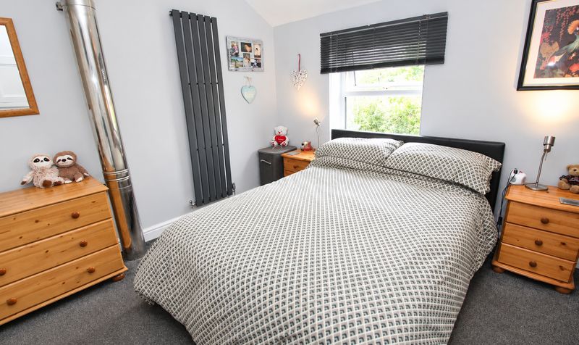
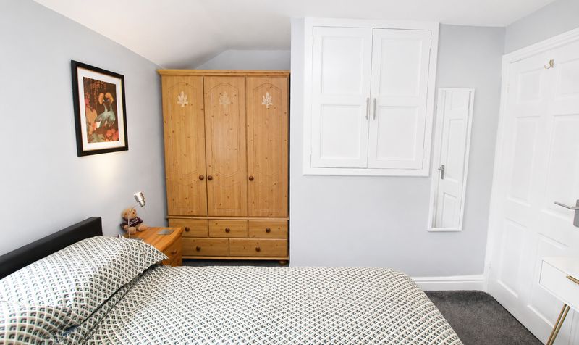
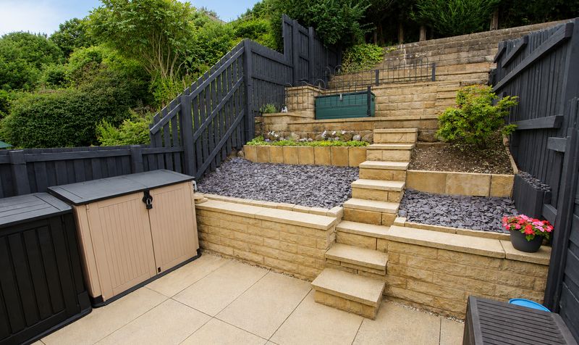
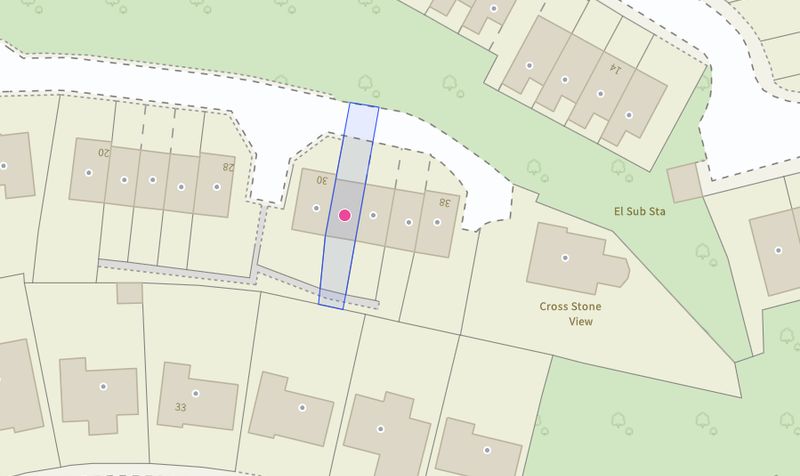

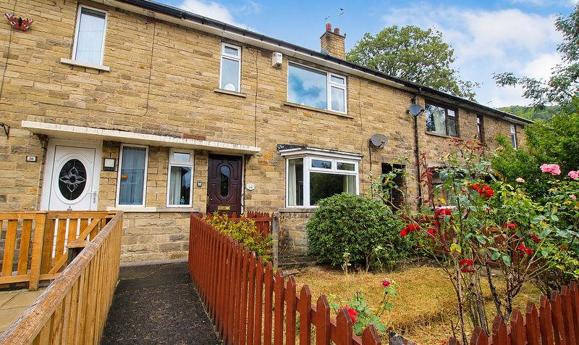
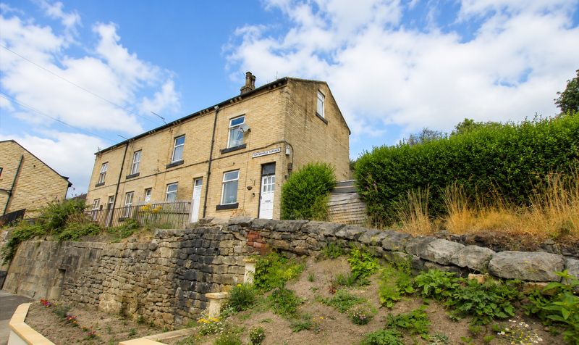
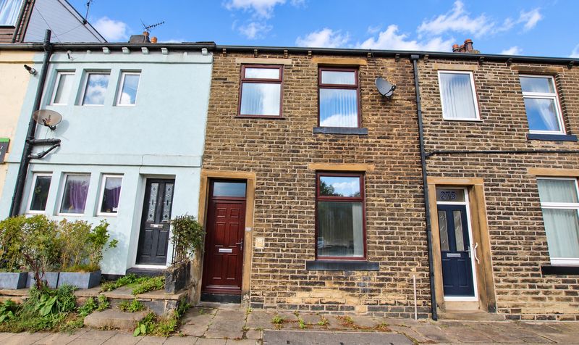
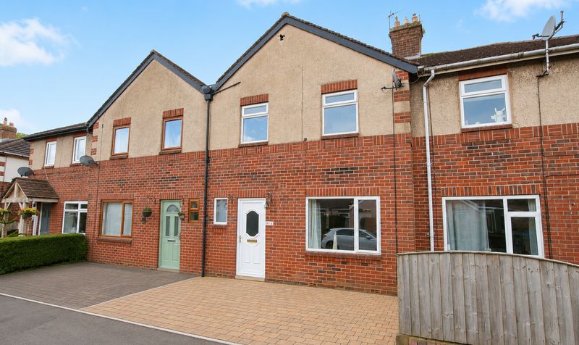
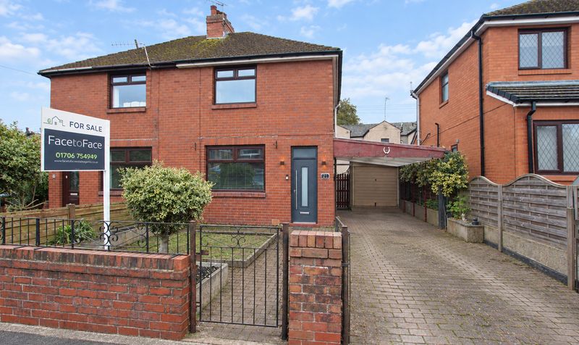
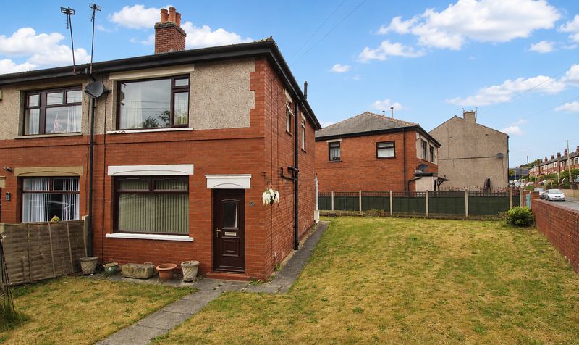
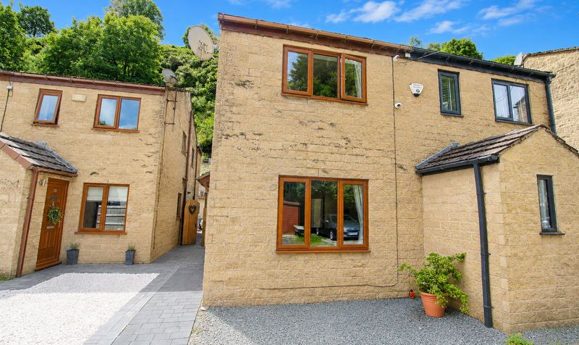
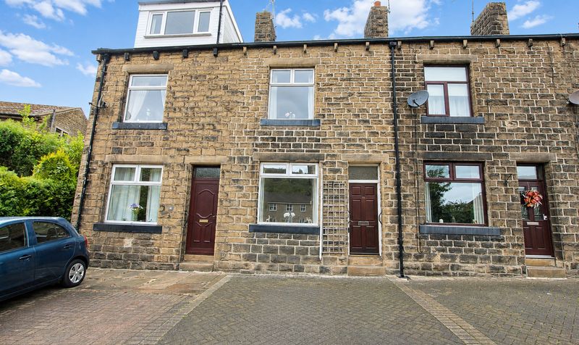
This beautifully presented two bedroom mid-terraced house offers an exceptional opportunity to acquire a stylish and fully renovated home in a private yet convenient location within Todmorden, a charming West Yorkshire market town nestled in the picturesque Calder Valley. The property enjoys stunning panoramic views to the front, creating a welcoming ambience from the moment you step inside.
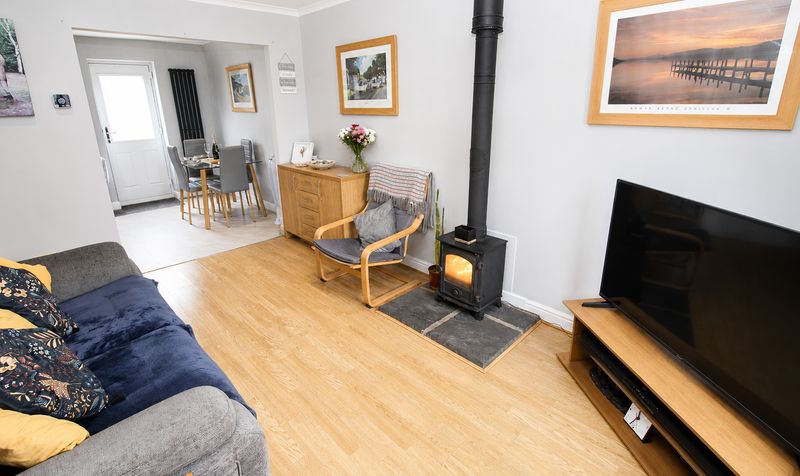
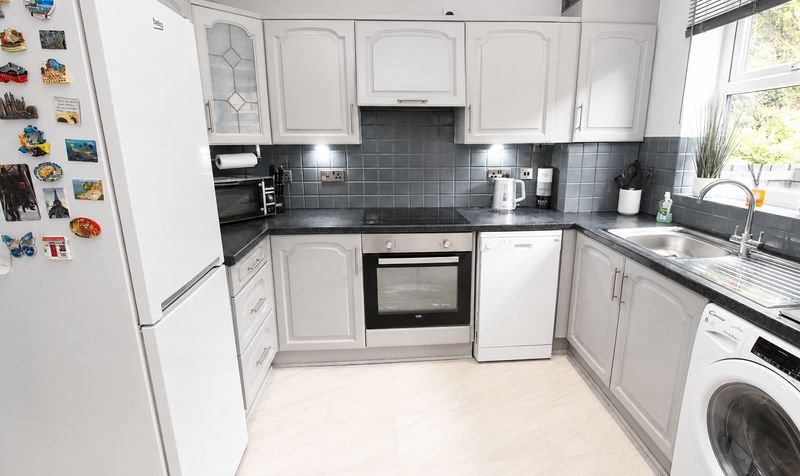
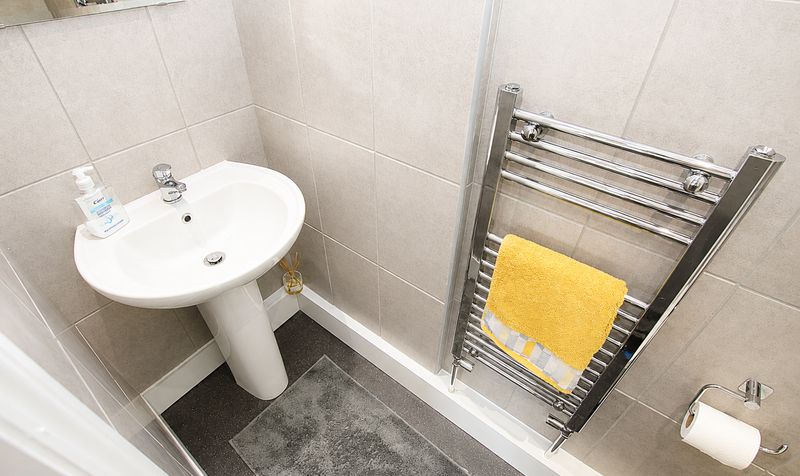
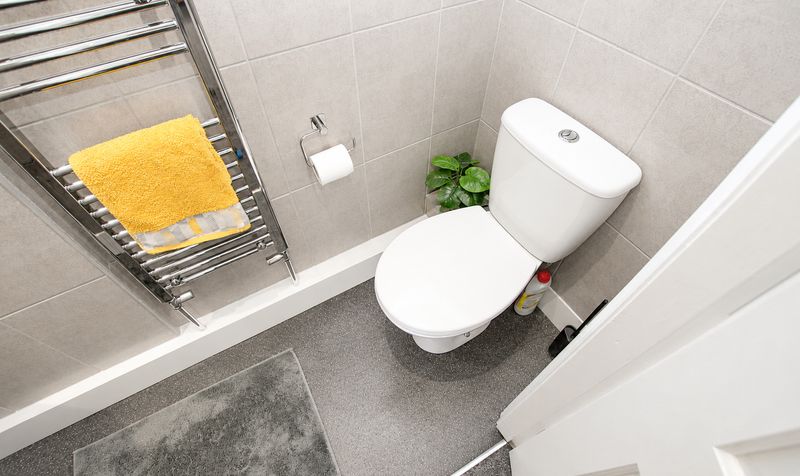
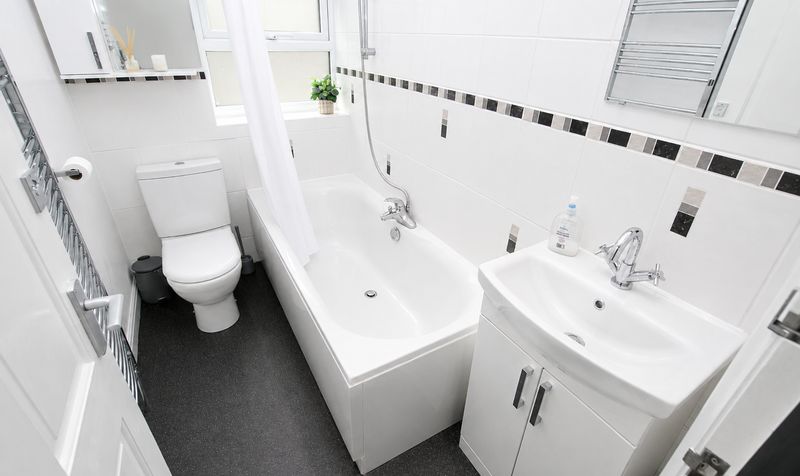
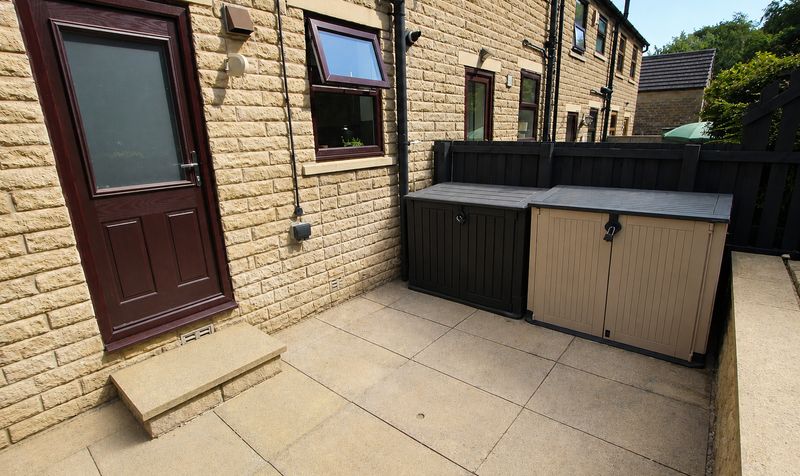
Boasting an array of high-quality upgrades, the home features a newly installed ensuite WC (February 2025) and a contemporary bathroom suite (2021), providing both bedrooms (each a generous double) with modern amenities and comfort. The ground floor comprises an inviting entrance hall, a spacious lounge complete with an understairs cupboard for practical storage, and a tasteful fitted kitchen diner, perfect for both every-day living and entertaining guests. The residence benefits from double glazed windows throughout (newly installed in May 2020), along with new composite external doors to the front and rear, ensuring both energy efficiency and security.
Heating is provided by a modern combi boiler (installed in 2017, serviced annually with the most recent service in December 2025), complemented by a 'Hive' thermostat and new radiators installed in 2020, guaranteeing year-round comfort. Additional features include a fully boarded loft with ladder, insulation and lighting, offering ample storage or potential for further development.
Todmorden itself is renowned for its vibrant community spirit, boasting a delightful blend of independently run shops, cafes and restaurants alongside larger chains such as Aldi, Lidl and Morrisons, all within easy reach. Commuters will appreciate the proximity to Todmorden train station, providing direct routes to Hebden Bridge, Halifax, Rochdale, Leeds and Manchester, making this location ideal for professionals and families alike. The property is truly 'turn key,' presented to a premium standard throughout and ready for immediate occupation. With its combination of contemporary comfort, thoughtful renovation and enviable position in one of West Yorkshire's most sought-after towns, this home is ideally suited to first time buyers or those seeking a stylish, low-maintenance lifestyle. Call Face to Face NOW on 01706 816 830 to arrange your viewing and experience all that this exceptional property has to offer.Entrance Hallway
Dimensions: 4' 0" x 3' 8" (1.22m x 1.12m)
Lounge
Dimensions: 14' 6" x 11' 0" (4.42m x 3.35m)
Kitchen / Diner
Dimensions: 14' 0" x 10' 0" (4.27m x 3.05m)
Landing
Dimensions: 6' 0" x 6' 0" (1.83m x 1.83m)
Bedroom
Dimensions: 10' 1" x 14' 0" (3.07m x 4.27m)
En-Suite WC
Dimensions: 3' 0" x 7' 0" (0.91m x 2.13m)
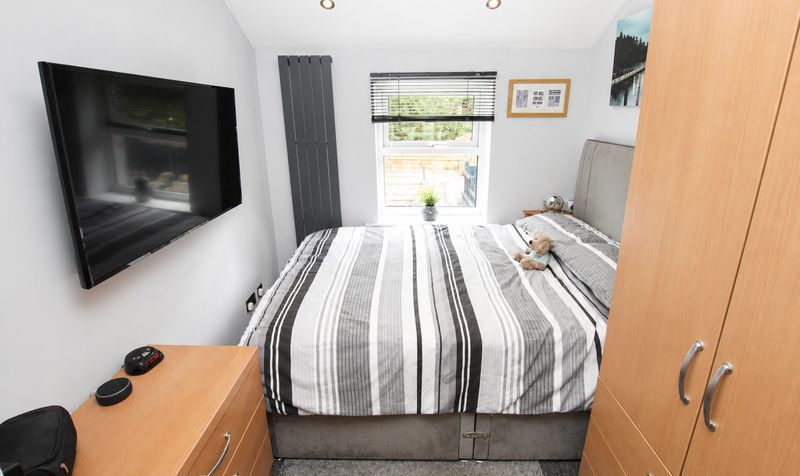
Bedroom
Dimensions: 11' 0" x 8' 0" (3.35m x 2.44m)
Bathroom
Dimensions: 8' 0" x 5' 0" (2.44m x 1.52m)