Sign-In / Register





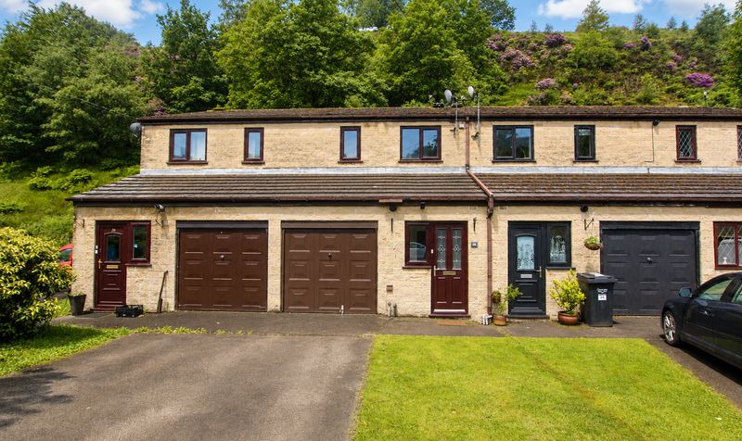
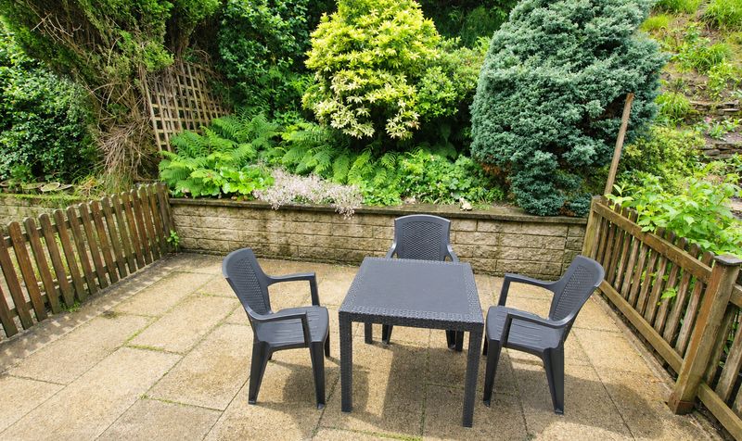
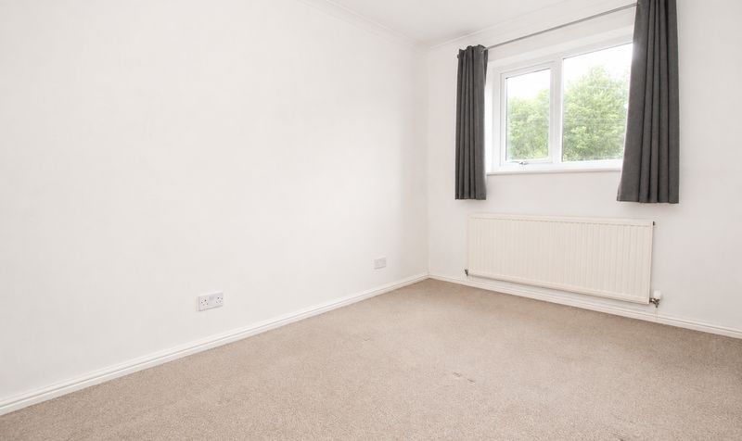
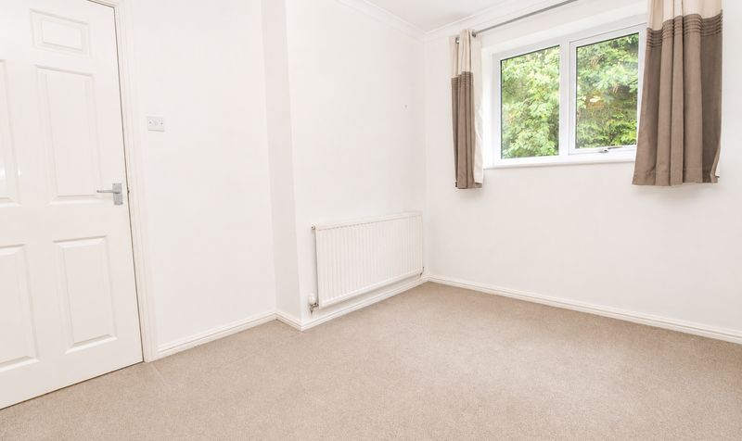
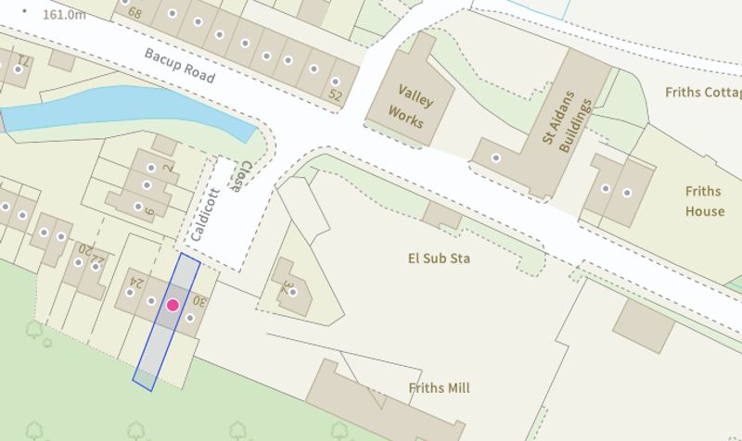

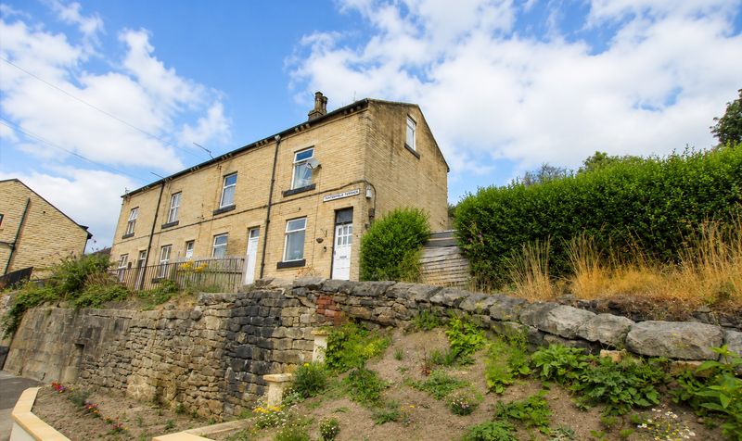
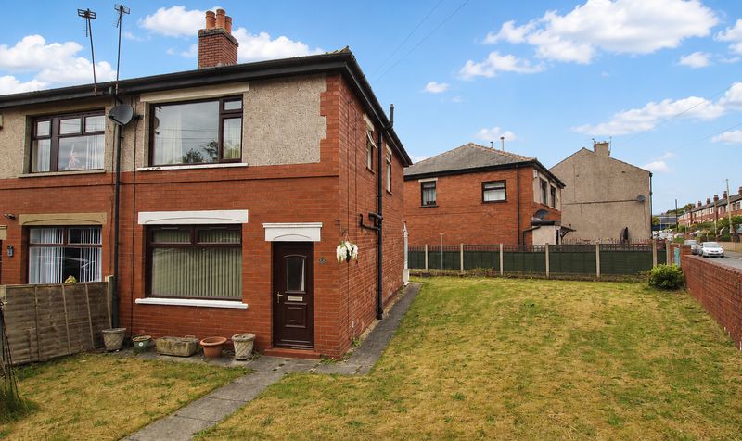
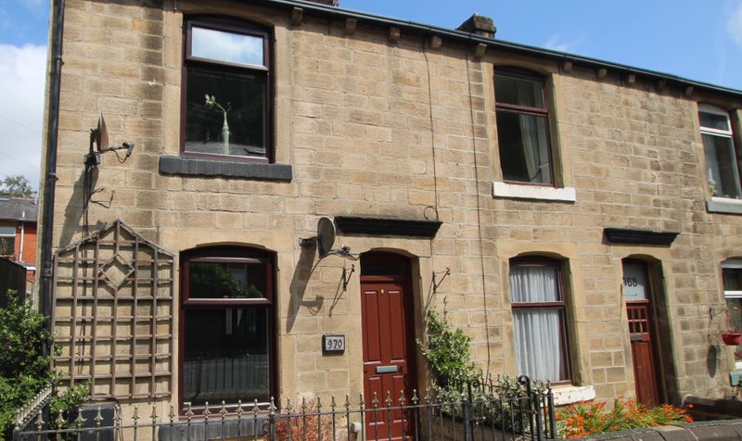
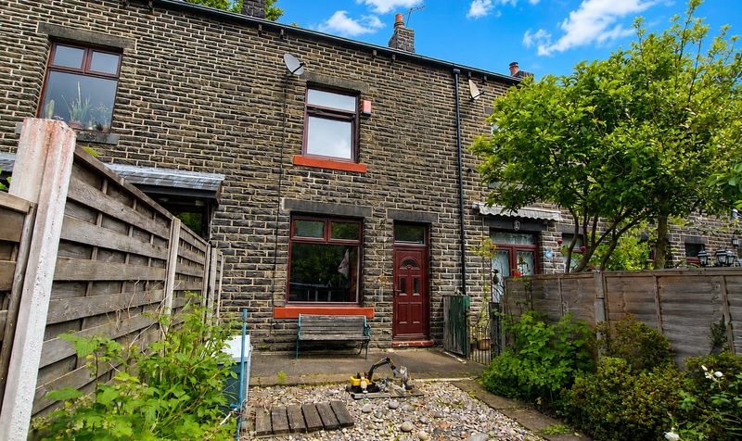
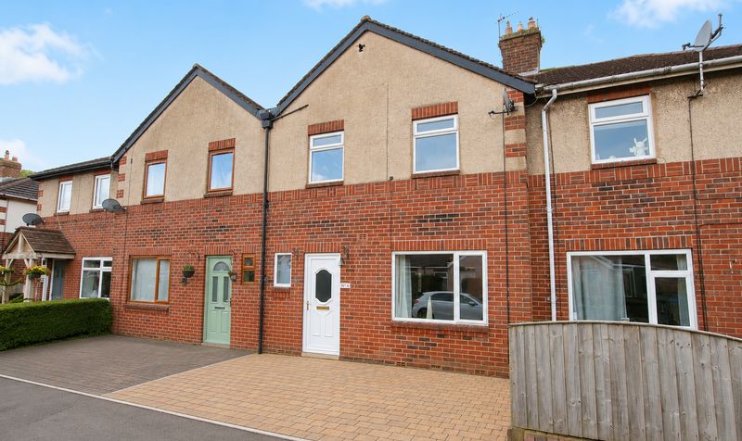
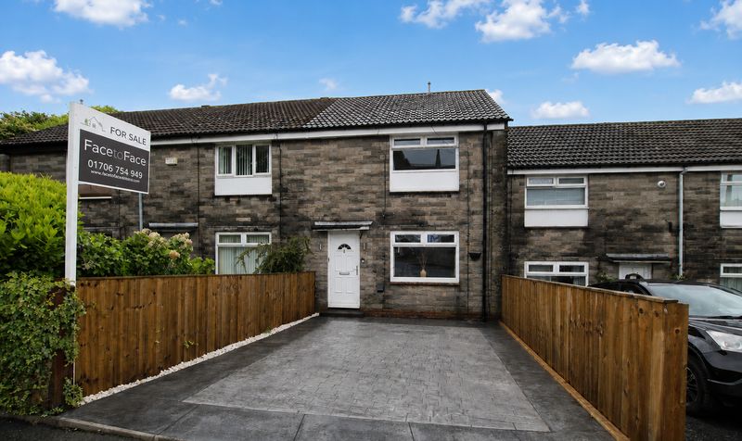
This well-presented three bedroom mid-terraced house is situated on a sought-after, small private development on the outskirts of Todmorden, offering the perfect balance between peaceful surroundings and excellent accessibility. The property is ideally located for those who enjoy the natural beauty and outdoor pursuits available in the area, with the scenic countryside, Gaddings Dam, Stoodley Pike, and Centre Vale Park all within easy reach. For commuters, Todmorden train station provides direct links to Hebden Bridge, Rochdale, Halifax, Leeds, and Manchester, making this an excellent choice for those needing convenient transport connections.
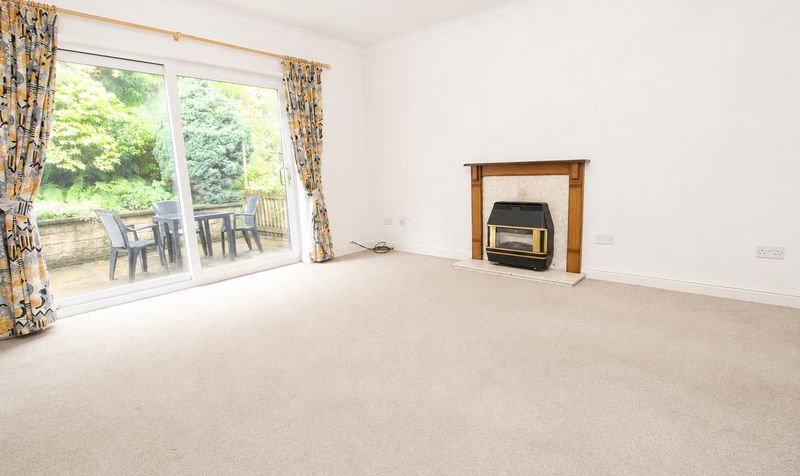
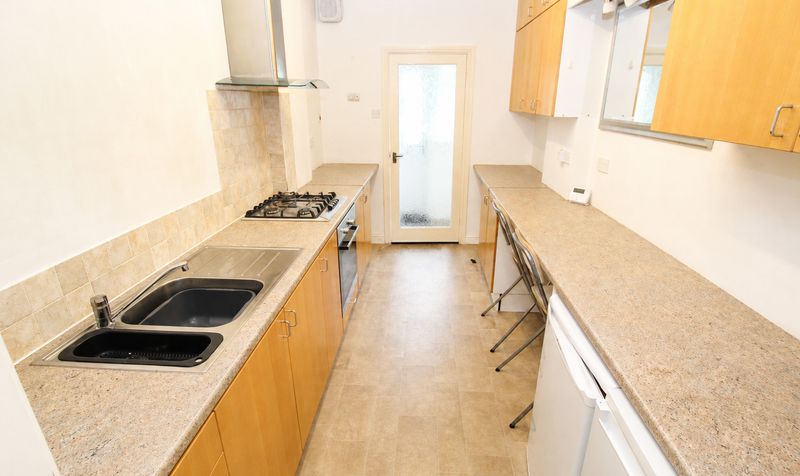
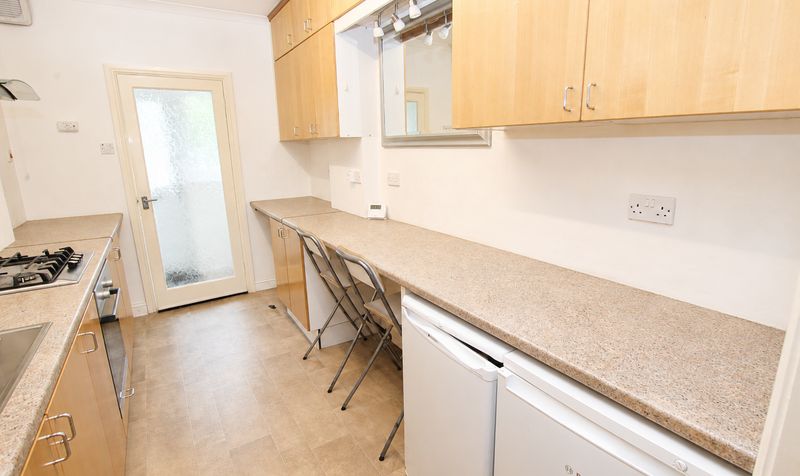
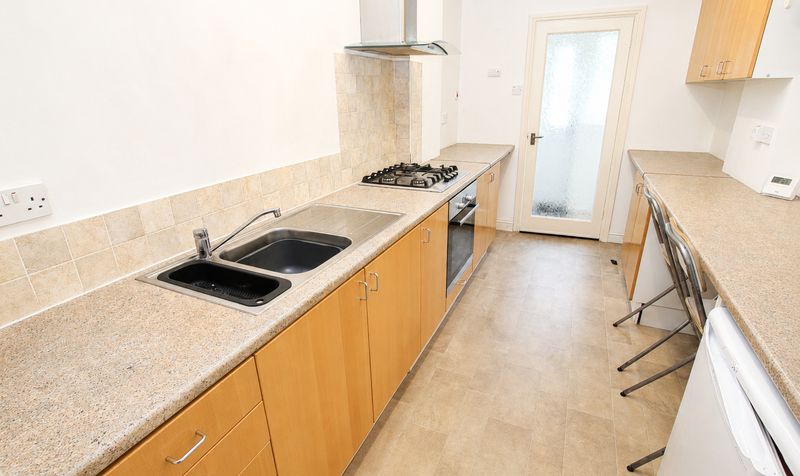
Internally, the house is both comfortable and practical, featuring a spacious lounge, a modern fitted kitchen, and three well-proportioned bedrooms, making it suitable for families, couples, or individuals seeking extra space. The property benefits from a newly fitted 'Main' combination boiler (installed in January 2026), ensuring efficient and reliable heating and hot water, as well as double glazed windows throughout for improved energy efficiency and comfort. Additional peace of mind is provided by up-to-date EICR (Electrical Installation Condition Report) and gas safety checks, both completed in January 2026. The partially boarded loft offers valuable storage options, while the useful garage, equipped with power sockets, provides further practicality for storing bikes, tools, or other belongings.
Offered to the market with no onward chain, this property represents an excellent opportunity for buyers looking to move quickly and with minimal hassle. With its combination of modern features, desirable location, and thoughtful layout, this home is sure to appeal to a wide range of purchasers. Early viewing is highly recommended to fully appreciate the quality and value on offer.Entrance Porch
Dimensions: 3' 0" x 7' 3" (0.91m x 2.21m)
Lounge
Dimensions: 14' 0" x 15' 1" (4.27m x 4.60m)
Kitchen
Dimensions: 13' 0" x 7' 3" (3.96m x 2.21m)
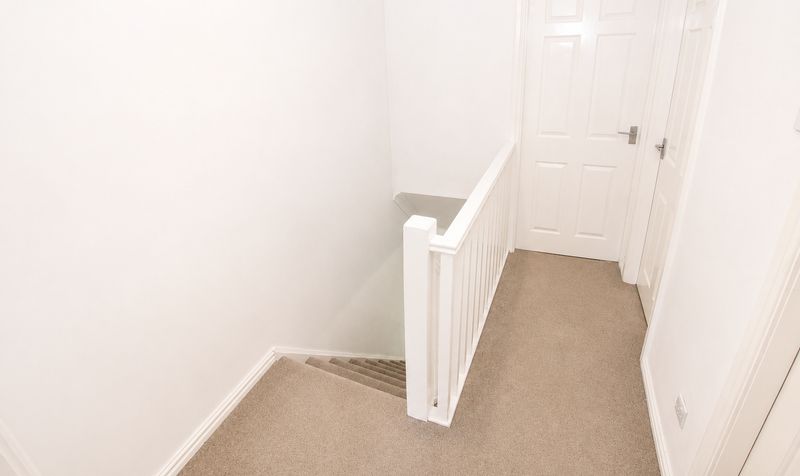
Landing
Dimensions: 9' 0" x 6' 0" (2.74m x 1.83m)
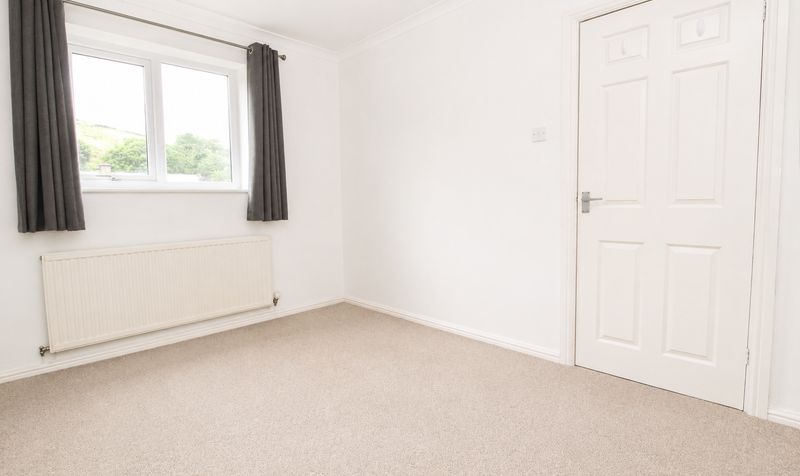
Bedroom
Dimensions: 11' 10" x 9' 0" (3.61m x 2.74m)
Bedroom
Dimensions: 11' 1" x 9' 0" (3.38m x 2.74m)
Bedroom
Dimensions: 6' 8" x 6' 0" (2.03m x 1.83m)
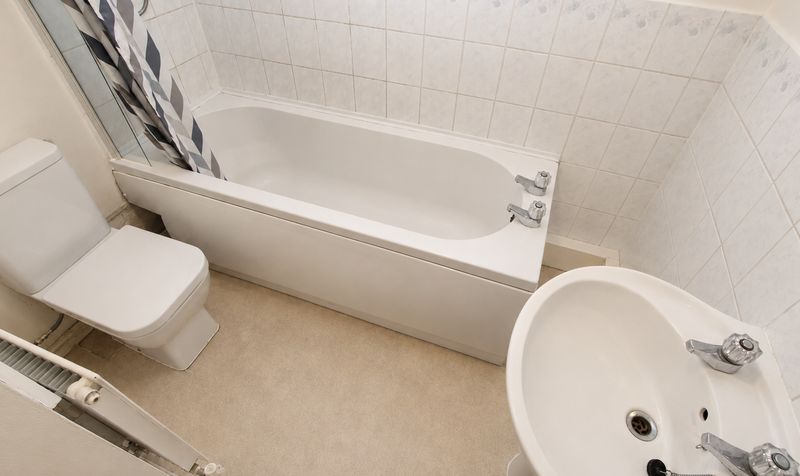
Bathroom
Dimensions: 7' 0" x 6' 11" (2.13m x 2.11m)