Sign-In / Register





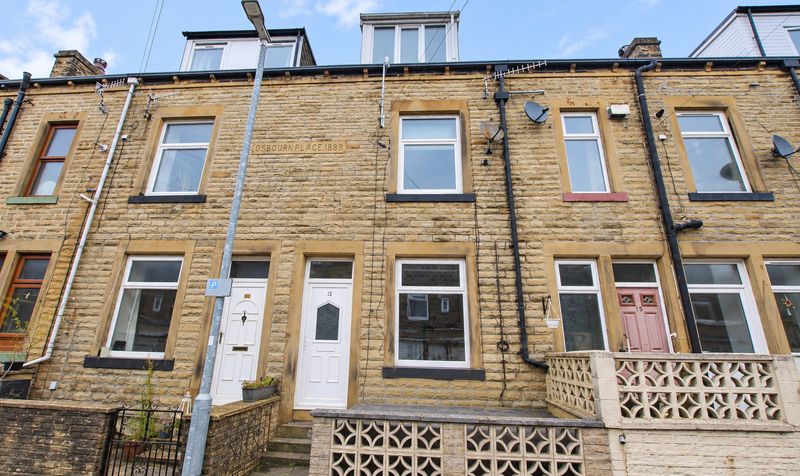
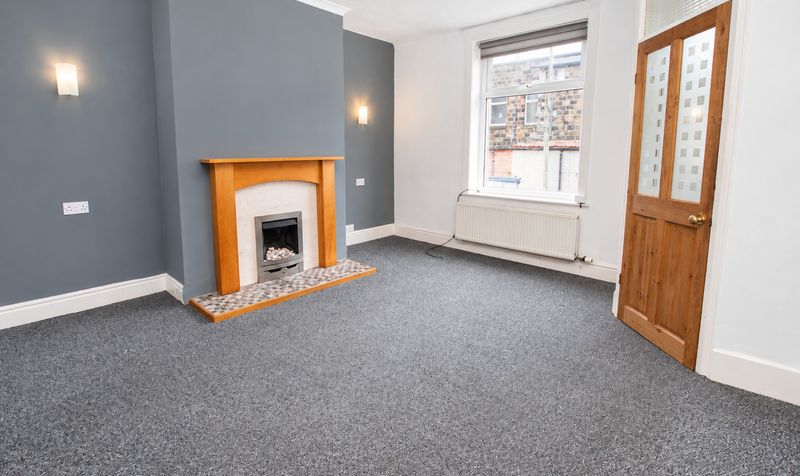
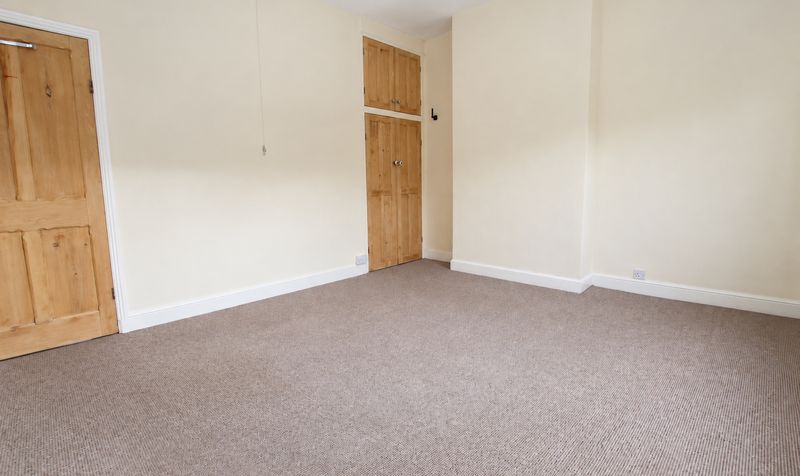

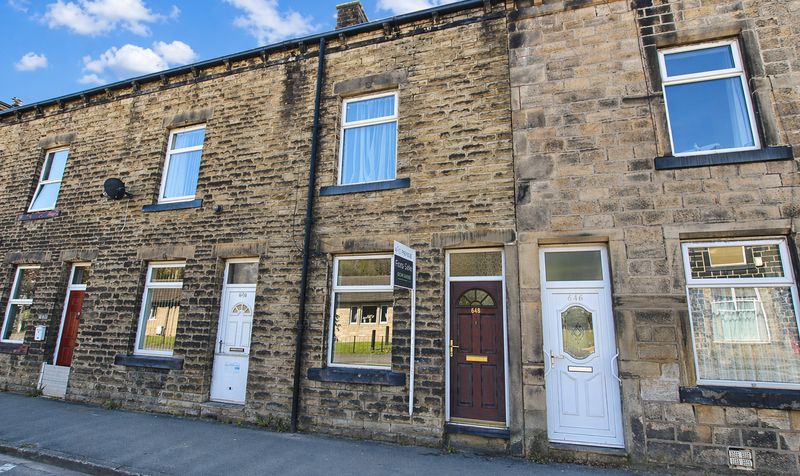
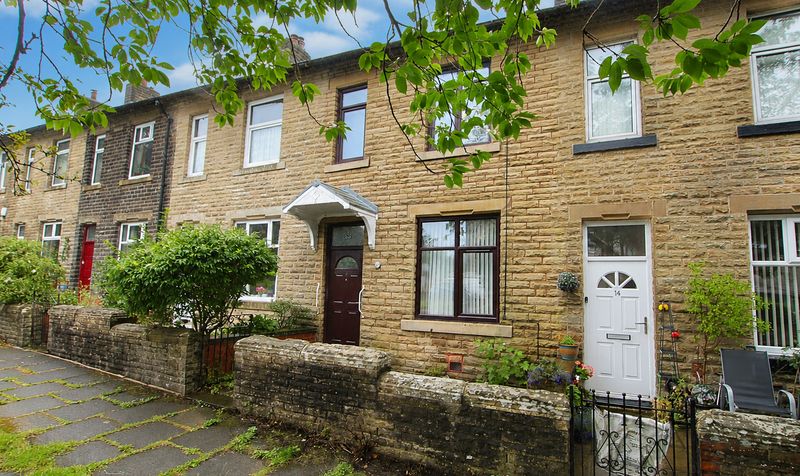
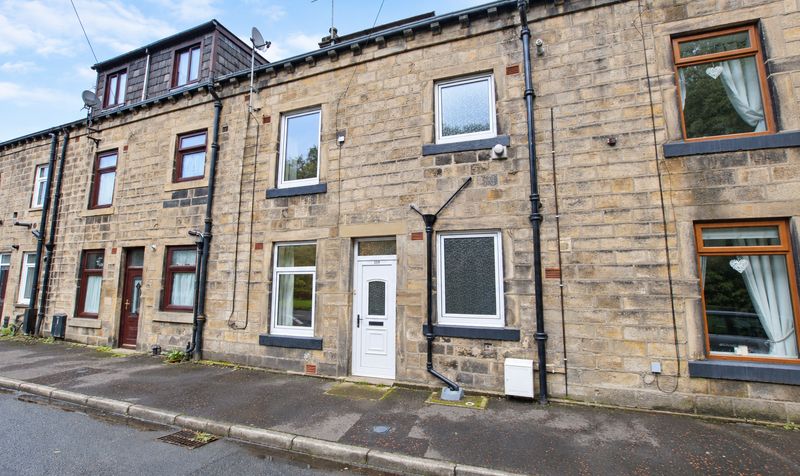
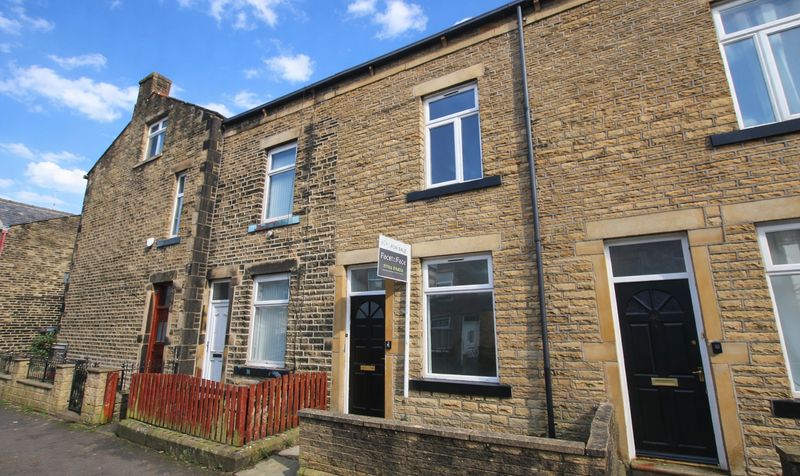
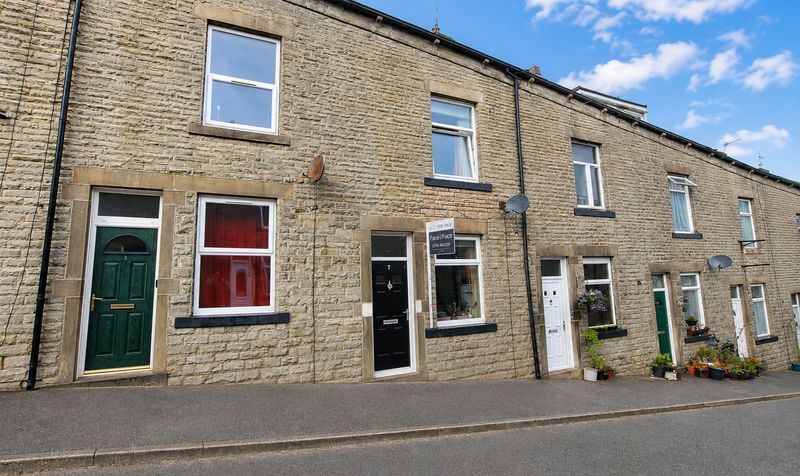
This deceptively spacious three bedroom terraced house, arranged over three well-proportioned levels, is ideally situated in the heart of Todmorden centre, offering an excellent opportunity for first time buyers or those seeking a conveniently located family home. The property is neutrally decorated throughout, presenting a blank canvas that is ready to move into and easy to personalise.
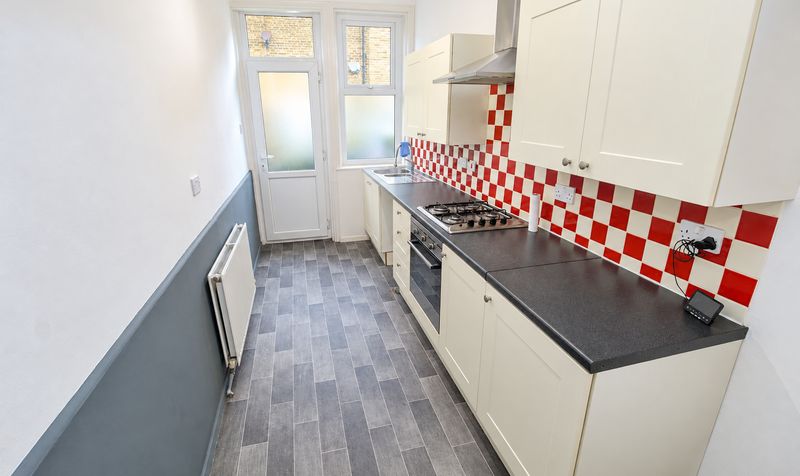
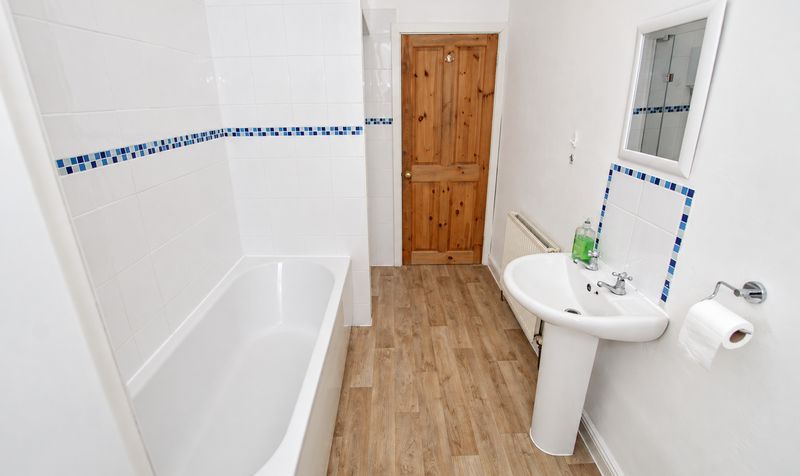
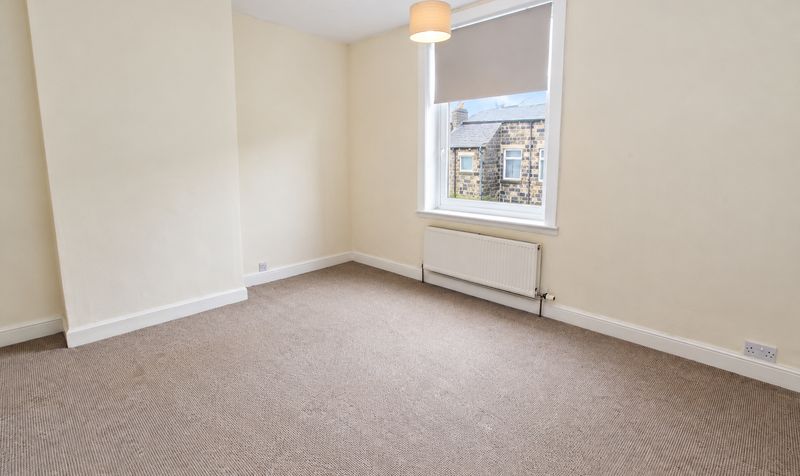
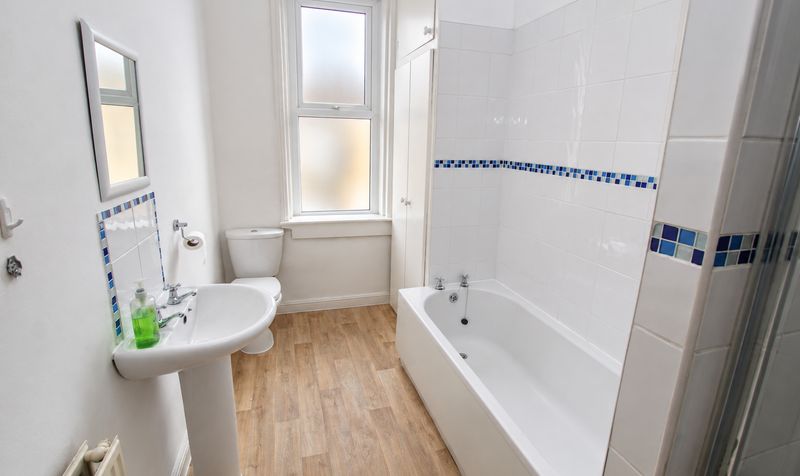
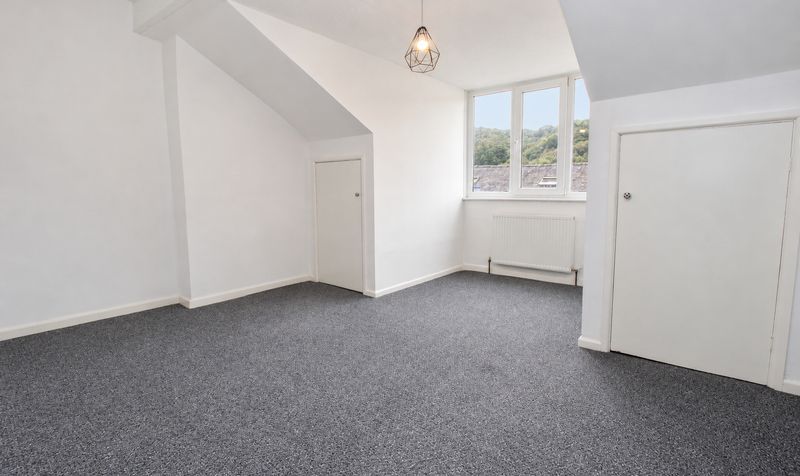
Upon entering, you are welcomed by a generous living area that leads through to a well-appointed kitchen, which provides access to a useful cellar (perfect for storage or as a potential utility space). The accommodation is thoughtfully laid out, with two bedrooms and a modern family bathroom located on the first floor, while the top floor is dedicated to a spacious third bedroom, offering flexibility for use as a main bedroom, home office, or guest room. Double glazed windows feature throughout, ensuring a quiet and energy efficient environment, while gas central heating is provided via a modern combi boiler for year-round comfort.
The property benefits from its central location, just a short walk from Todmorden’s wide range of shops, amenities, cafes, and restaurants, as well as the train station (ideal for commuters or those who enjoy exploring nearby towns and cities). Additionally, the proximity to the beautiful local countryside means that scenic walks and outdoor pursuits are always within easy reach. Offered with no onward chain, this well-presented home combines convenience, comfort, and practicality, making it a standout choice for buyers seeking value and lifestyle in a vibrant market town setting.Vestibule
Dimensions: 5' 0" x 4' 0" (1.52m x 1.22m)
Lounge
Dimensions: 14' 3" x 14' 0" (4.34m x 4.27m)
Kitchen
Dimensions: 15' 0" x 6' 3" (4.57m x 1.91m)
Landing
Dimensions: 8' 0" x 10' 0" (2.44m x 3.05m)
Bedroom
Dimensions: 11' 10" x 14' 0" (3.61m x 4.27m)
Bathroom
Dimensions: 11' 8" x 6' 3" (3.56m x 1.91m)
Bedroom
Dimensions: 14' 4" x 14' 0" (4.37m x 4.27m)
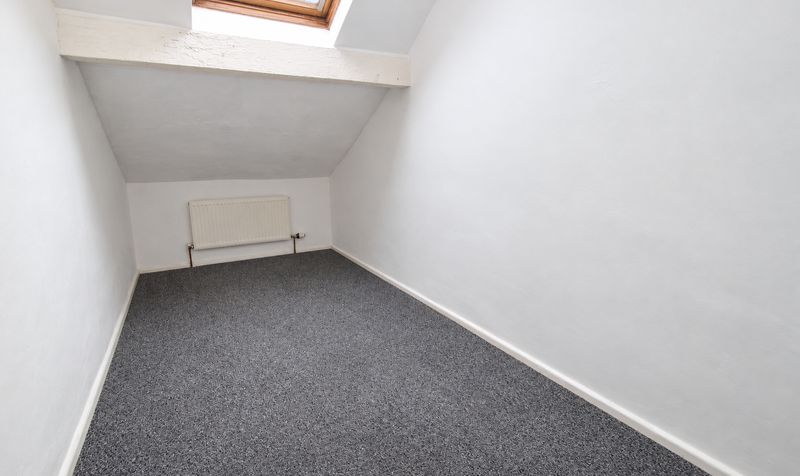
Bedroom
Dimensions: 14' 5" x 6' 3" (4.39m x 1.91m)