
 Sign-In / Register


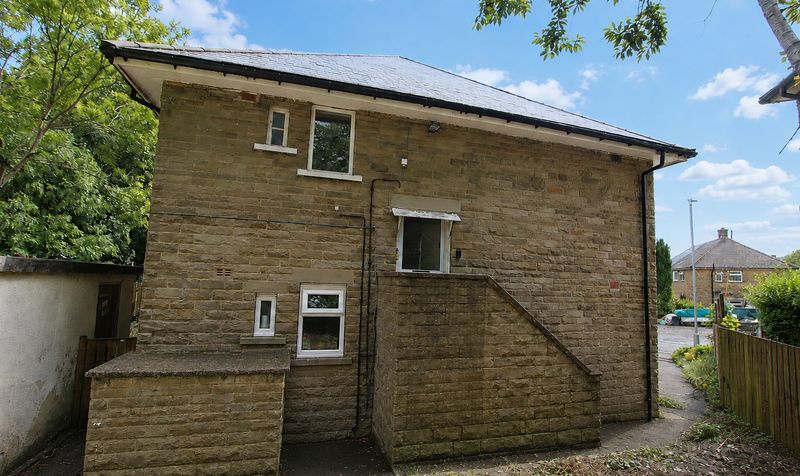
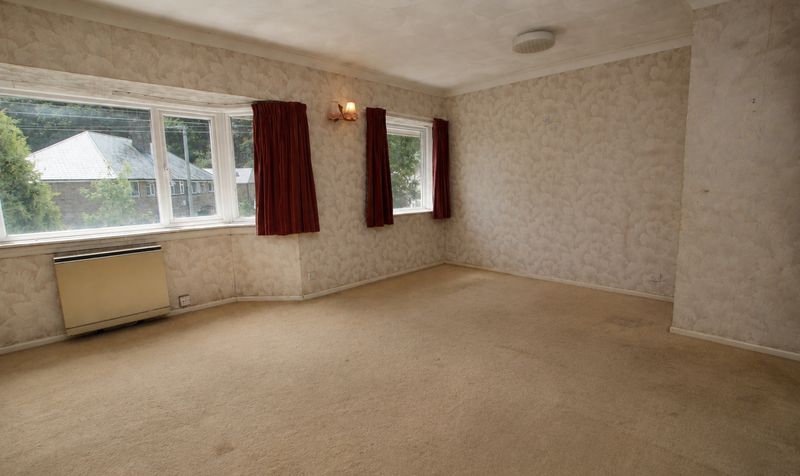
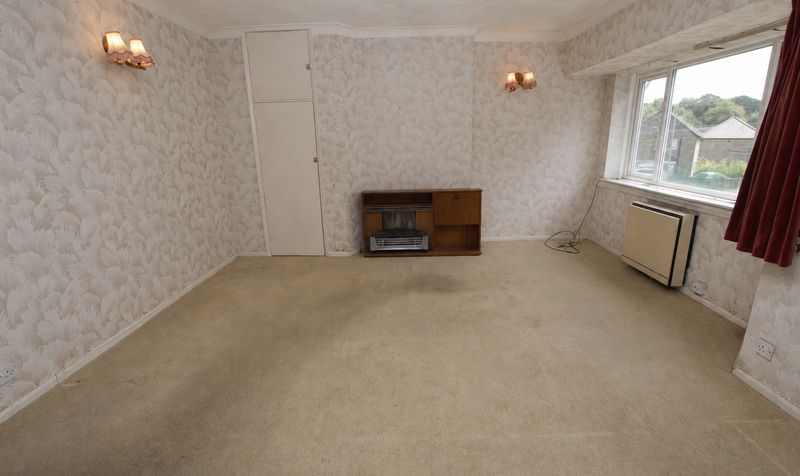
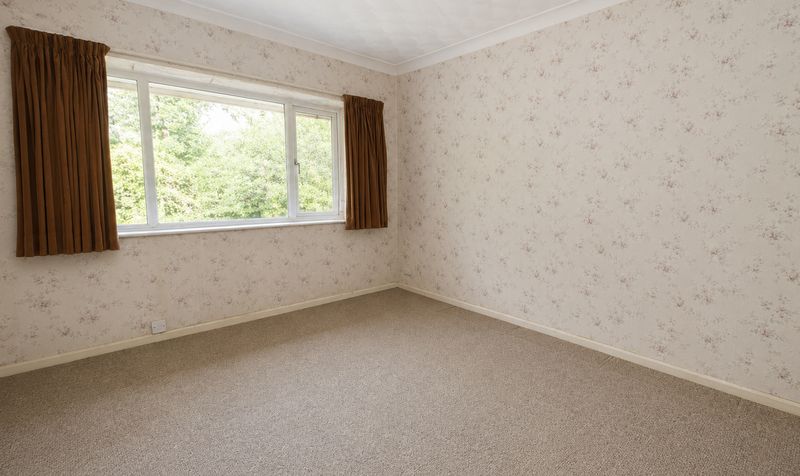
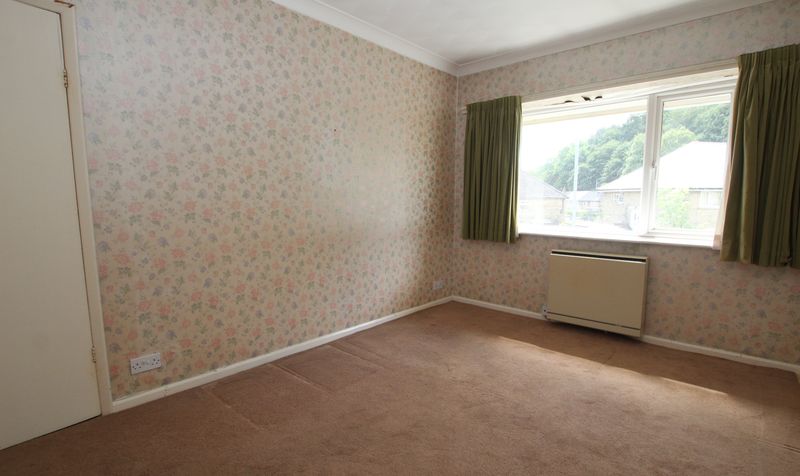
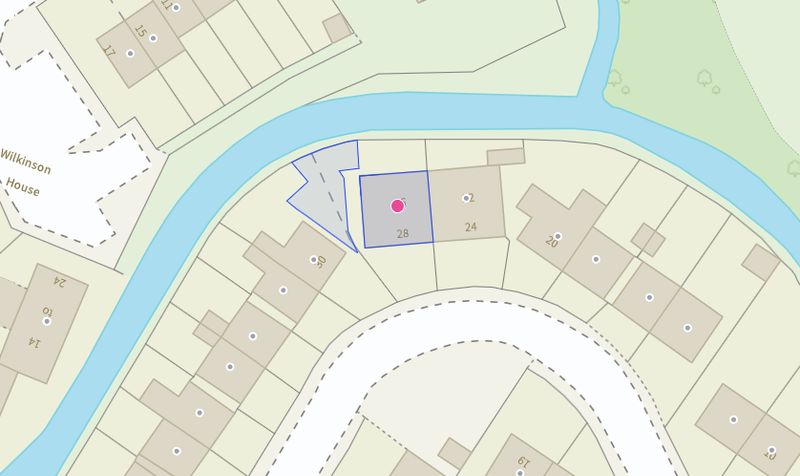

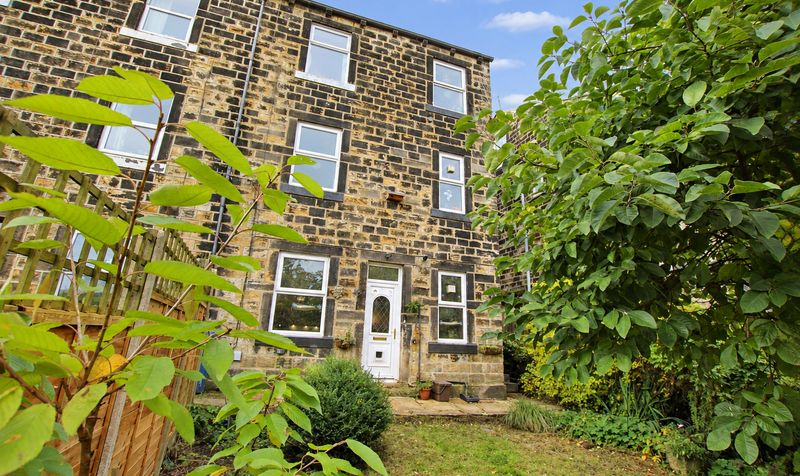
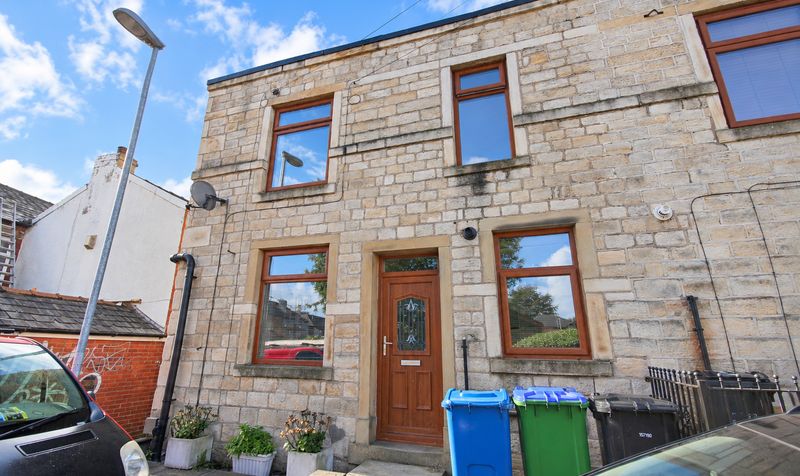
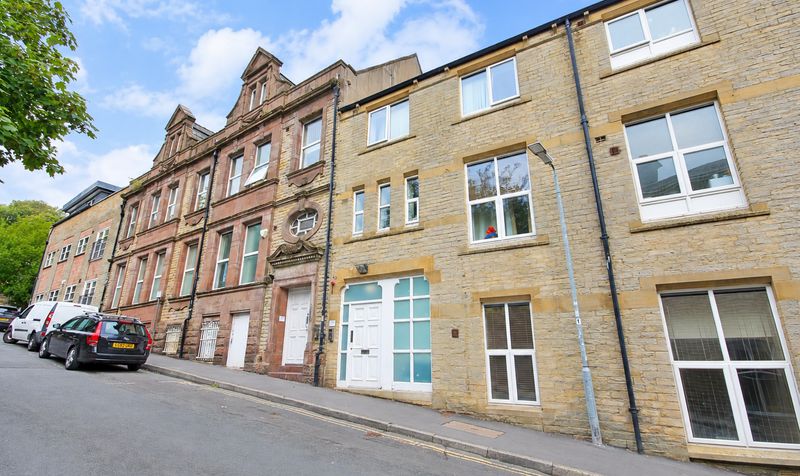
Situated just outside the centre of Todmorden, this spacious first floor maisonette offers an excellent opportunity for those seeking a comfortable and conveniently located home in a charming market town. The property features two double bedrooms, both generously sized, with the front bedroom benefiting from a handy store cupboard that is ideal for additional storage needs. The large lounge provides a welcoming and versatile living space, perfect for relaxing or entertaining guests.
The maisonette is offered with no onward chain, making it an attractive prospect for first-time buyers, downsizers, or investors looking for a straightforward purchase. Todmorden itself is a highly sought after location, nestled just inside the West Yorkshire border and renowned for its vibrant community spirit.
Residents can enjoy a wide array of independently run shops and eateries, as well as the convenience of major supermarkets including Aldi, Lidl, and Morrisons. For commuters, Todmorden train station is within easy reach and provides direct routes to nearby towns and cities such as Hebden Bridge, Halifax, Rochdale, Leeds, and Manchester, making it an ideal base for those who need to travel for work or leisure. The surrounding area is perfect for those who appreciate the outdoors, with countryside walks and local landmarks including Centre Vale Park, Gaddings Dam, and Stoodley Pike all close by. The property’s layout is practical and well thought out, with the maisonette’s first floor position offering privacy. If you are looking for a home with excellent transport links and amenities, this two bedroom maisonette in Todmorden could be the perfect fit. Early viewing is highly recommended to fully appreciate the space, location, and potential this property has to offer.Entrance
Dimensions: 3' 0" x 8' 0" (0.91m x 2.44m)
Inner Hallway
Dimensions: 7' 5" x 7' 0" (2.26m x 2.13m)
Lounge
Dimensions: 14' 6" x 17' 9" (4.42m x 5.41m)
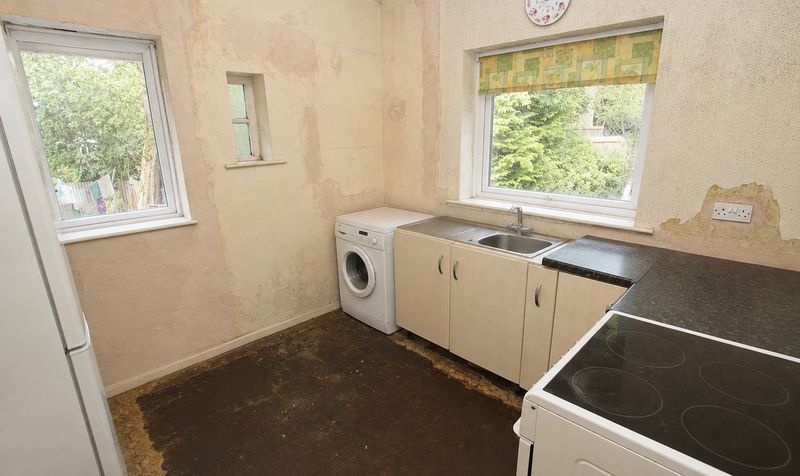
Kitchen
Dimensions: 9' 7" x 9' 4" (2.92m x 2.85m)
Bedroom
Dimensions: 13' 0" x 10' 10" (3.96m x 3.30m)
Bedroom
Dimensions: 12' 11" x 9' 5" (3.94m x 2.87m)
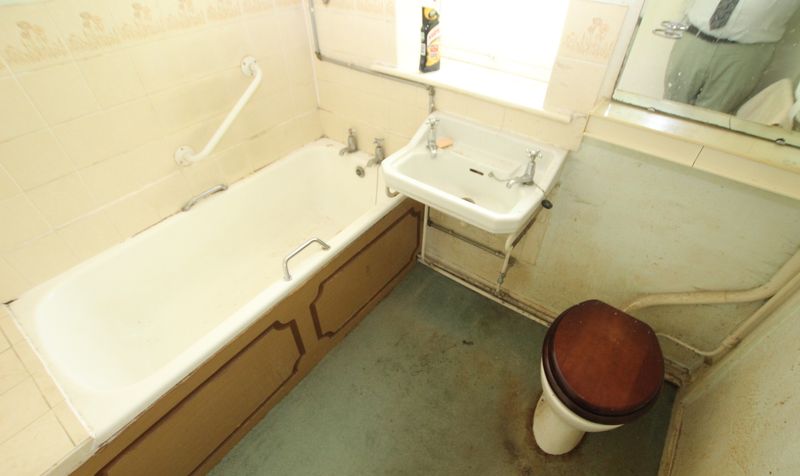
Bathroom
Dimensions: 5' 7" x 6' 9" (1.70m x 2.06m)