Sign-In / Register





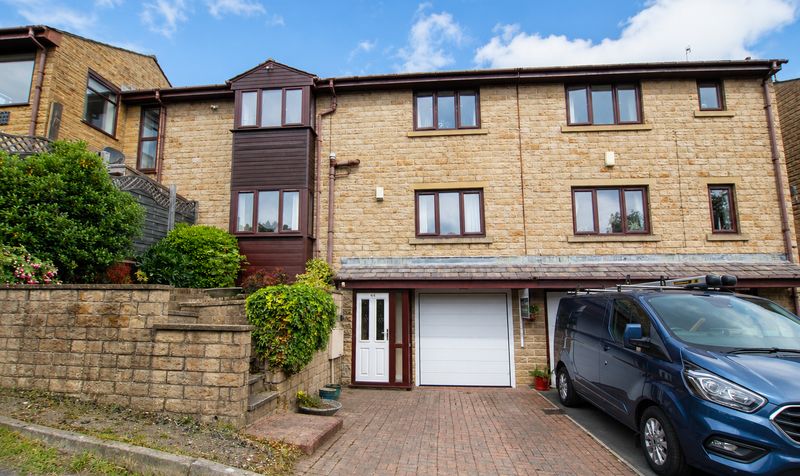
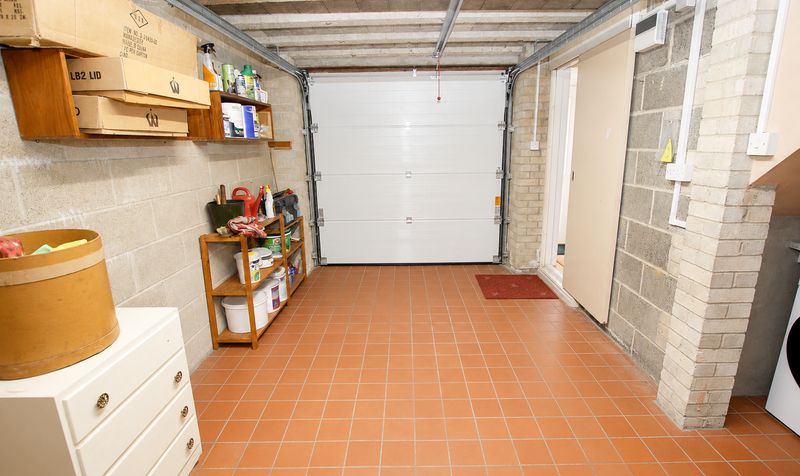
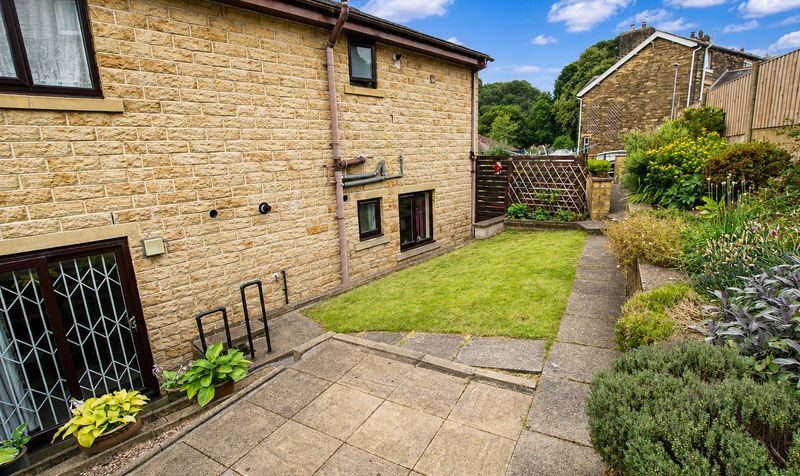
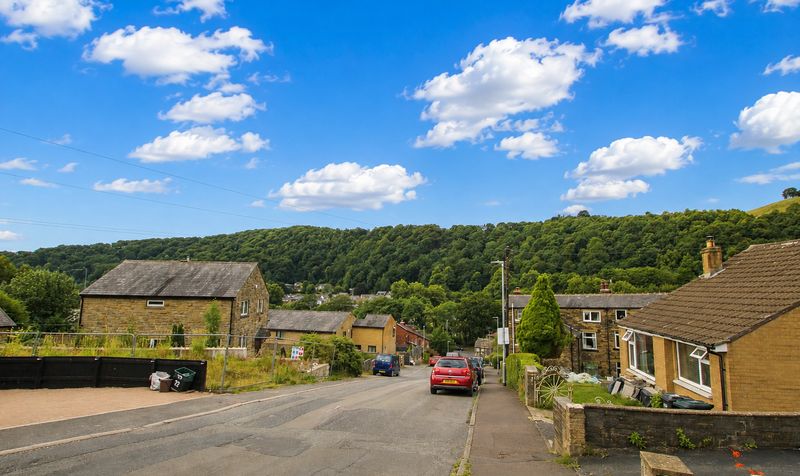
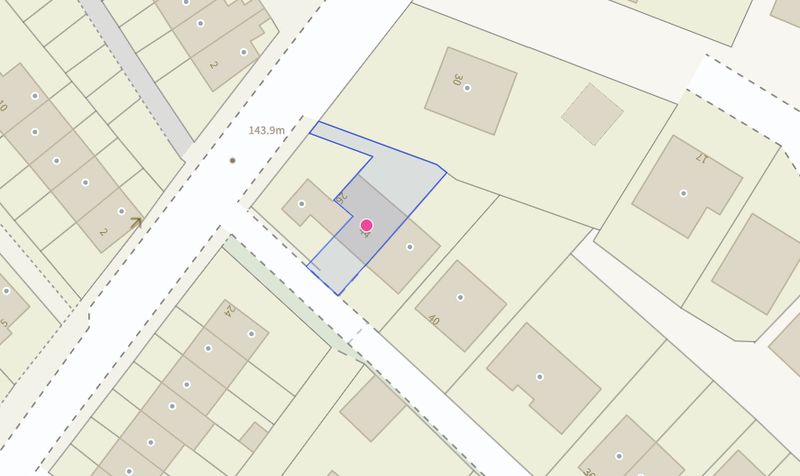

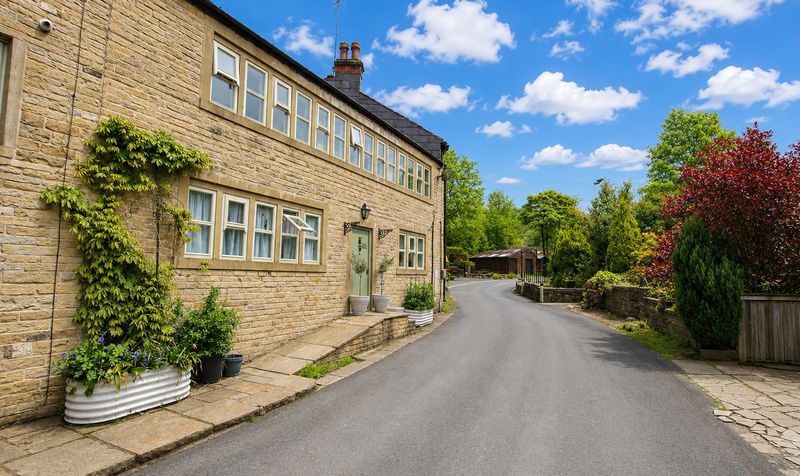
Situated just outside the vibrant centre of Todmorden, this spacious two-bedroom first floor apartment offers the perfect blend of town convenience and peaceful living, with the added benefit of ground floor access and a large integral garage (complete with a utility area to the rear and an electric up and over door).
Todmorden is a highly sought after West Yorkshire market town, renowned for its quaint village feel and wide array of essential shops right on your doorstep. For those who enjoy exploring, the beautiful surrounding countryside is within easy reach, including well-known local landmarks such as Gaddings Dam and Stoodley Pike. Commuters will appreciate the proximity to Todmorden train station, which provides direct routes to Hebden Bridge, Rochdale, Halifax, Leeds and Manchester, making this property ideal for those who travel regularly for work or leisure.
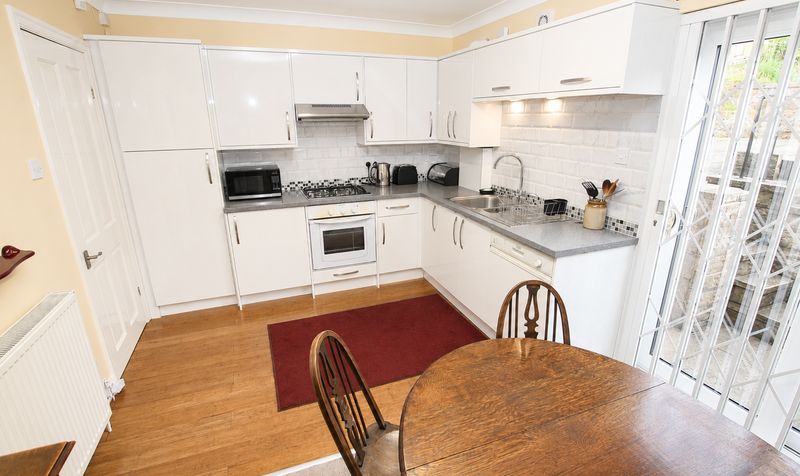
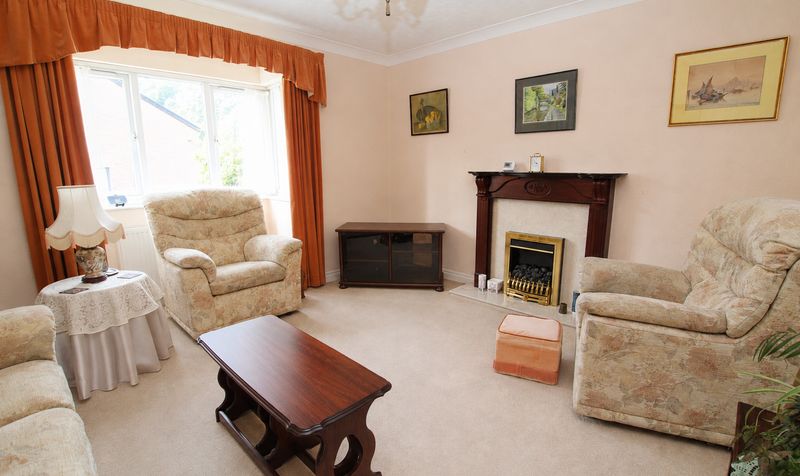
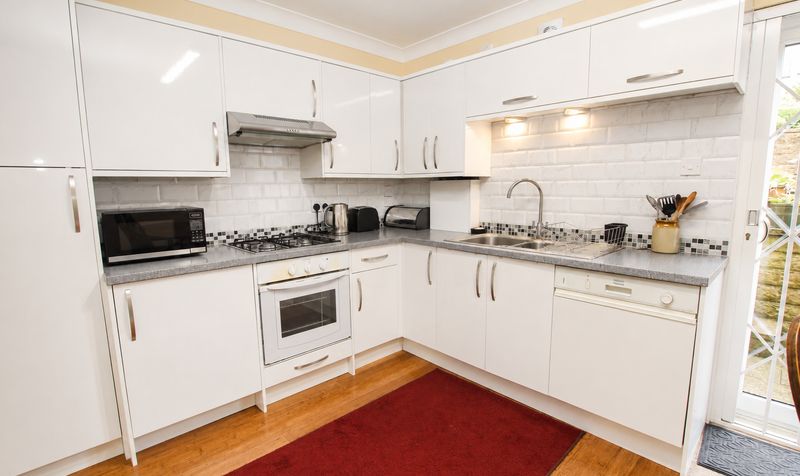
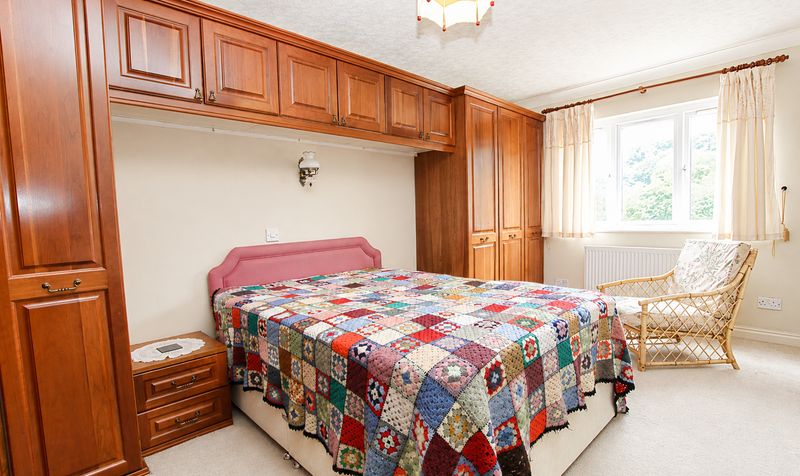
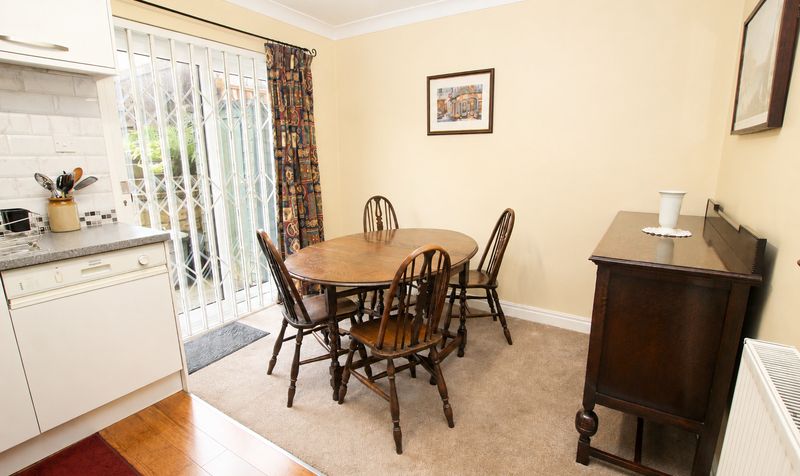
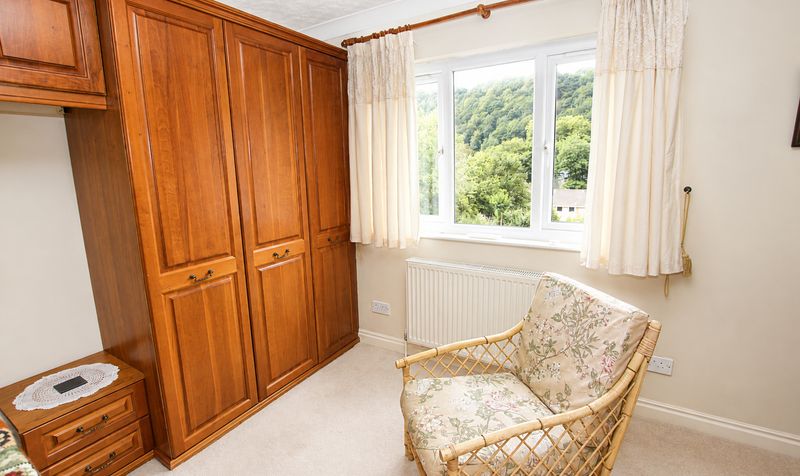
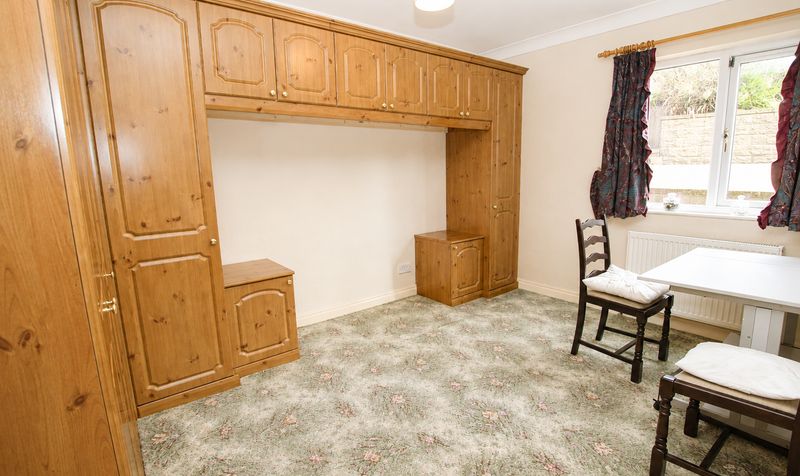
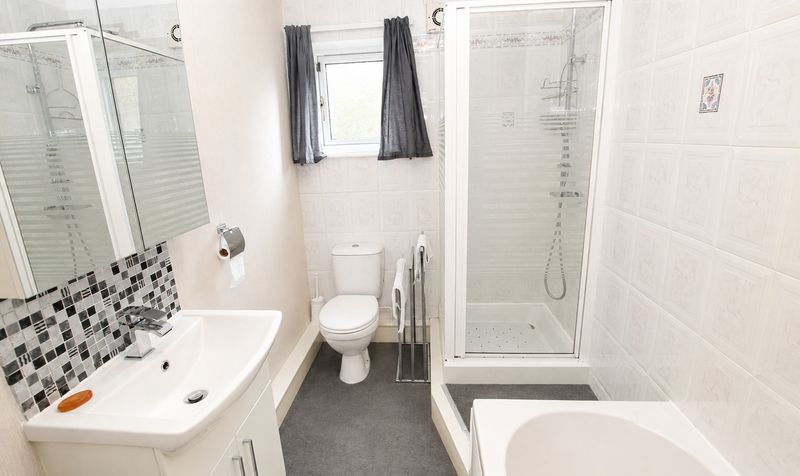
Internally, the apartment has been beautifully cared for and is presented in excellent condition throughout. The modern fitted kitchen features a dedicated dining area and patio doors, while the spacious lounge offers a welcoming environment for relaxation or entertaining. There are two generously sized double bedrooms, both equipped with fitted furniture to maximise storage and convenience. The contemporary four-piece bathroom suite adds a touch of luxury and practicality. Comfort is assured with gas central heating provided by a modern 'Baxi' combi boiler and UPVC double glazed windows throughout the property.
To the front, a driveway offers additional parking options, complementing the integral garage. Offered with no onward chain, this apartment presents an outstanding opportunity for a wide range of buyers, whether you are a first-time purchaser, downsizer or investor seeking a well-located and move-in ready home in a thriving market town. Early viewing is highly recommended to fully appreciate the generous proportions, quality finish and excellent location that this property has to offer.Entrance Hallway
Dimensions: 8' 5" x 4' 6" (2.57m x 1.37m)
Garage with Utility area
Dimensions: 16' 6" x 12' 9" (5.03m x 3.89m)
Landing
Dimensions: 7' 0" x 8' 5" (2.13m x 2.57m)
Lounge
Dimensions: 12' 6" x 15' 3" (3.81m x 4.65m)
Dining Kitchen
Dimensions: 9' 10" x 14' 2" (3.00m x 4.32m)
Bedroom
Dimensions: 16' 3" x 11' 0" (4.95m x 3.35m)
Bedroom
Dimensions: 13' 2" x 9' 8" (4.01m x 2.95m)
Bathroom
Dimensions: 9' 10" x 5' 10" (3.00m x 1.78m)