Sign-In / Register





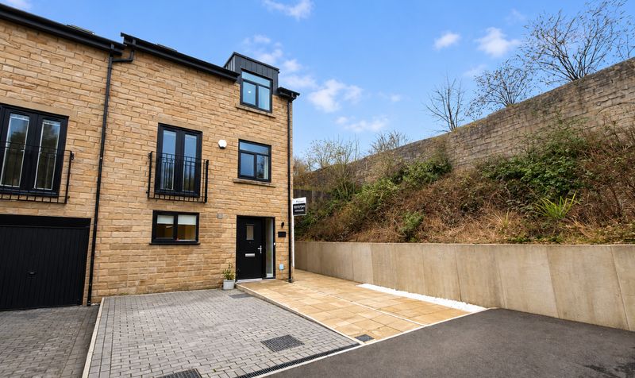
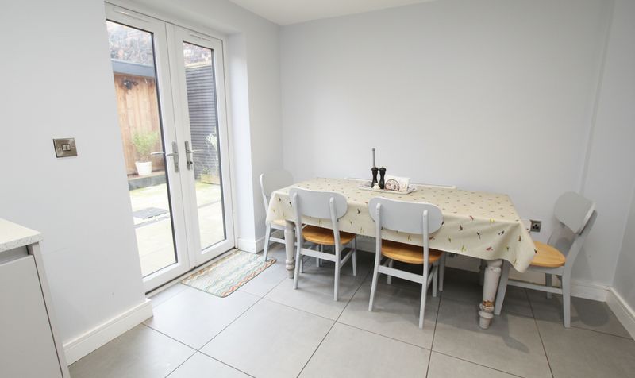
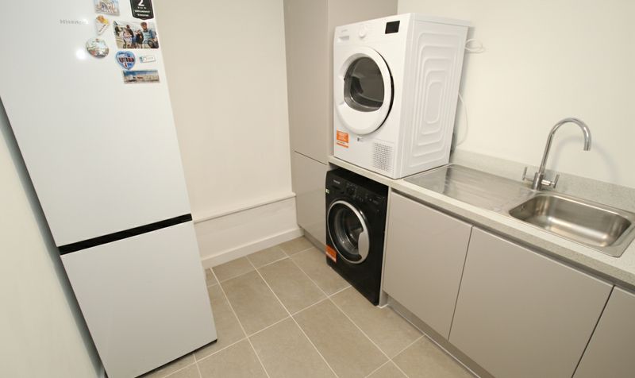


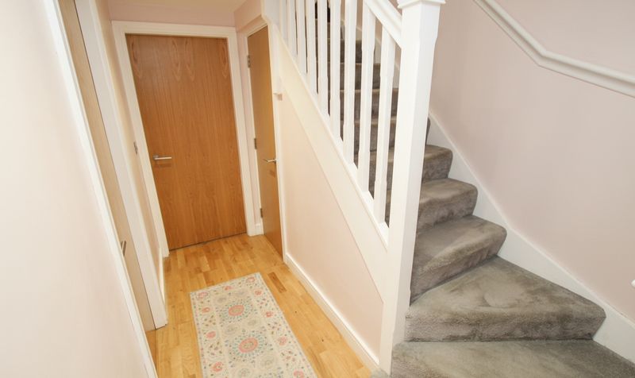
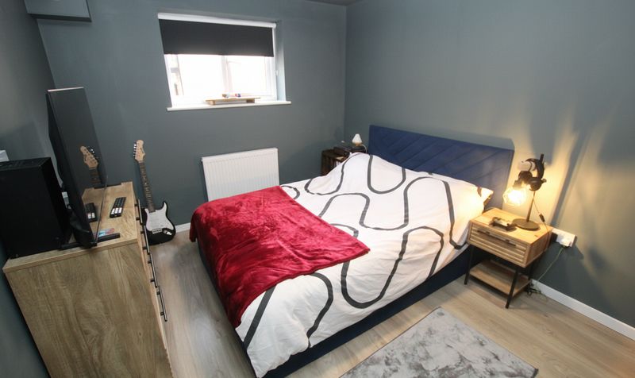
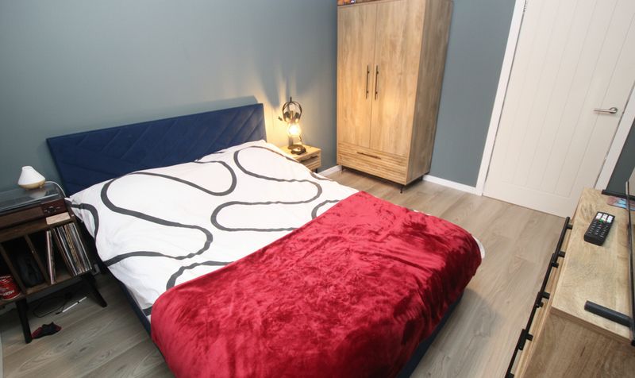
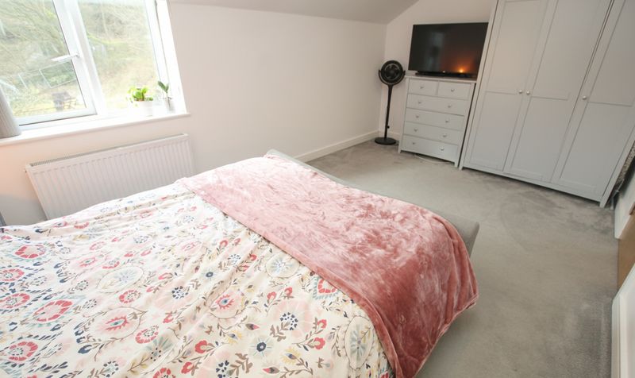
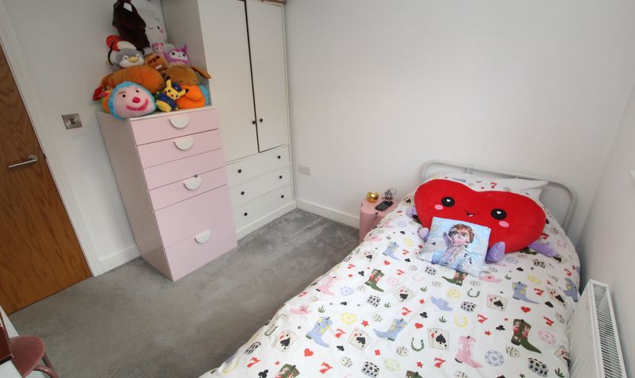
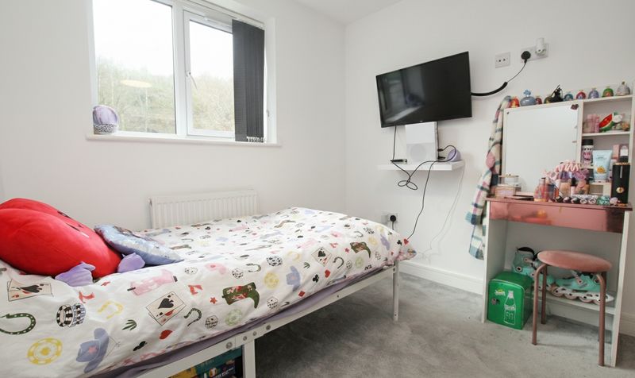
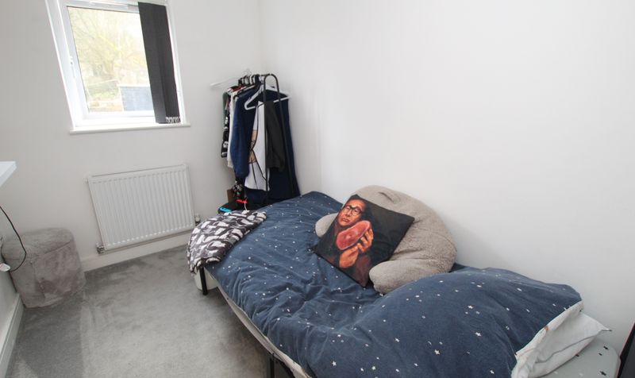
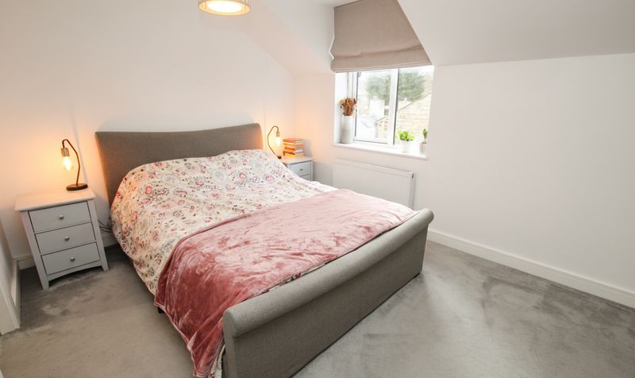
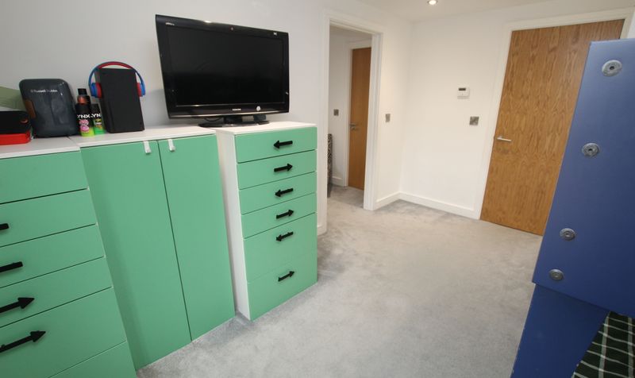
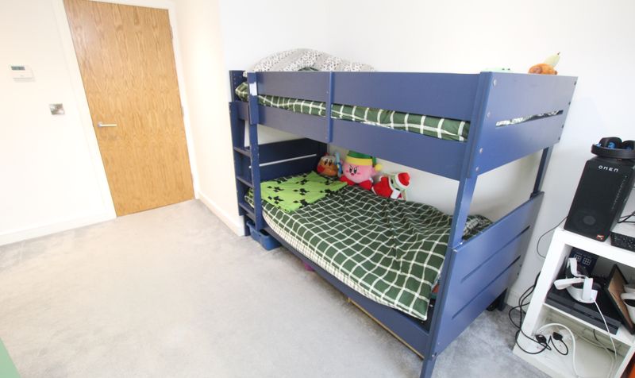

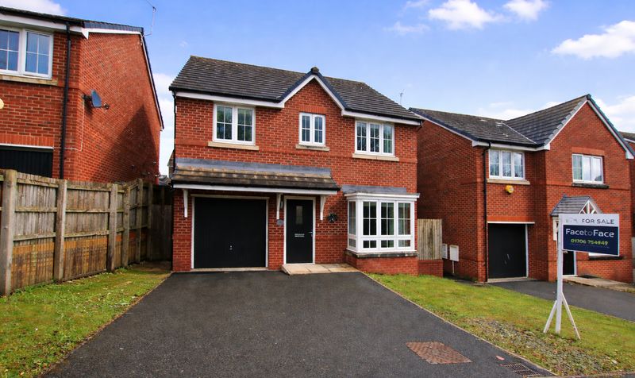
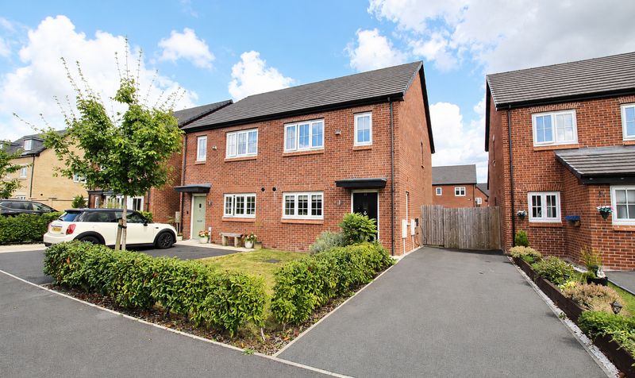
Face to Face Todmorden are proud to present this beautiful five-bedroom Semi-Detached family home, offering a superb blend of contemporary style and practical living, set just outside the heart of Todmorden. Built in 2021, the property is arranged over three spacious levels and offers flexible accommodation ideal for modern family life. The ground floor features a converted garage, now a generous double bedroom, complemented by a separate utility room for added convenience.
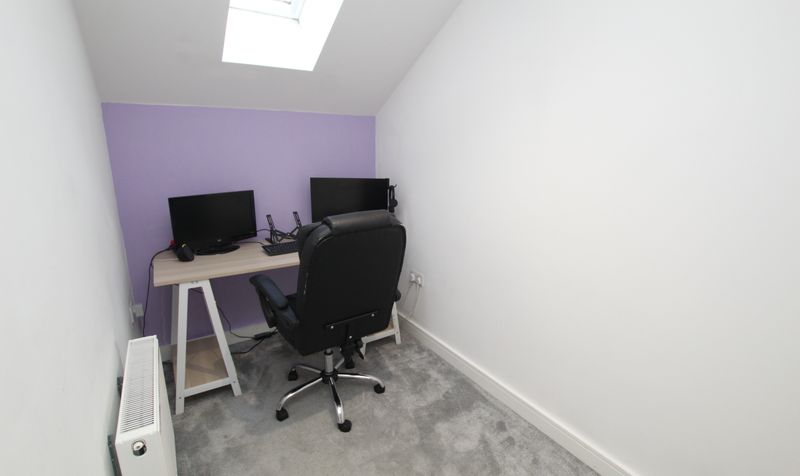
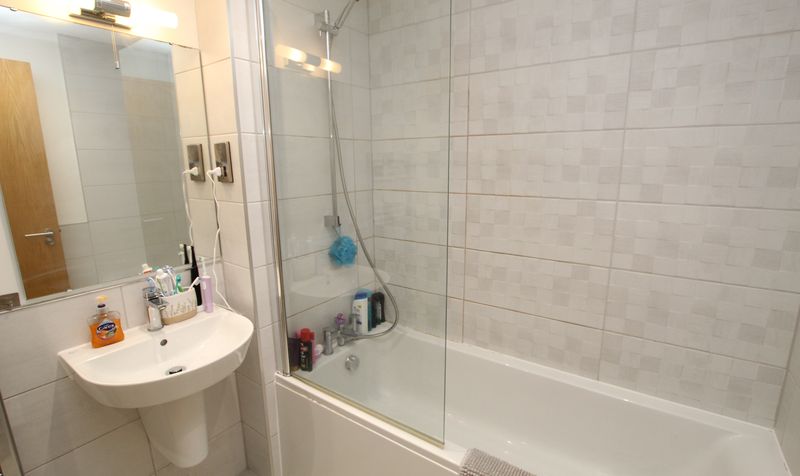
The first and second floors provide four further bedrooms, including a versatile home office or dressing room, and a stylish Jack and Jill bathroom serving both top floor bedrooms. The interior is finished to a high standard throughout, with double-glazed UPVC windows and gas central heating via a modern combination boiler (installed in 2021).
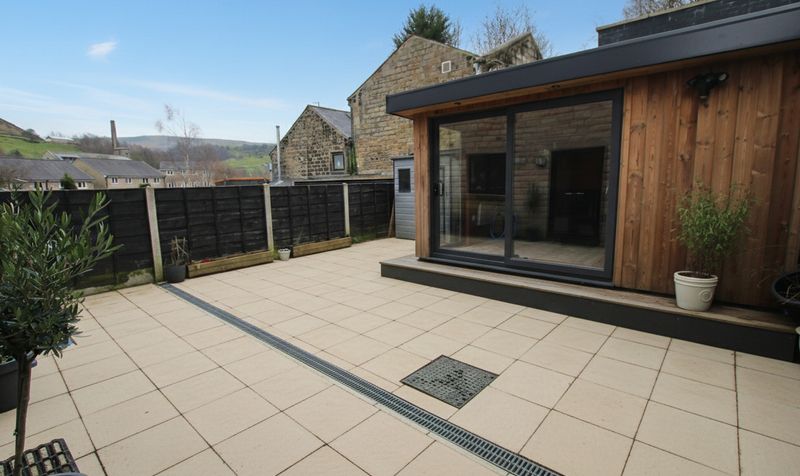
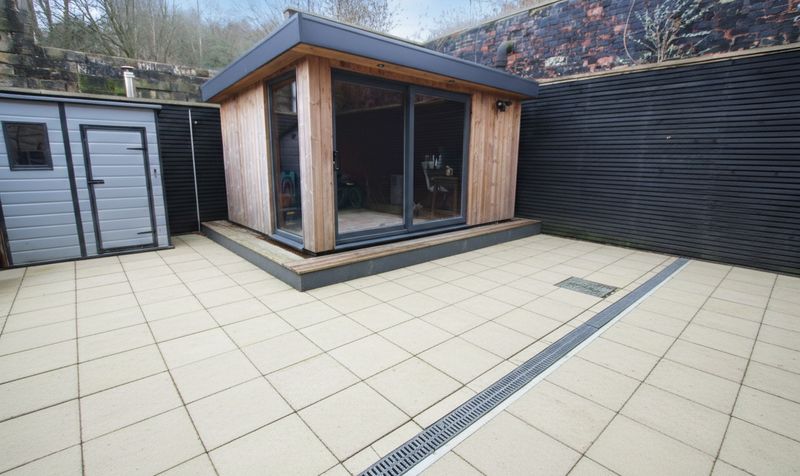
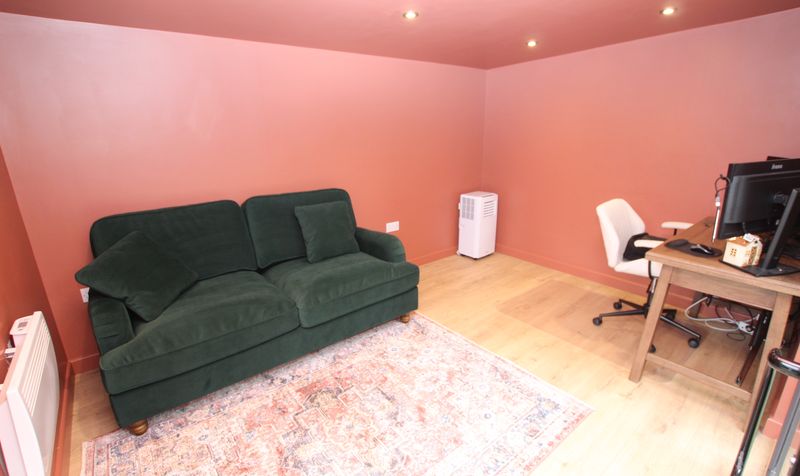
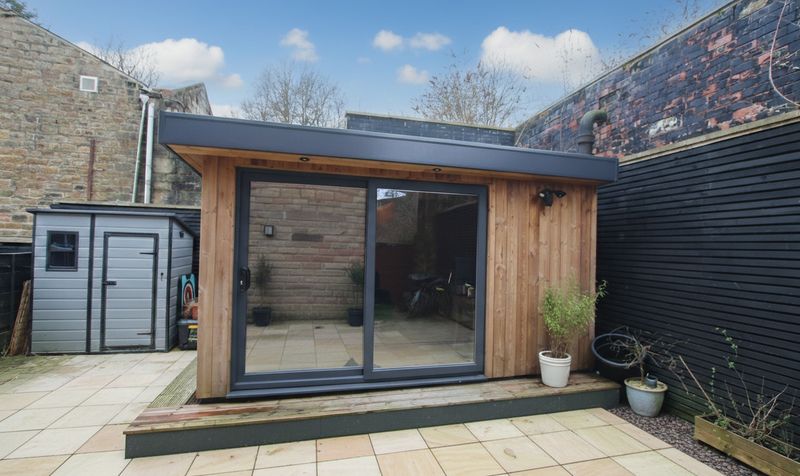
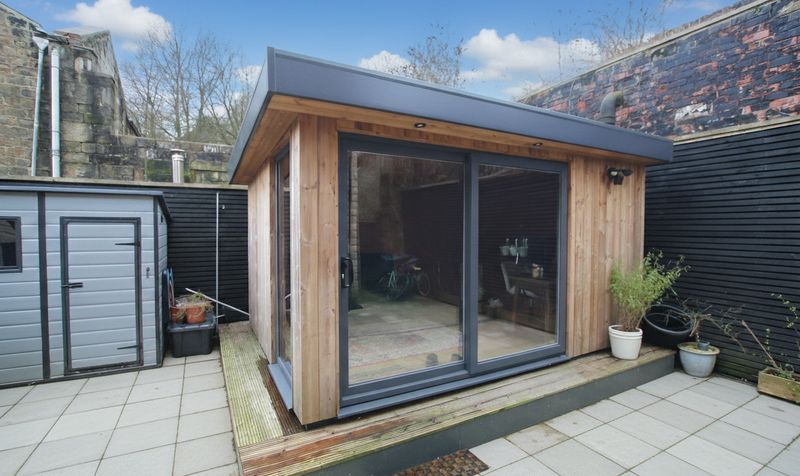
The home sits within easy reach of Todmorden’s bustling centre, renowned for its independent shops and welcoming community. Commuters will appreciate the proximity to Todmorden train station, while families benefit from access to well-regarded local schools. The property is also perfectly positioned for those who love the outdoors, with Gaddings Dam, Stoodley Pike and miles of open countryside just moments away. A particularly useful addition is the outhouse, constructed in 2025, which is currently used as a home office and is fully equipped with power, lighting, heating and full fibre internet connection. This versatile space would suit a range of uses, from studio to gym.
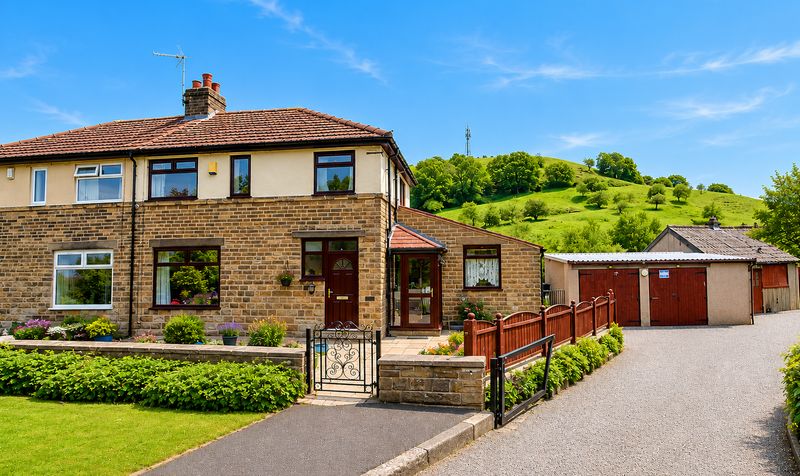
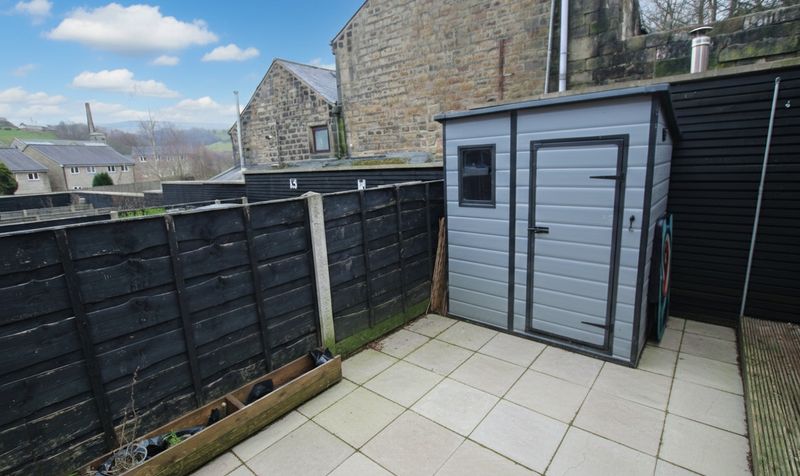
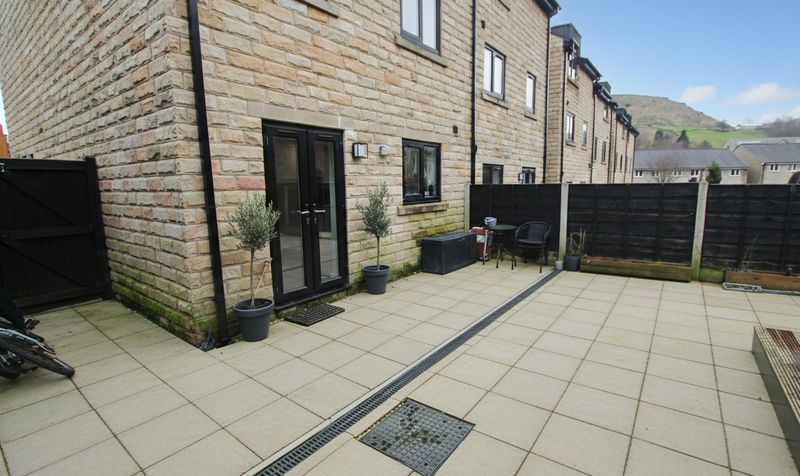
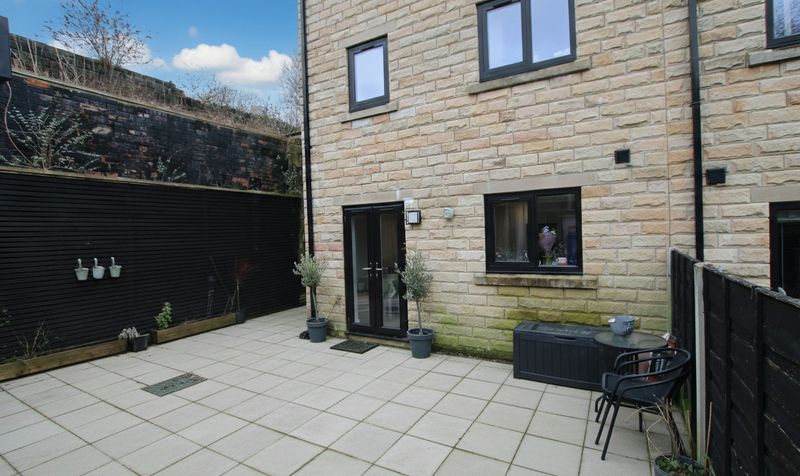
The outside space is equally impressive, with a good-sized flagged patio garden to the rear, providing a private and tranquil setting that is not overlooked to the side or rear. This low maintenance space is perfect for al fresco dining, entertaining or simply relaxing in the fresh air. The property also benefits from a large single garage, which includes a utility area to the rear, complete with plumbing for a washing machine (ideal for busy households). To the front, a generous driveway provides off-road parking for two large cars, ensuring convenience for families and visitors alike.
With its combination of modern living, flexible accommodation and enviable location on the edge of Todmorden, this is a rare opportunity to acquire a premium family home with excellent outside space and a wealth of amenities on the doorstep. Early viewing is highly recommended to appreciate all that this exceptional property has to offer.
Entrance Hallway
Dimensions: 19' 9" x 6' 3" (6.02m x 1.91m)
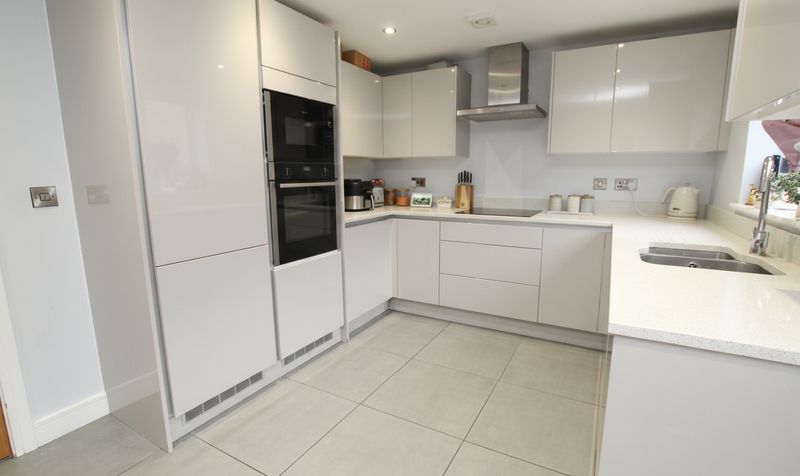
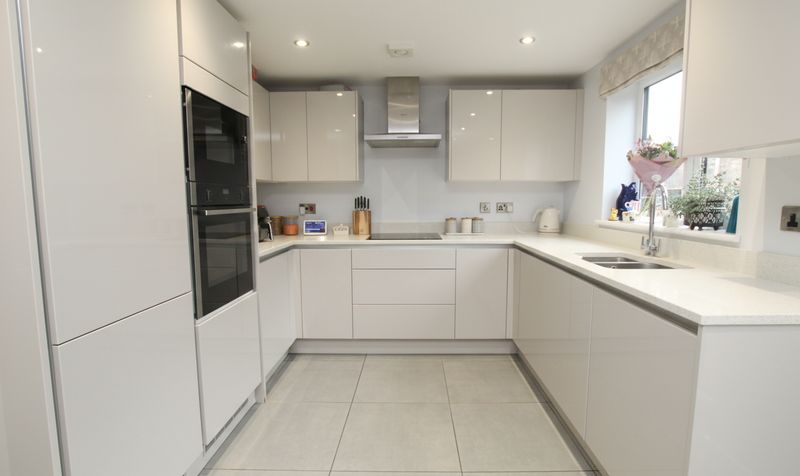
Dining Kitchen
Dimensions: 9' 5" x 15' 9" (2.87m x 4.80m)
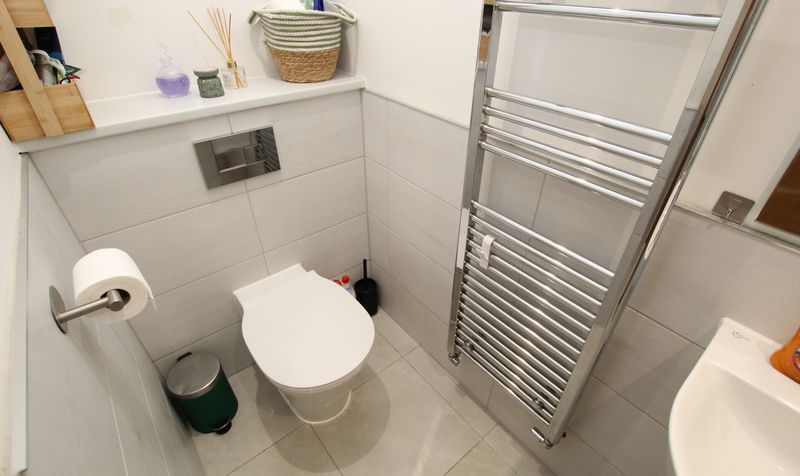
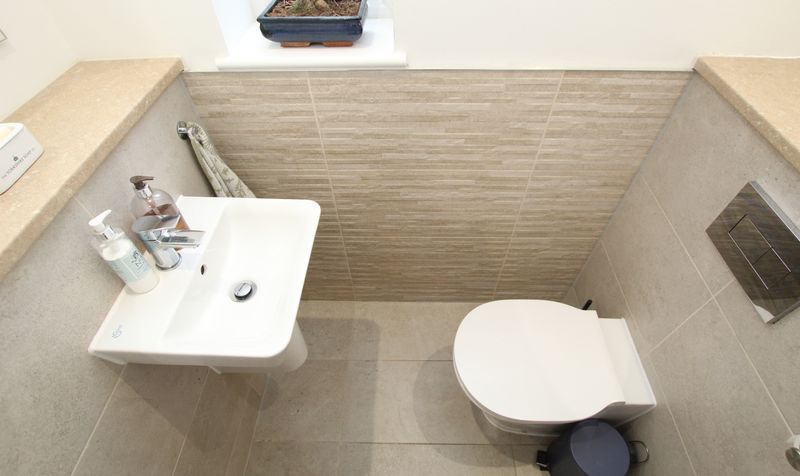
WC
Dimensions: 5' 0" x 3' 3" (1.52m x 0.99m)
Utility Room
Dimensions: 7' 3" x 9' 2" (2.21m x 2.79m)
Bedroom
Dimensions: 12' 1" x 9' 2" (3.68m x 2.79m)
Landing
Dimensions: 9' 8" x 10' 3" (2.95m x 3.12m)
Lounge
Dimensions: 13' 2" x 15' 9" (4.01m x 4.80m)
Bedroom
Dimensions: 9' 5" x 8' 10" (2.87m x 2.69m)
Bedroom
Dimensions: 9' 5" x 6' 6" (2.87m x 1.98m)
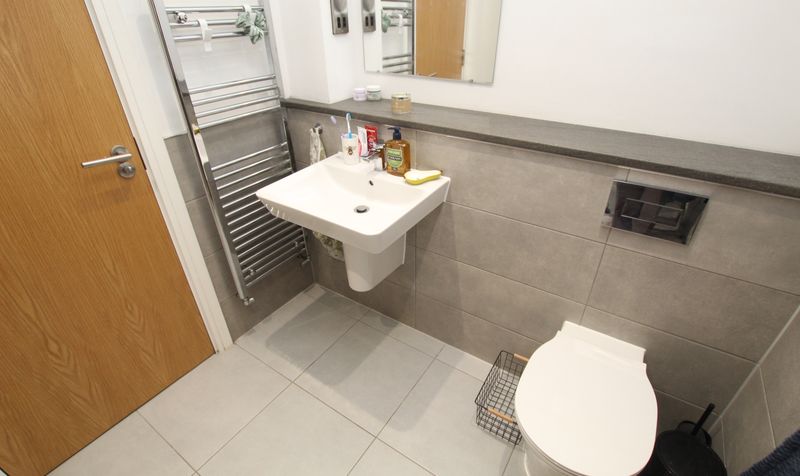
Bathroom
Dimensions: 6' 3" x 8' 10" (1.91m x 2.69m)
Bedroom
Dimensions: 9' 6" x 15' 9" (2.90m x 4.80m)
Jack and Jill Bathroom
Dimensions: 6' 3" x 8' 9" (1.91m x 2.67m)
Bedroom
Dimensions: 13' 6" x 9' 11" (4.12m x 3.02m)
Dressing Room / Home Office
Dimensions: 13' 6" x 5' 6" (4.12m x 1.68m)