Sign-In / Register





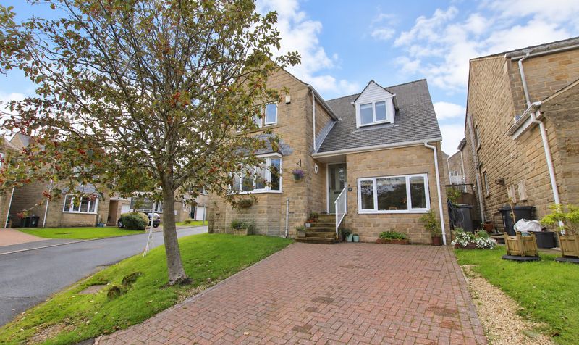
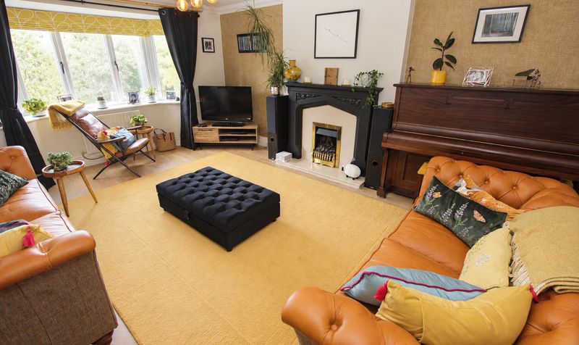
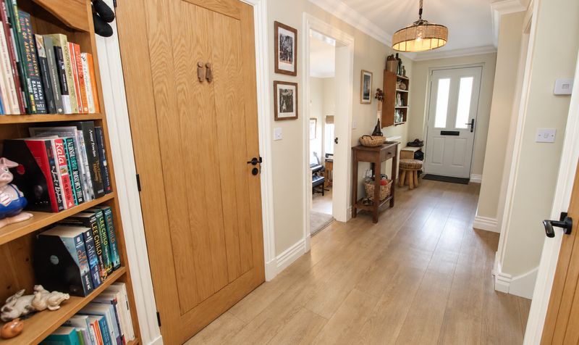
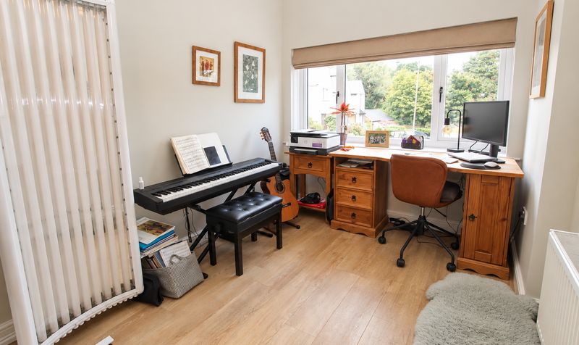
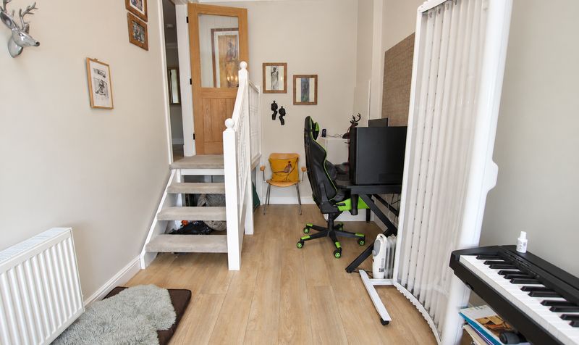
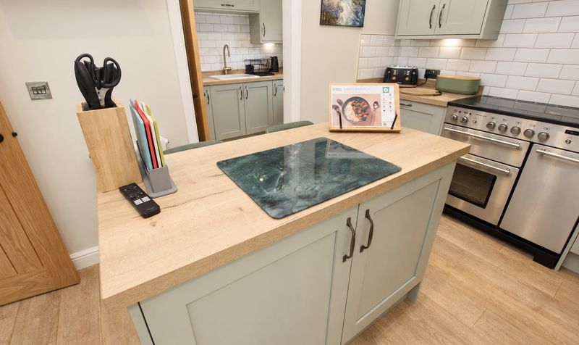
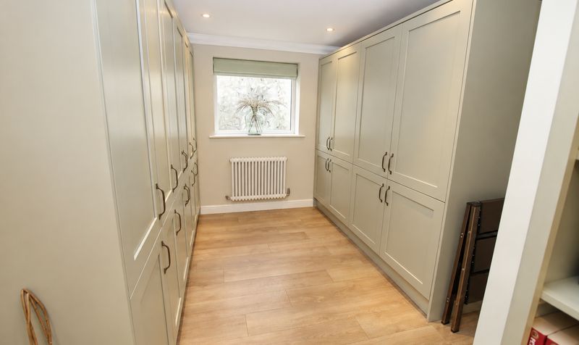
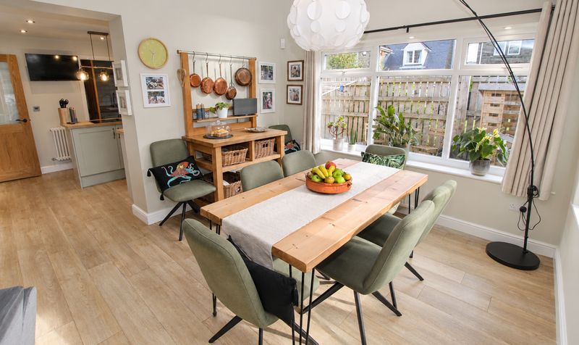
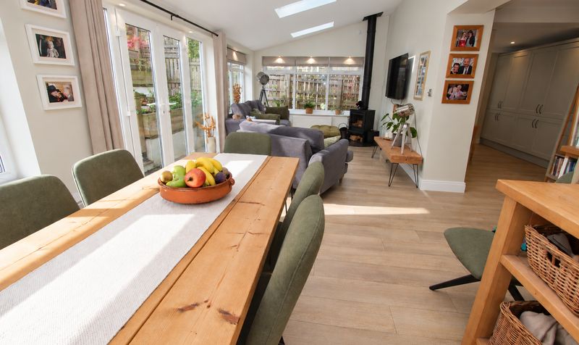
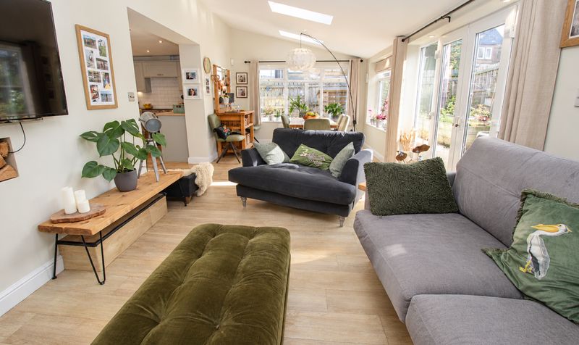
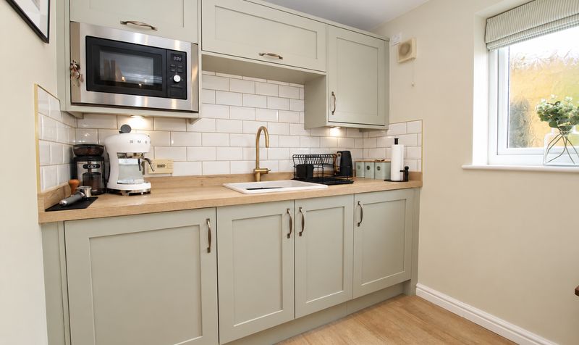
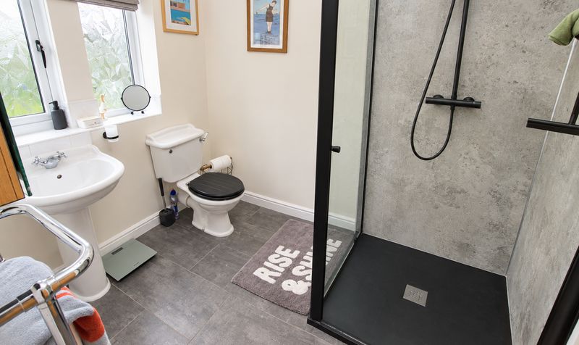
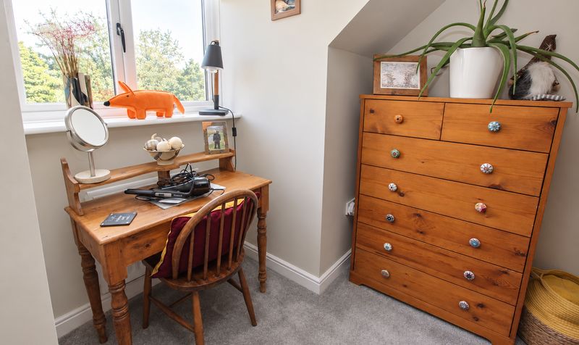
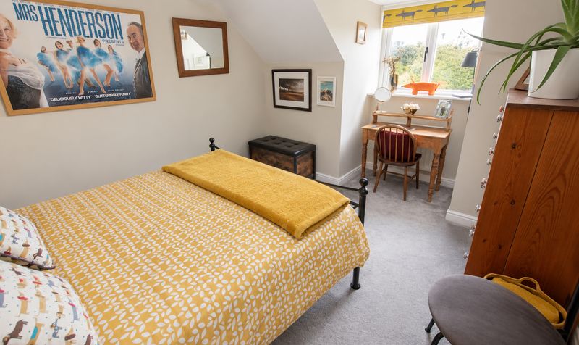
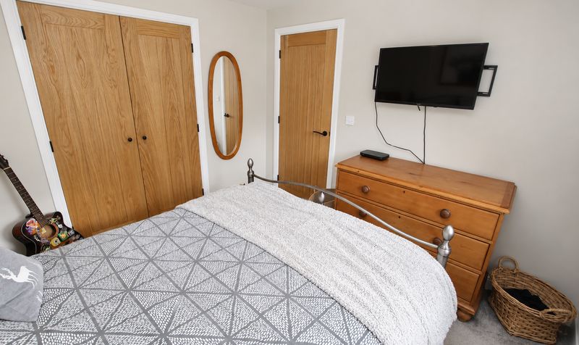
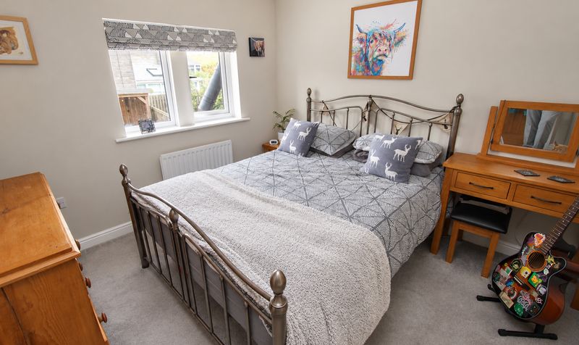
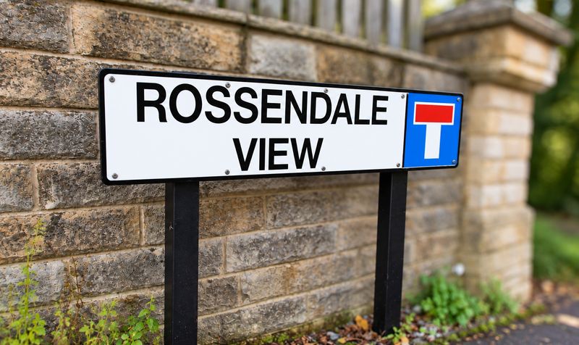
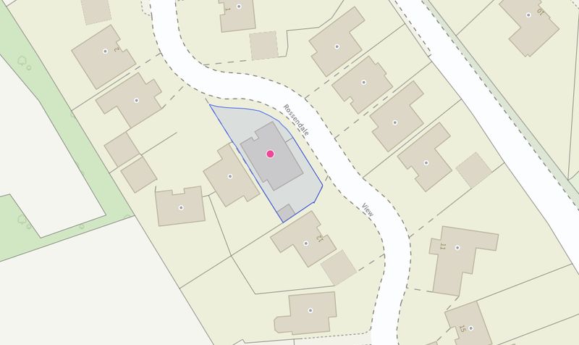

Presenting a truly exceptional opportunity to acquire a substantial and beautifully renovated four / five bedroom detached family residence, perfectly situated in a prime position within the highly regarded and sought after private estate in the desirable West Yorkshire market town of Todmorden. This impressive home has undergone a comprehensive programme of refurbishment by the current owner, showcasing the very best in contemporary living while retaining a welcoming and versatile layout ideal for modern family life.
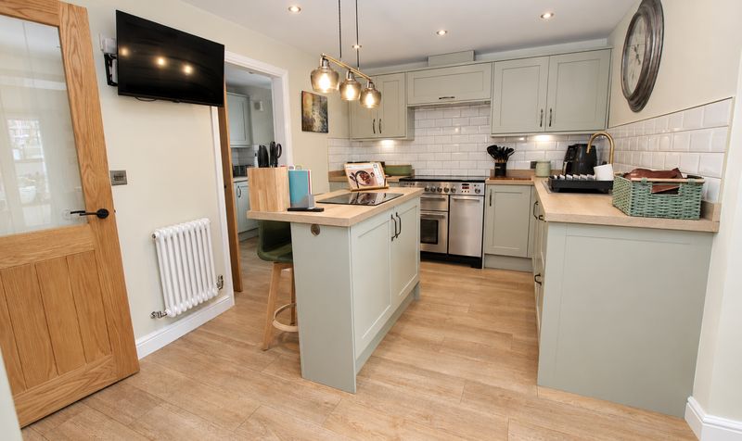
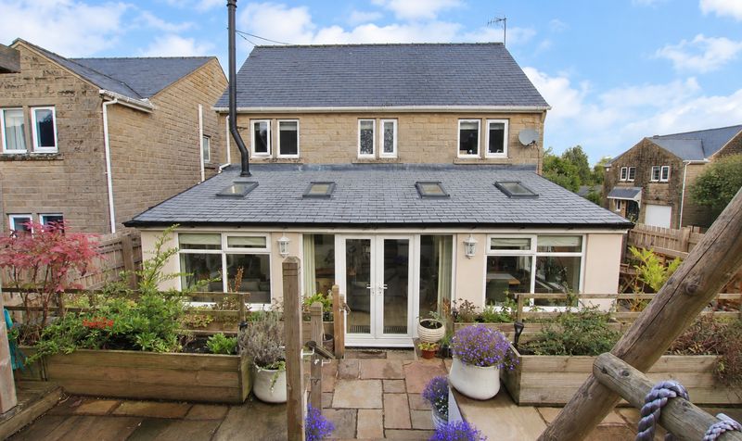
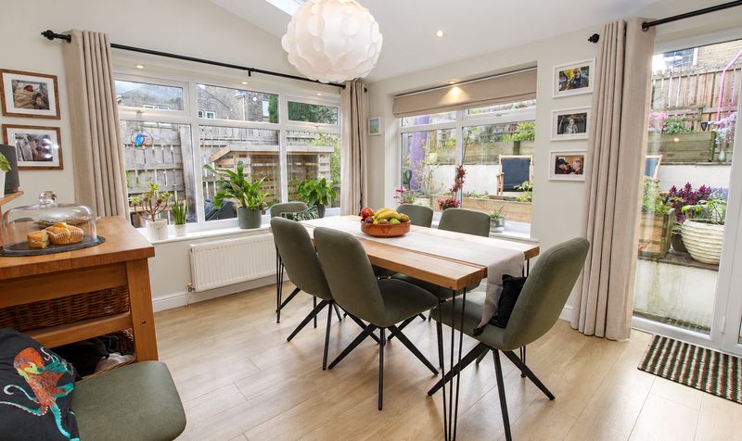
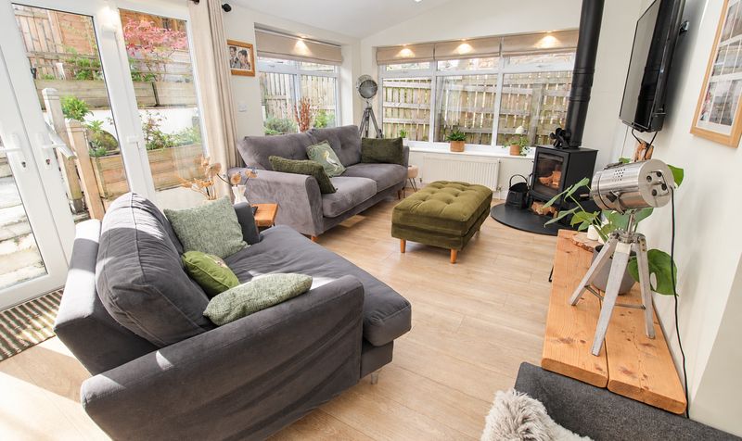
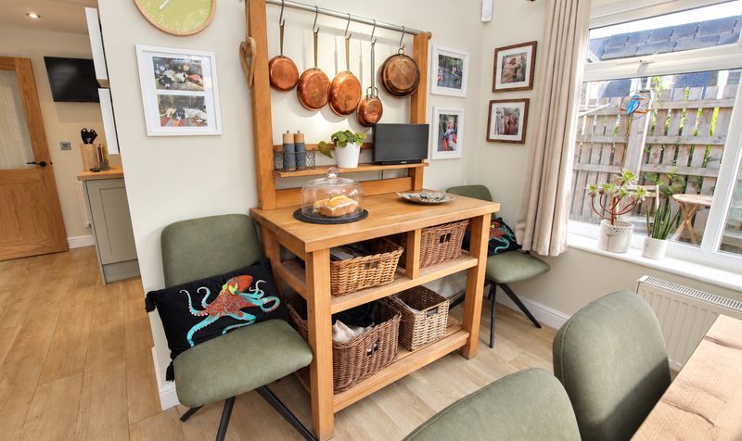
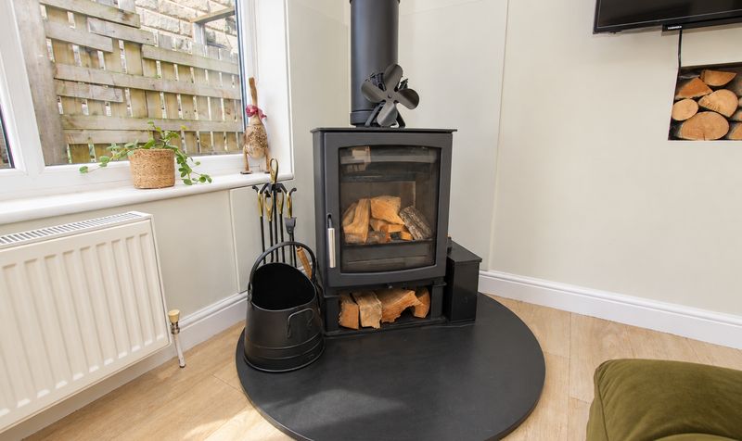
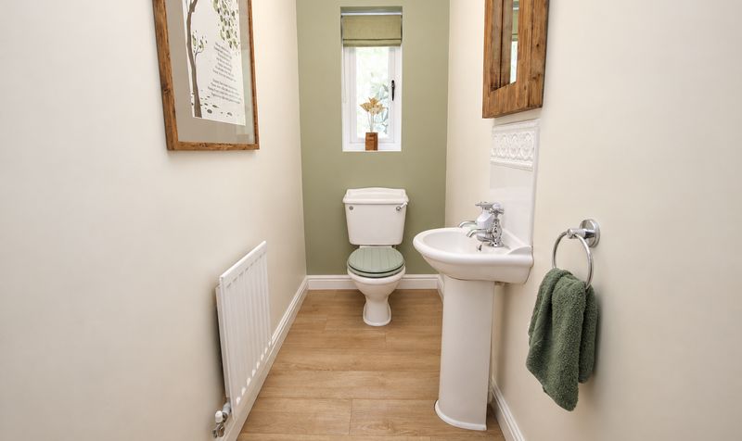
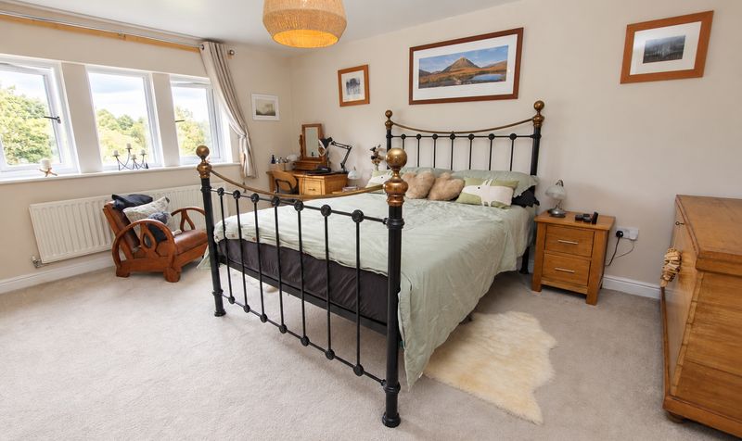
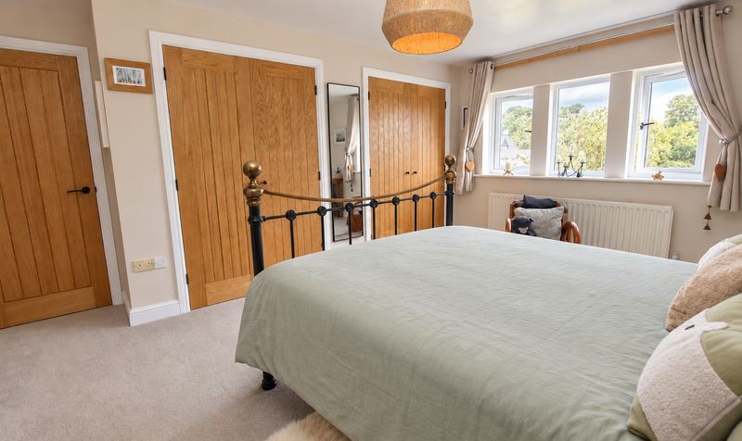
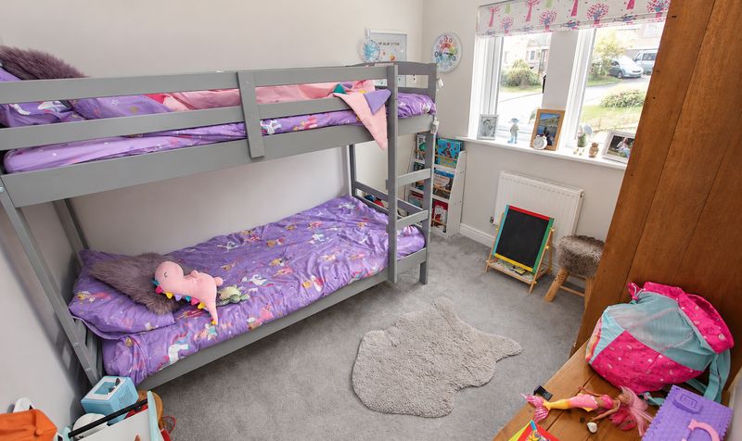
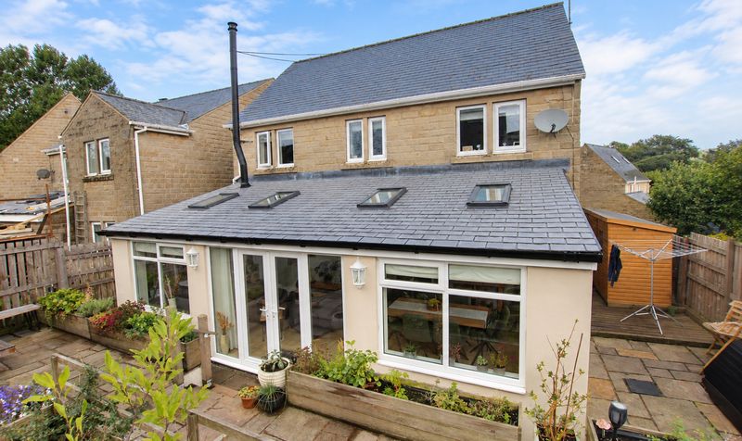
The heart of the home is the stunning bespoke fitted kitchen, installed in 2024, which seamlessly flows into a spacious orangery with feature skylights, creating a magnificent open plan living and dining area that is perfect for both everyday living and entertaining. Three well-proportioned reception rooms offer flexible space for relaxation, formal dining, or a dedicated home office, while the ground floor is further enhanced by a stylish WC and a practical utility room. Upstairs, the master bedroom benefits from a luxurious en-suite shower room, complemented by three further generous bedrooms providing ample accommodation for families of all sizes. Every detail has been thoughtfully considered, with high quality fixtures and fittings throughout, including newly installed windows and doors in 2025 (all with a 10 year guarantee), a state-of-the-art combi boiler fitted in 2023 and serviced annually, and a boarded loft with ladder, lighting, and shelving for excellent storage. The addition of a wood burning stove in 2025 further enhances the sense of comfort and warmth.
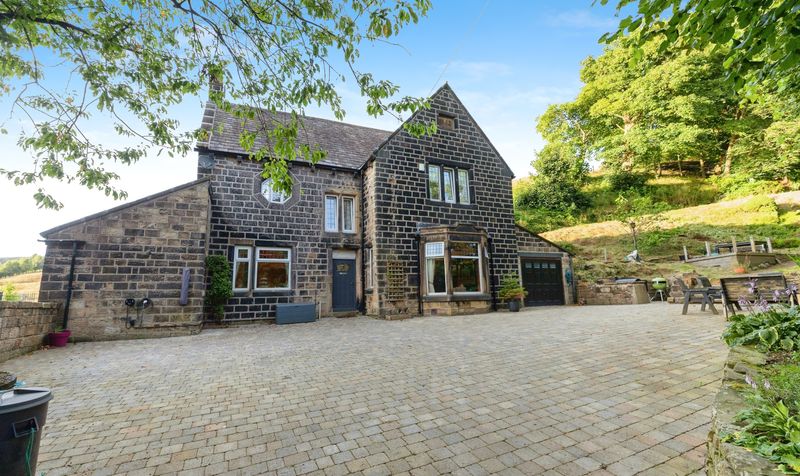
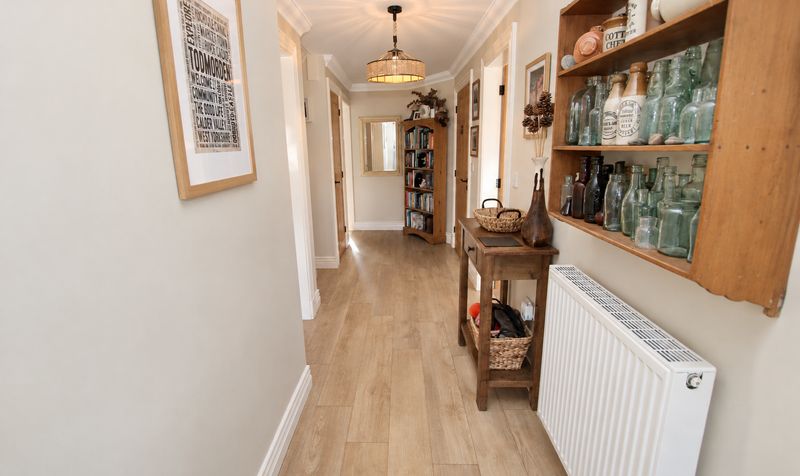
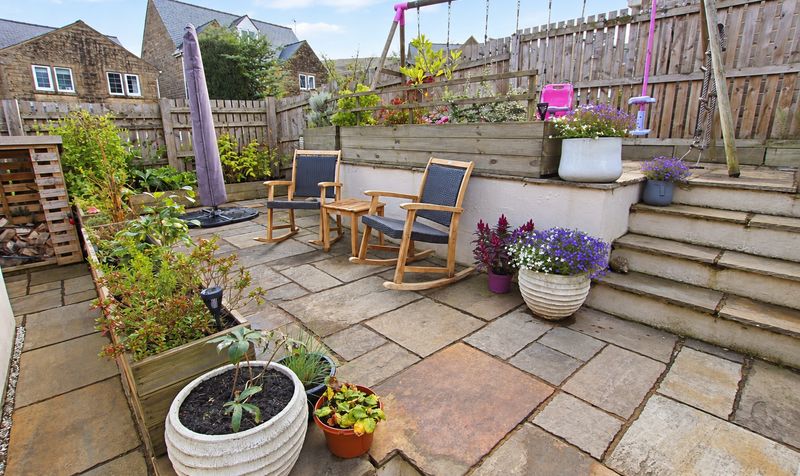
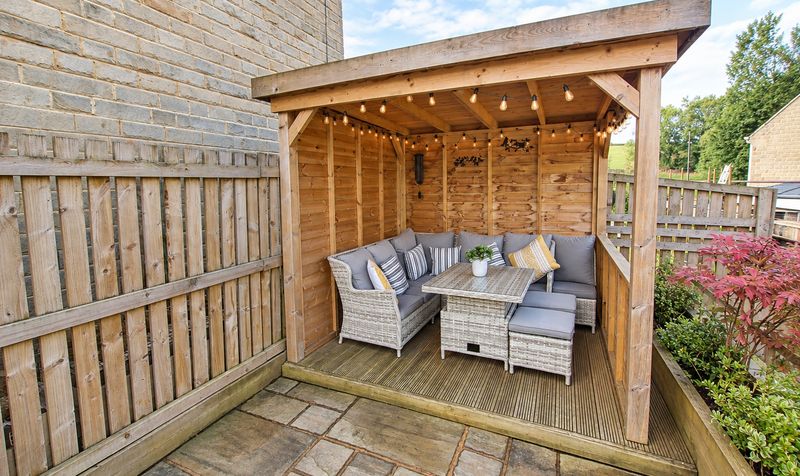
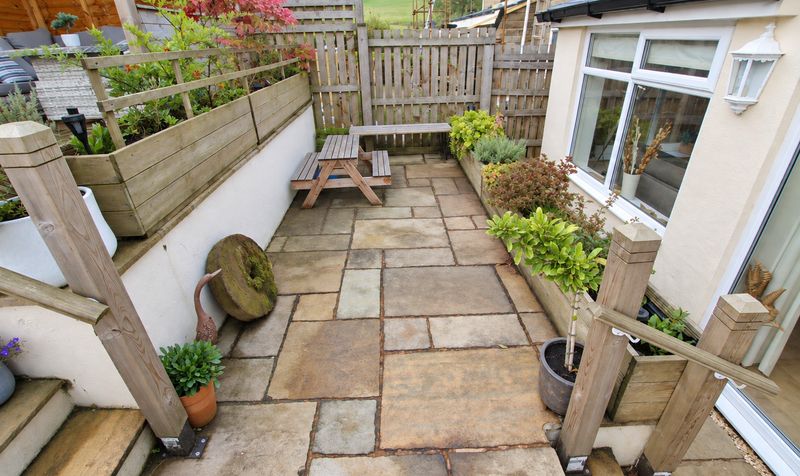
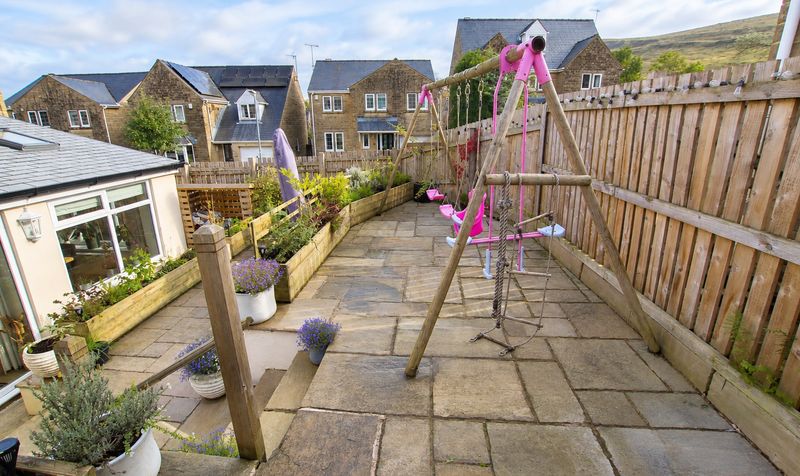
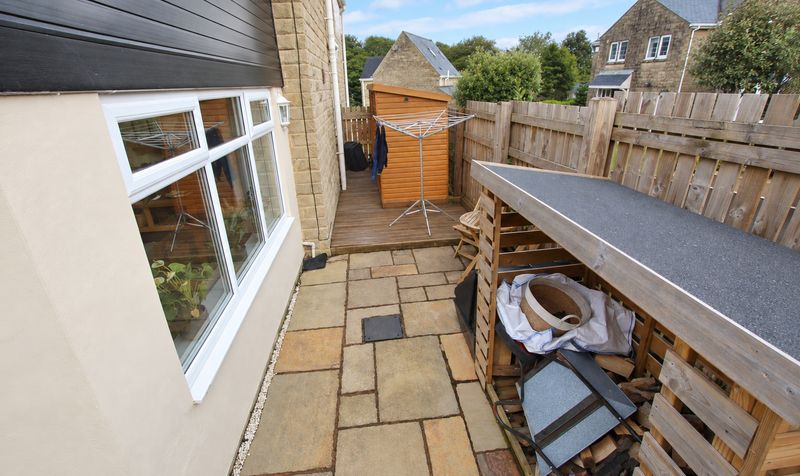
The property offers a driveway to the front, providing private parking, and a flagged patio garden to the rear, offering a tranquil retreat. Residents will appreciate the proximity to the beautiful local countryside, including the iconic Stoodley Pike, while enjoying the peace and security of this exclusive estate. With no expense spared and meticulous attention to detail evident at every turn, this outstanding family home is a rare find in one of Todmorden’s most coveted locations, offering an unrivalled combination of space, style, and convenience for discerning buyers seeking their forever home. Early viewing is highly recommended to fully appreciate the quality and versatility on offer.Entrance Hallway
Dimensions: 20' 7" x 4' 2" (6.27m x 1.27m)
Lounge
Dimensions: 16' 0" x 13' 0" (4.88m x 3.96m)
Games Room / Snug / Second Reception
Dimensions: 16' 7" x 8' 0" (5.06m x 2.44m)
Dining Kitchen
Dimensions: 9' 4" x 26' 8" (2.85m x 8.13m)
Utility Room
Dimensions: 6' 2" x 7' 5" (1.88m x 2.26m)
Orangery
Dimensions: 10' 7" x 25' 1" (3.23m x 7.65m)
WC
Dimensions: 5' 0" x 8' 0" (1.52m x 2.44m)
Landing
Dimensions: 13' 2" x 7' 3" (4.01m x 2.21m)
Bedroom
Dimensions: 15' 10" x 13' 0" (4.83m x 3.96m)
En-Suite
Dimensions: 6' 4" x 7' 5" (1.93m x 2.26m)
Bedroom
Dimensions: 13' 6" x 10' 0" (4.12m x 3.05m)
Bedroom
Dimensions: 10' 1" x 10' 0" (3.07m x 3.05m)
Bedroom
Dimensions: 9' 3" x 10' 1" (2.82m x 3.07m)
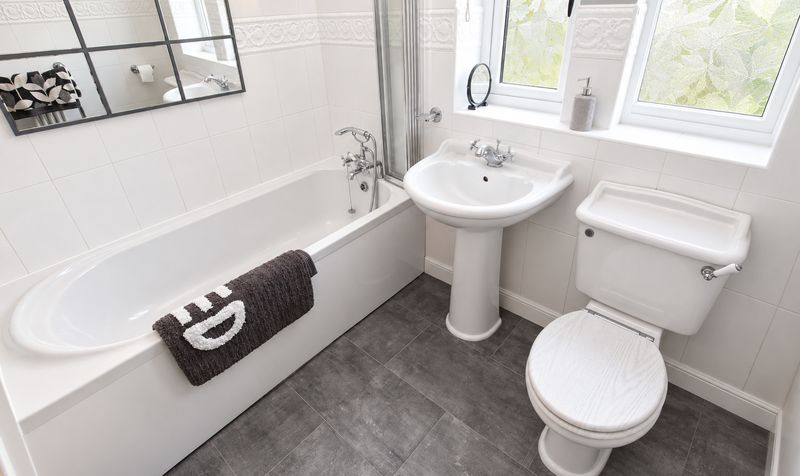
Bathroom
Dimensions: 6' 1" x 7' 3" (1.85m x 2.21m)