Sign-In / Register





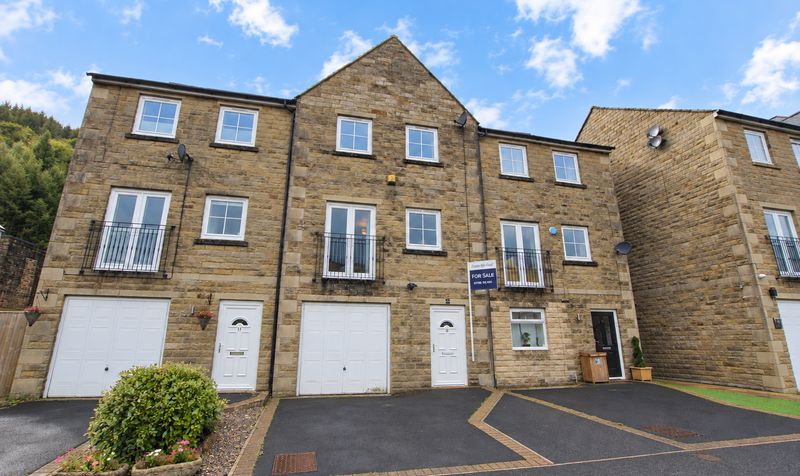
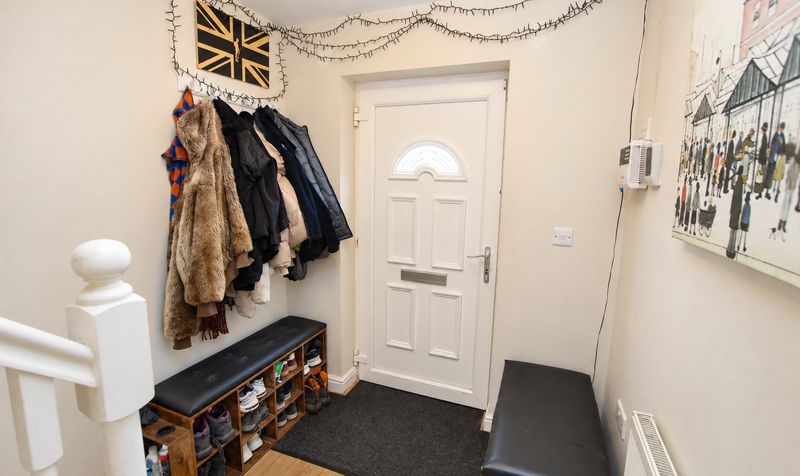
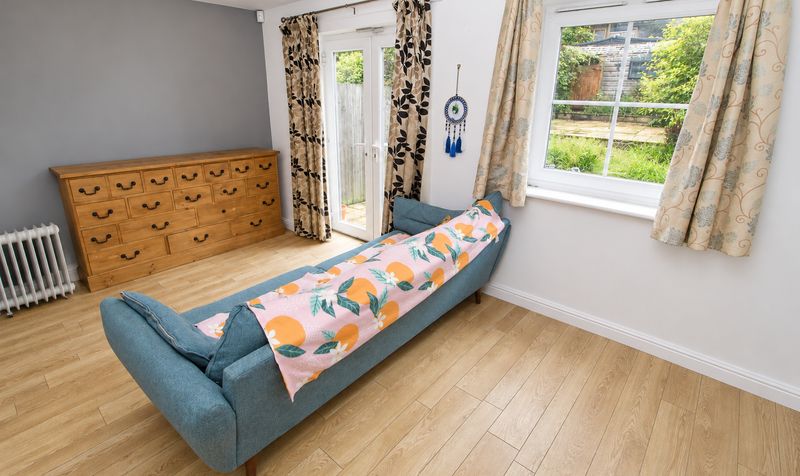
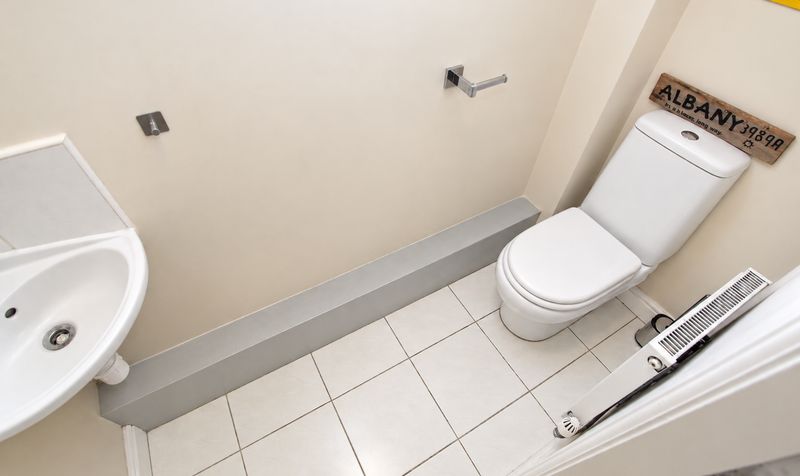
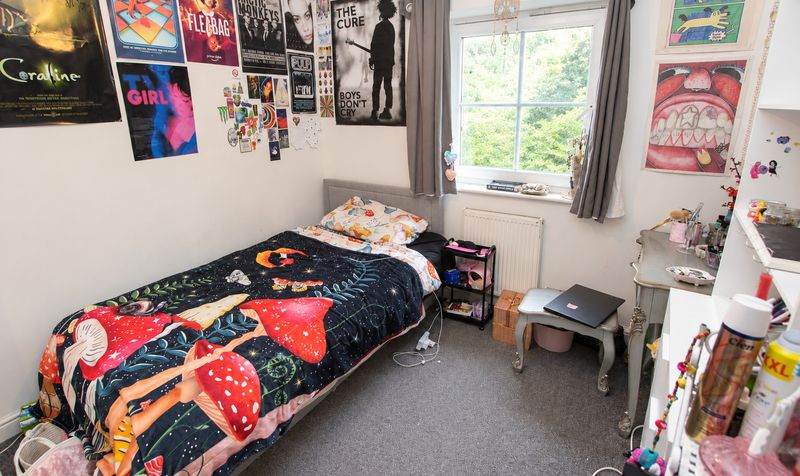
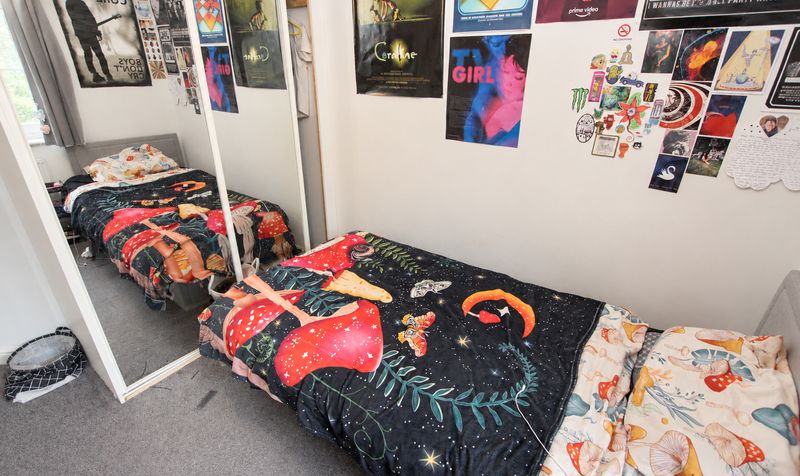

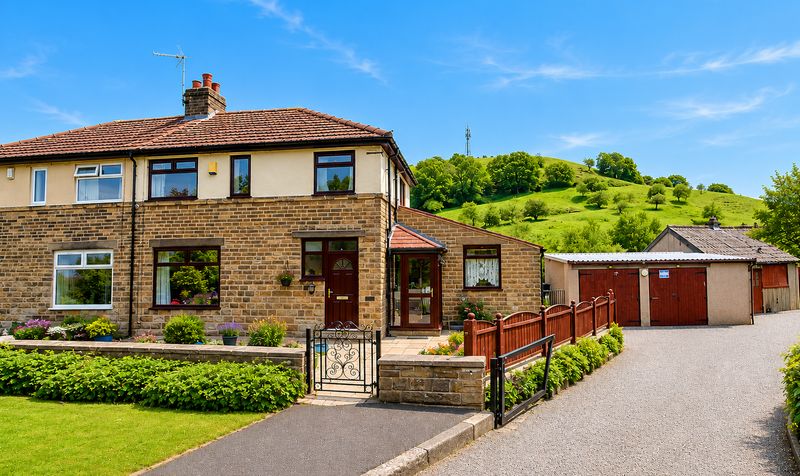
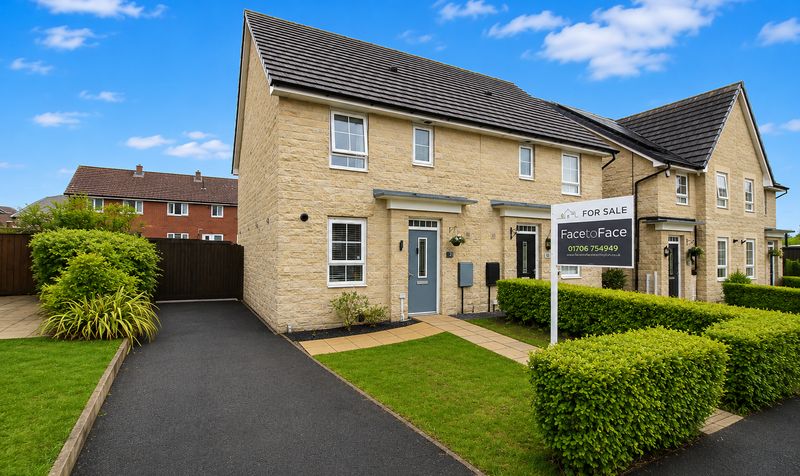
This impressive four bedroom townhouse is situated within a sought-after private estate, offering hillside views to the front of the property and a versatile layout spread across three well-planned levels. Upon entering, you are greeted by a spacious entrance hall that gives access to a ground floor WC and a flexible sitting room (previously utilised as a bedroom), making it ideal for guests or as a home office.
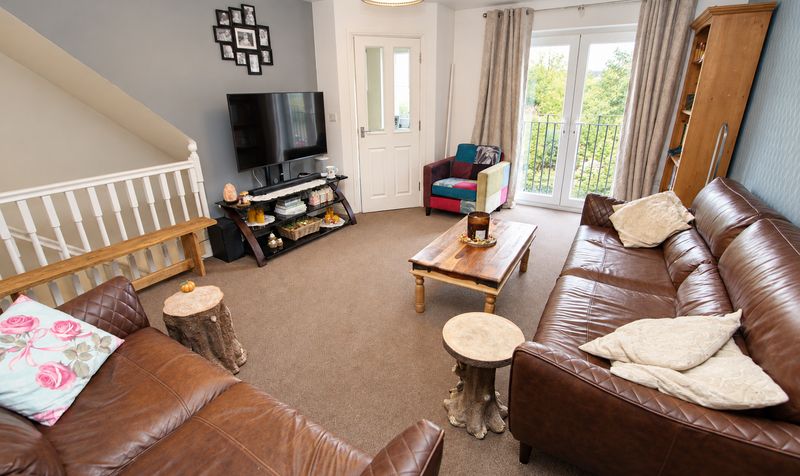
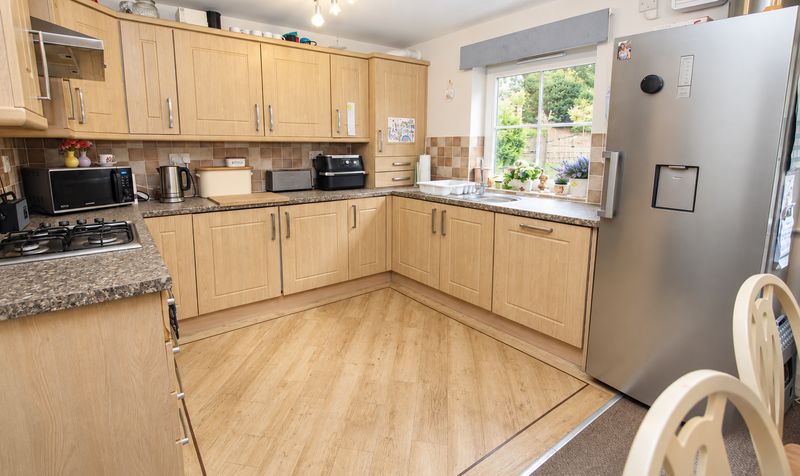
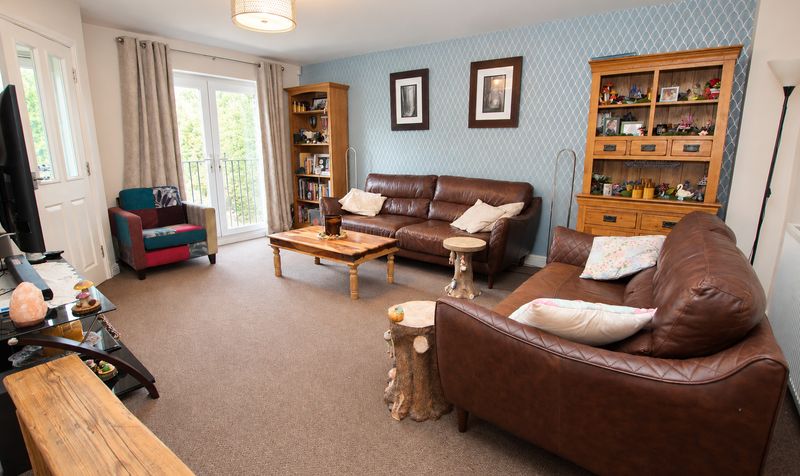
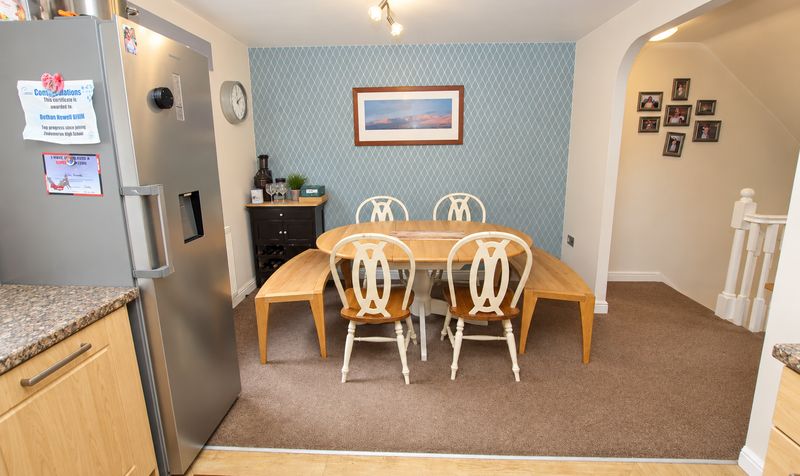
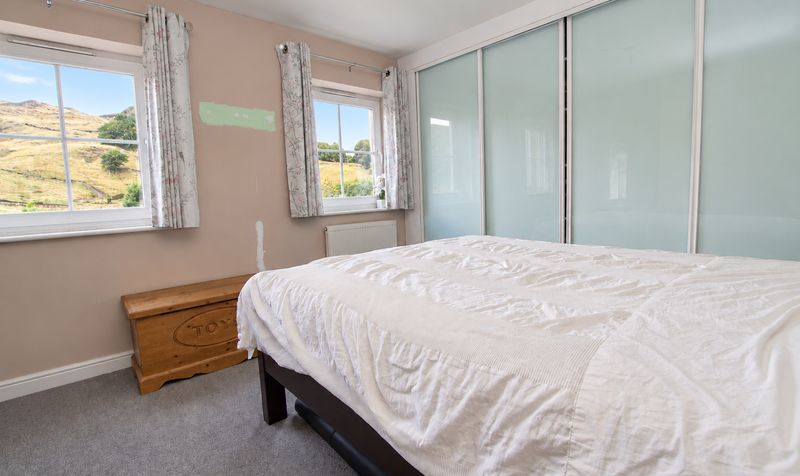
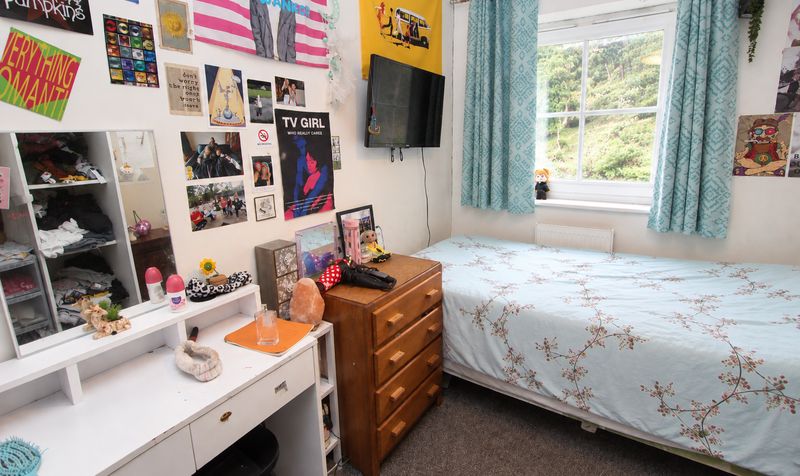
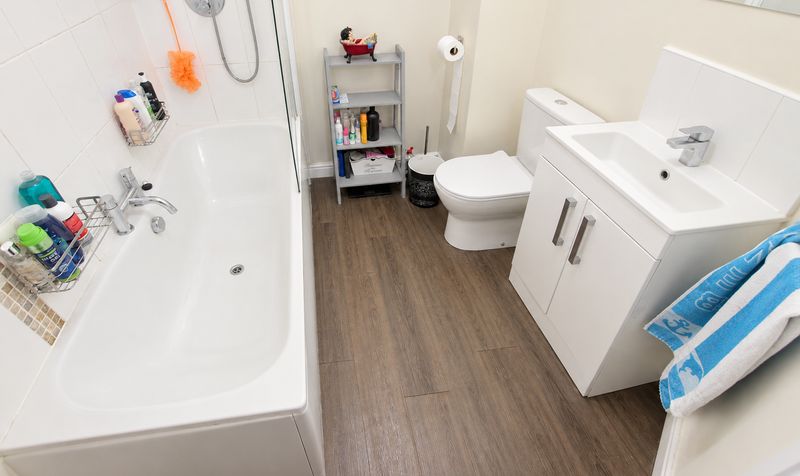
The property boasts a generous integral garage and a driveway with parking for two cars, providing ample space for vehicles. The heart of the home is a large dining kitchen, perfect for family meals and entertaining, while the first floor lounge is particularly notable for its size and natural light, featuring patio doors that open onto a Juliette balcony and offer scenic views of the surrounding hills. Upstairs, there are three further bedrooms, all well-proportioned, alongside a modern family bathroom. The property benefits from gas central heating via a combi boiler and double glazed windows throughout, ensuring comfort and energy efficiency.
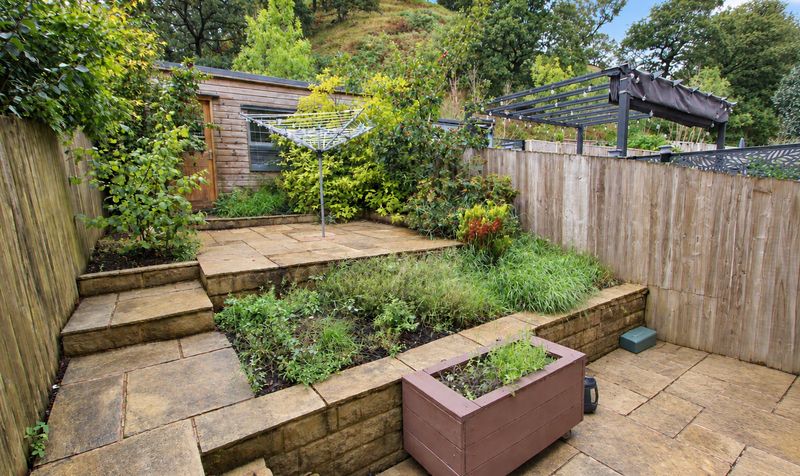
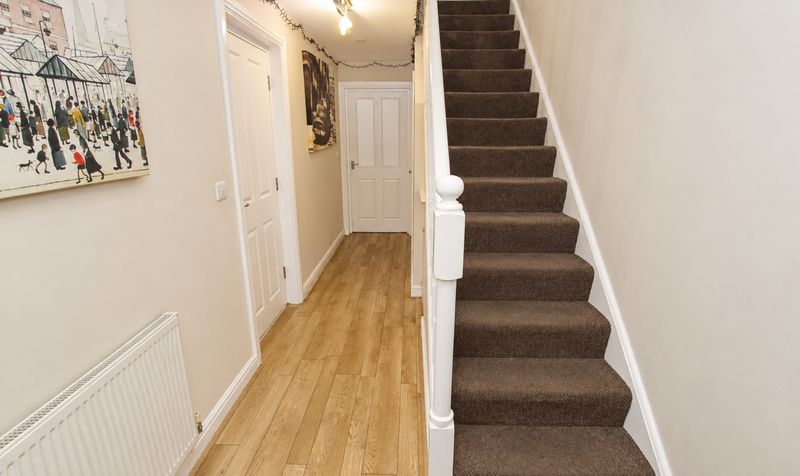
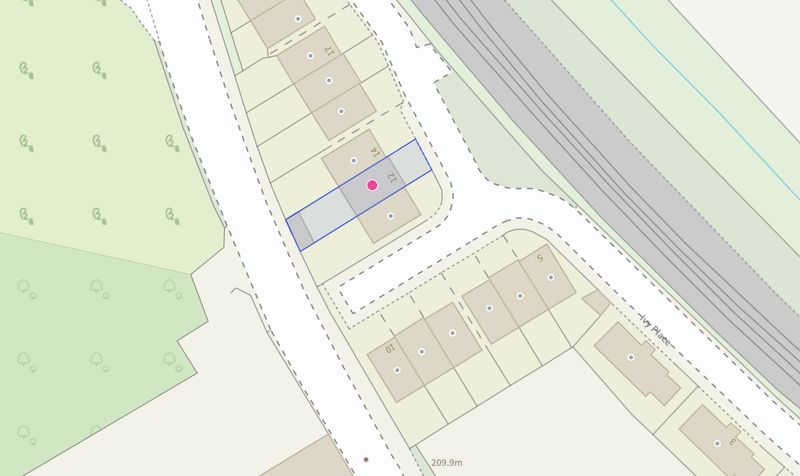
To the rear, there is a private garden with a timber summerhouse (ideal for relaxation or hobbies), further enhancing the appeal of this family home. Located just outside the popular market town of Todmorden, the property enjoys a tranquil yet convenient setting, with easy access to local amenities, schools, and transport links. This townhouse offers an excellent opportunity for those seeking spacious and adaptable accommodation in a desirable location, combining modern comforts with attractive views and practical features. Early viewing is highly recommended to fully appreciate all that this exceptional home has to offer.Entrance Hallway
Dimensions: 18' 3" x 6' 4" (5.56m x 1.93m)
Bedroom / Second Reception Room
Dimensions: 9' 9" x 16' 3" (2.97m x 4.95m)
WC
Dimensions: 6' 3" x 3' 2" (1.91m x 0.97m)
Garage
Dimensions: 18' 3" x 9' 5" (5.56m x 2.87m)
Lounge
Dimensions: 18' 0" x 16' 3" (5.49m x 4.95m)
Dining Kitchen
Dimensions: 10' 4" x 16' 3" (3.15m x 4.95m)
Landing
Dimensions: 12' 7" x 8' 0" (3.84m x 2.44m)
Bedroom
Dimensions: 16' 3" x 11' 2" (4.95m x 3.40m)
Bedroom
Dimensions: 10' 5" x 7' 0" (3.18m x 2.13m)
Bedroom
Dimensions: 10' 0" x 9' 3" (3.05m x 2.82m)
Bathroom
Dimensions: 6' 7" x 8' 10" (2.01m x 2.69m)