Sign-In / Register





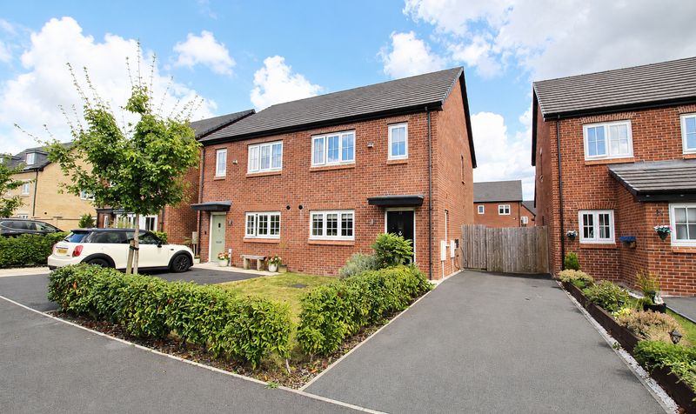
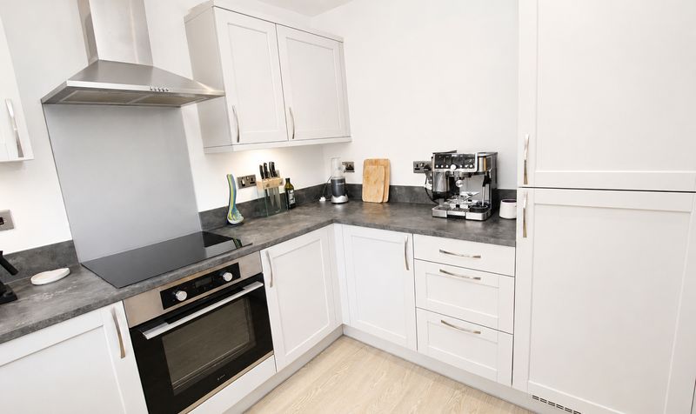
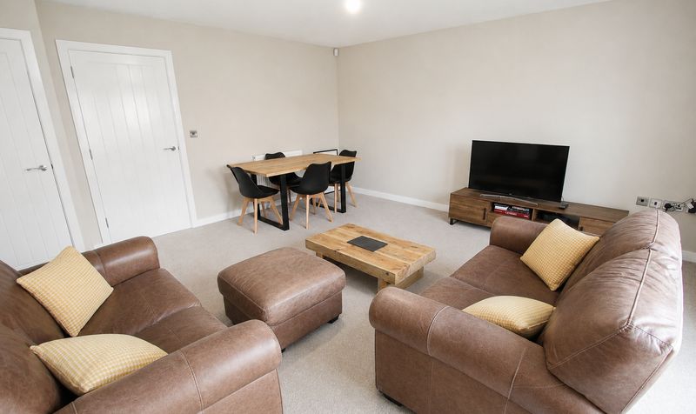
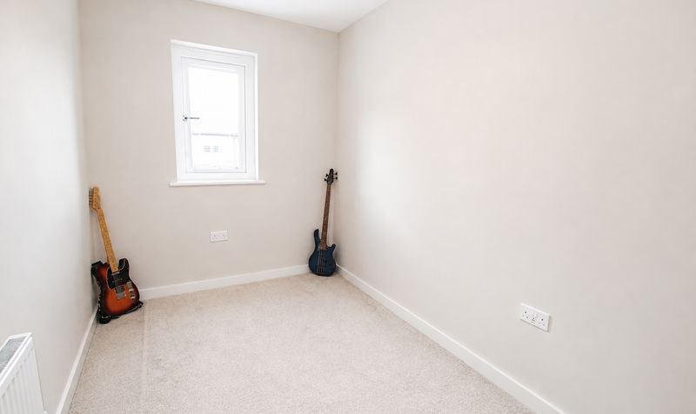
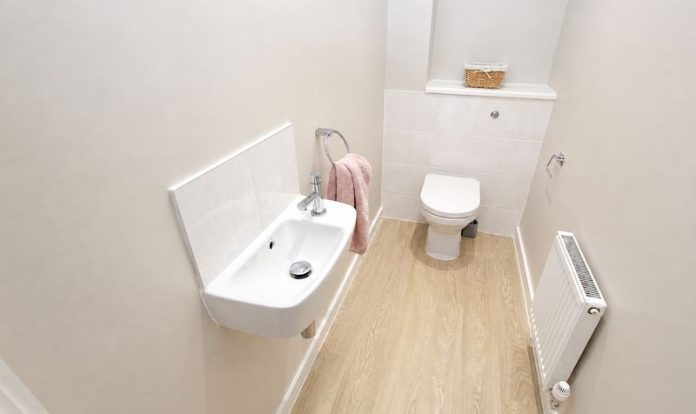
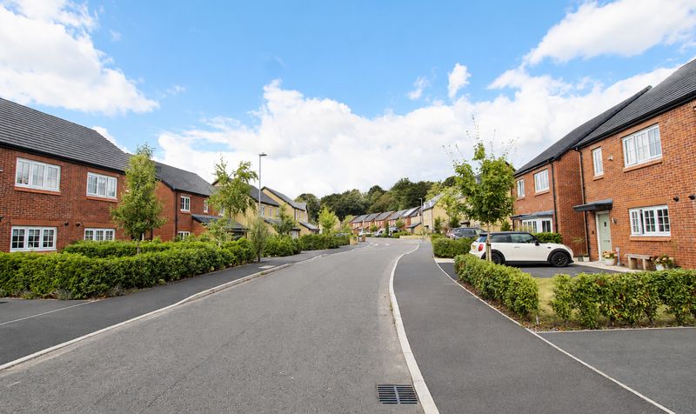
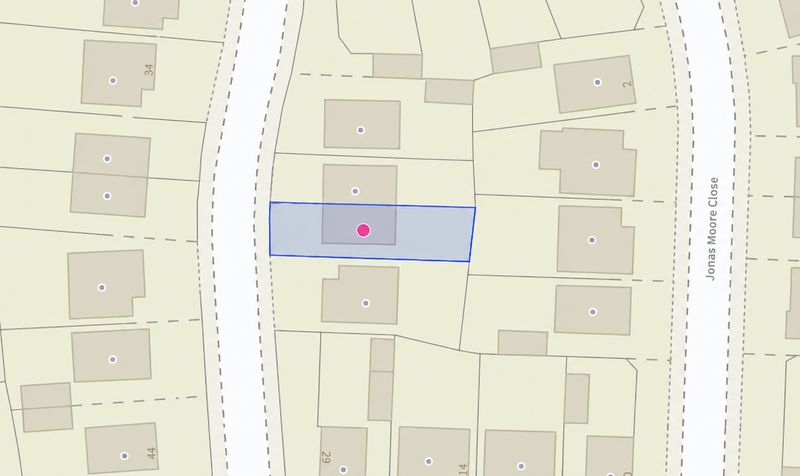

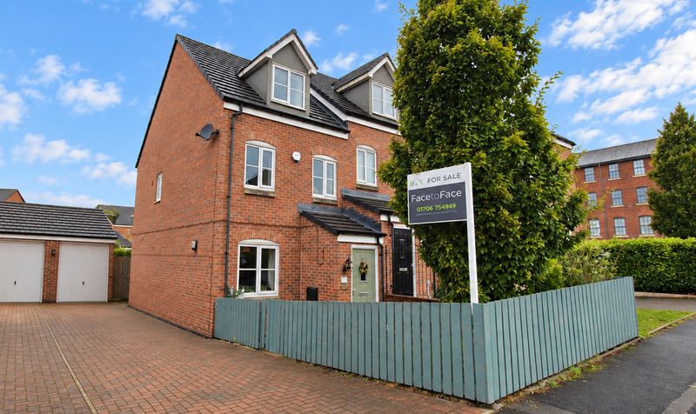
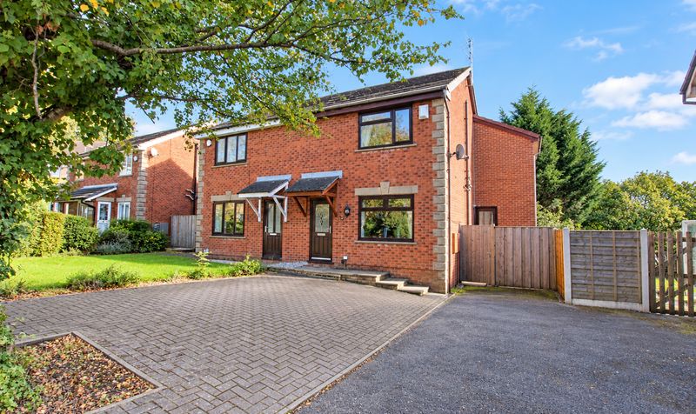
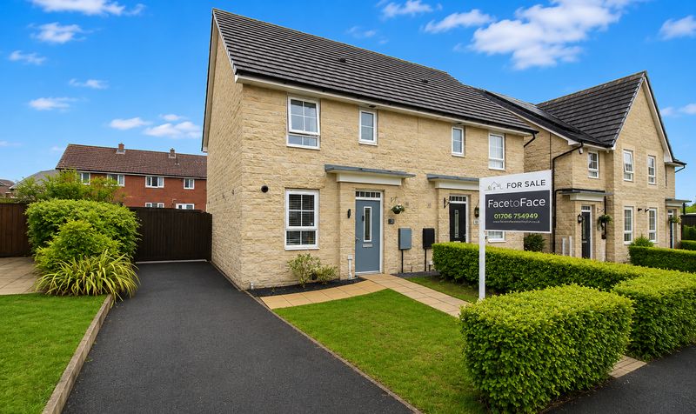
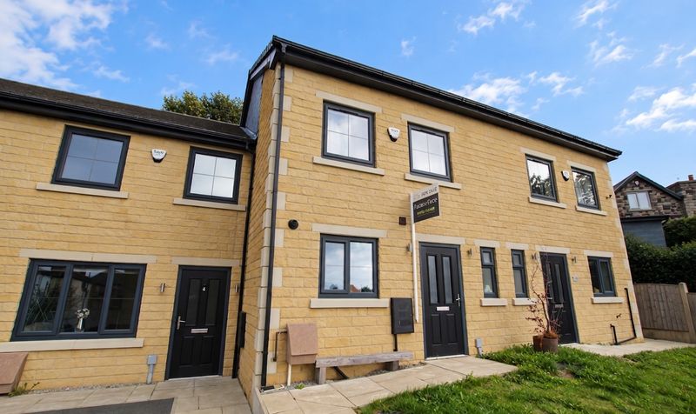
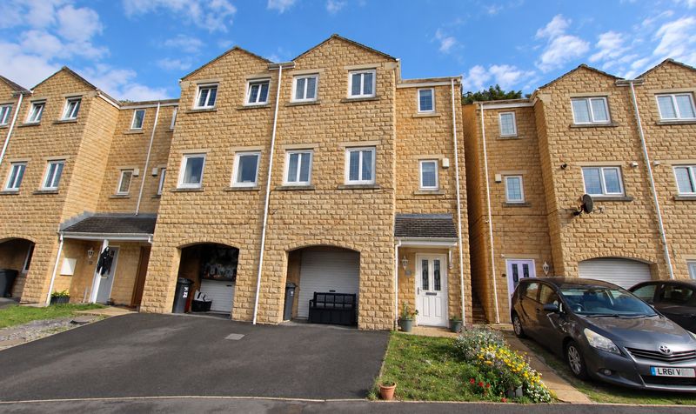
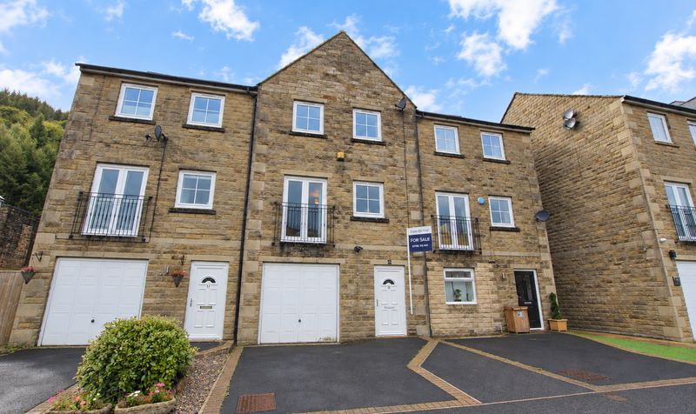
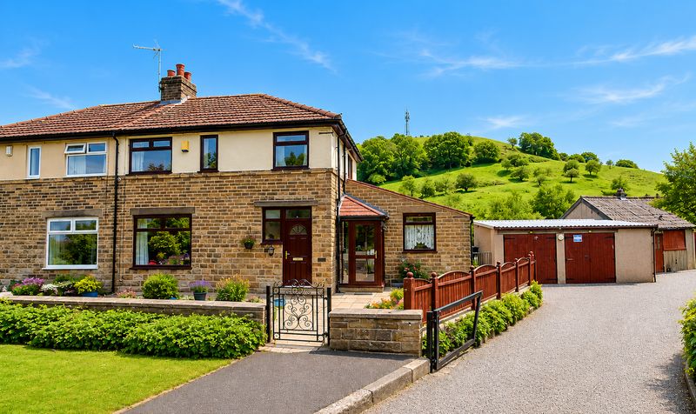
This impressive three bedroom semi-detached house is situated on a sought-after, family orientated development built in 2022. The property showcases a stylish and modern interior throughout, offering a bright and welcoming atmosphere ideal for family living. The spacious lounge provides a comfortable area for relaxation, while the contemporary kitchen and dining space is perfect for both every-day meals and entertaining. Upstairs, three well-proportioned bedrooms offer versatile accommodation, and the property remains under the house builder’s guarantee for added peace of mind. Additional benefits include ample storage solutions and high-quality finishes, making this home move-in ready.
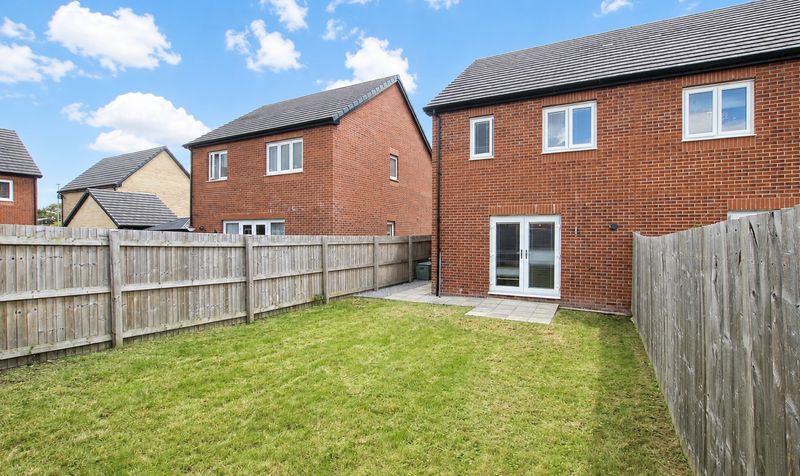
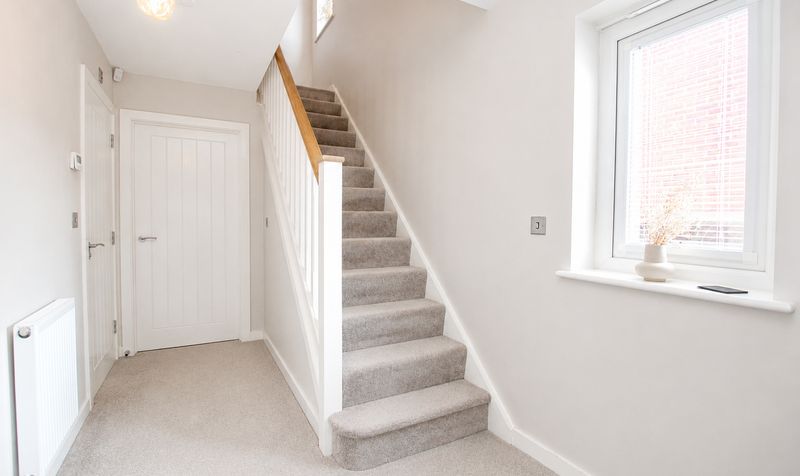
Externally, the property boasts a generous private garden to the rear, providing an ideal space for children to play, outdoor dining, or gardening enthusiasts. The driveway to the front accommodates two cars and features a convenient EV charger, catering to modern lifestyle needs. The garden is securely enclosed and enjoys a good level of privacy, making it perfect for family gatherings or relaxing in the warmer months. The overall plot is well maintained, with the front aspect offering attractive kerb appeal. This home is perfectly positioned for access to local amenities, schools, and transport links, making it a fantastic choice for families and professionals alike.Entrance Hallway
Dimensions: 14' 0" x 6' 9" (4.27m x 2.06m)
Kitchen
Dimensions: 10' 1" x 8' 0" (3.07m x 2.44m)
Lounge / Diner
Dimensions: 15' 3" x 15' 1" (4.65m x 4.60m)
WC
Dimensions: 3' 4" x 8' 0" (1.02m x 2.44m)
Landing
Dimensions: 8' 7" x 6' 9" (2.62m x 2.06m)
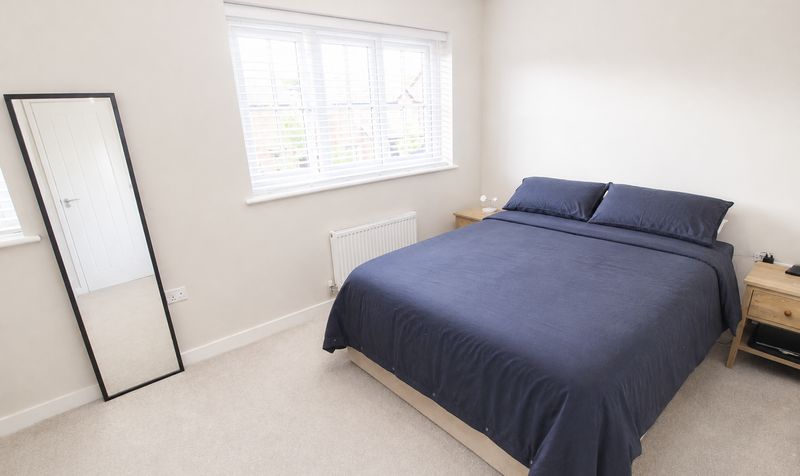
Bedroom
Dimensions: 10' 1" x 15' 1" (3.07m x 4.60m)
Bedroom
Dimensions: 13' 9" x 8' 2" (4.19m x 2.49m)
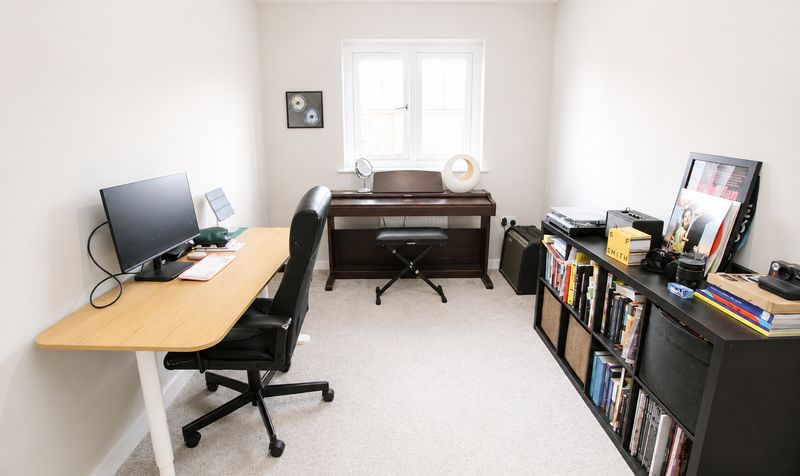
Bedroom
Dimensions: 10' 3" x 6' 9" (3.12m x 2.06m)
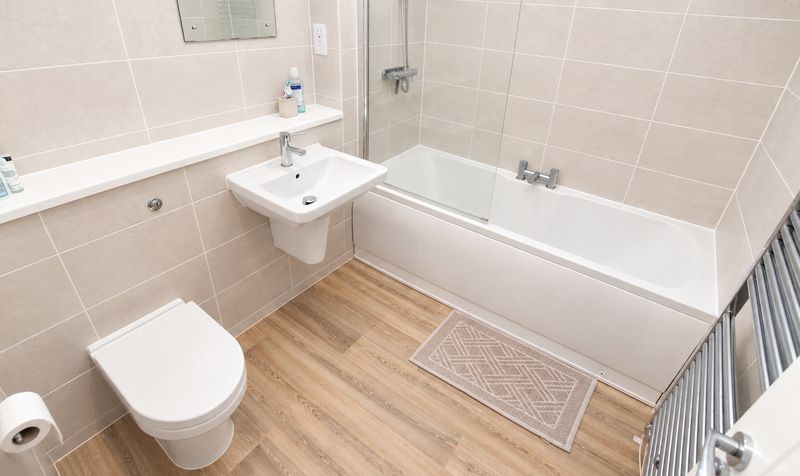
Bathroom
Dimensions: 6' 2" x 8' 2" (1.88m x 2.49m)