Sign-In / Register





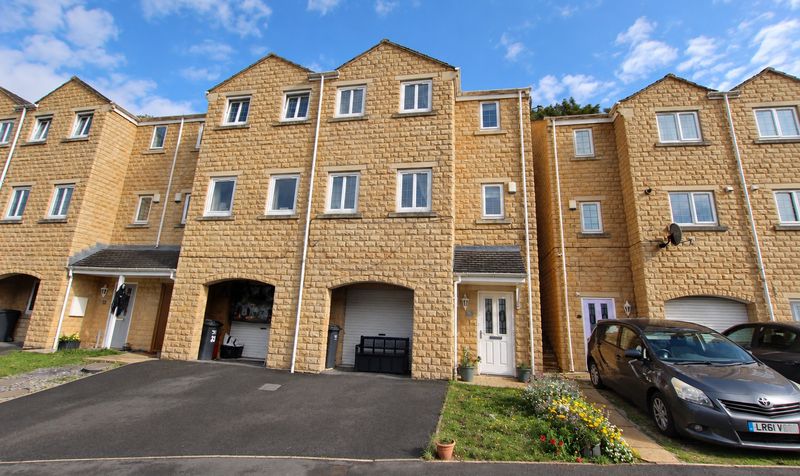
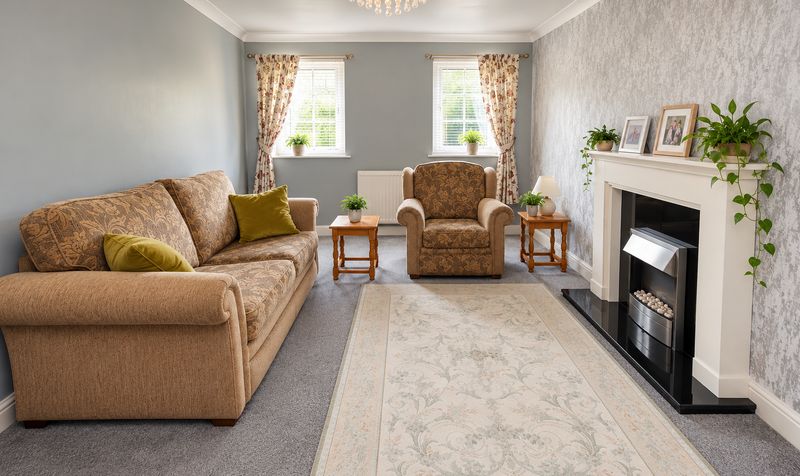
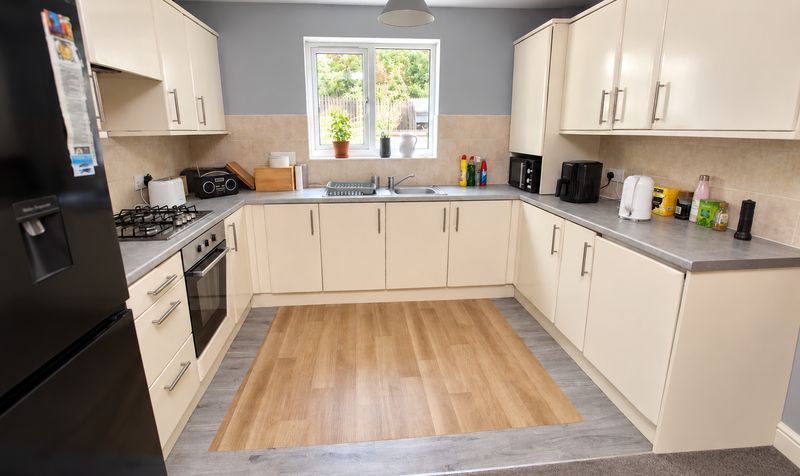
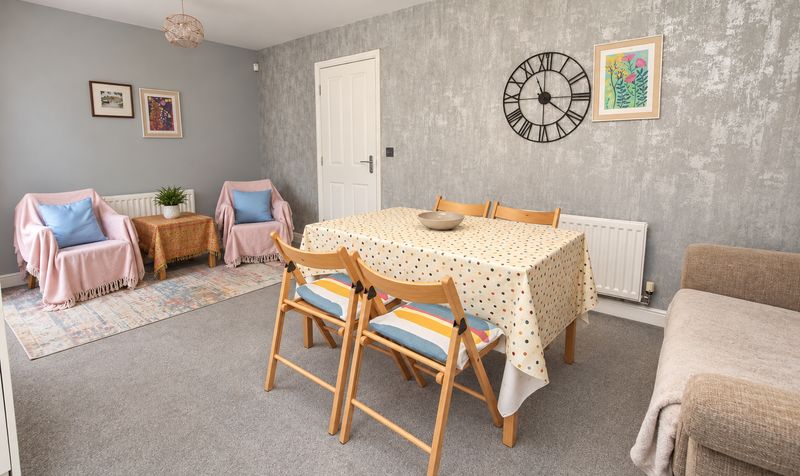
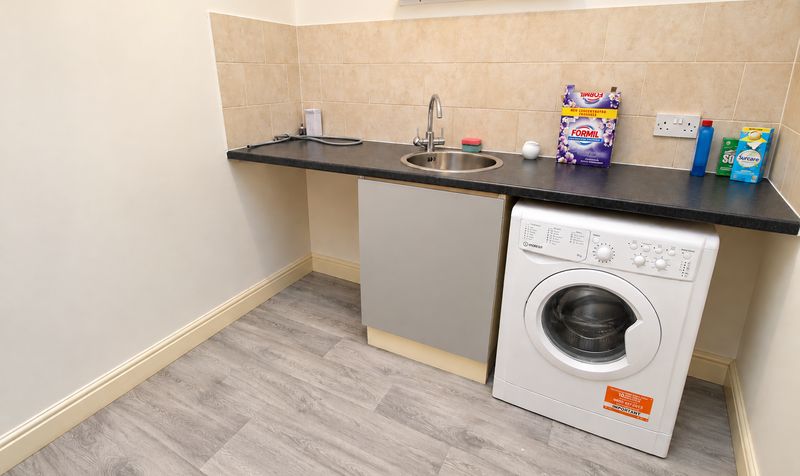
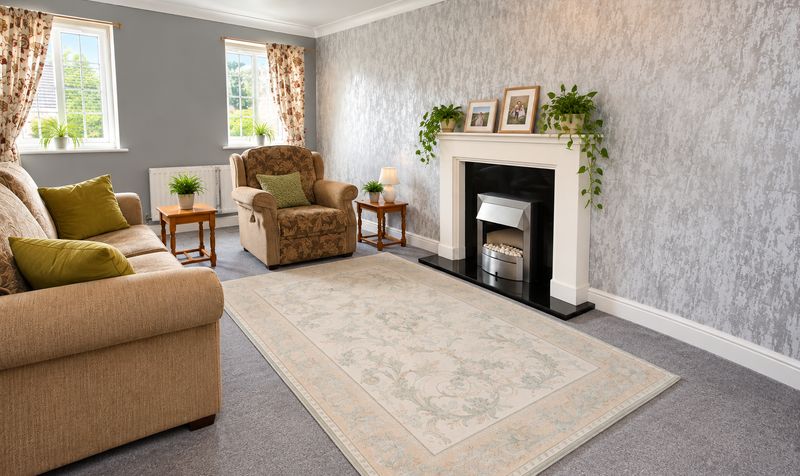
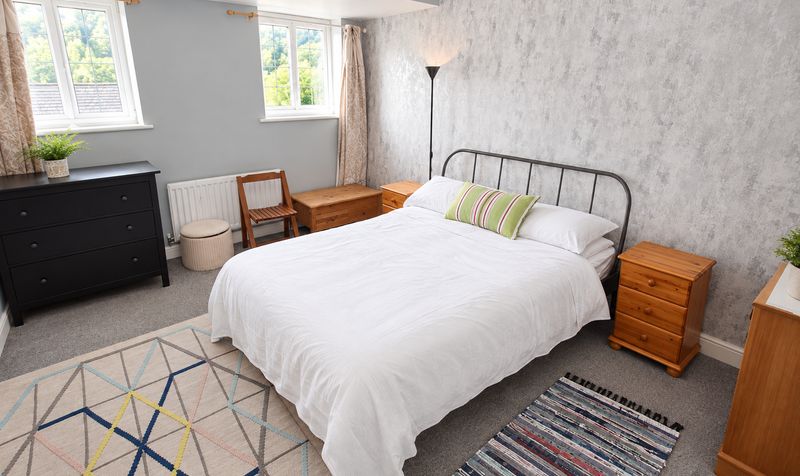
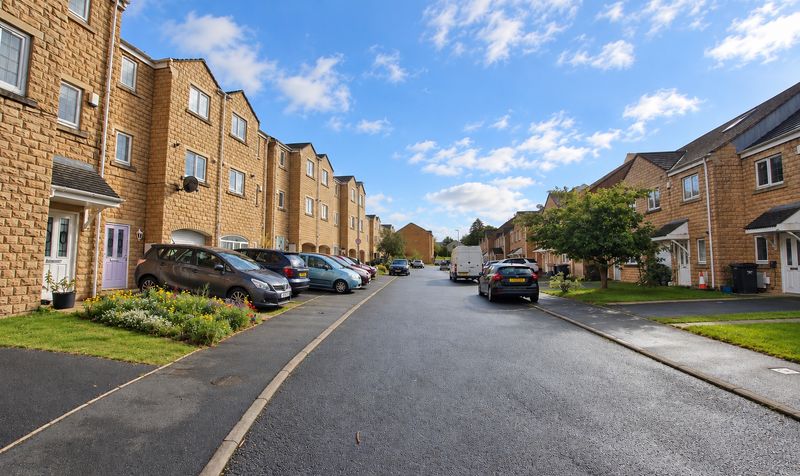
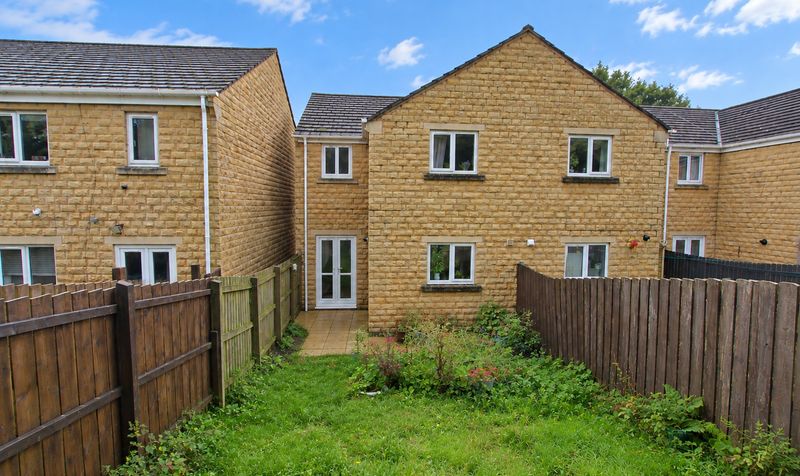

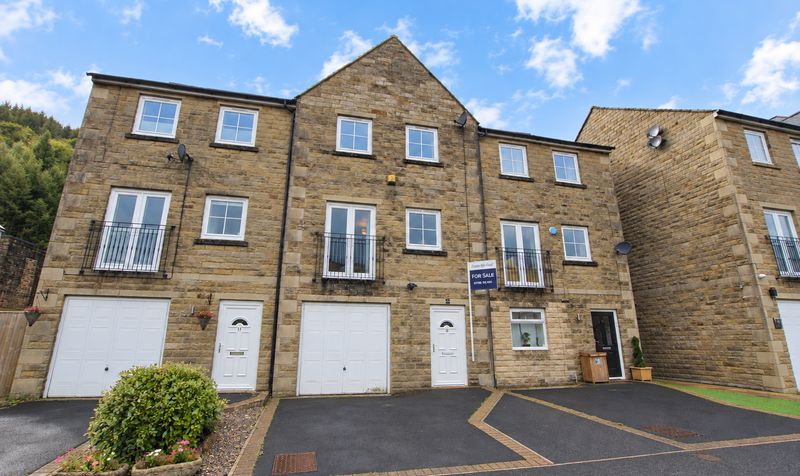
This spacious three-bedroom family home is spread over three storeys and is ideally situated just outside the centre of Todmorden, making it a superb choice for those seeking generous accommodation within easy reach of local amenities.
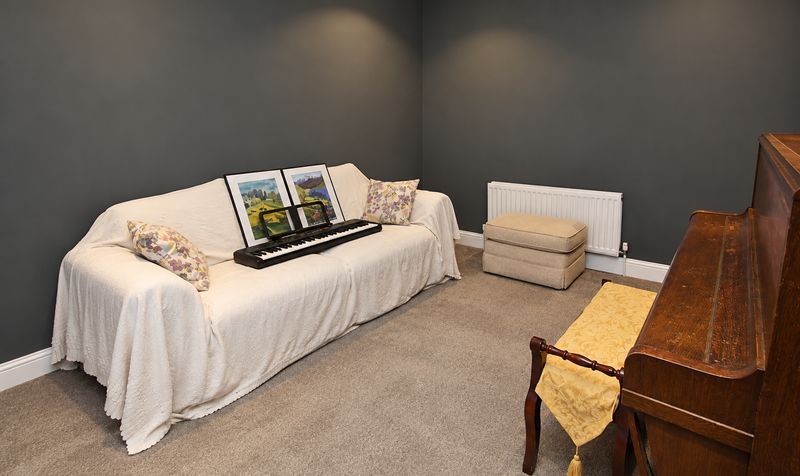
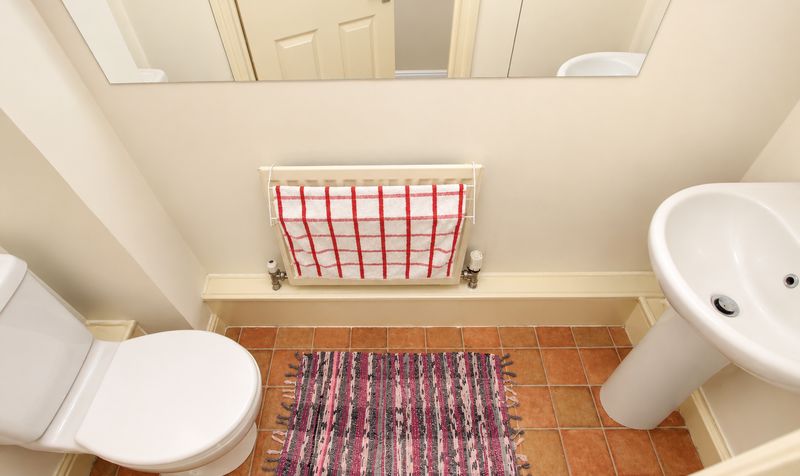
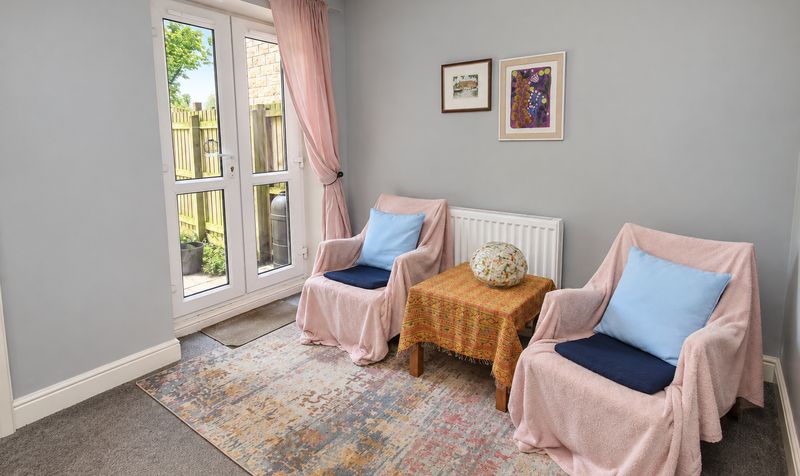
Competitively priced, the property offers a practical and well-designed layout, beginning with a welcoming entrance hall on the ground floor that provides access to a convenient WC, a utility room for laundry and storage needs, and an integral garage (featuring an electric up and over door) for secure parking or additional storage. To the rear of the ground floor, a versatile games room or snug offers a perfect space for relaxation or entertaining.
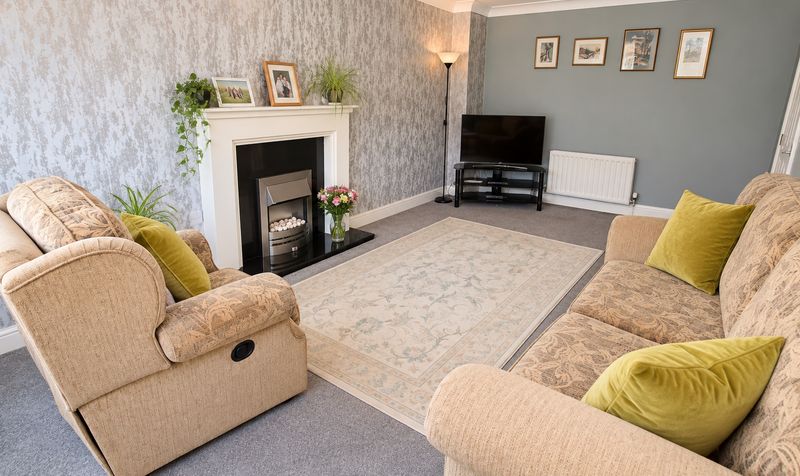
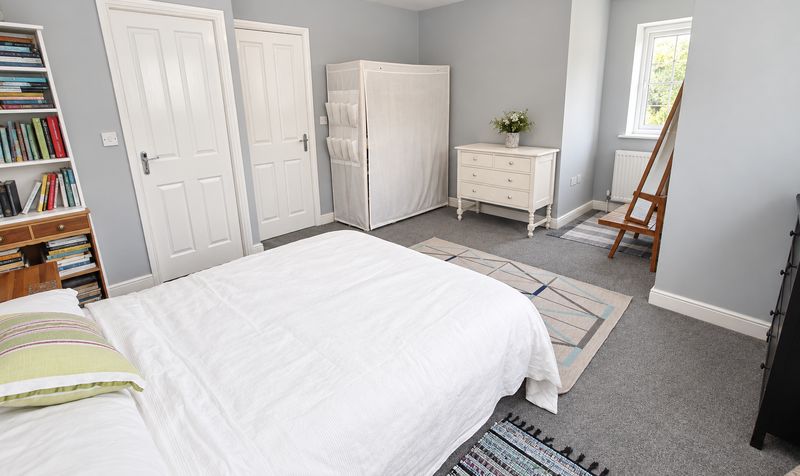
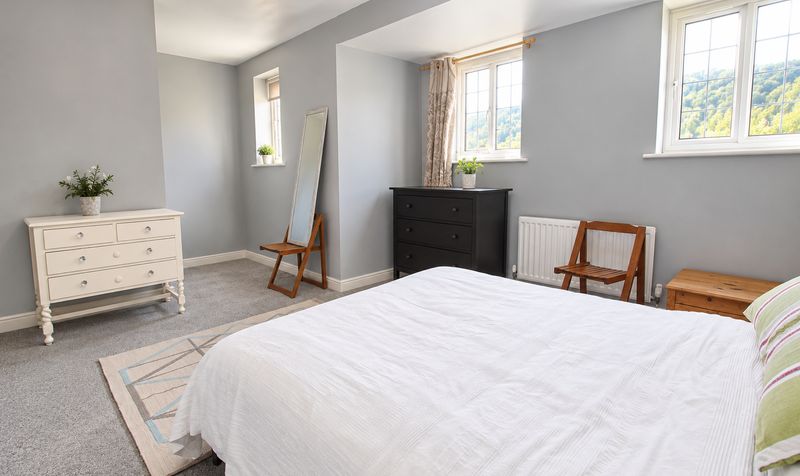
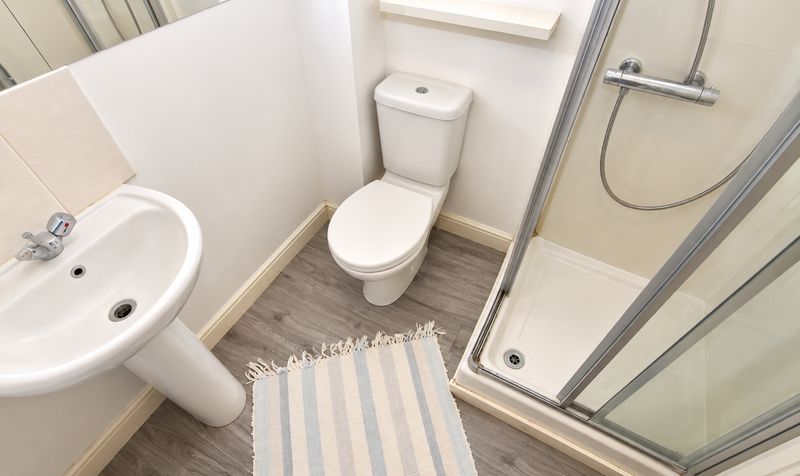
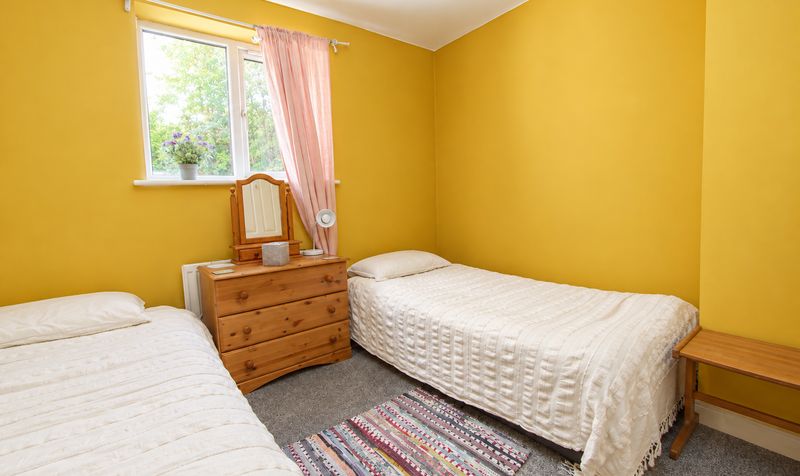
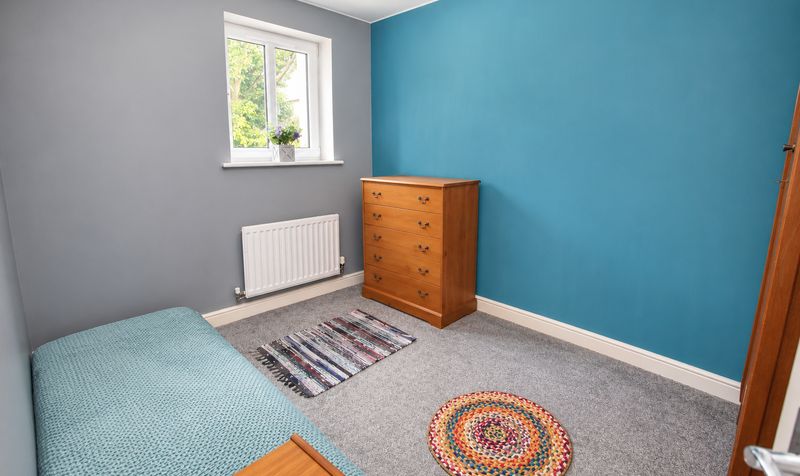
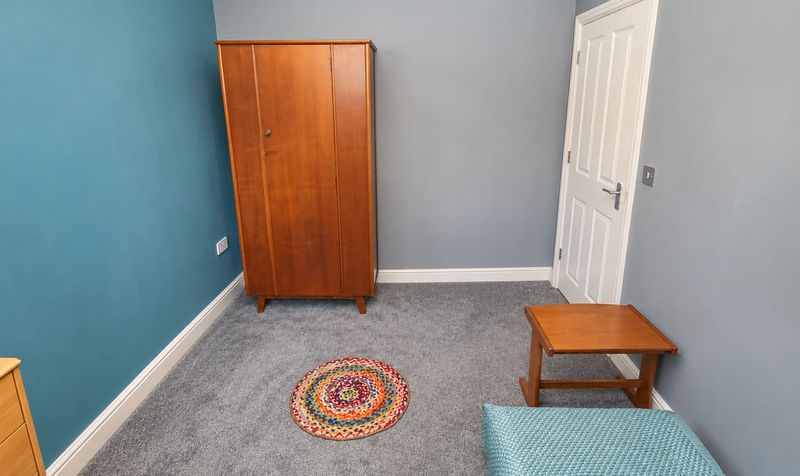
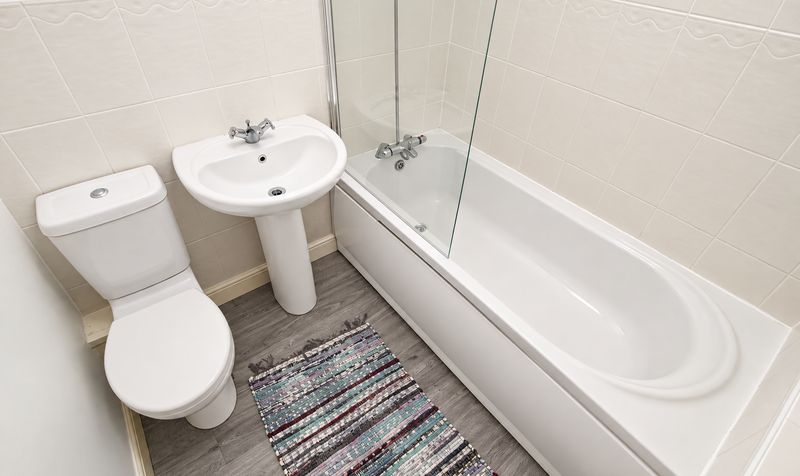
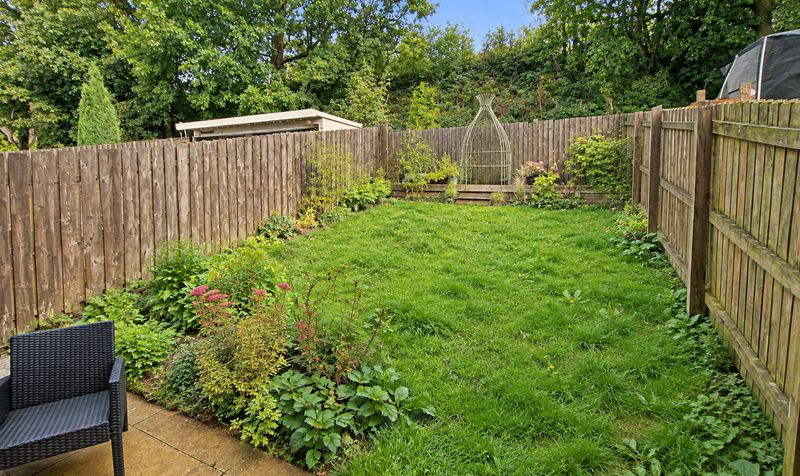
Moving to the first floor, you will find a substantial 19ft lounge, providing ample space for family gatherings and comfortable living, alongside a large dining kitchen that is ideal for both everyday meals and entertaining guests. The kitchen features patio doors that open onto the rear garden, allowing for plenty of natural light and a pleasant outlook. On the top floor, there are three well-proportioned double bedrooms, including a master bedroom with its own en-suite shower room for added privacy and convenience, as well as a modern family bathroom to serve the remaining bedrooms. The property benefits from gas central heating and double glazed windows throughout, ensuring comfort and energy efficiency in all seasons.
With its generous room sizes, thoughtful layout, and desirable location, this home offers excellent value and would suit a range of buyers, from growing families to those seeking extra space. Early viewing is highly recommended to fully appreciate the quality and versatility of this impressive property.Entrance Hallway
Dimensions: 16' 9" x 6' 8" (5.11m x 2.03m)
Garage
Dimensions: 16' 9" x 10' 9" (5.11m x 3.28m)
Utility Room
Dimensions: 7' 2" x 6' 7" (2.18m x 2.01m)
WC
Dimensions: 7' 0" x 3' 0" (2.13m x 0.91m)
Snug / Games Room
Dimensions: 14' 3" x 10' 9" (4.34m x 3.28m)
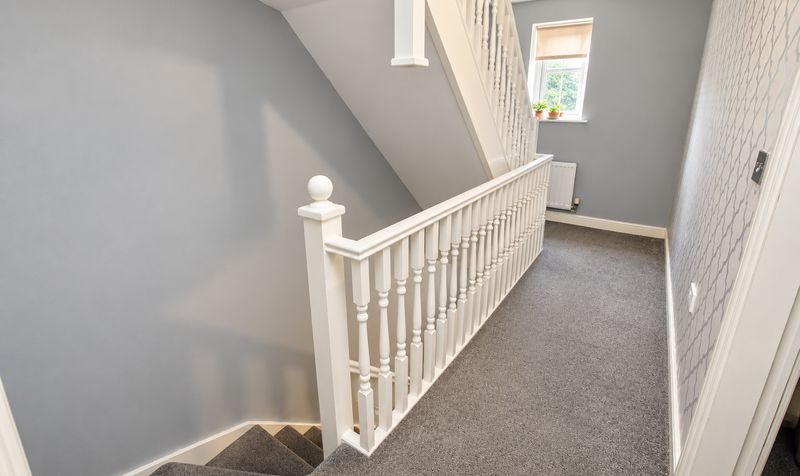
Landing
Dimensions: 15' 1" x 10' 9" (4.60m x 3.28m)
Lounge
Dimensions: 19' 0" x 10' 9" (5.79m x 3.28m)
Kitchen / Diner
Dimensions: 16' 2" x 18' 0" (4.93m x 5.49m)
Landing
Dimensions: 11' 0" x 11' 7" (3.35m x 3.53m)
Bedroom
Dimensions: 14' 0" x 17' 6" (4.27m x 5.33m)
En-Suite
Dimensions: 8' 4" x 6' 0" (2.54m x 1.83m)
Bedroom
Dimensions: 10' 0" x 10' 11" (3.05m x 3.33m)
Bedroom
Dimensions: 10' 9" x 8' 3" (3.28m x 2.52m)
Bathroom
Dimensions: 6' 3" x 6' 0" (1.91m x 1.83m)