Sign-In / Register





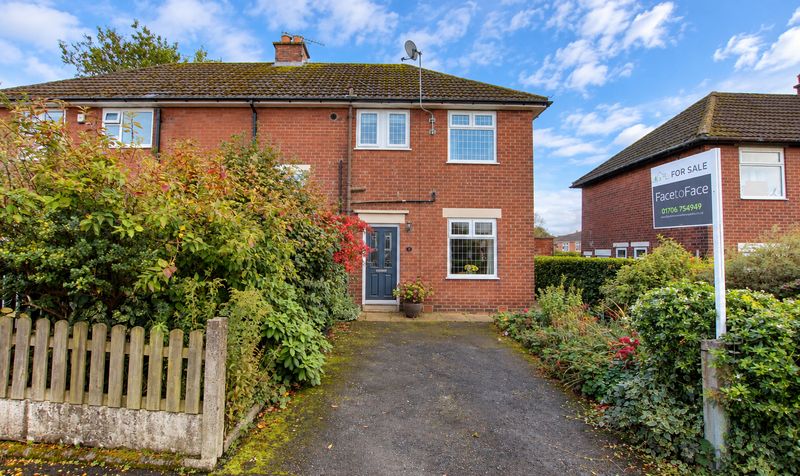
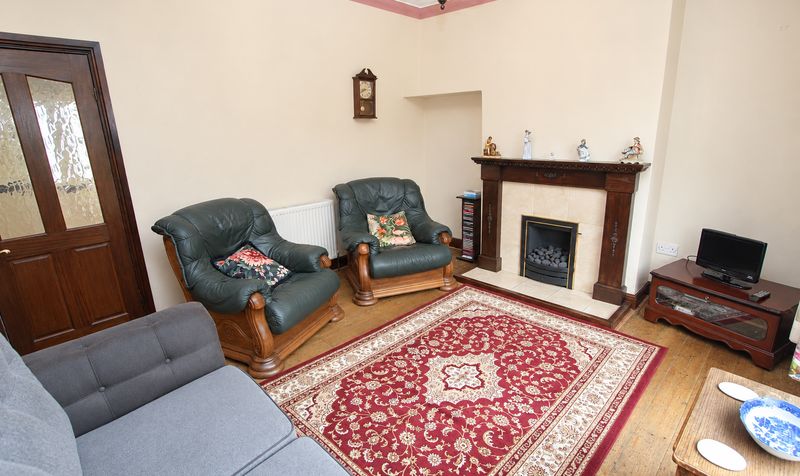
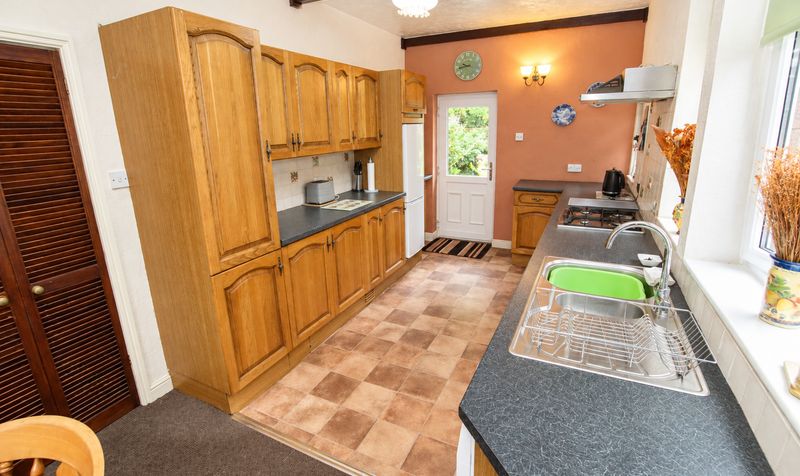
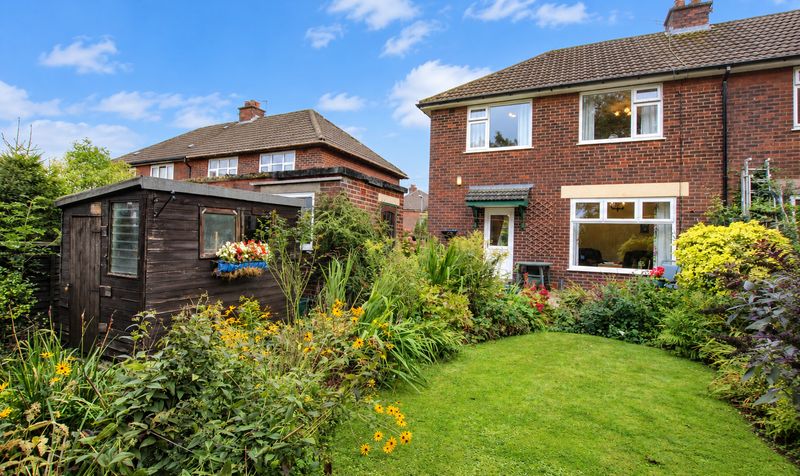
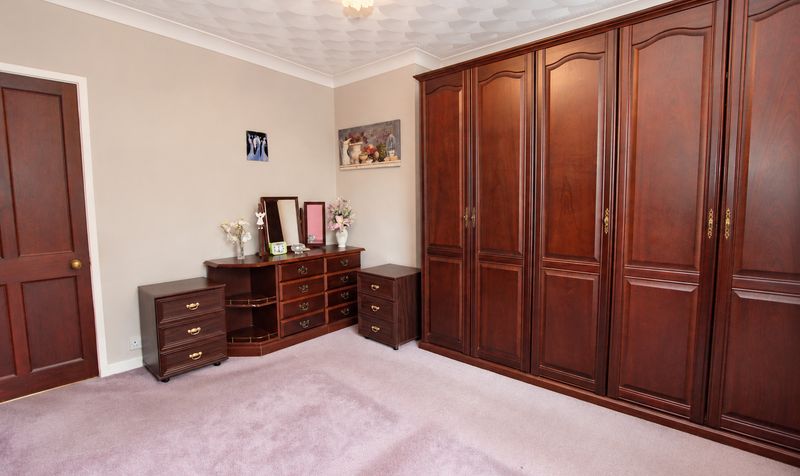
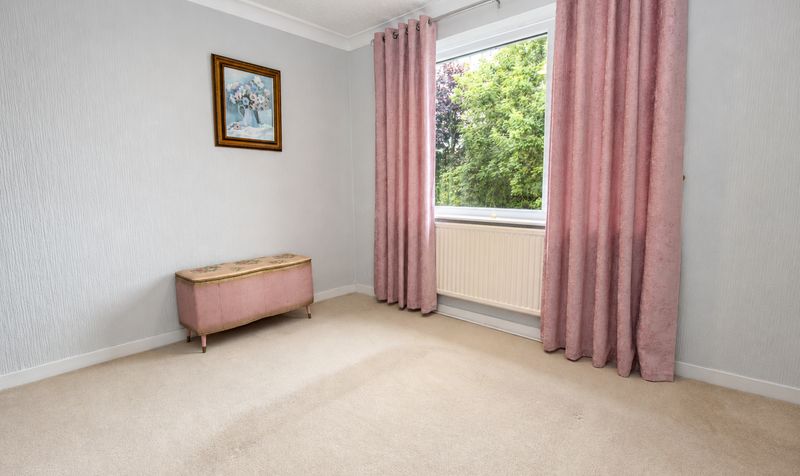
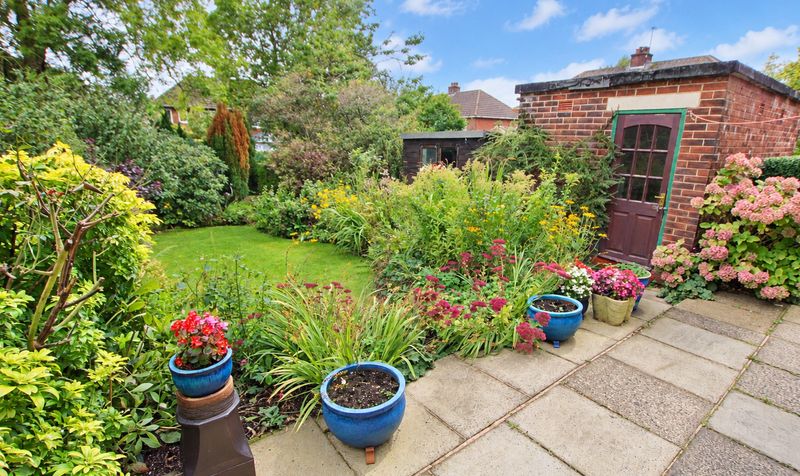
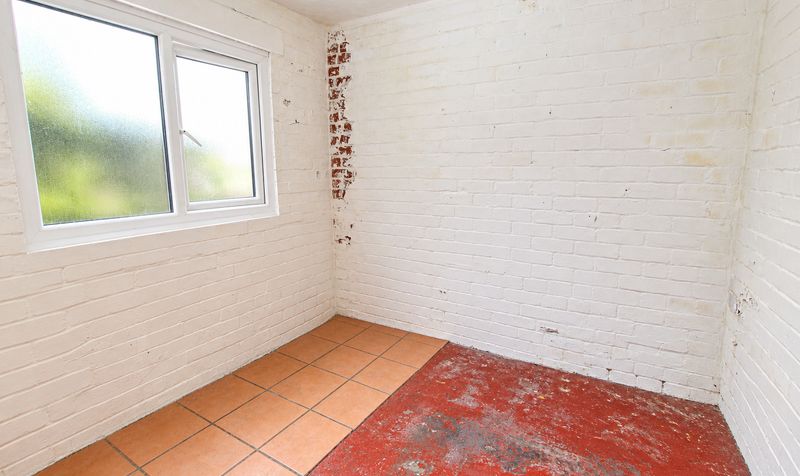

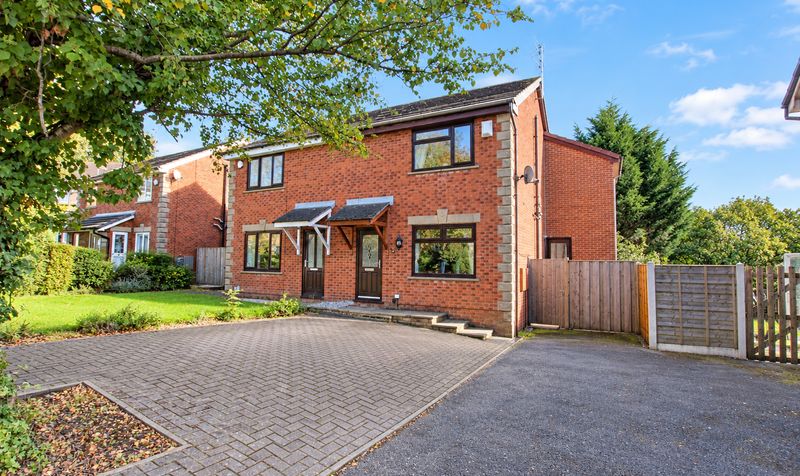
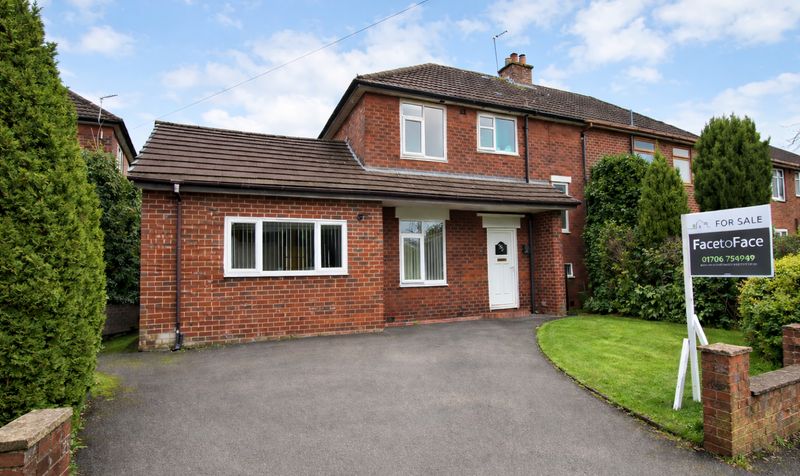
Presenting this well maintained three bedroom semi detached house, ideally situated just a few minutes' walk from the picturesque Hollingworth Lake. The property offers a spacious and flexible layout, making it an excellent choice for families and professionals alike.
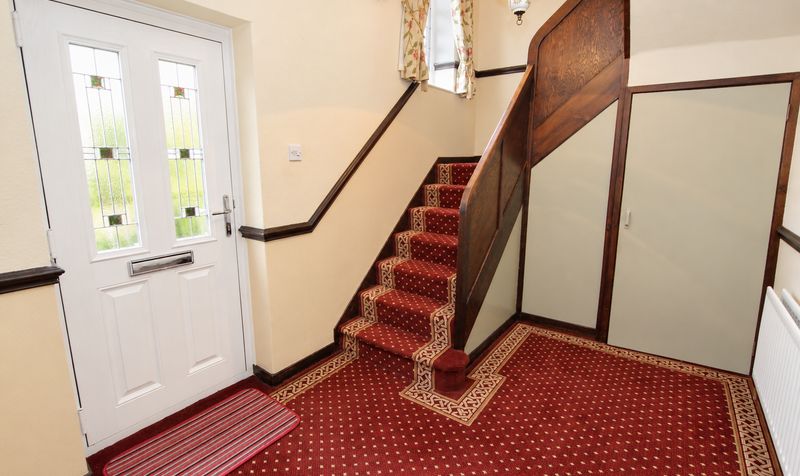
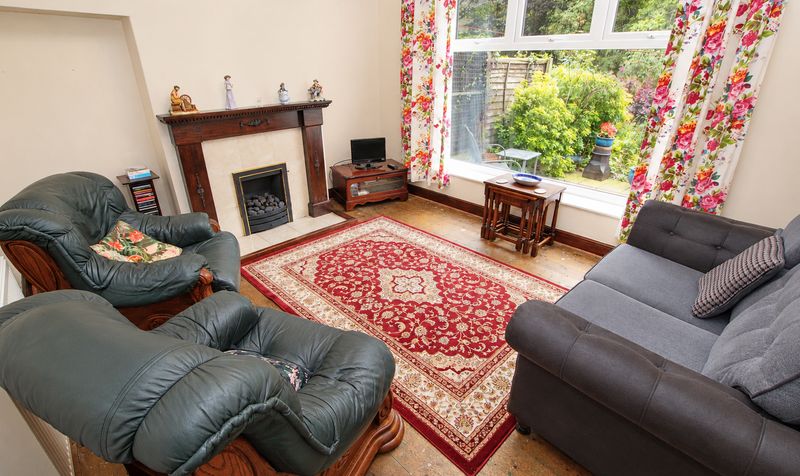
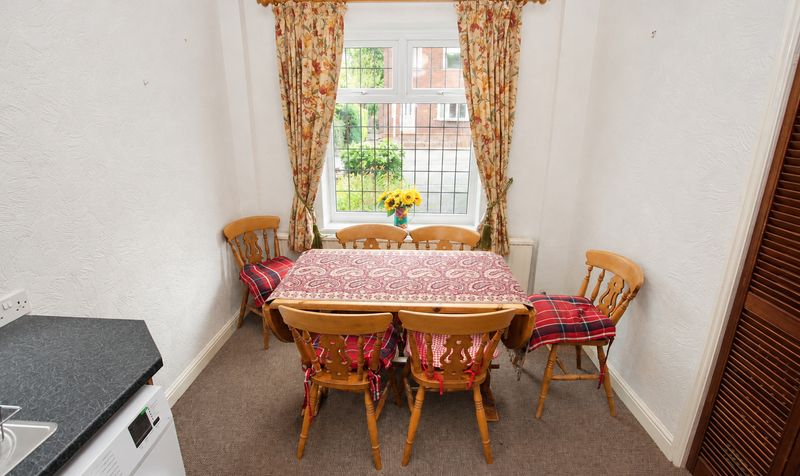
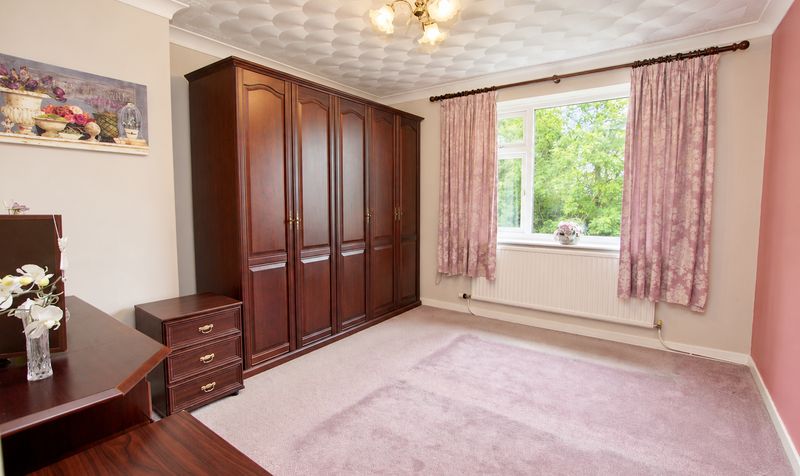
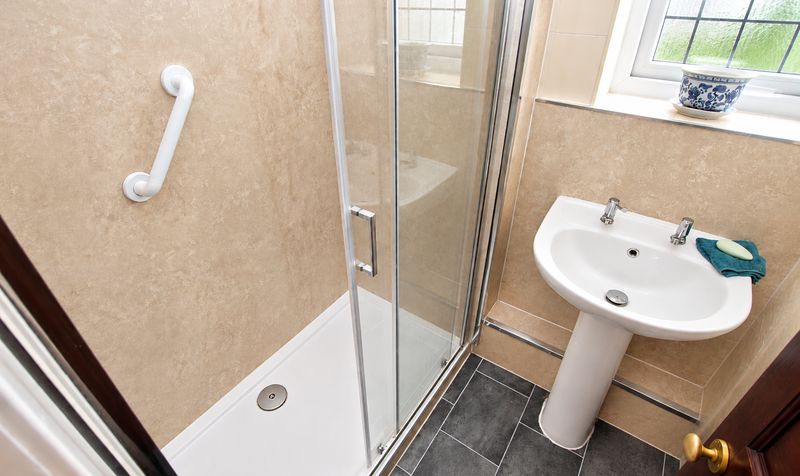
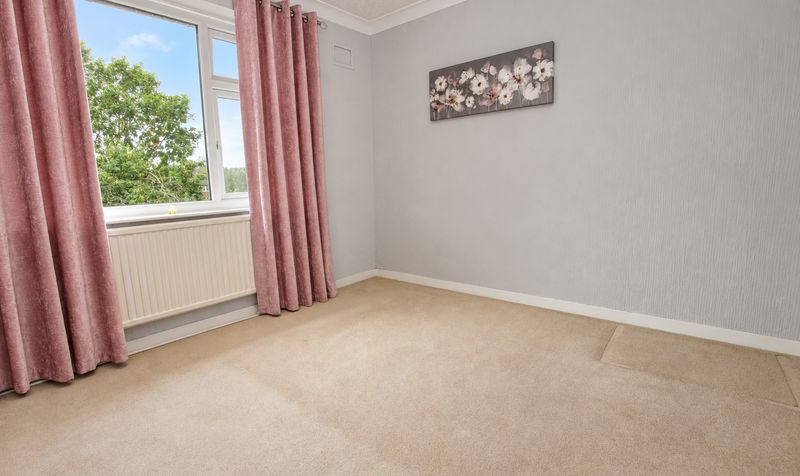
Upon entering, you are welcomed into a bright hallway, leading to a generously sized lounge and a well proportioned kitchen diner, perfect for modern living and entertaining. The home benefits from gas central heating via a modern Worcester combi boiler and UPVC double glazed windows throughout, ensuring comfort and energy efficiency year round. Upstairs, there are three bedrooms (two doubles and a single) offering ample space for family members or guests, along with a well appointed family bathroom.
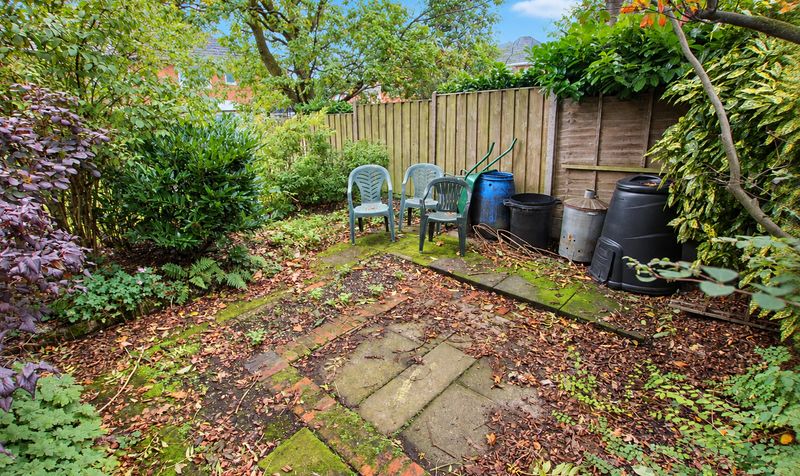
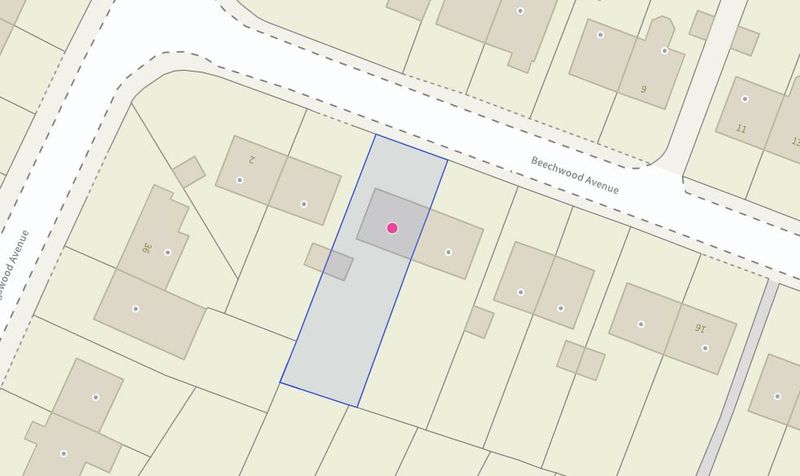
The property is set on one of the largest garden plots on the street, extending over 50ft in length, and is not overlooked to the rear, providing a sense of privacy and seclusion. Off road parking is provided by a driveway to the front of the property, adding further convenience for residents. The location is highly desirable, being within walking distance to Smithy Bridge train station and just a short drive from the local M62 junction, making commuting to Manchester, Leeds, and beyond both straightforward and efficient.
Families will appreciate the proximity to a number of excellent and well regarded primary schools, all within easy reach. This home is offered with no onward chain, presenting a fantastic opportunity for buyers looking to move quickly. With its combination of spacious accommodation, modern comforts, and a sought after location near Hollingworth Lake, this property represents a rare opportunity in a popular residential area. Early viewing is highly recommended to fully appreciate the size, layout, and potential this semi detached house has to offer.Entrance Hallway
Dimensions: 7' 9" x 10' 4" (2.36m x 3.15m)
Lounge
Dimensions: 12' 0" x 13' 4" (3.66m x 4.06m)
Dining Kitchen
Dimensions: 20' 2" x 8' 8" (6.15m x 2.64m)
Landing
Dimensions: 7' 9" x 16' 0" (2.36m x 4.88m)
Bedroom
Dimensions: 11' 10" x 11' 4" (3.61m x 3.45m)
Bedroom
Dimensions: 10' 0" x 10' 10" (3.05m x 3.30m)
Bedroom
Dimensions: 10' 0" x 7' 10" (3.05m x 2.39m)
Bathroom
Dimensions: 7' 0" x 5' 1" (2.13m x 1.55m)
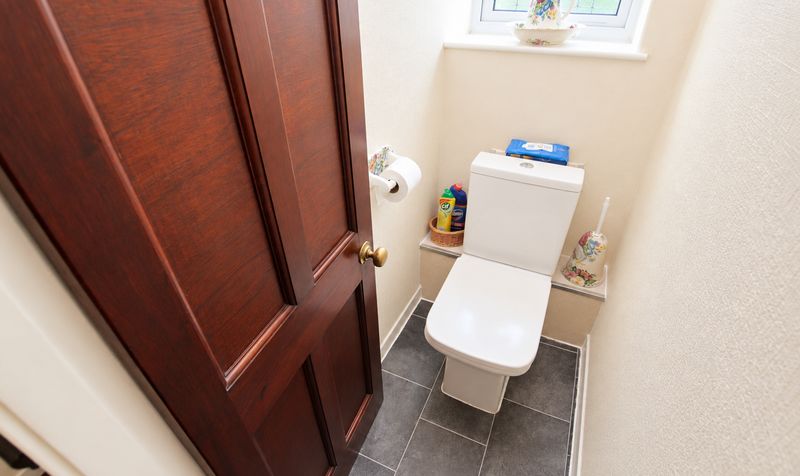
WC
Dimensions: 4' 7" x 2' 7" (1.40m x 0.79m)