Sign-In / Register





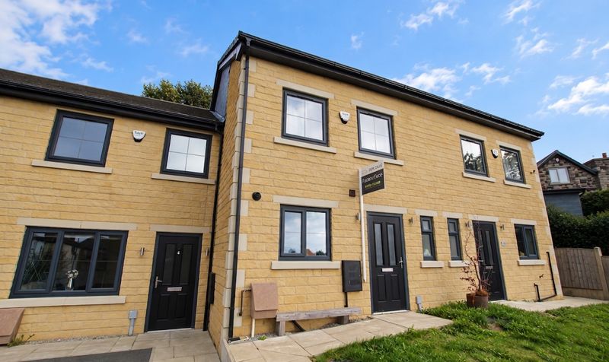
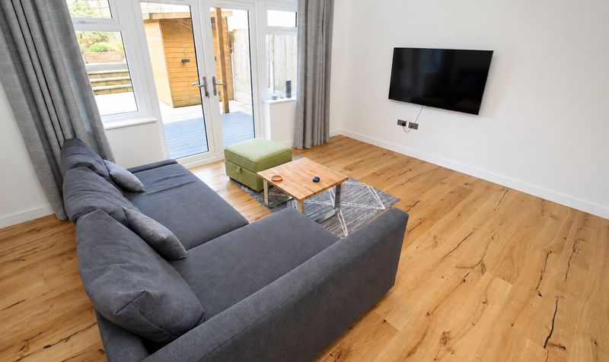
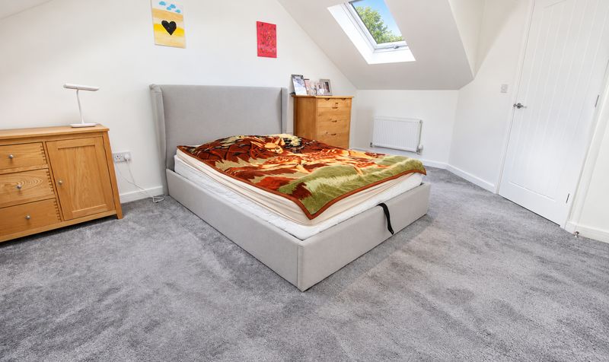
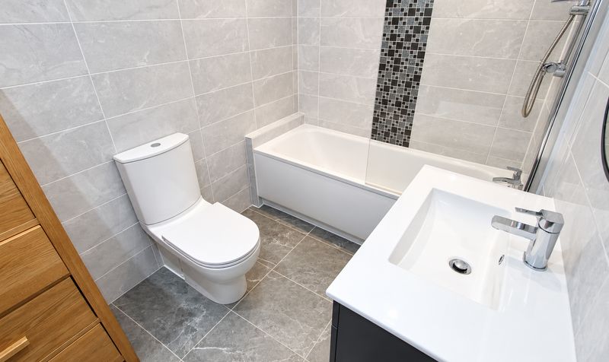
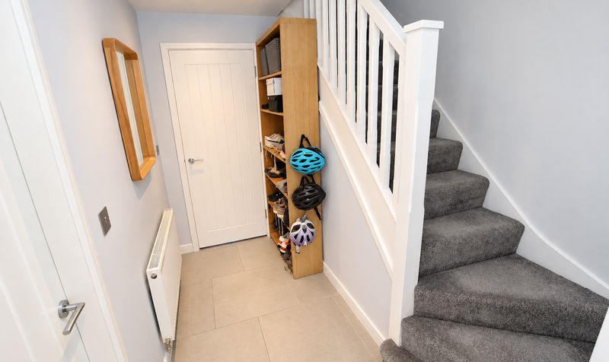
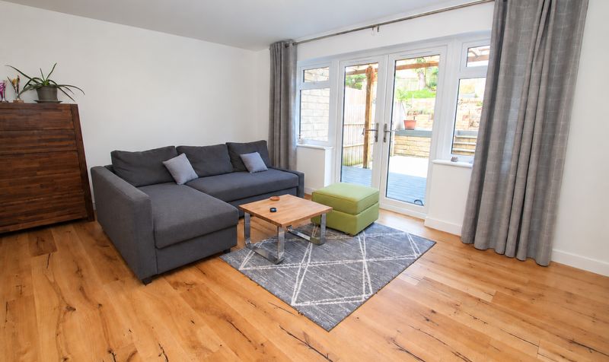
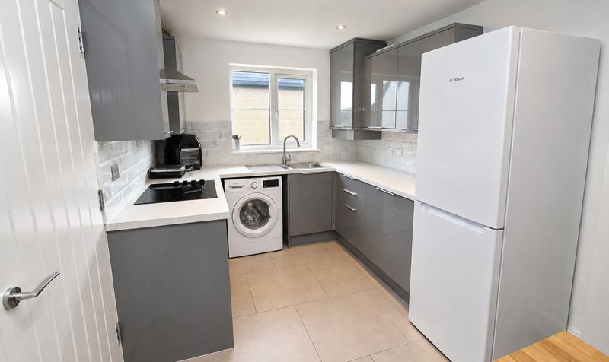
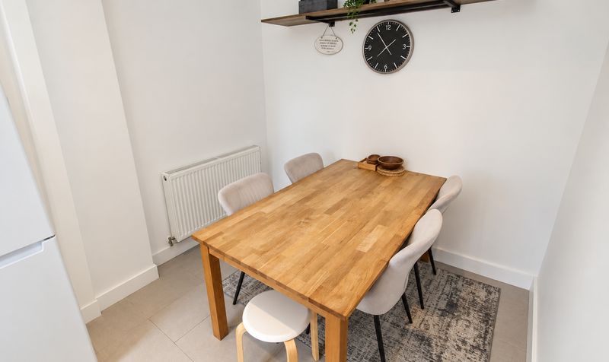
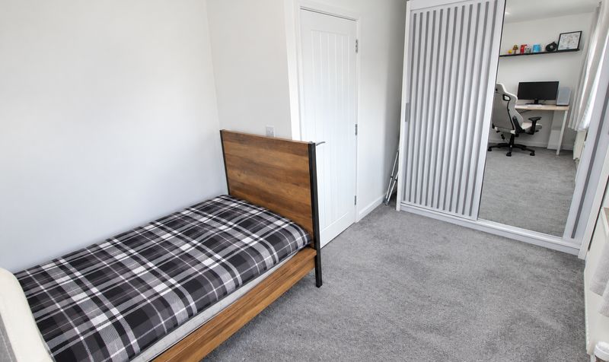
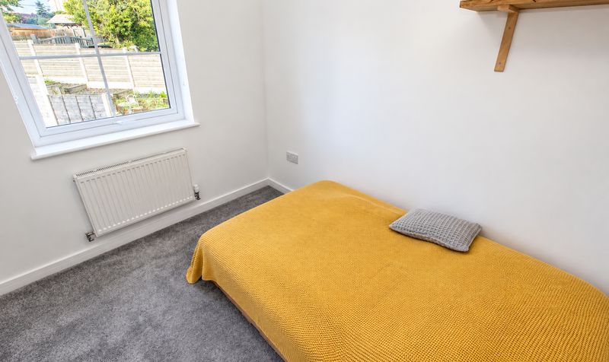
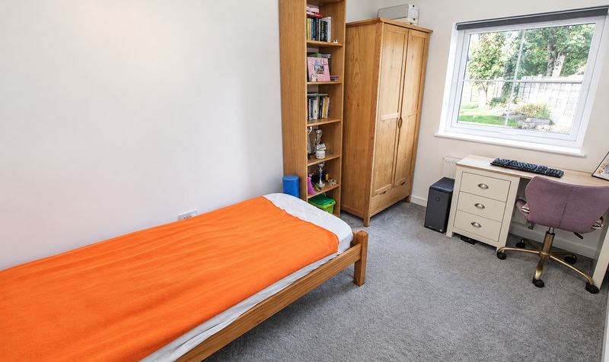
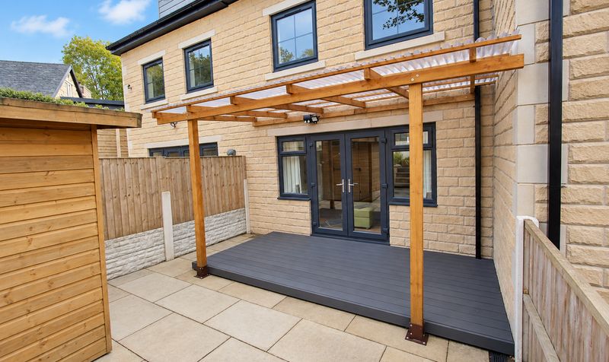

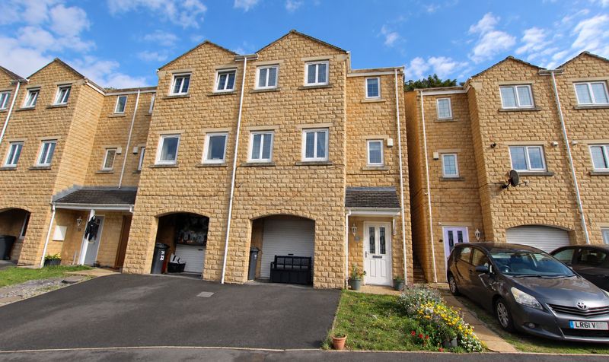
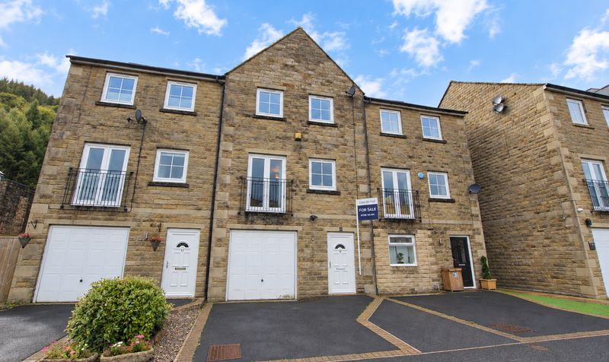
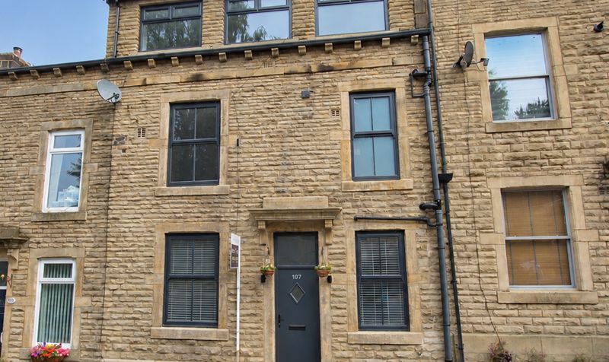
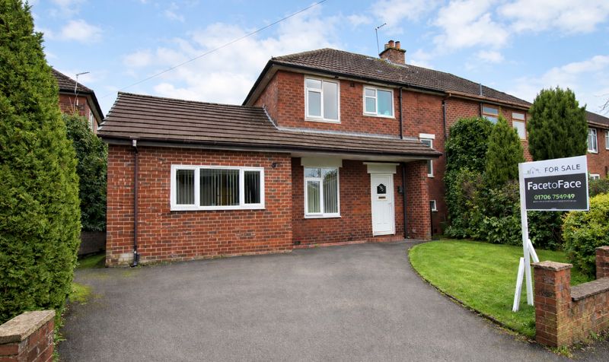
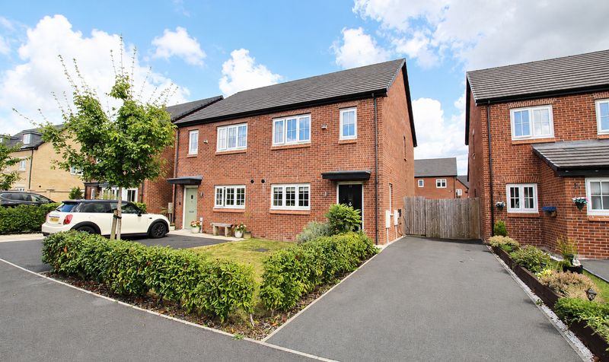
This impressive four bedroom family home, built in 2023, is set just outside the sought-after village of Littleborough. Arranged over three well-proportioned levels, the property offers modern living in a convenient location. The ground floor features a spacious dining kitchen, ideal for family meals and entertaining, as well as a bright lounge with patio doors that open directly onto the rear garden. A downstairs WC adds further practicality. Upstairs, the first floor hosts three bedrooms and a stylish family bathroom, while the top floor is dedicated to a large principal bedroom with its own en-suite and storage into the eaves providing a peaceful retreat. The home is situated close to several well regarded primary schools and falls within the catchment area for Wardle Academy High School, making it an excellent choice for families seeking quality education options.
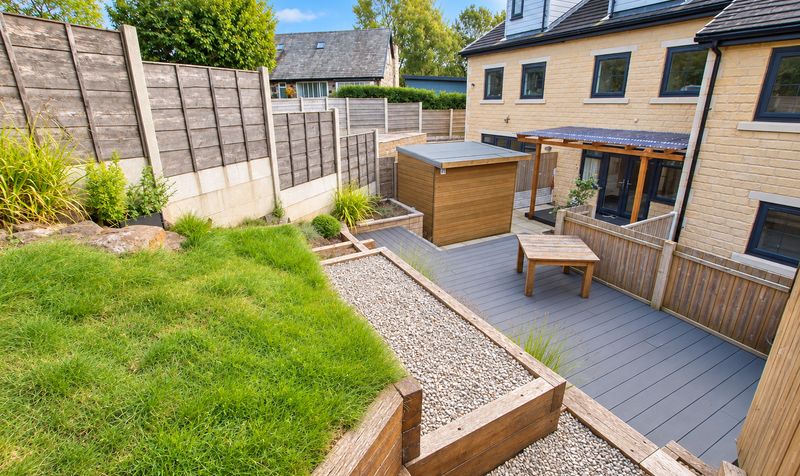
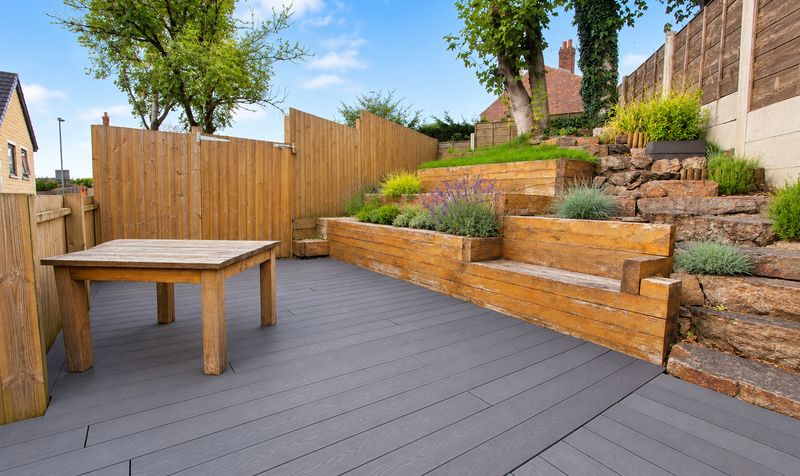
Externally, the property benefits from off-road parking for two cars at the front, ensuring convenience for busy households. To the rear, a generous and versatile garden provides ample space for children to play, outdoor dining, or relaxing in the warmer months. The garden is mainly laid to lawn, with a patio area accessed directly from the lounge, making it perfect for summer barbeques or morning coffee. Fencing along the boundaries offers privacy and security, while the size of the garden allows for potential landscaping or the addition of a play area or garden office (subject to the necessary permissions). With its combination of modern interior spaces and excellent outdoor amenities, this property is perfectly suited to growing families or anyone seeking a stylish and comfortable home in a desirable location. Early viewing is highly recommended to appreciate all that this property has to offer.
Entrance Hall
Dimensions: 15' 0" x 7' 0" (4.57m x 2.13m)
Lounge
Dimensions: 12' 3" x 15' 6" (3.73m x 4.72m)
Dining Kitchen
Dimensions: 15' 0" x 8' 4" (4.57m x 2.54m)
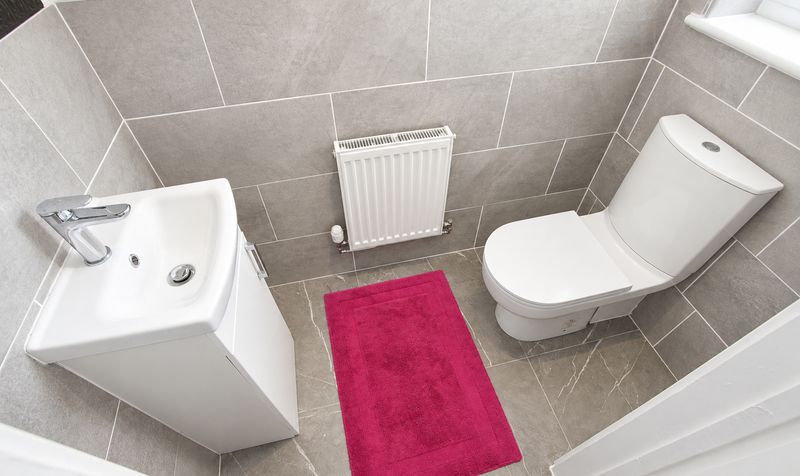
WC
Dimensions: 5' 10" x 3' 4" (1.78m x 1.02m)
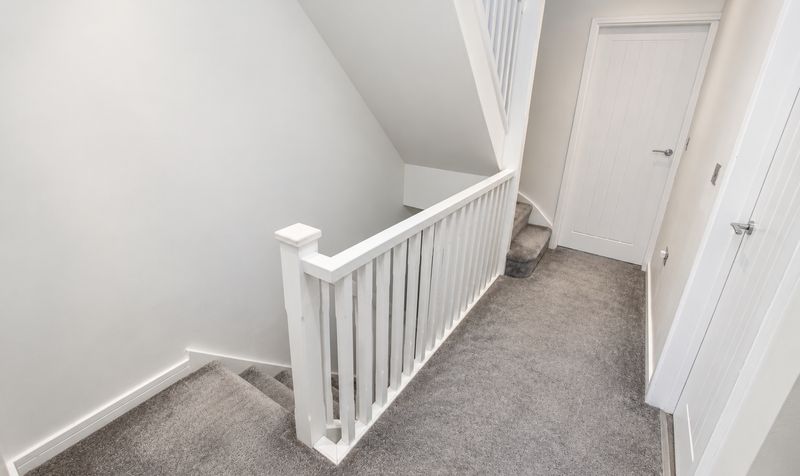
Landing
Dimensions: 12' 0" x 7' 6" (3.66m x 2.29m)
Bedroom
Dimensions: 8' 9" x 15' 6" (2.67m x 4.72m)
Bedroom
Dimensions: 12' 3" x 7' 8" (3.73m x 2.34m)
Bedroom
Dimensions: 9' 0" x 7' 6" (2.74m x 2.29m)
Bathroom
Dimensions: 5' 8" x 8' 6" (1.73m x 2.59m)
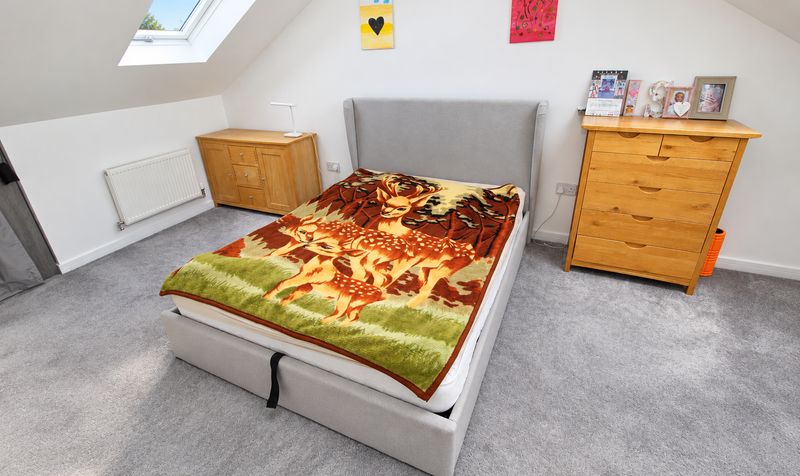
Bedroom
Dimensions: 17' 1" x 12' 2" (5.21m x 3.71m)
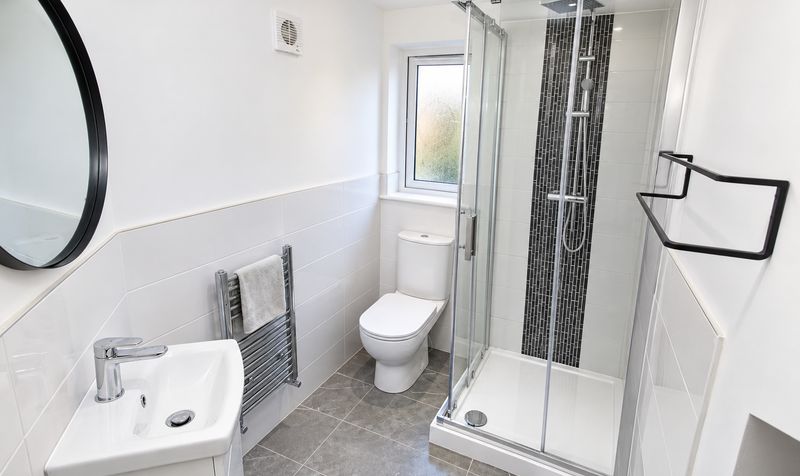
En-Suite
Dimensions: 9' 6" x 9' 1" (2.90m x 2.77m)