
 Sign-In / Register


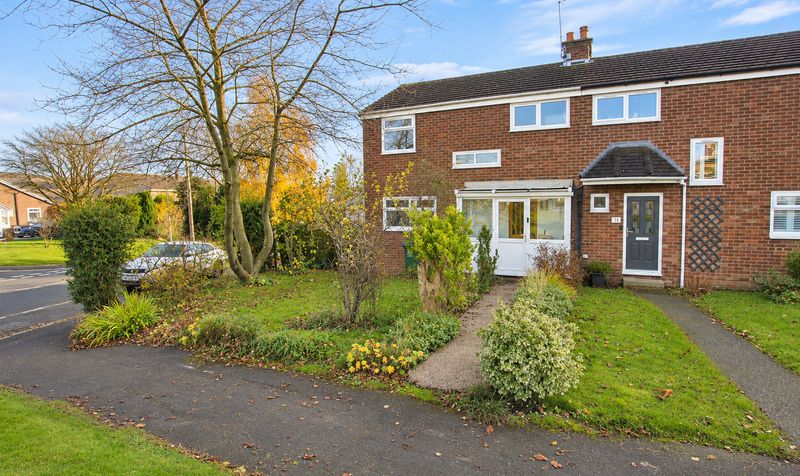
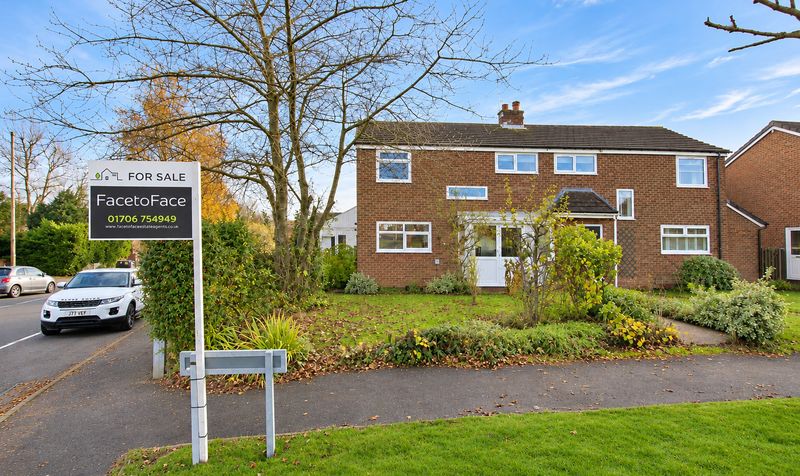
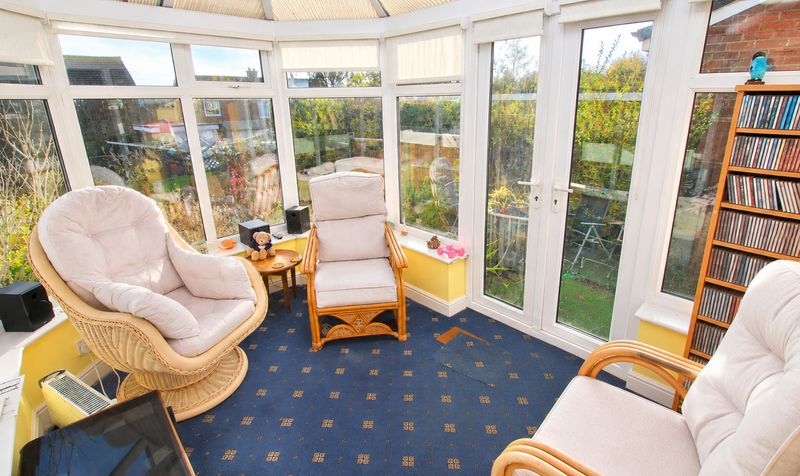
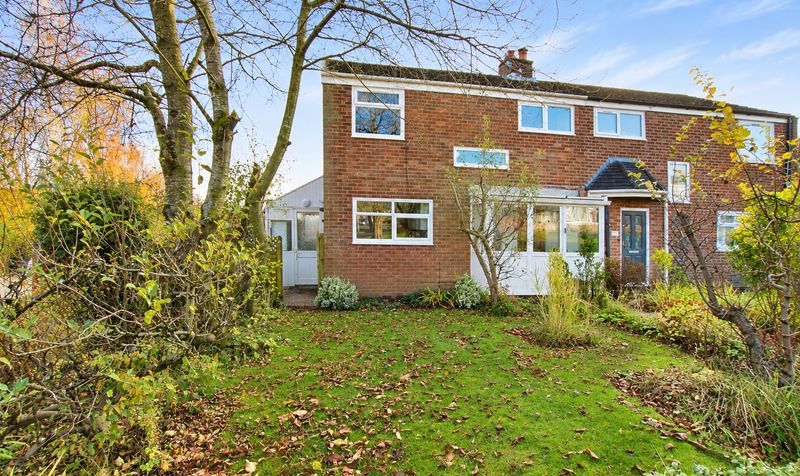

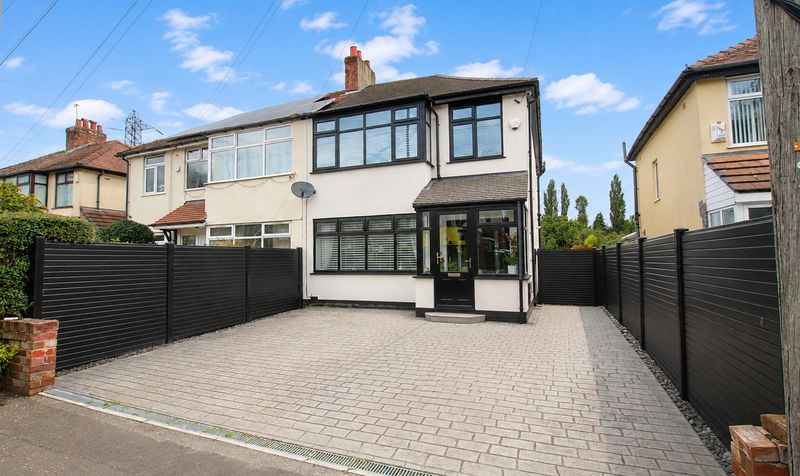
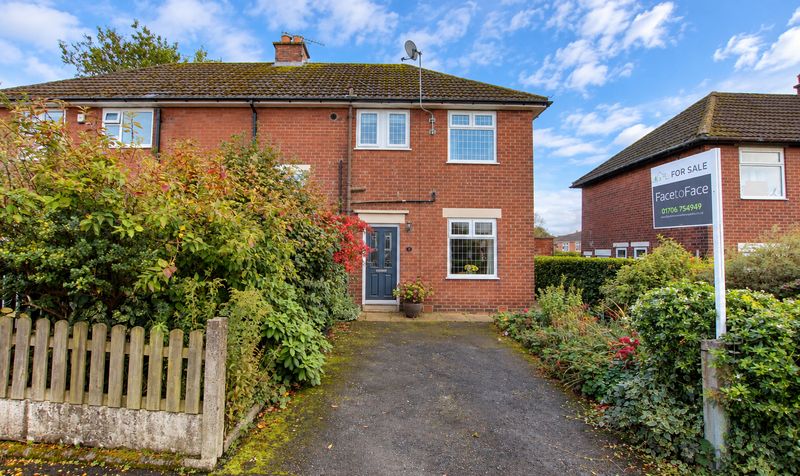
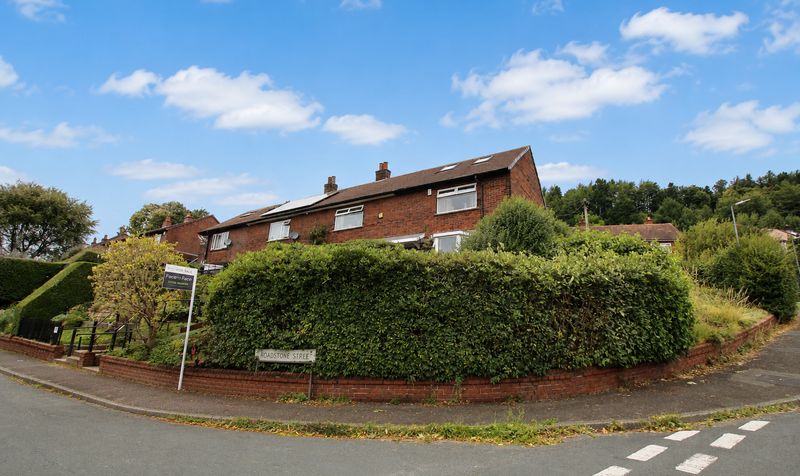
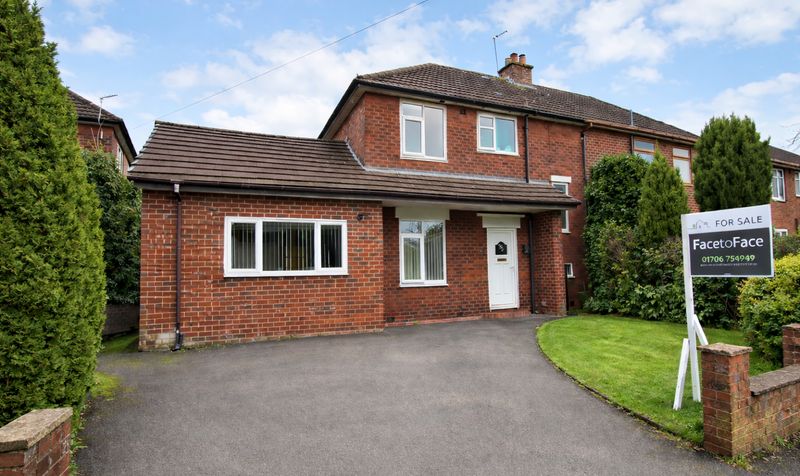
This impressive three bedroom semi detached house is situated within the highly sought after ‘Bents Farm’ private estate in Littleborough, offering an ideal setting for families looking for comfort, convenience and quality. The property enjoys a prime location close to several well regarded primary schools, making it a popular choice for those with children.
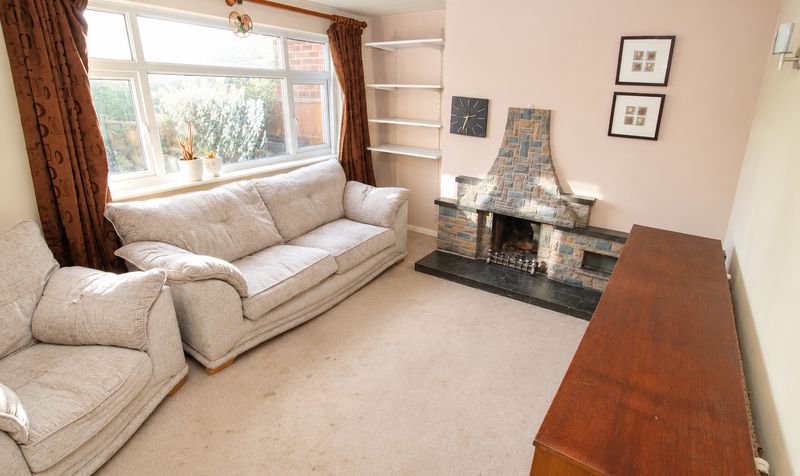
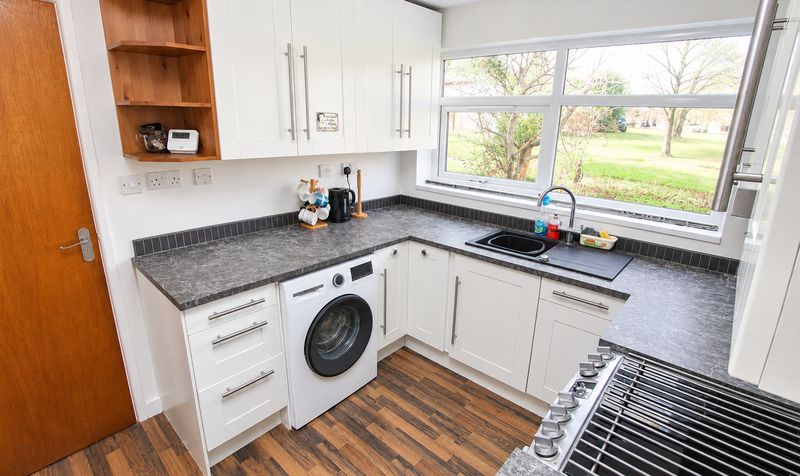
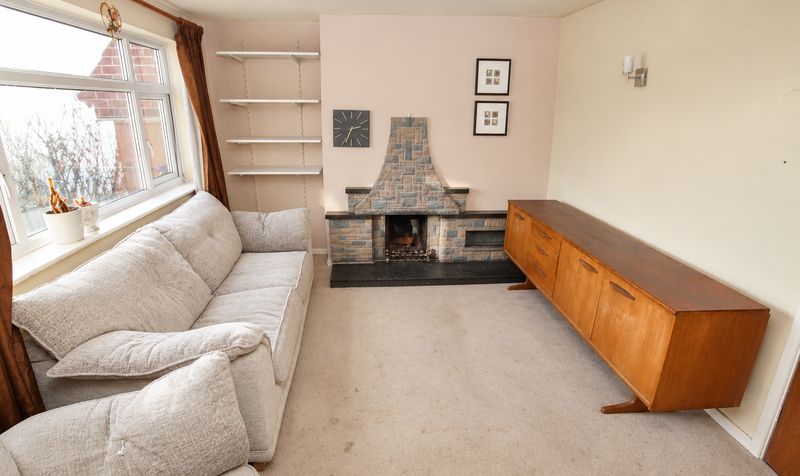
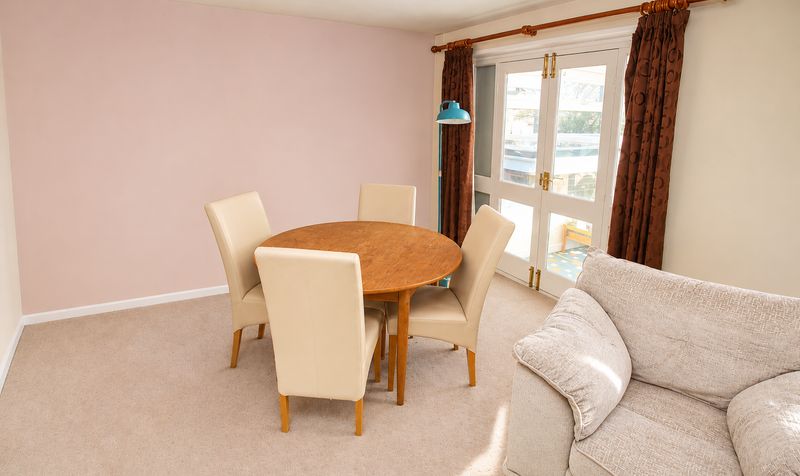
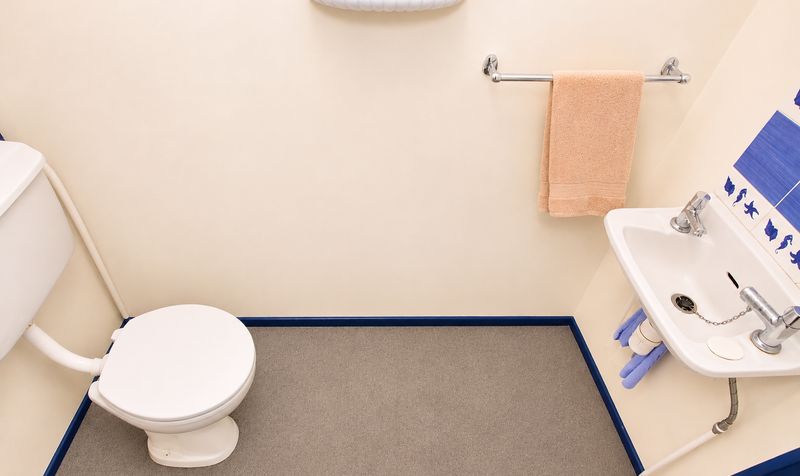
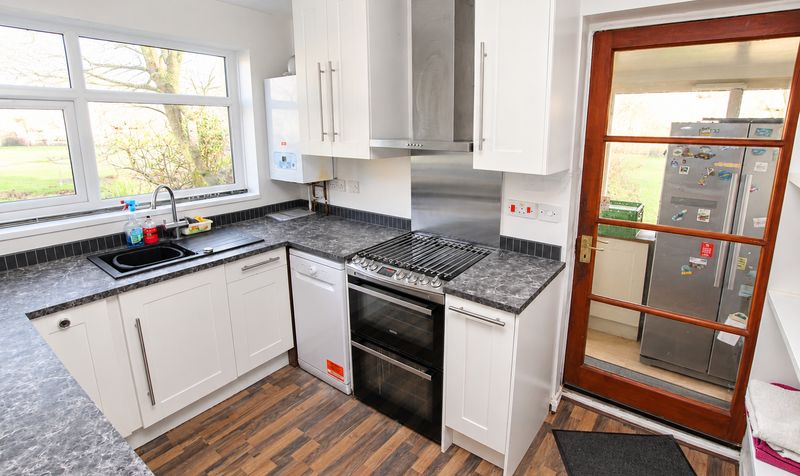
Upon entering, you are greeted by a welcoming hallway that provides access to a ground floor WC and a practical understairs store cupboard, perfect for coats and shoes. The ground floor boasts a spacious open plan lounge diner, which is flooded with natural light and provides ample space for both relaxing and entertaining. The adjoining modern fitted kitchen features contemporary units and integrated appliances, ensuring a stylish and functional cooking environment. Additional storage is available via a further store cupboard off the hallway.
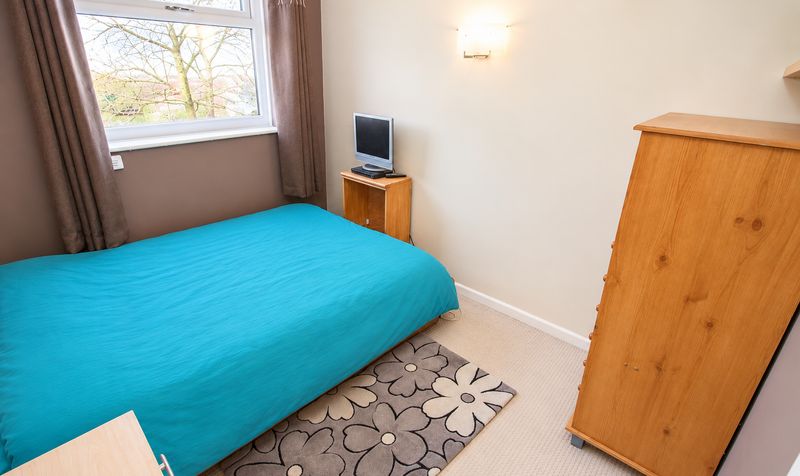
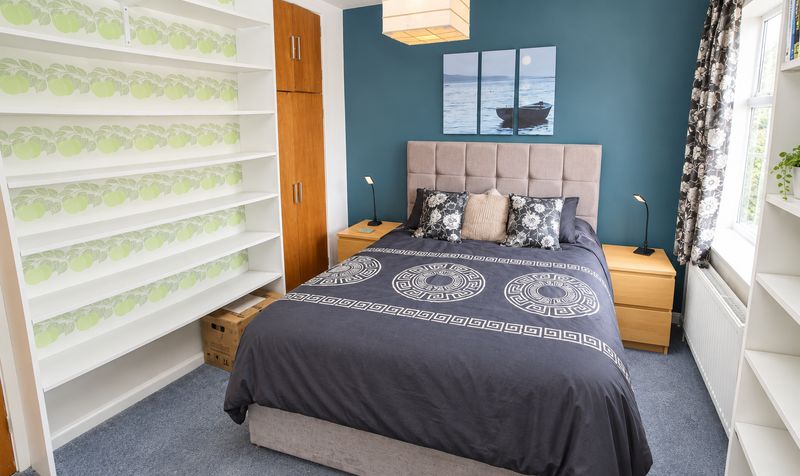
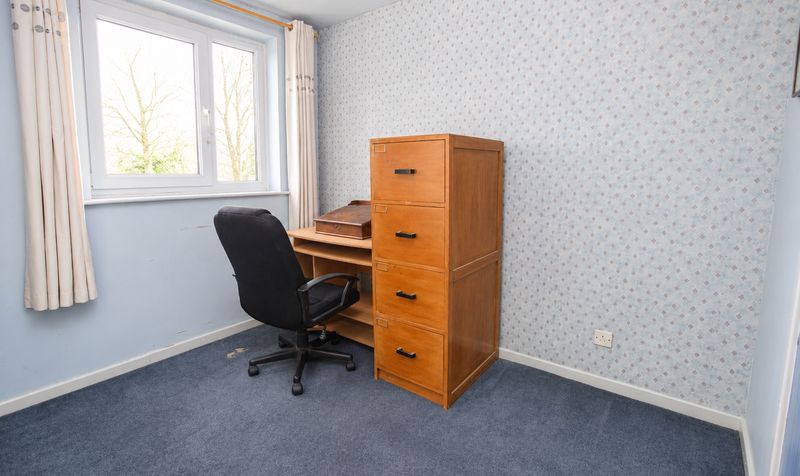
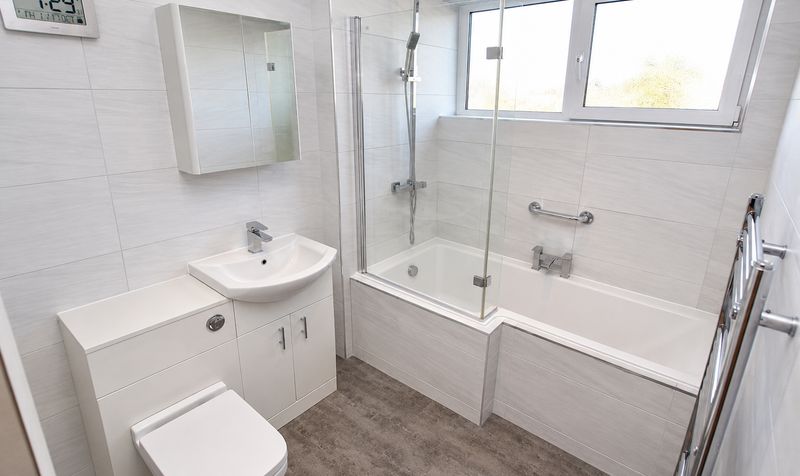
Upstairs, you will find three well proportioned bedrooms, each benefiting from fitted wardrobes or storage solutions, maximising space and organisation. The modern family bathroom suite was fitted in 2023 and offers a sleek and contemporary finish, designed with both style and practicality in mind. The property also features a boarded loft with ladder access, providing valuable additional storage or potential for flexible use. Gas central heating is supplied via a modern ‘Main’ combination boiler and the home benefits from UPVC double glazed windows throughout, ensuring energy efficiency and comfort all year round.
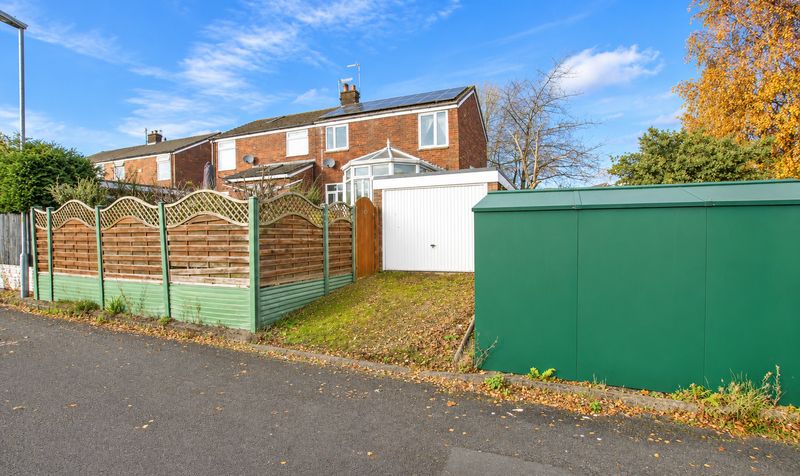
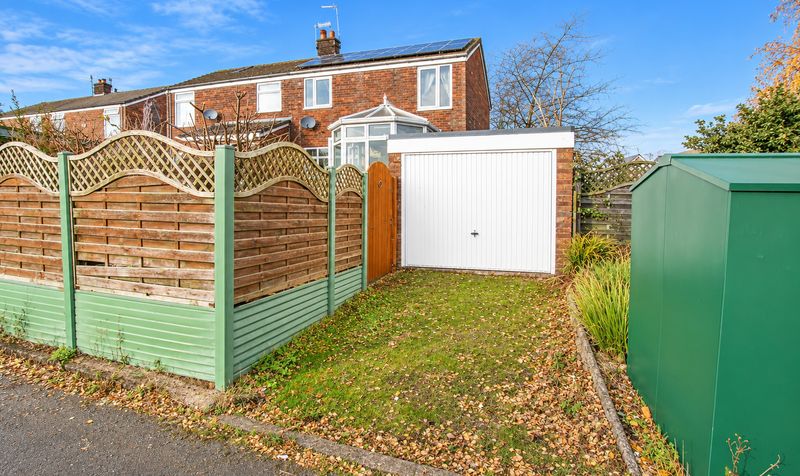
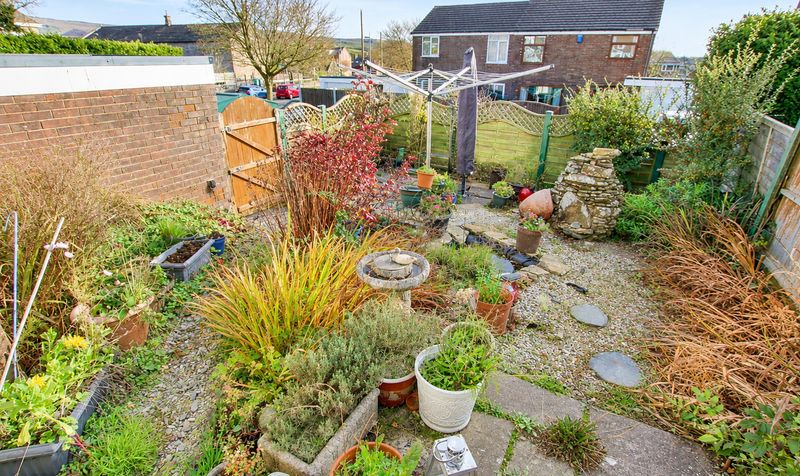
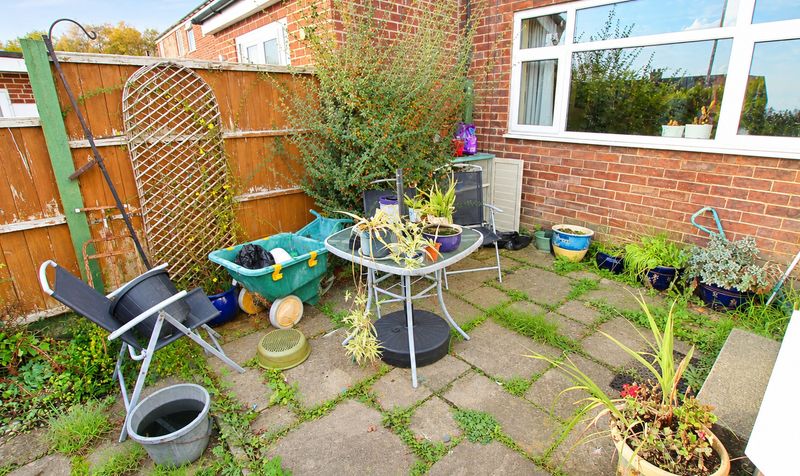
Externally, the property is set on a good sized plot with a driveway and garage, providing ample off road parking and secure storage for vehicles or other belongings. Offered with no onward chain, this property presents an excellent opportunity for buyers looking to move quickly and with minimal hassle. The combination of generous living accommodation, plentiful storage options and a prime location on a private estate makes this a superb family home. Early viewing is highly recommended to fully appreciate the space, quality and convenience on offer. Whether you are upsizing, relocating or seeking your next family home, this property is sure to impress with its thoughtful layout and modern finish throughout. Contact us today to arrange your viewing and take the next step towards making this desirable Littleborough property your new home.Front Porch
Dimensions: 4' 0" x 8' 0" (1.22m x 2.44m)
Hallway
Dimensions: 9' 6" x 9' 4" (2.90m x 2.85m)
Lounge / Diner
Dimensions: 11' 0" x 21' 0" (3.35m x 6.40m)
Kitchen
Dimensions: 9' 6" x 8' 1" (2.90m x 2.46m)
WC
Dimensions: 6' 0" x 3' 0" (1.83m x 0.91m)
Side Porch
Dimensions: 10' 5" x 5' 0" (3.18m x 1.52m)
Landing
Dimensions: 11' 7" x 6' 1" (3.53m x 1.85m)
Bedroom
Dimensions: 8' 7" x 13' 7" (2.62m x 4.14m)
Bedroom
Dimensions: 9' 7" x 8' 3" (2.92m x 2.52m)
Bedroom
Dimensions: 9' 0" x 9' 4" (2.74m x 2.85m)
Bathroom
Dimensions: 10' 0" x 6' 0" (3.05m x 1.83m)