Sign-In / Register





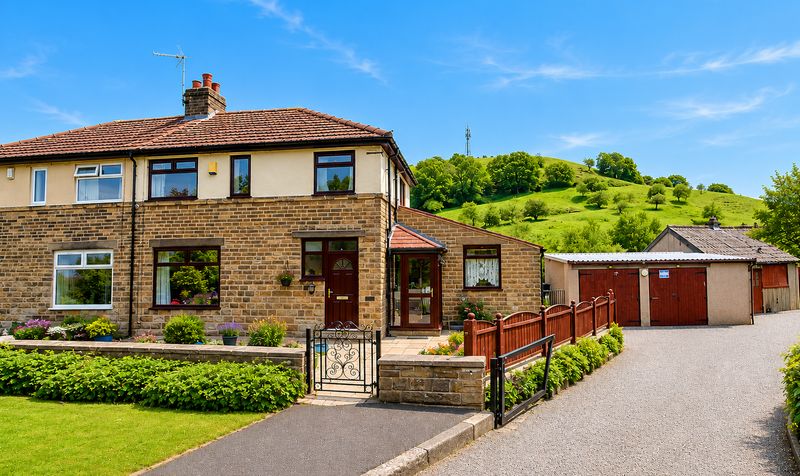
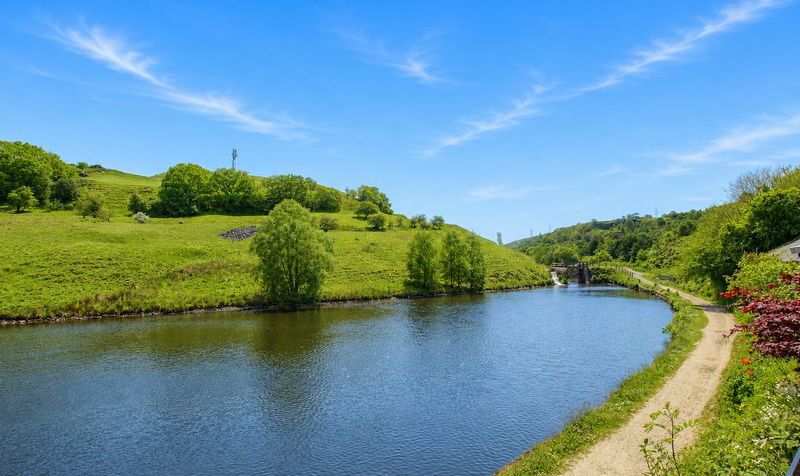
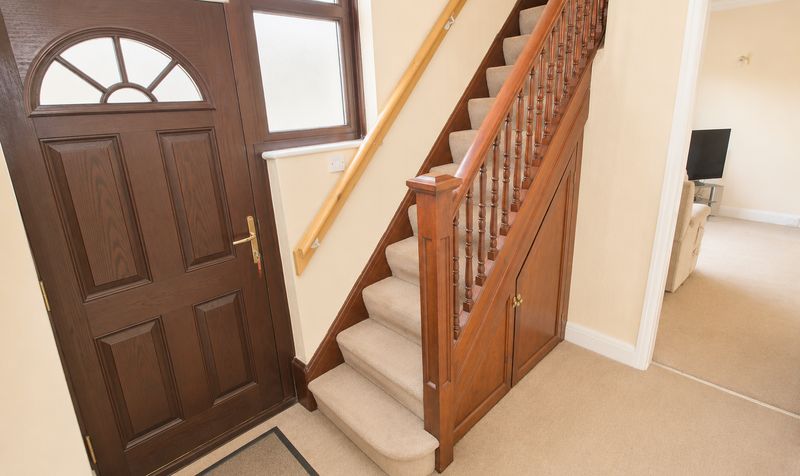
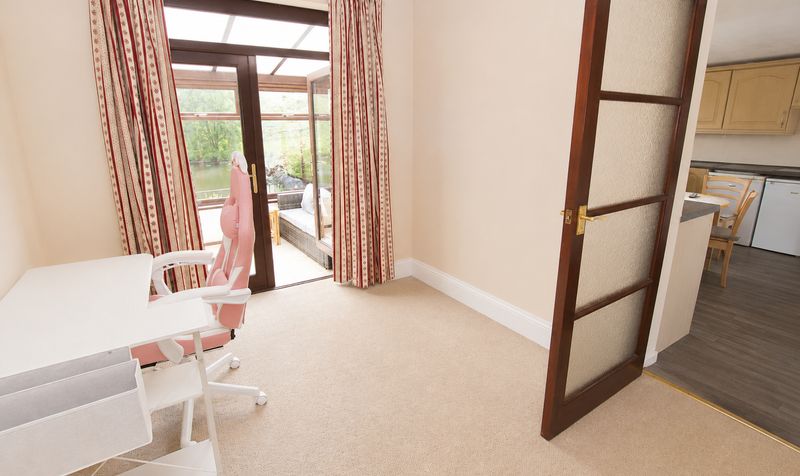
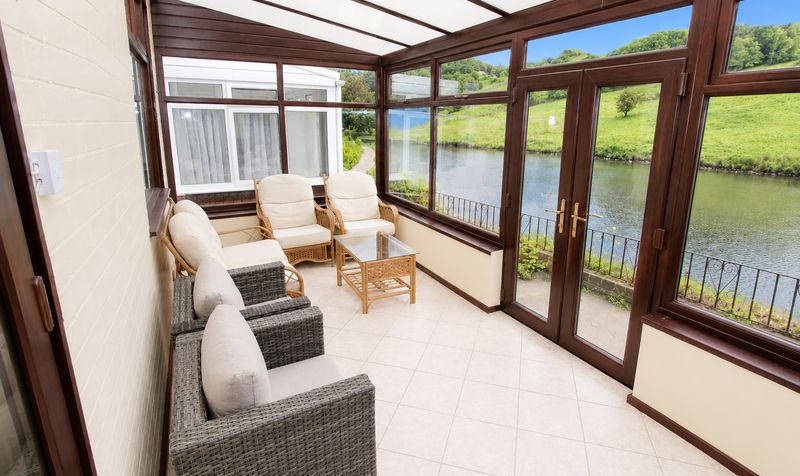
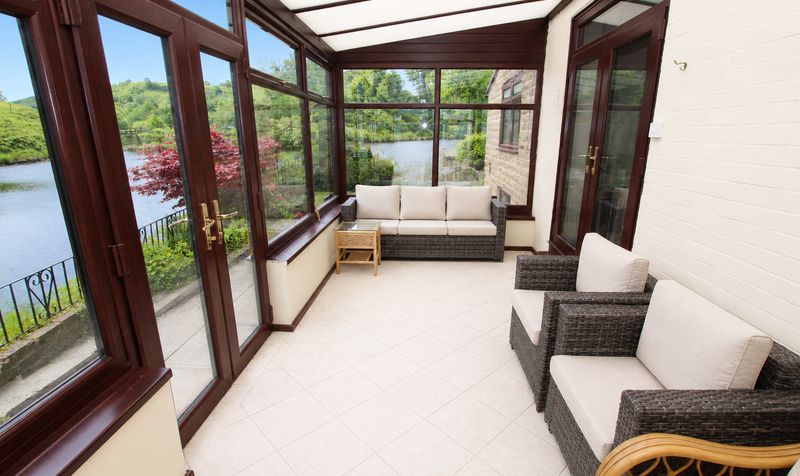
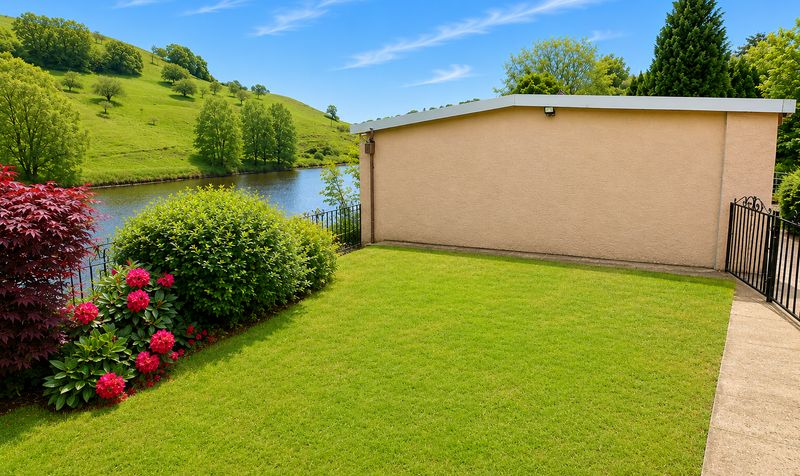
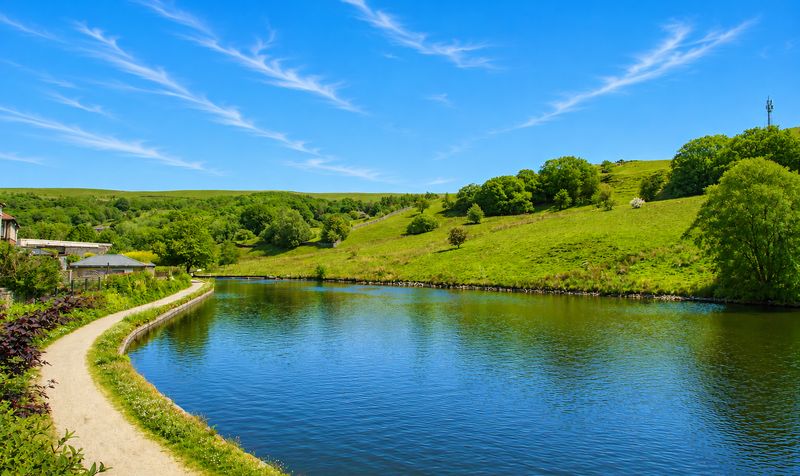

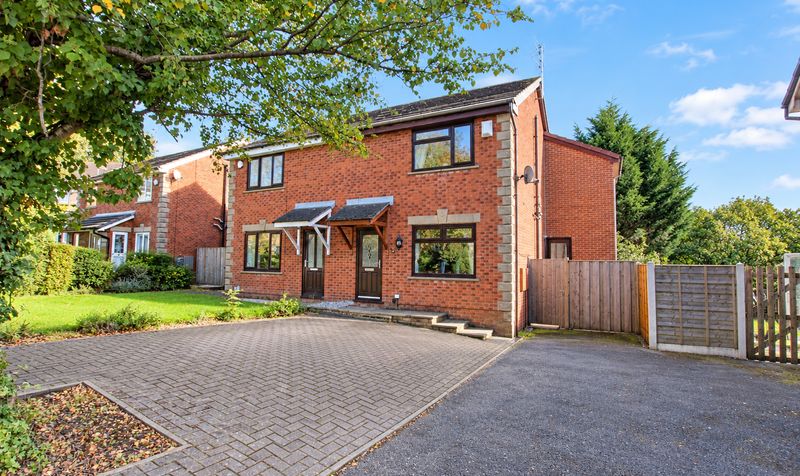
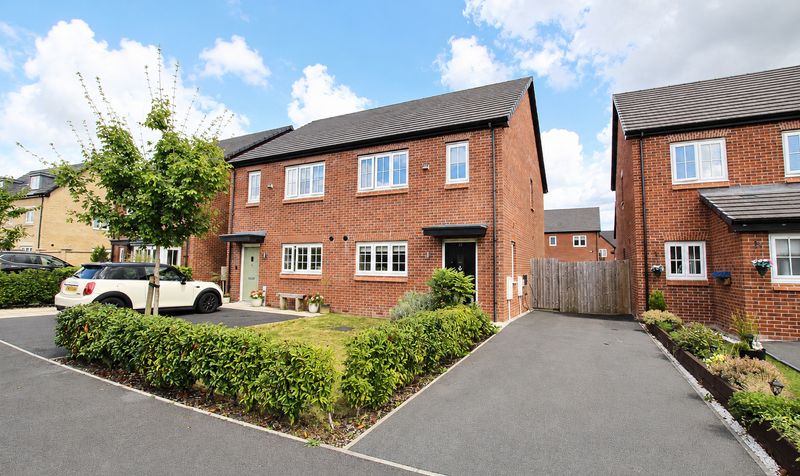
Nestled in the picturesque and highly sought after village of Walsden, this attractive three bedroom semi detached house offers a superb opportunity for families or those seeking a peaceful lifestyle within easy reach of both Todmorden and Littleborough centres (each approximately three miles away). The property occupies an enviable plot with stunning, uninterrupted views over the canal and rolling hillside, providing a tranquil outlook that is rarely found.
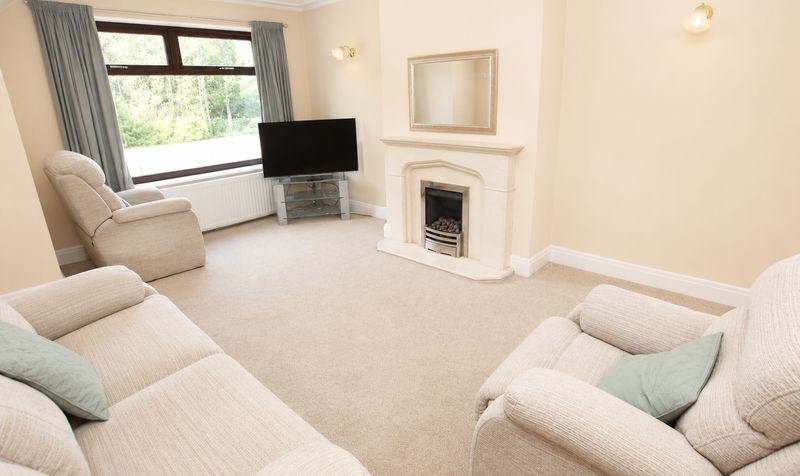
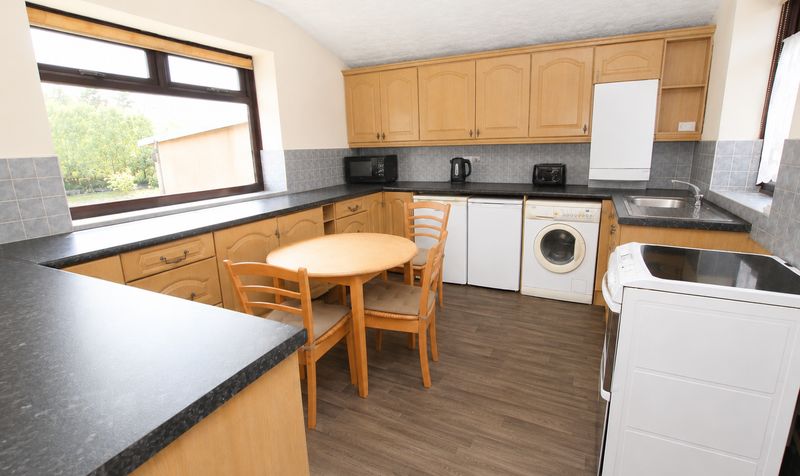
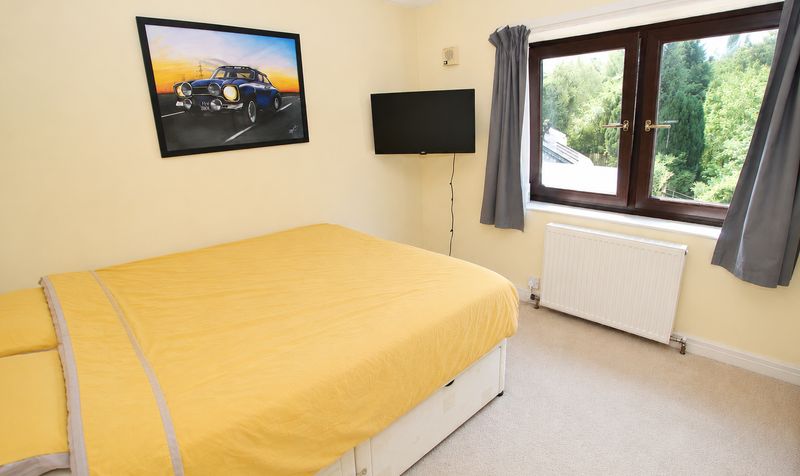
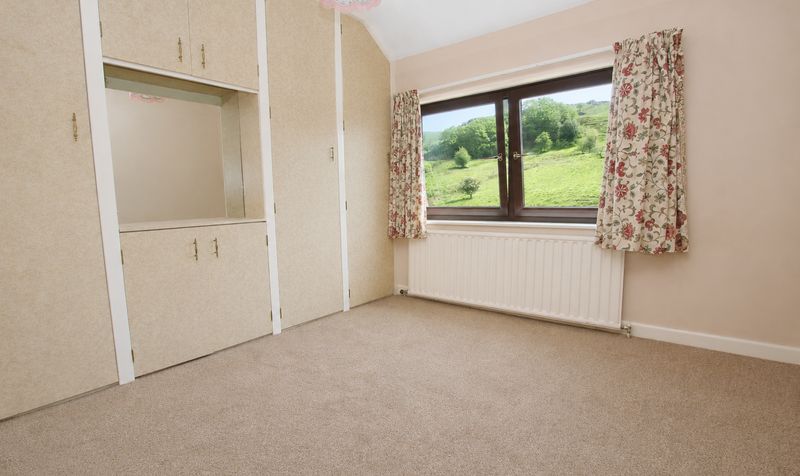
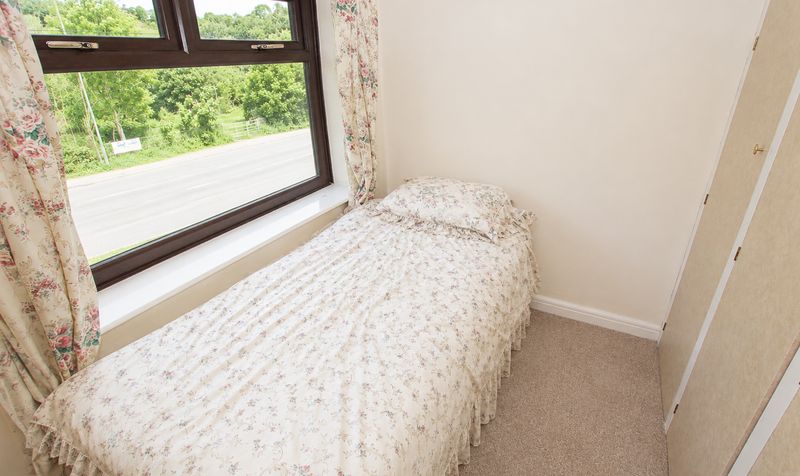
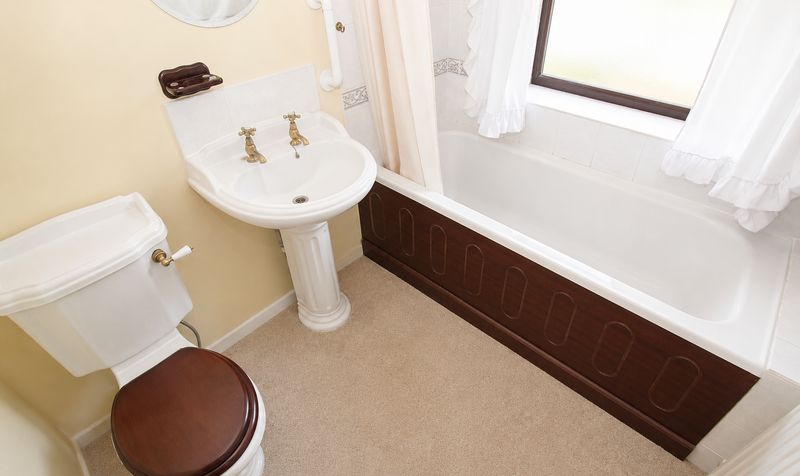
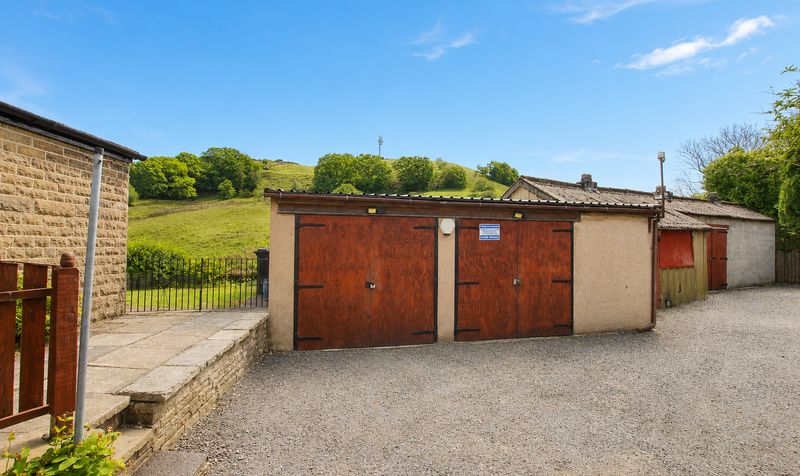
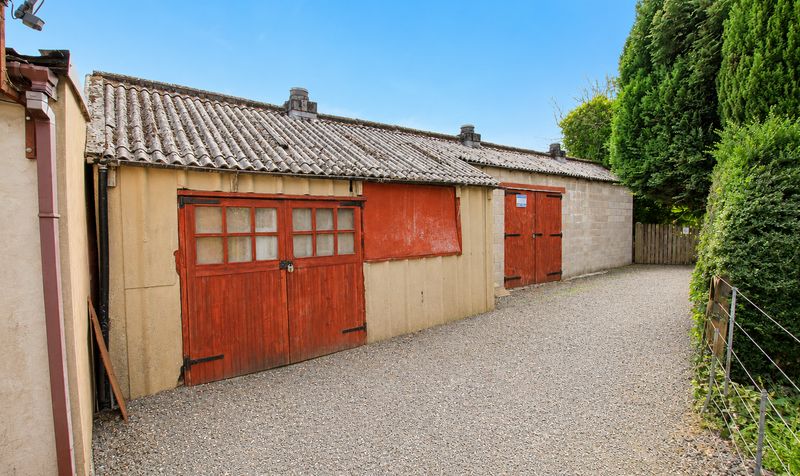
Extended to the ground floor, the home boasts a spacious and versatile layout, including a welcoming front porch, two generously proportioned sitting rooms (ideal for both relaxation and entertaining), and a good sized dining kitchen that serves as the heart of the home. A bright conservatory to the rear enjoys lovely views, making it a perfect spot for morning coffee or casual dining. The property benefits from gas central heating and double glazed windows throughout, ensuring comfort and energy efficiency year round. All three bedrooms are well proportioned, with ample space for storage and personalisation. The bathroom is well appointed, catering to the needs of a busy household. For those who value practicality, the property offers a large double garage (complete with power, water, and a mechanics pit) as well as a substantial additional garage or workshop (also with power and water), providing exceptional space for vehicles, hobbies, or home business use. The driveway offers further off road parking.
The property is not overlooked to the rear and enjoys picturesque views, enhancing the sense of privacy and seclusion. Walsden is renowned for its friendly community atmosphere and abundance of local amenities, while the surrounding countryside offers a wealth of walking trails and beauty spots for outdoor enthusiasts, hikers, runners, and dog walkers. Offered with no onward chain, this well maintained and thoughtfully extended family home is ready for its next chapter. Early viewing is highly recommended to fully appreciate the quality, flexibility, and outstanding location of this exceptional property.Entrance Hallway
Dimensions: 6' 7" x 11' 5" (2.01m x 3.48m)
Lounge
Dimensions: 17' 8" x 12' 6" (5.39m x 3.81m)
Dining Room
Dimensions: 10' 7" x 8' 11" (3.23m x 2.72m)
Dining Kitchen
Dimensions: 10' 8" x 12' 11" (3.25m x 3.94m)
Conservatory
Dimensions: 19' 8" x 8' 4" (5.99m x 2.54m)
Porch
Dimensions: 3' 10" x 4' 4" (1.17m x 1.32m)
Landing
Dimensions: 7' 3" x 6' 10" (2.21m x 2.08m)
Bedroom
Dimensions: 10' 2" x 11' 5" (3.10m x 3.48m)
Bedroom
Dimensions: 10' 2" x 9' 9" (3.10m x 2.97m)
Bedroom
Dimensions: 7' 3" x 8' 6" (2.21m x 2.59m)
Bathroom
Dimensions: 7' 3" x 6' 1" (2.21m x 1.85m)