
 Sign-In / Register


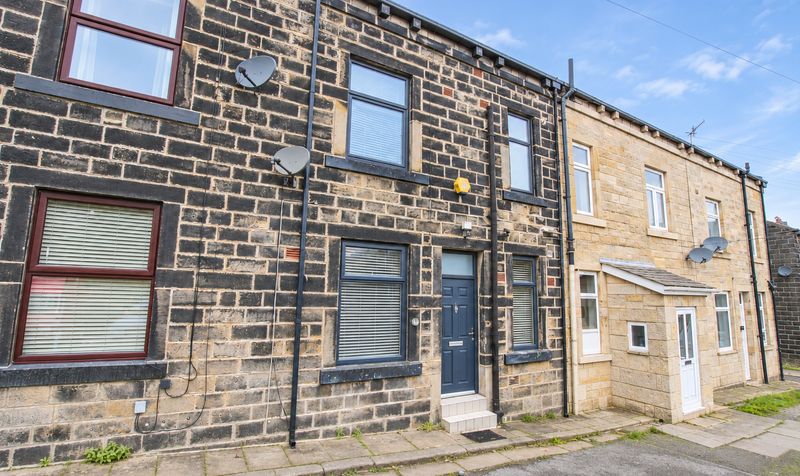
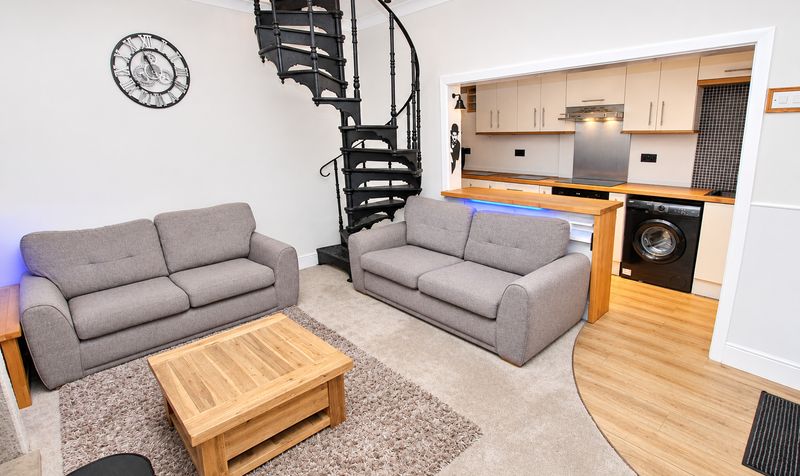
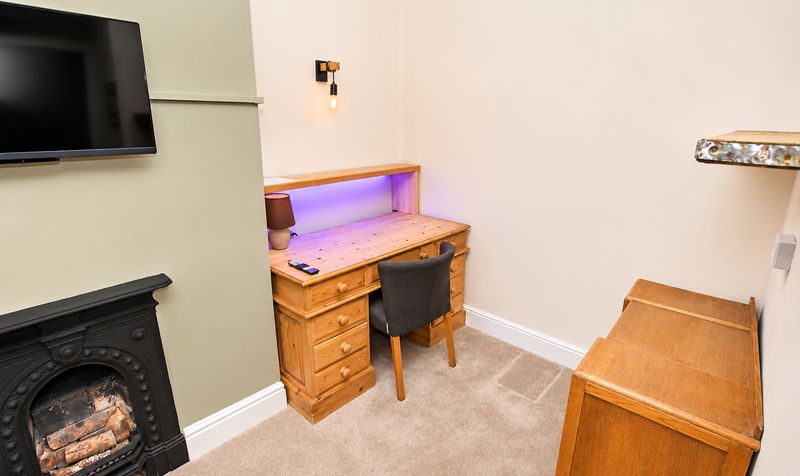
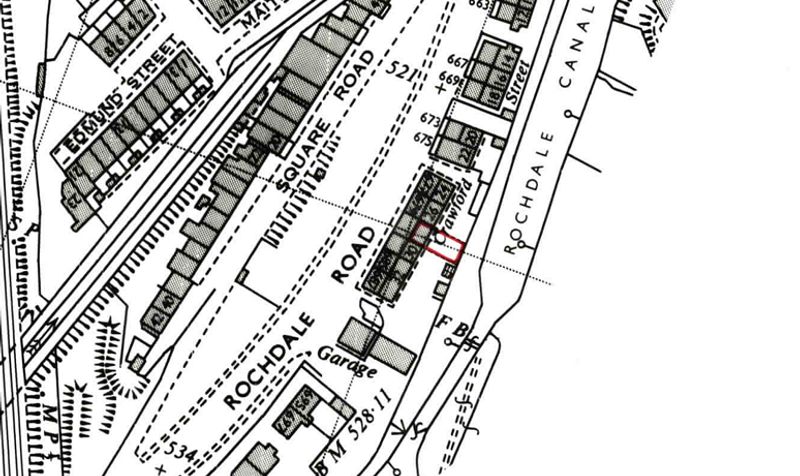

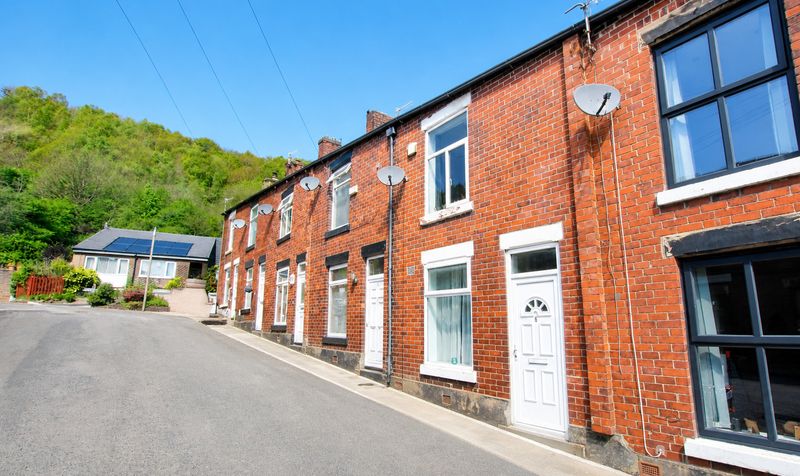
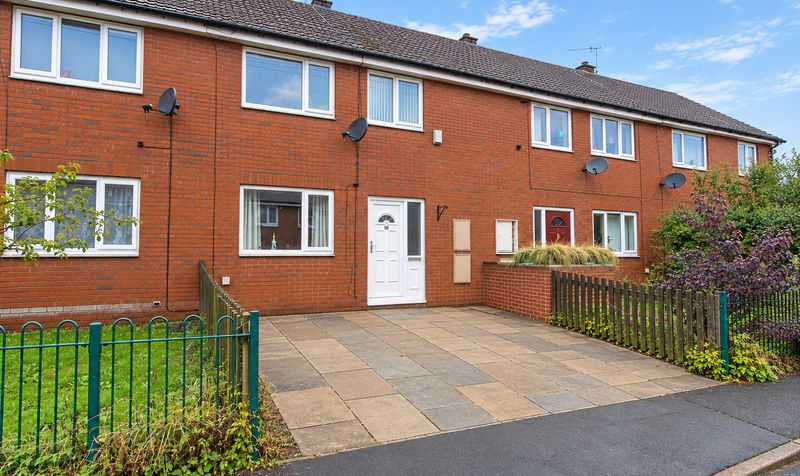
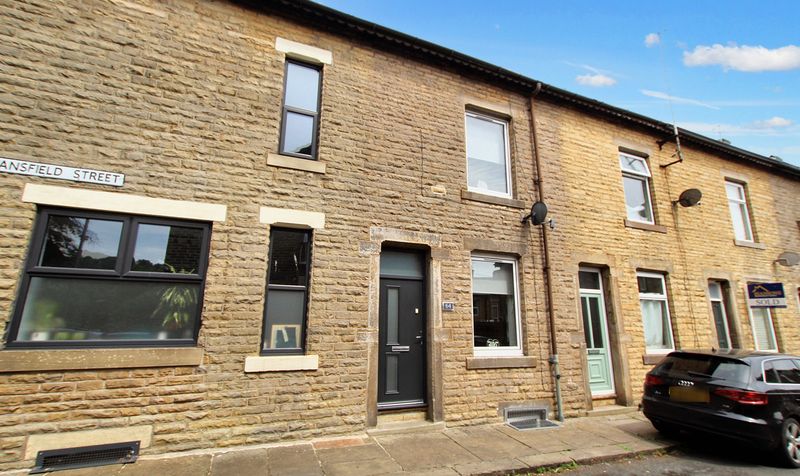
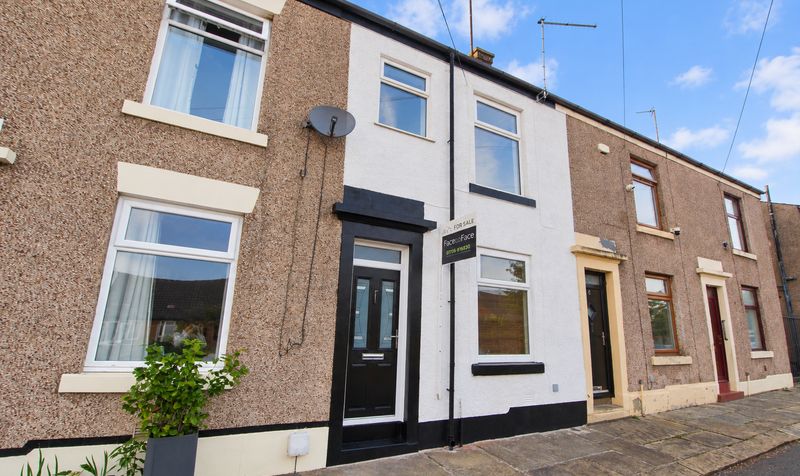
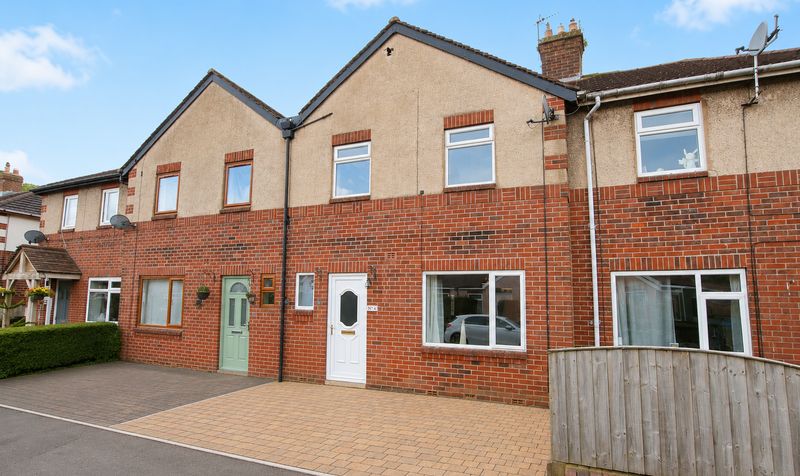
This beautifully presented two-bedroom back-to-back terraced house is located in the highly desirable Walsden area, just inside the West Yorkshire border and approximately three miles from both Littleborough and Todmorden centres. The property is ideal for first-time buyers seeking a stylish and comfortable home, with tasteful décor throughout and a modern finish that is ready to move into.
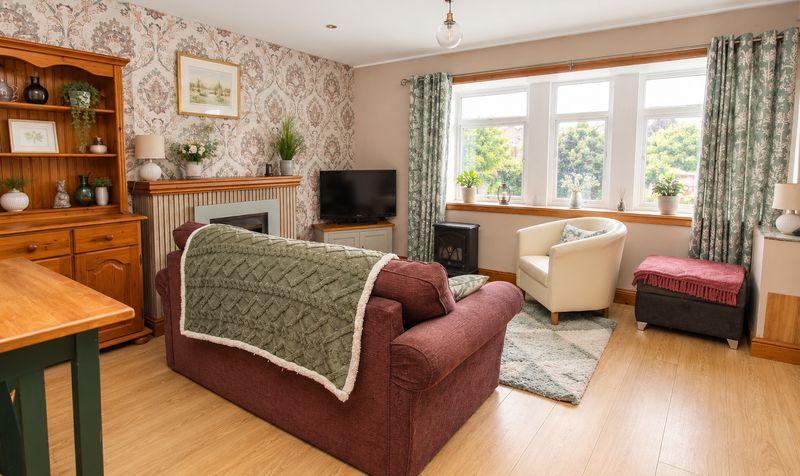
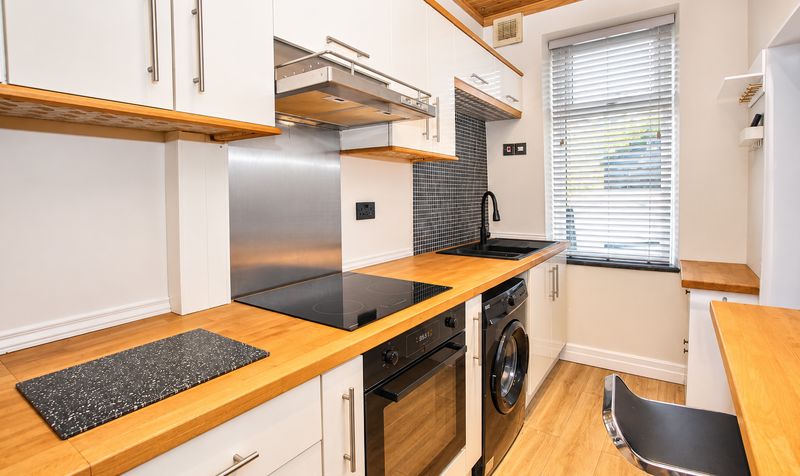
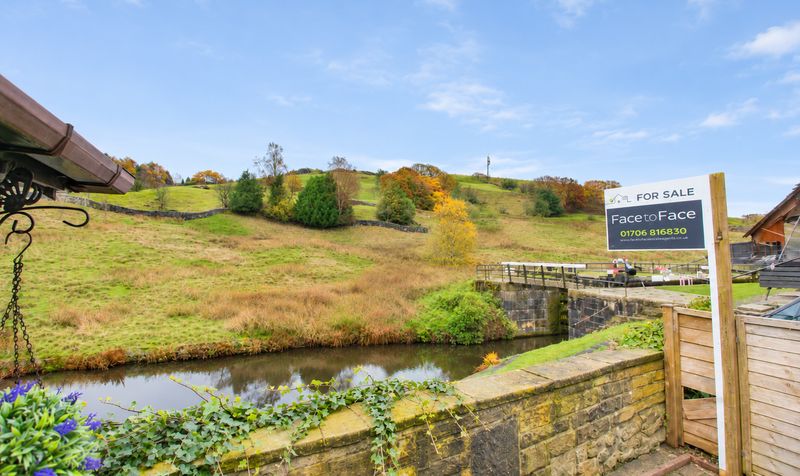
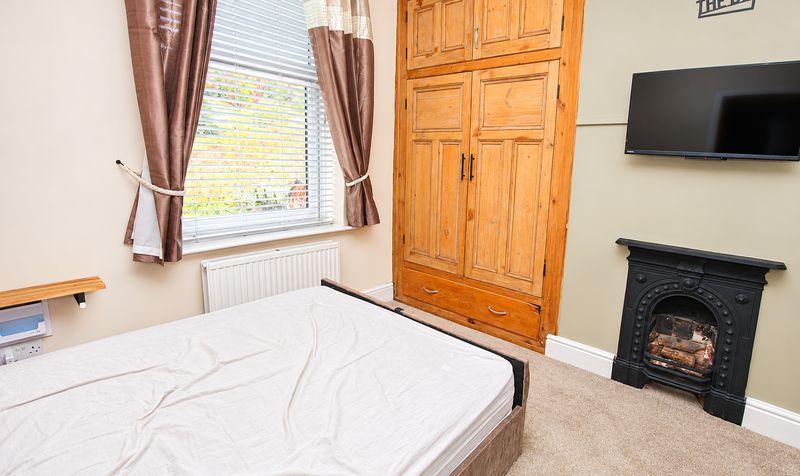
Comprising two generous double bedrooms, providing ample space for relaxation and storage. The heart of the home is the contemporary fitted kitchen, which is open plan to the lounge, creating a sociable and inviting space that is perfect for entertaining or unwinding after a busy day. The lounge features a charming fuel burner, adding warmth and character to the room. The property benefits from stunning views overlooking the Rochdale Canal to the front, enhancing the sense of tranquillity and connection to the local landscape.
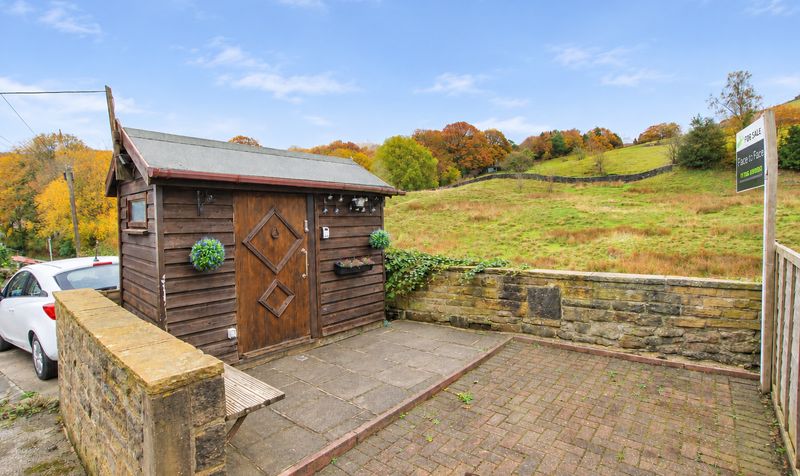
Additional practical features include gas central heating via a modern combi boiler (installed in 2023), UPVC double glazed windows throughout, and the convenience of no onward chain. The location is ideal for those who enjoy an active lifestyle, with the Rochdale Canal just a few minutes’ walk away, offering picturesque routes for dog walking, jogging, or hiking. The property also includes a front patio garden area with a timber shed (complete with power supply) and off-road parking, providing valuable storage and convenience. With its excellent location, modern features, and thoughtful layout, this property represents a fantastic opportunity to acquire a delightful home in a sought-after area. Early viewing is highly recommended to fully appreciate all that this charming terraced house has to offer.Lounge
Dimensions: 14' 8" x 12' 9" (4.47m x 3.89m)
Kitchen
Dimensions: 14' 8" x 5' 5" (4.47m x 1.65m)
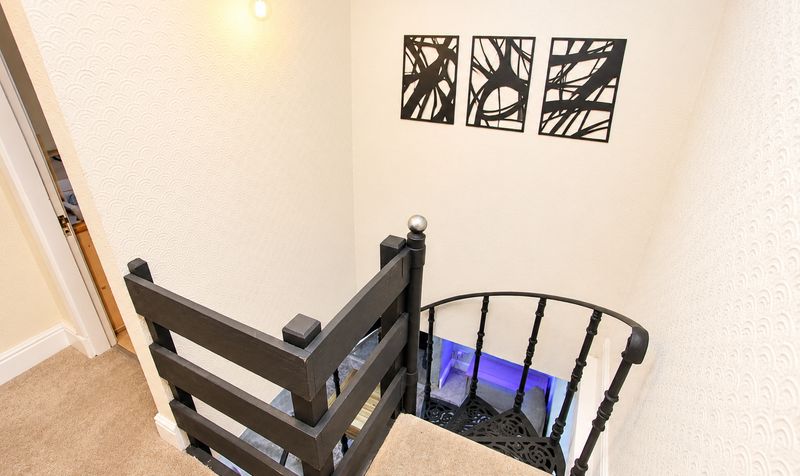
Landing
Dimensions: 8' 8" x 8' 2" (2.64m x 2.49m)
Bedroom
Dimensions: 14' 8" x 11' 5" (4.47m x 3.48m)
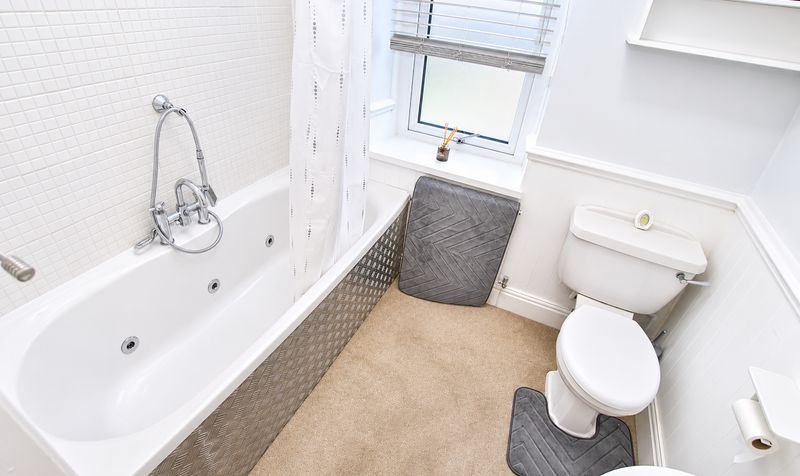
Bathroom
Dimensions: 6' 0" x 6' 11" (1.83m x 2.11m)
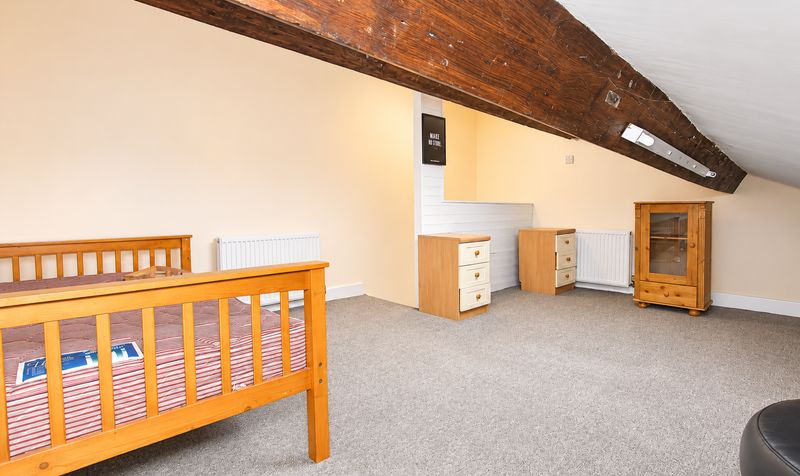
Bedroom
Dimensions: 14' 8" x 18' 10" (4.47m x 5.74m)