Sign-In / Register





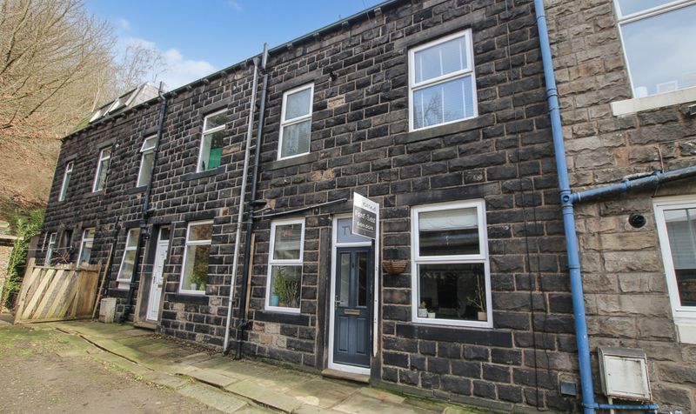
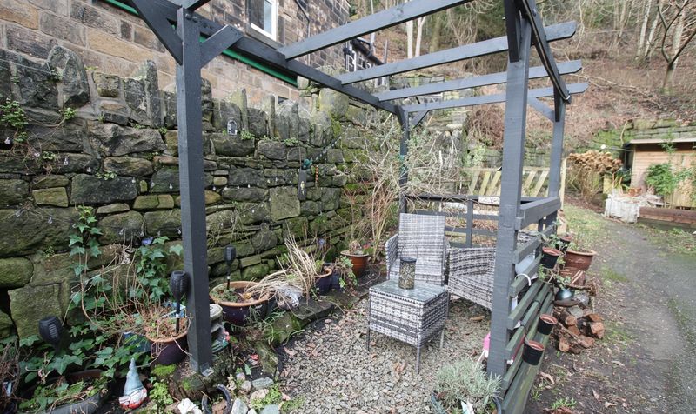
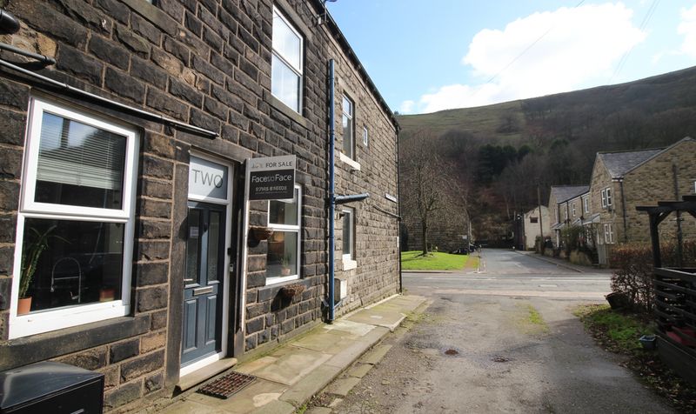
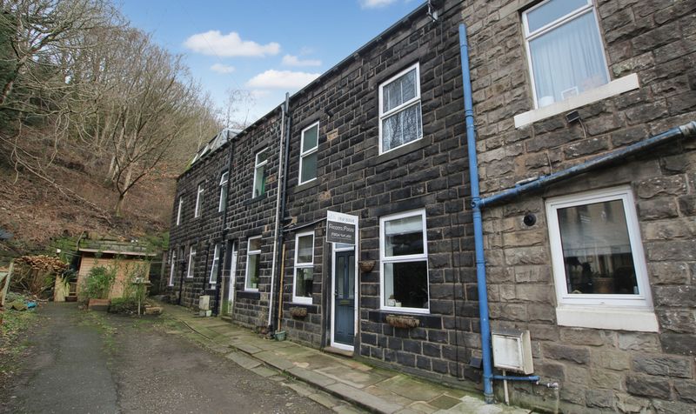
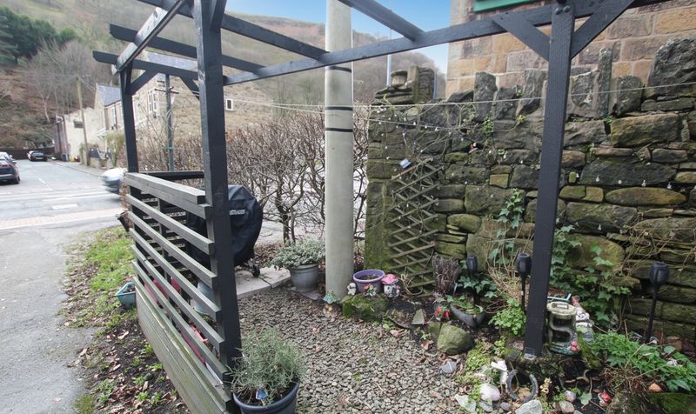

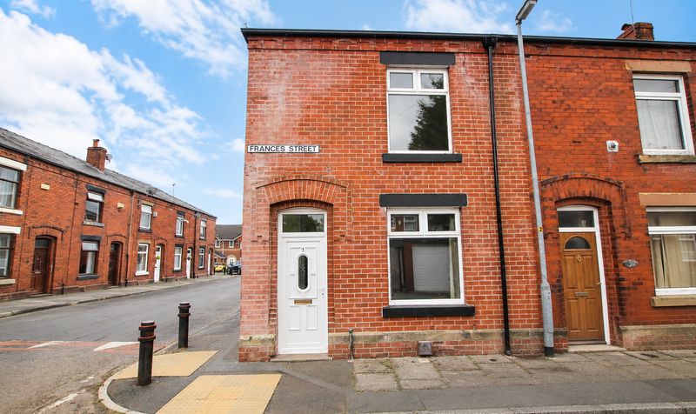
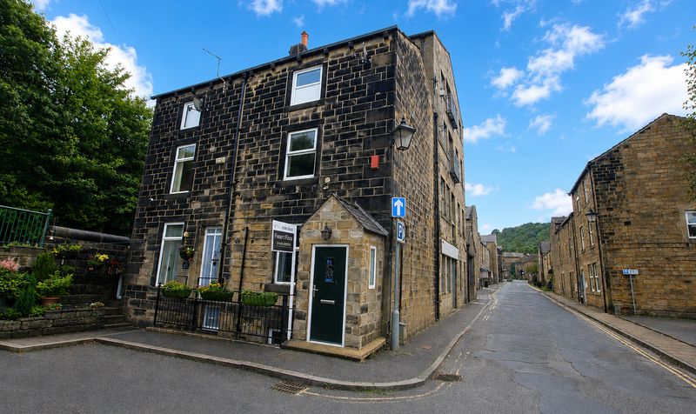
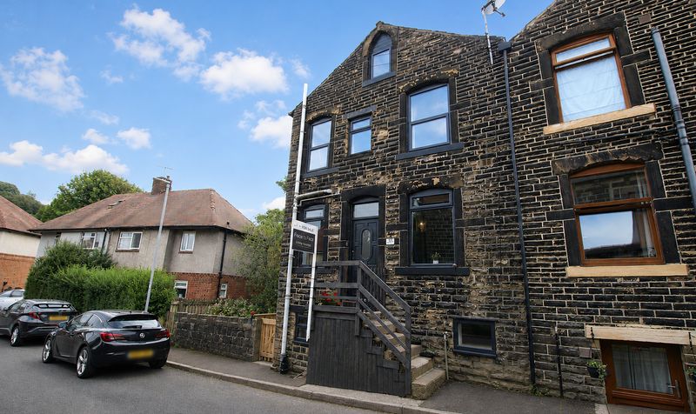
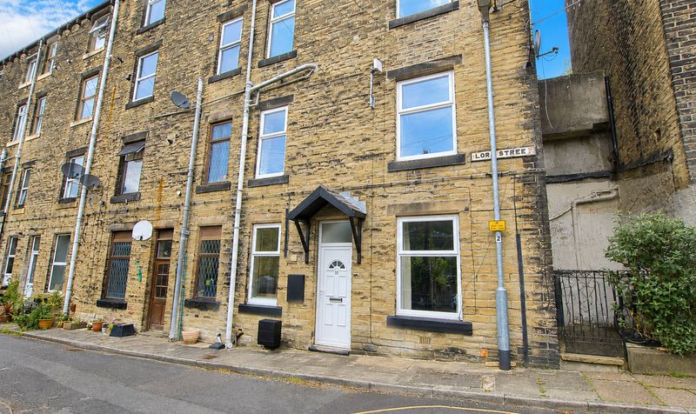
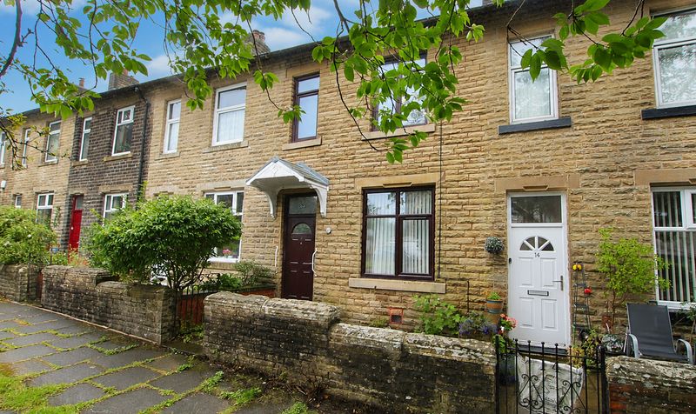
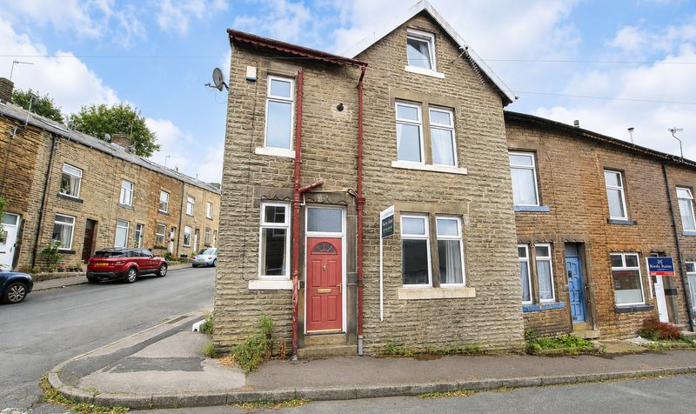
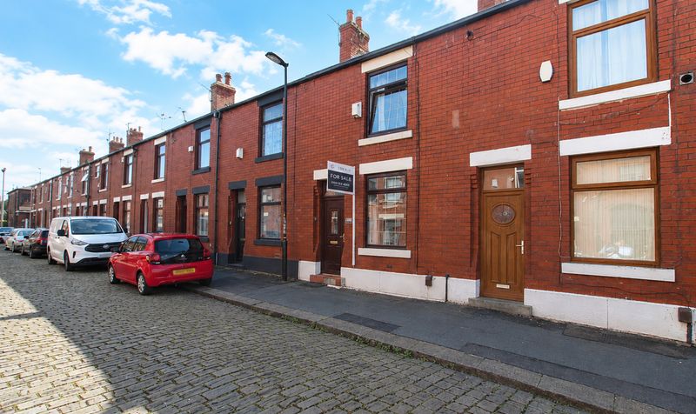
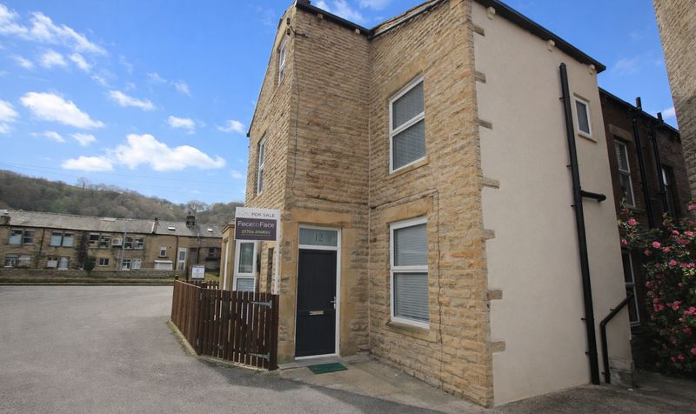
Face to Face Todmorden are delighted to introduce this beautifully cared for three-bedroom Mid-Terraced home, situated just outside the vibrant centre of Todmorden, offering a wonderful blend of traditional charm and modern convenience. Arranged over three levels, the property has been recently redecorated by the current owner, ensuring a fresh and inviting atmosphere throughout.
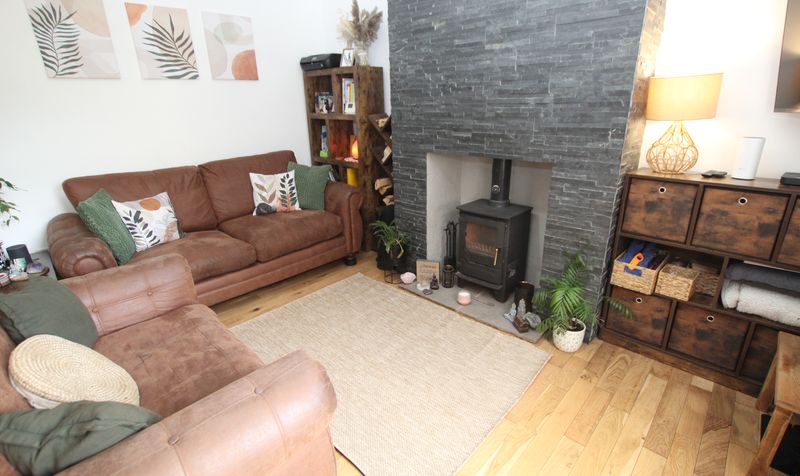
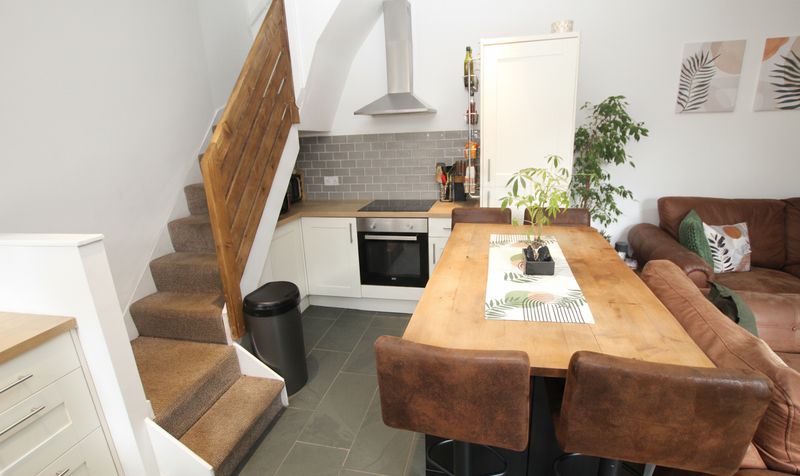
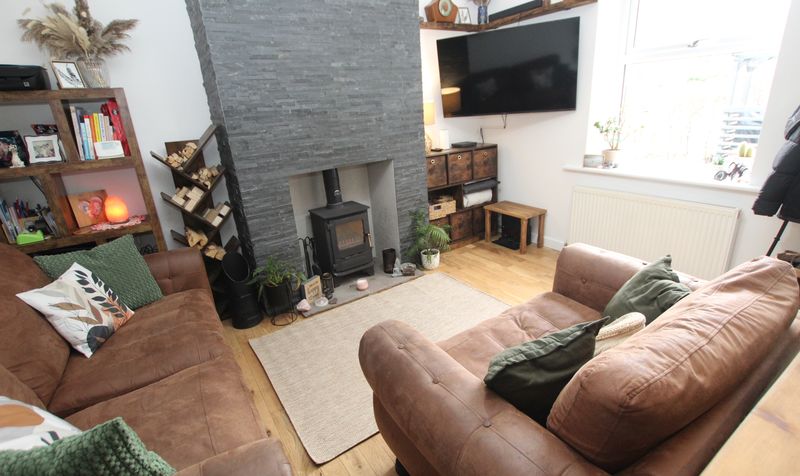
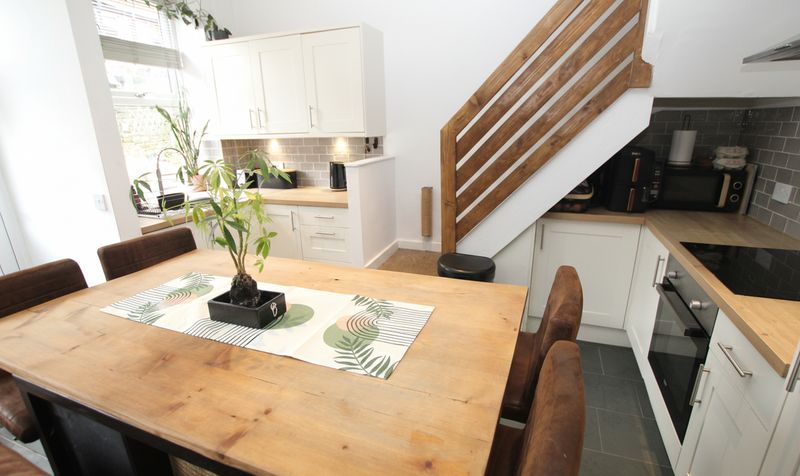
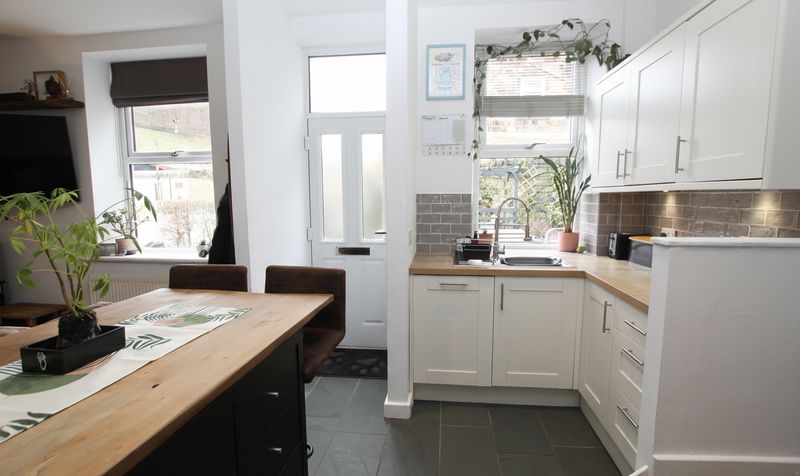
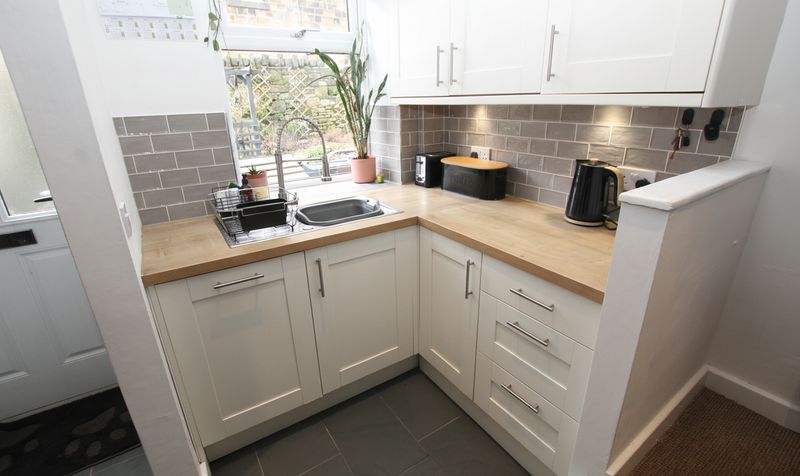
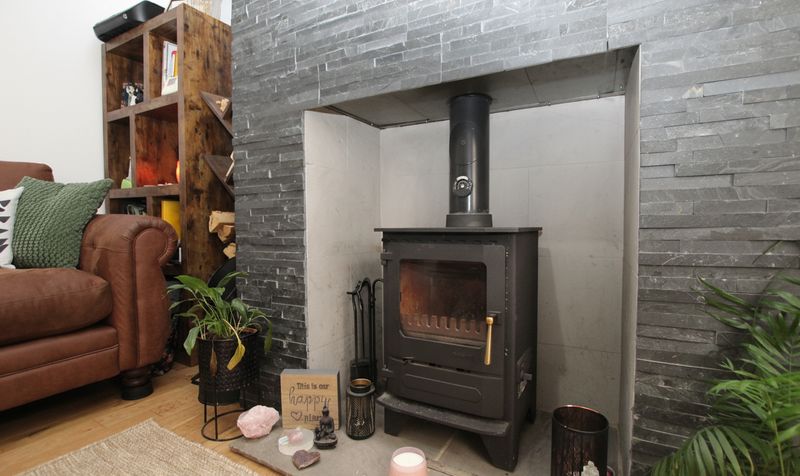
Upon entering, you are welcomed into a spacious open plan lounge, dining, and kitchen area that is perfect for both relaxing and entertaining. The focal point of this space is an ornate multi-fuel burner (ideal for cosy evenings), complemented by tasteful décor and ample natural light. The kitchen area is thoughtfully designed with a good range of fitted units and worktop space, making it a practical and stylish setting for home cooking.
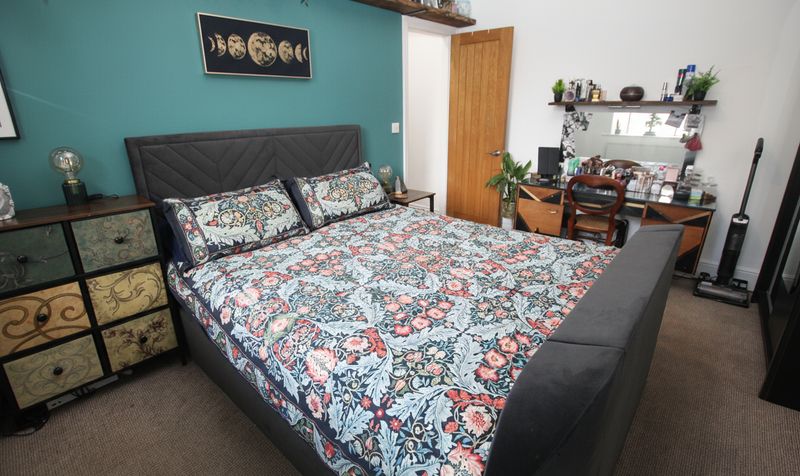
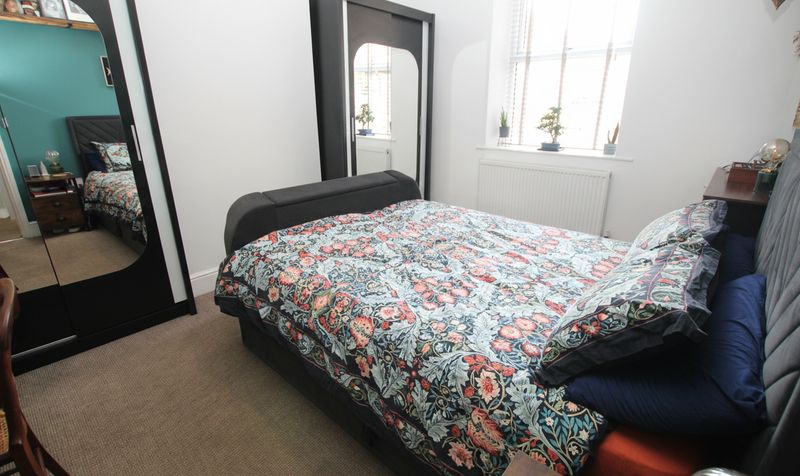
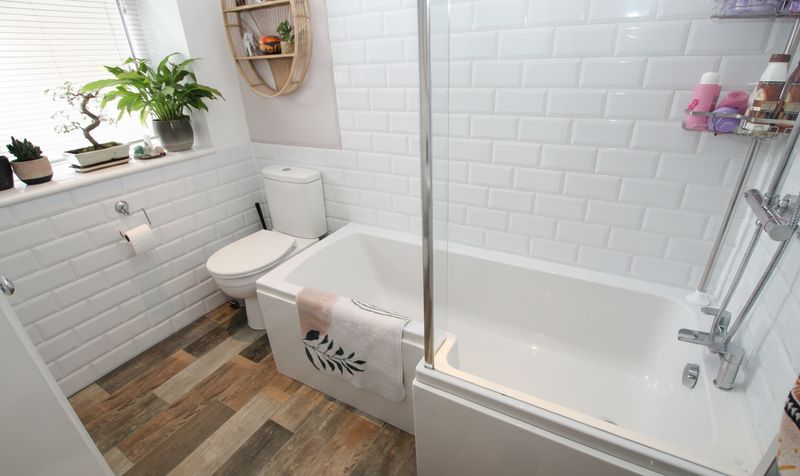
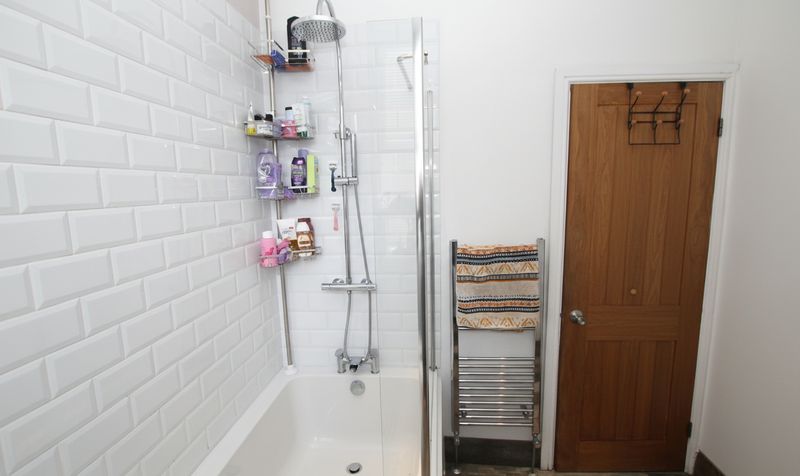
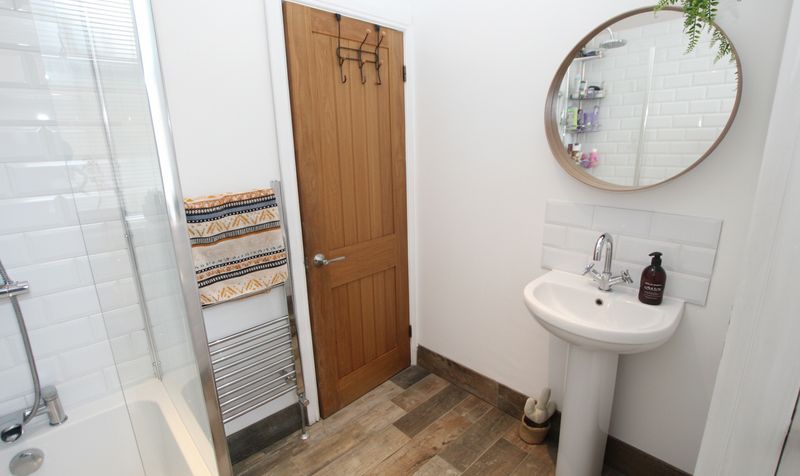
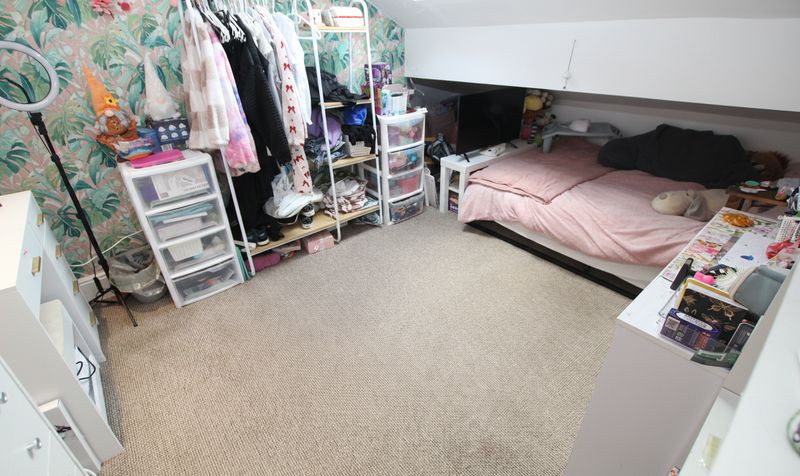
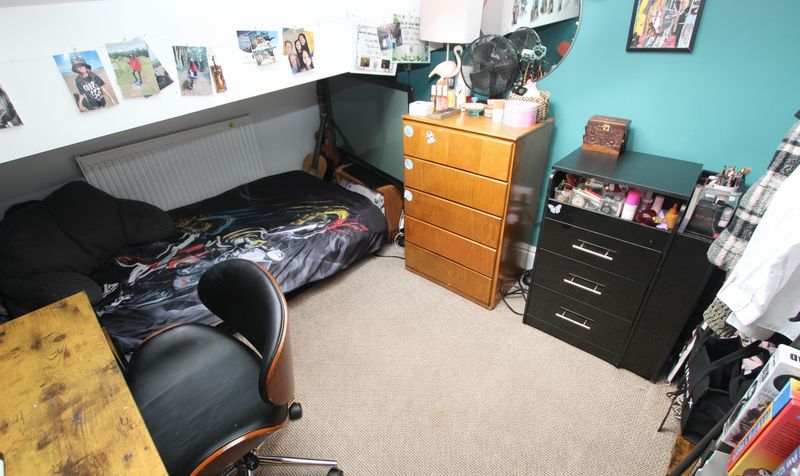
Upstairs, the accommodation comprises three well-proportioned bedrooms, providing flexible options for family living, guests, or home working. The bathroom is generously sized and features a shower over the bath, as well as a useful utility cupboard with plumbing for a washing machine, maximising both comfort and convenience. A modern combination boiler, fitted approximately five years ago and serviced annually, ensures efficient heating and hot water throughout the year.
The property is ideally located for access to Todmorden’s wide array of independently owned shops and businesses, catering to all your every-day needs, while also being within easy reach of local beauty spots and the stunning open countryside that surrounds the area, including Gaddings Dam and Stoodley Pike. This is a home that has been lovingly maintained and offers an excellent opportunity for buyers seeking a move-in ready property in a sought-after market town location. Early viewing is highly recommended to fully appreciate the quality and appeal of this charming residence.
Lounge
Dimensions: 13' 6" x 11' 0" (4.12m x 3.35m)
Kitchen
Dimensions: 13' 6" x 7' 0" (4.12m x 2.13m)
Landing
Dimensions: 4' 11" x 7' 5" (1.50m x 2.26m)
Bedroom
Dimensions: 13' 6" x 11' 5" (4.12m x 3.48m)
Bathroom
Dimensions: 7' 11" x 7' 2" (2.41m x 2.18m)
Bedroom
Dimensions: 13' 0" x 8' 11" (3.96m x 2.72m)
Bedroom
Dimensions: 10' 6" x 7' 11" (3.20m x 2.41m)