
 Sign-In / Register


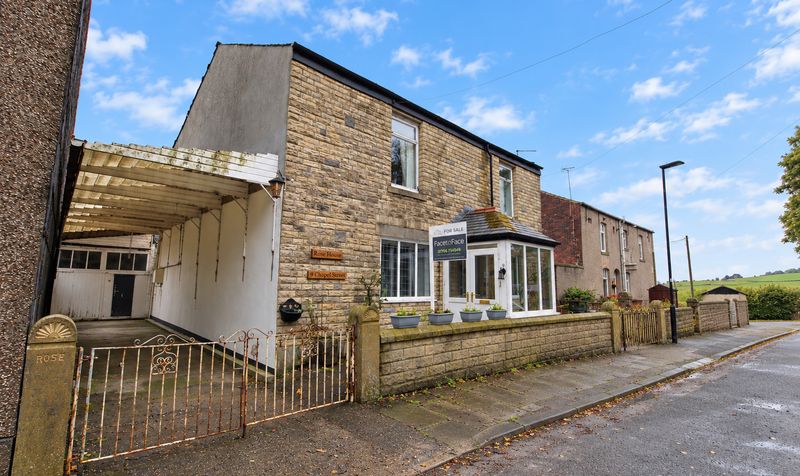
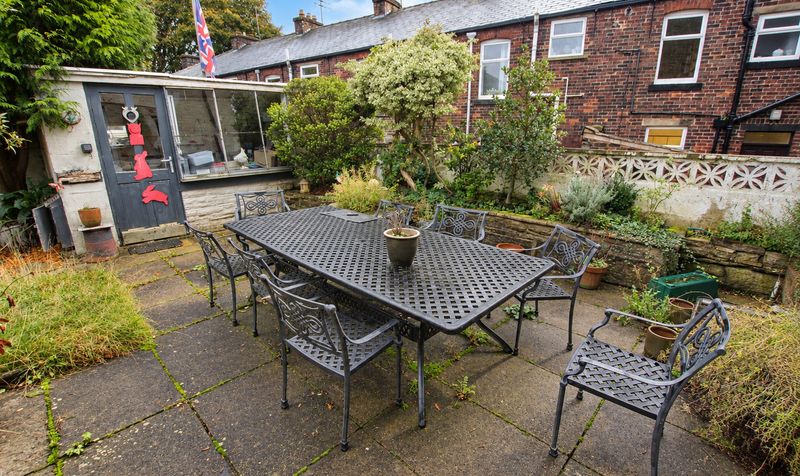
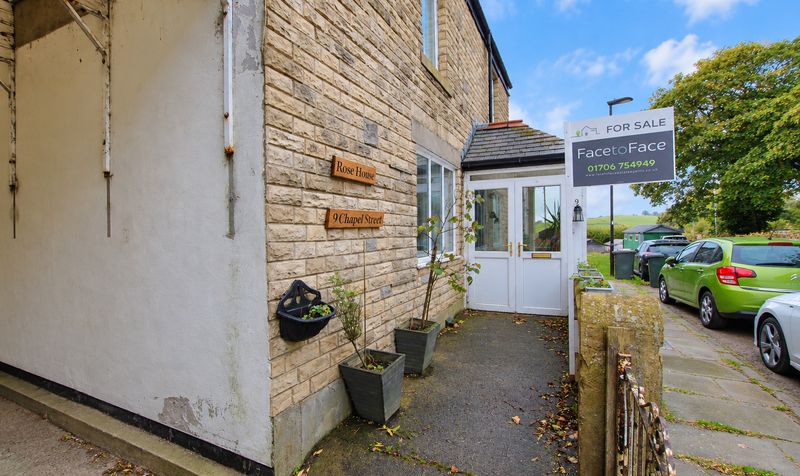
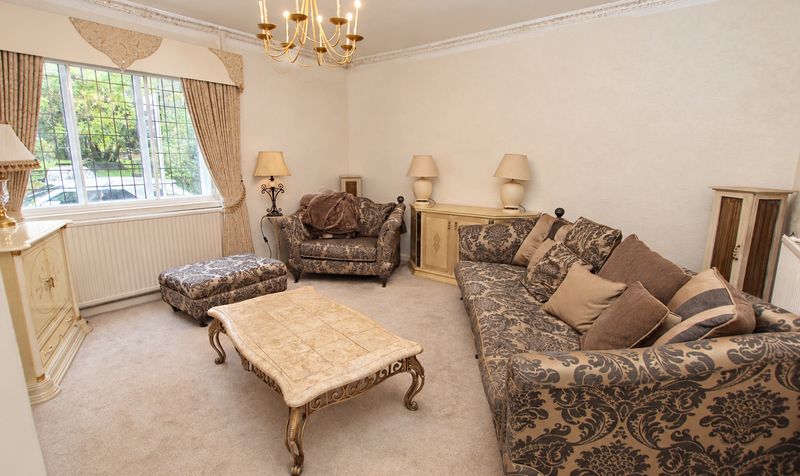
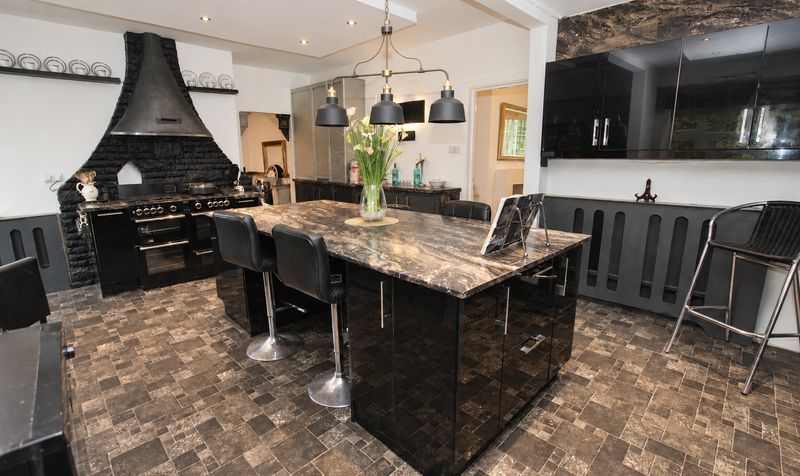
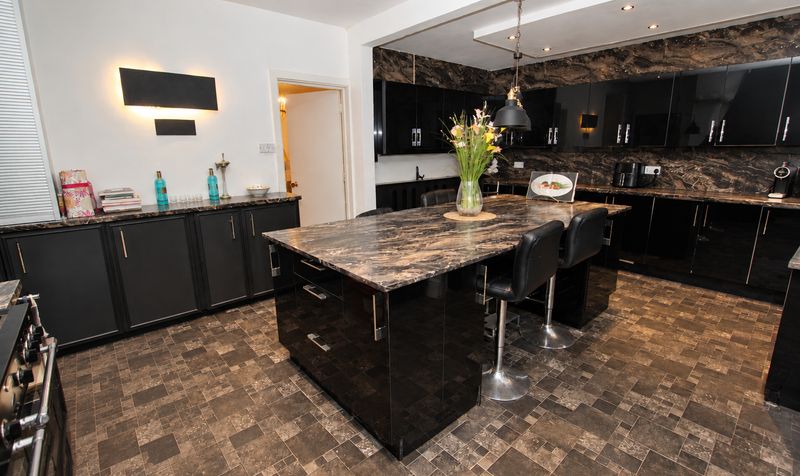
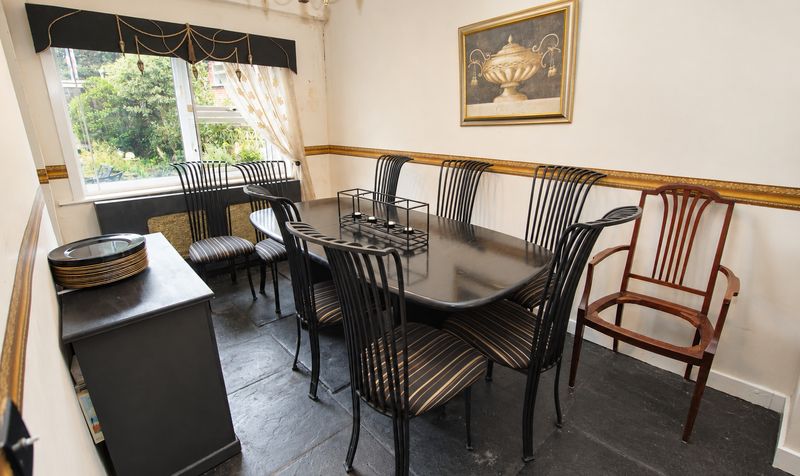
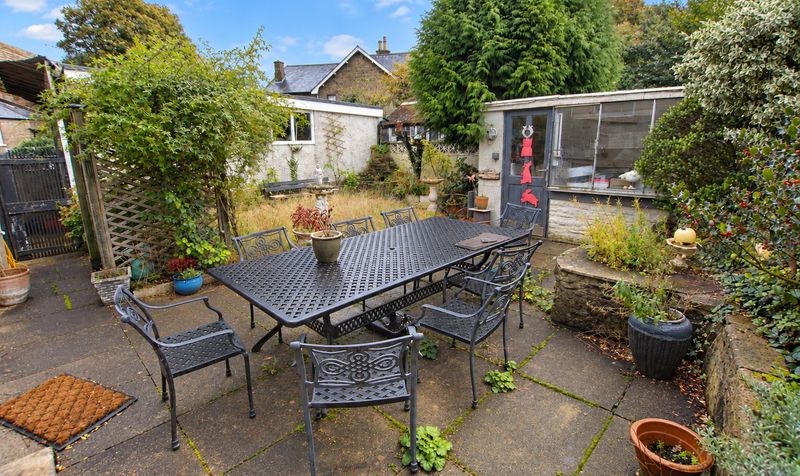
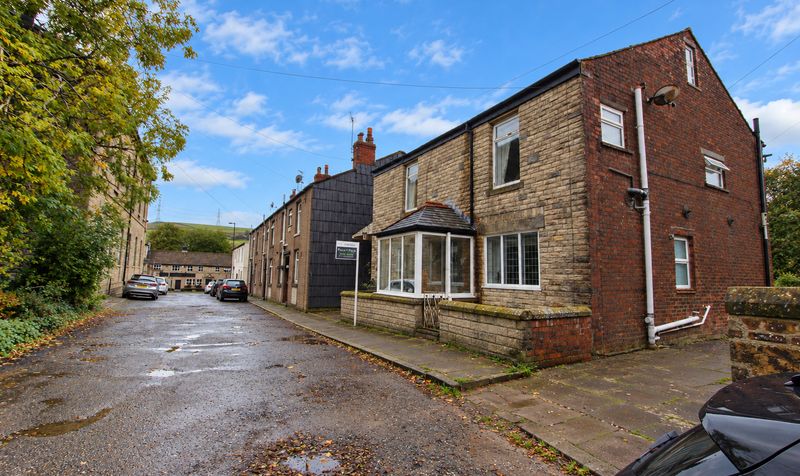

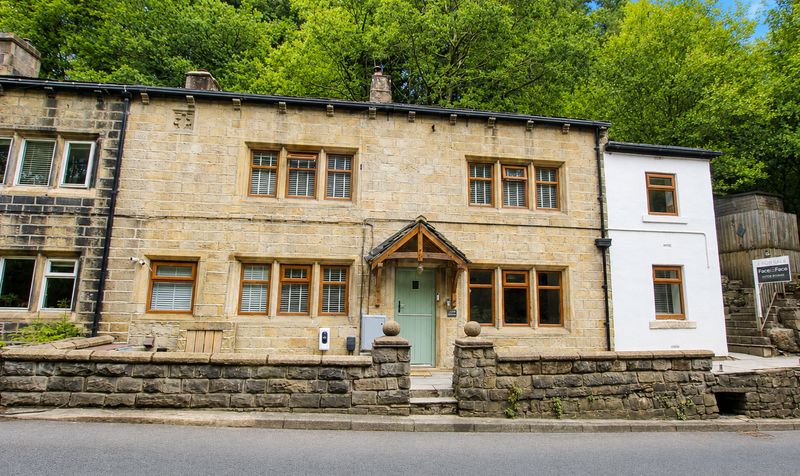
This impressive detached family home, formerly two cottages seamlessly combined into one, offers a rare opportunity to acquire a substantial residence in the heart of the highly sought after Wardle village, just a short stroll from the picturesque Watergrove reservoir. Spanning over 1700 square feet and arranged across two well-appointed levels, the property is designed to provide generous and versatile living space ideal for modern family life.
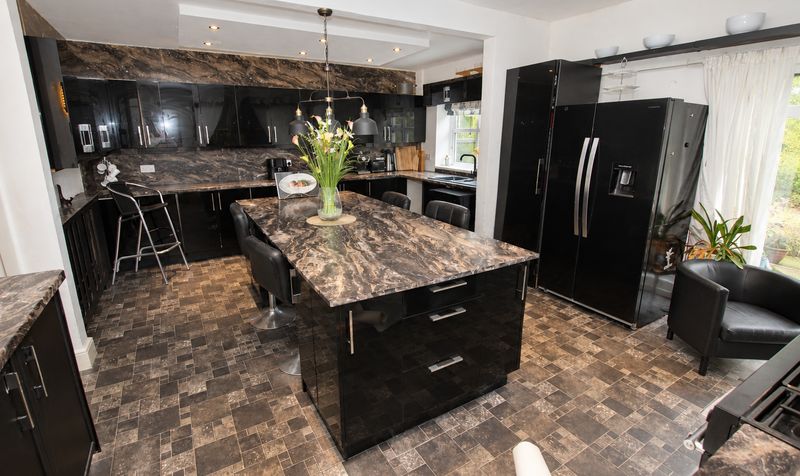
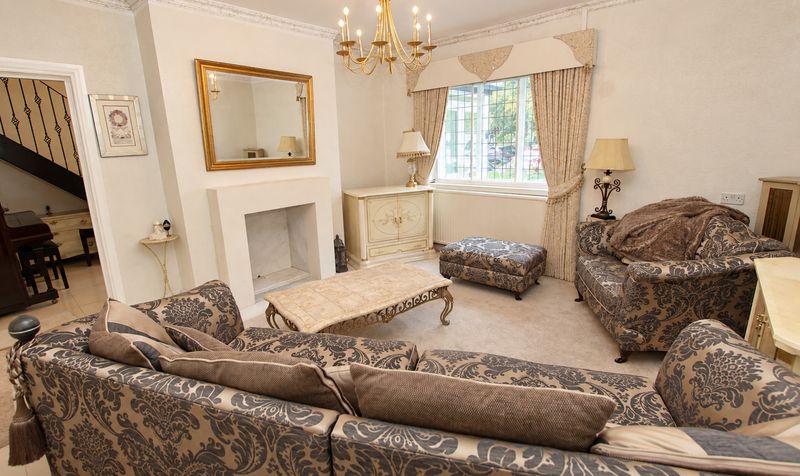
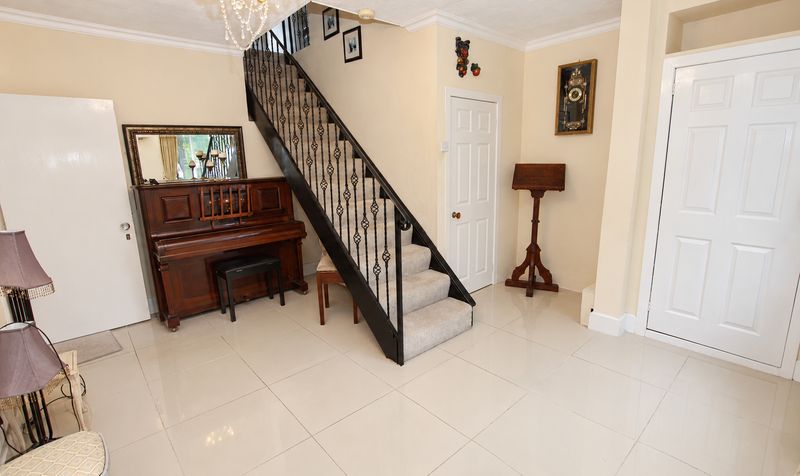
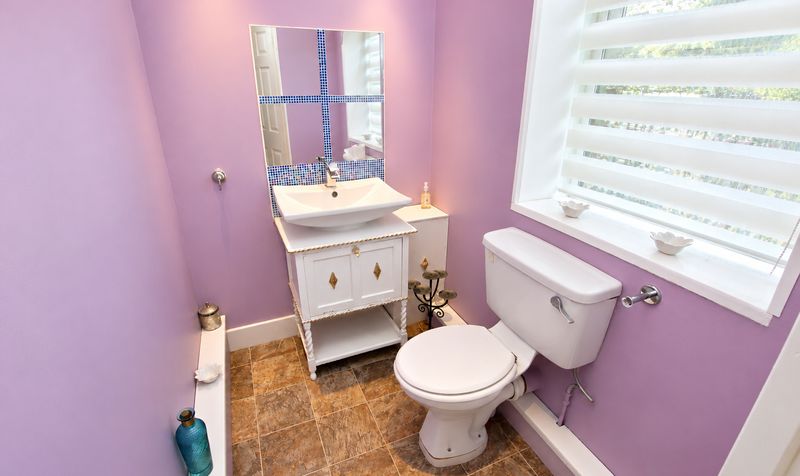
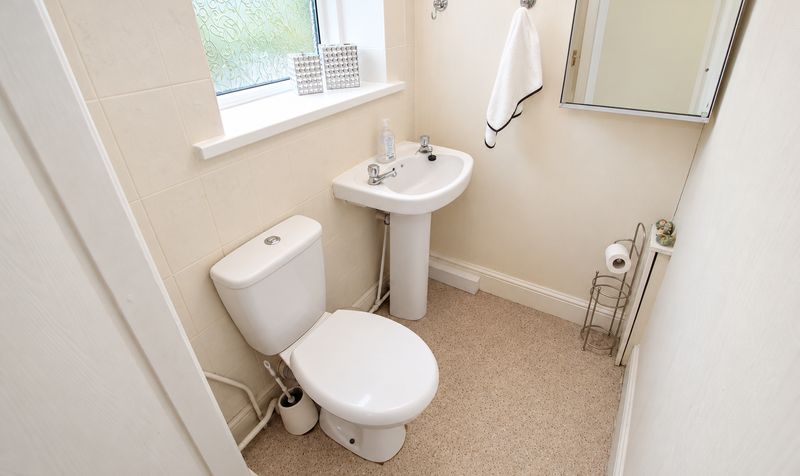
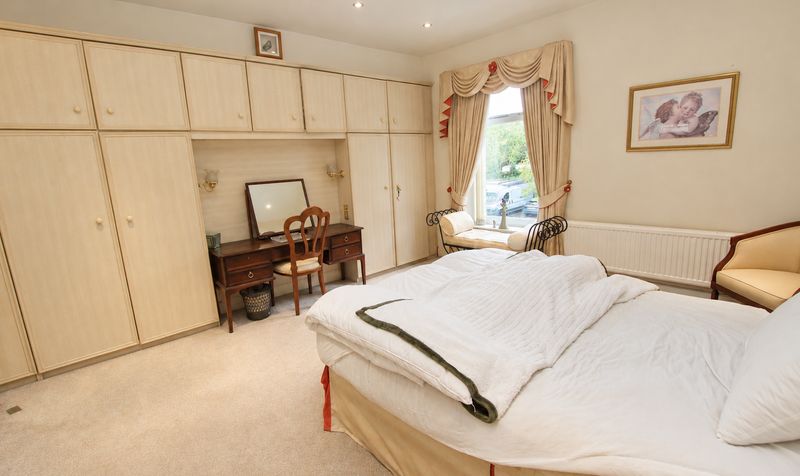
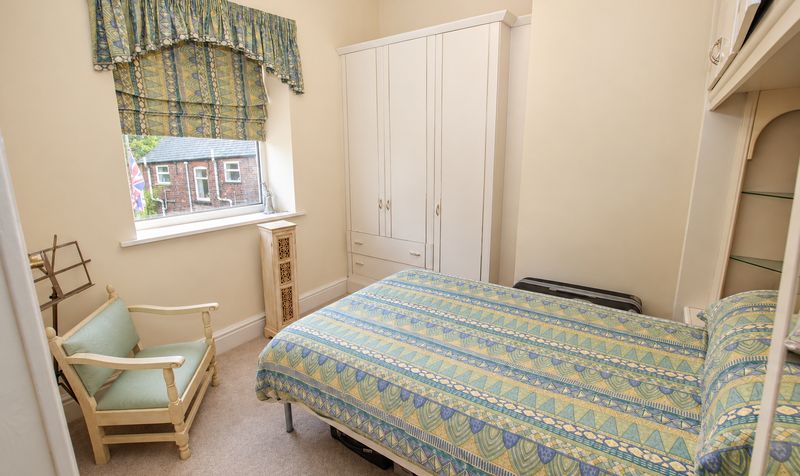
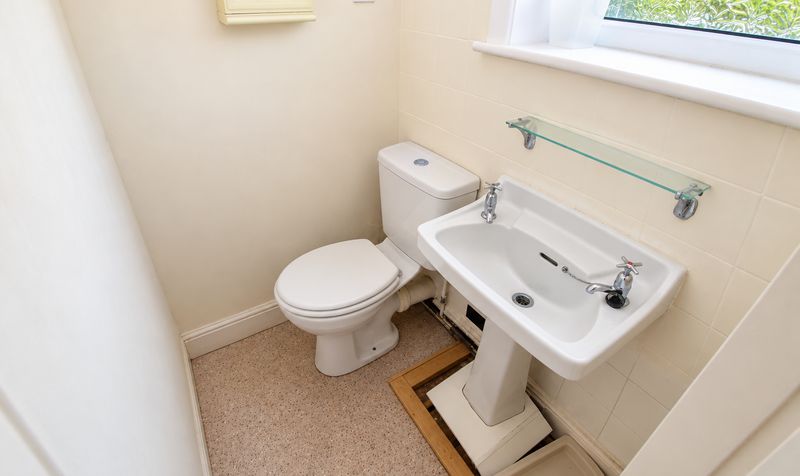
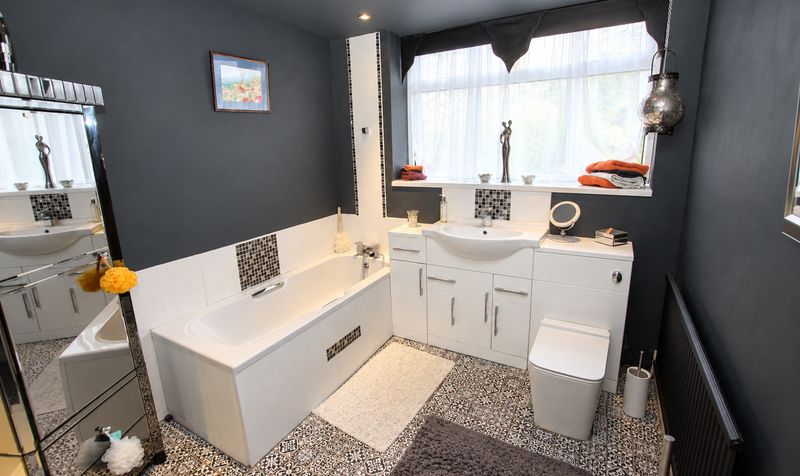
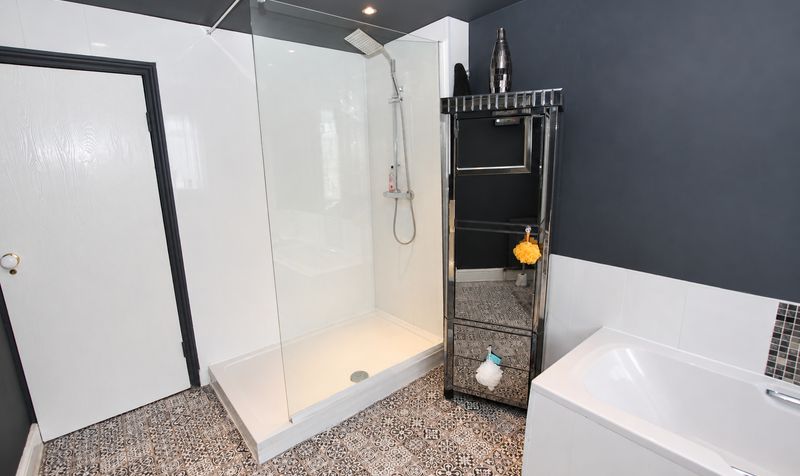
The ground floor welcomes you with a large entrance reception, setting the tone for the spacious interiors throughout. A bright and comfortable lounge offers a perfect space for relaxation, while the exquisite kitchen diner is fitted to a high standard and provides ample room for both everyday family meals and entertaining guests. There is also a separate dining room, ideal for more formal occasions, and a convenient ground floor WC. Upstairs, the first floor features four well-proportioned bedrooms, two of which benefit from private en-suite WC facilities, ensuring comfort and privacy for family members and guests alike. The large, luxurious four piece bathroom suite serves the remaining bedrooms and is finished to an exceptional standard.
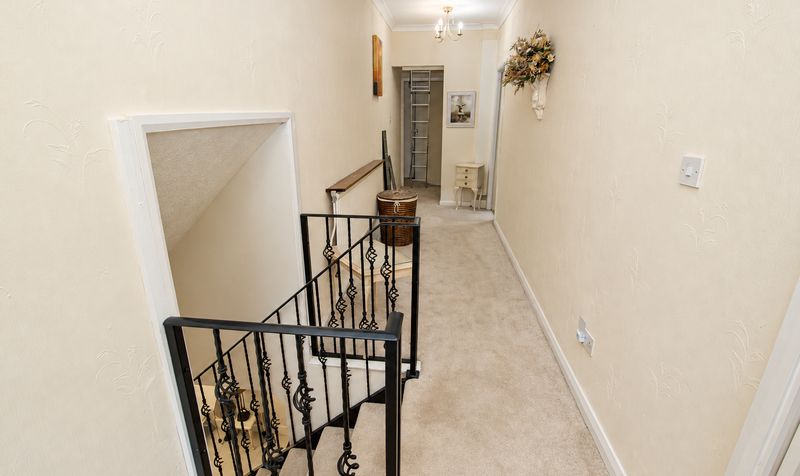
Additional practical features include a spacious loft, accessed via a hatch on the landing with drop down ladders, providing valuable storage or potential for further development (subject to the necessary consents). The property benefits from gas central heating via a combi boiler and double glazed windows throughout, ensuring year-round comfort and energy efficiency. Off road parking is provided via a driveway and a garage, offering secure and convenient parking options.
This home is offered for sale with no onward chain, presenting a straightforward purchase for buyers looking to move quickly. Blending character, space and modern comforts, this unique property must be viewed to be fully appreciated and represents an exceptional opportunity to secure a substantial family home in one of Wardle’s most desirable locations.Porch
Dimensions: 4' 5" x 7' 0" (1.35m x 2.13m)
Entrance Reception
Dimensions: 14' 9" x 14' 7" (4.50m x 4.45m)
Lounge
Dimensions: 14' 9" x 14' 6" (4.50m x 4.42m)
Kitchen / Diner with Island
Dimensions: 14' 7" x 21' 5" (4.45m x 6.53m)
Dining Room
Dimensions: 14' 7" x 10' 5" (4.45m x 3.18m)
WC
Dimensions: 5' 11" x 4' 6" (1.80m x 1.37m)
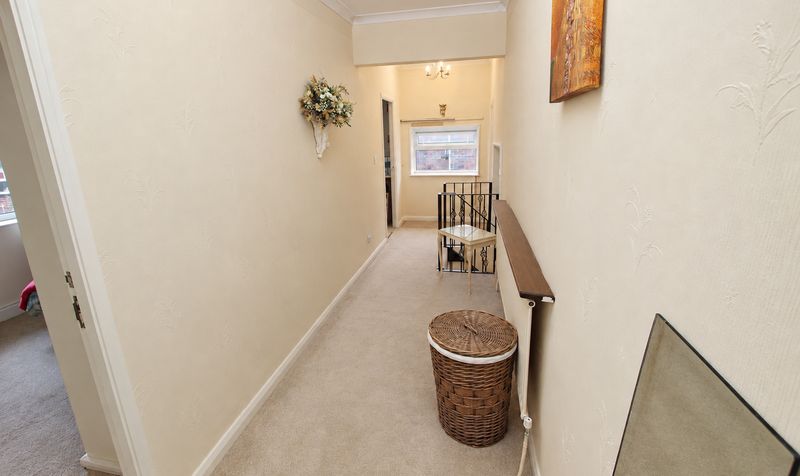
Landing
Dimensions: 4' 10" x 20' 0" (1.47m x 6.10m)
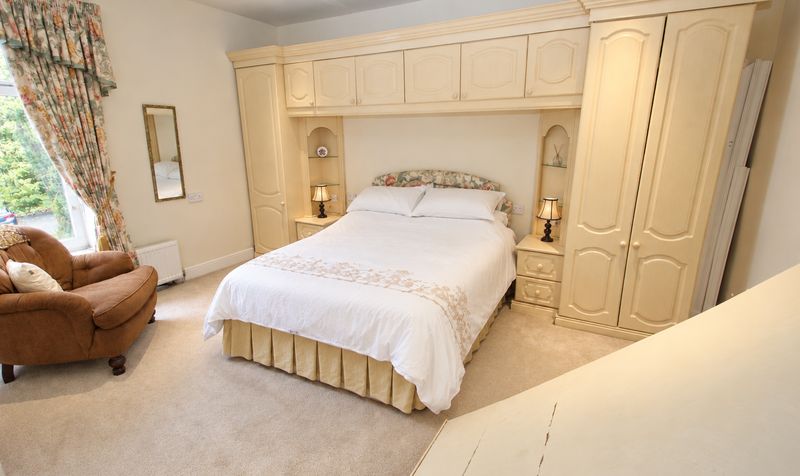
Bedroom
Dimensions: 14' 9" x 14' 6" (4.50m x 4.42m)
En-suite WC
Dimensions: 5' 11" x 4' 6" (1.80m x 1.37m)
Bedroom
Dimensions: 18' 3" x 13' 5" (5.56m x 4.09m)
Bedroom
Dimensions: 9' 5" x 13' 5" (2.87m x 4.09m)
En-suite WC
Dimensions: 3' 8" x 4' 9" (1.12m x 1.45m)
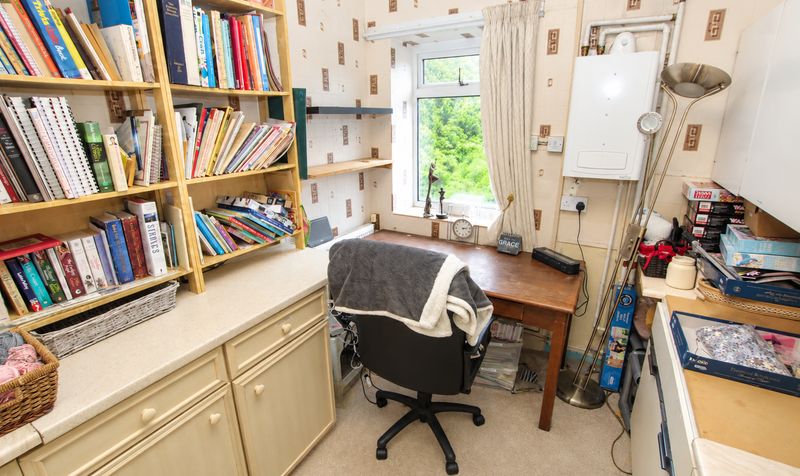
Bedroom / Office
Dimensions: 9' 6" x 8' 0" (2.90m x 2.44m)
Bathroom
Dimensions: 11' 5" x 8' 0" (3.48m x 2.44m)