Sign-In / Register





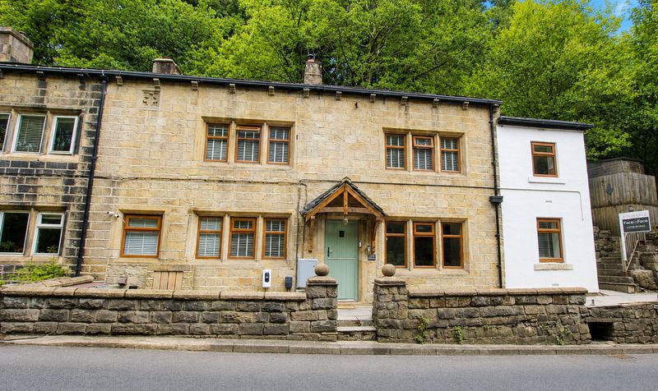
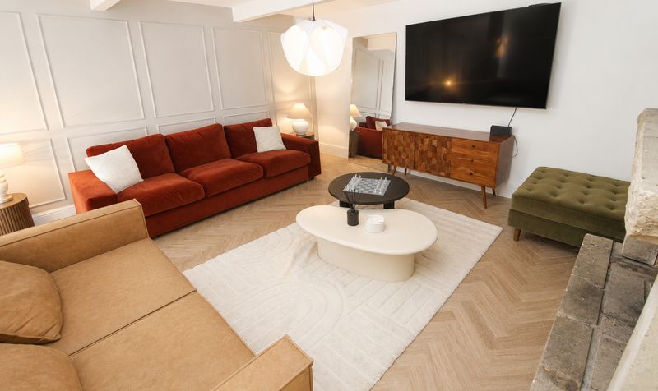
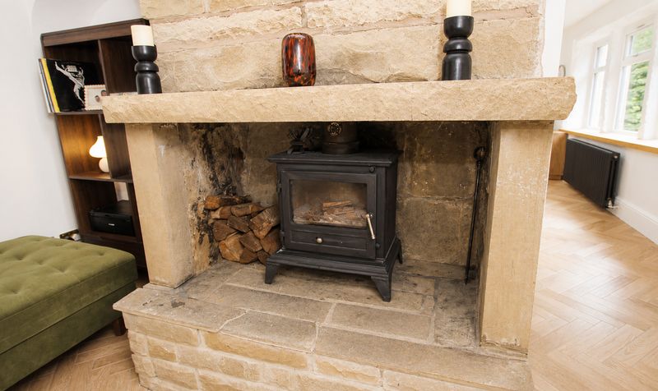
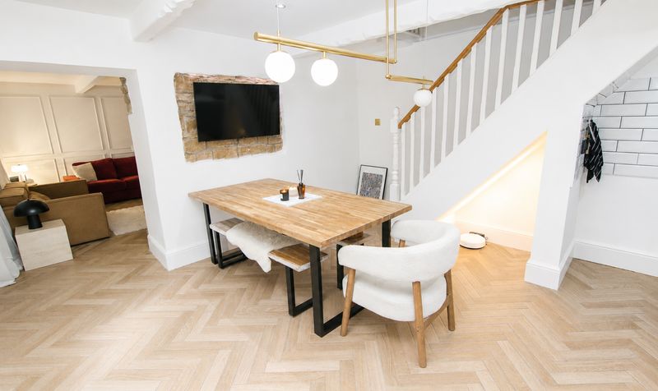
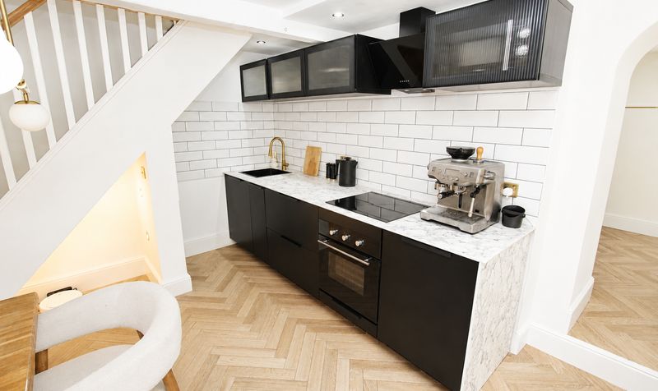
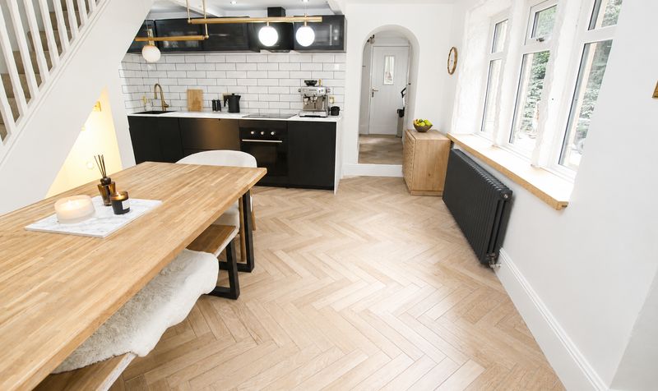
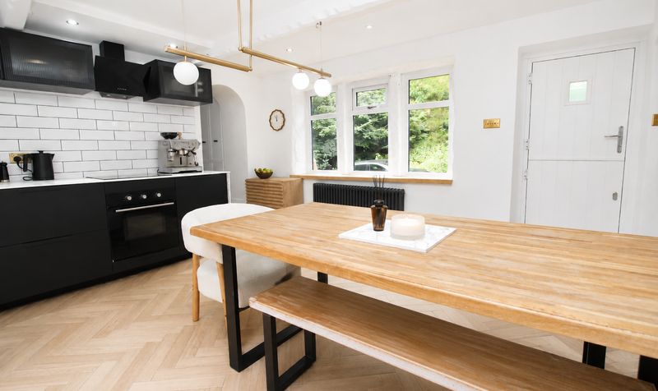
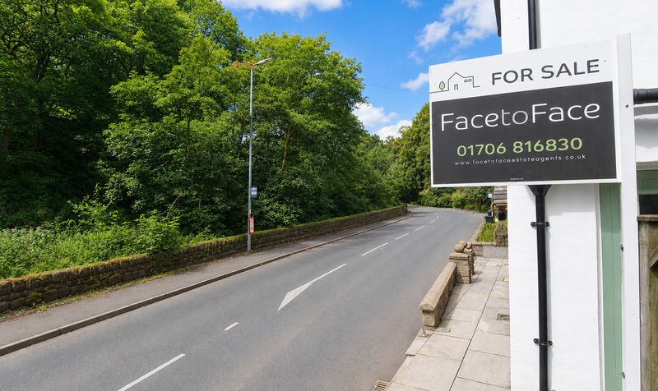
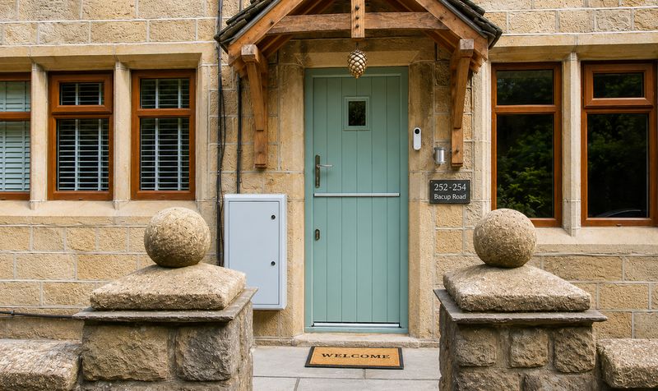
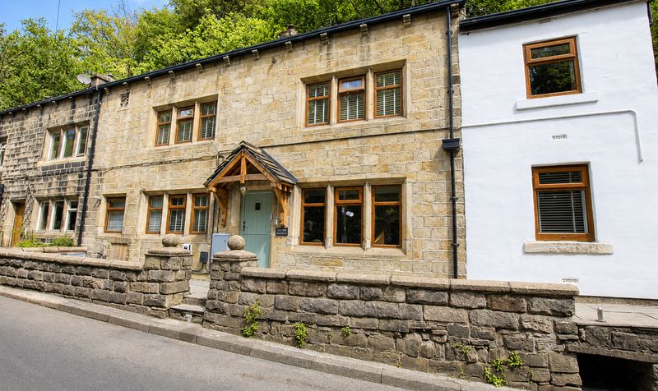
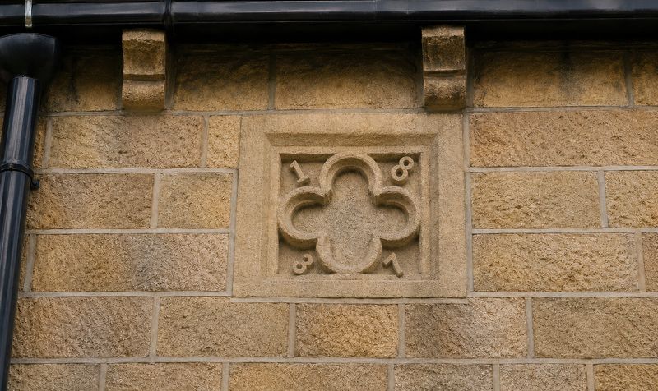
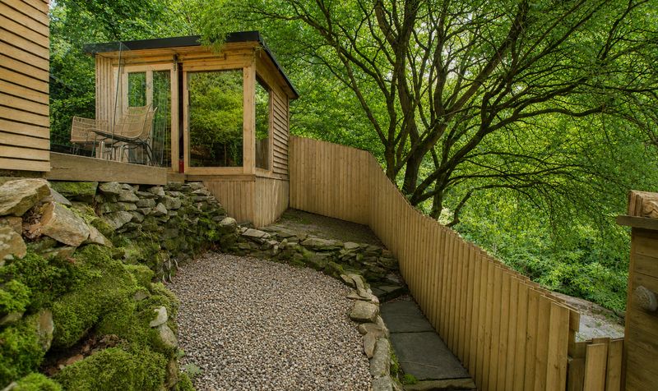
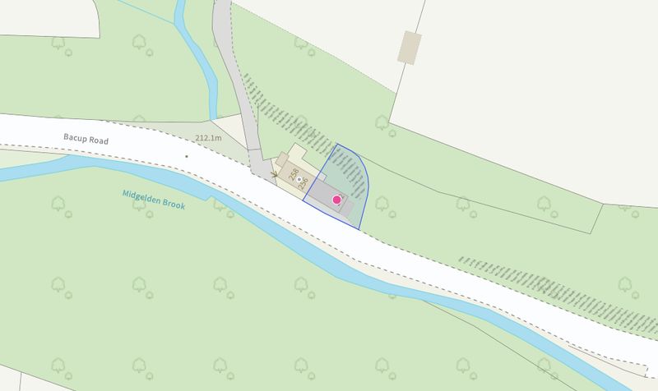

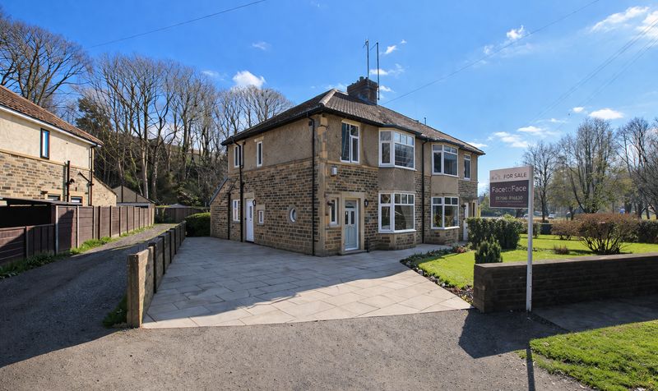
This exceptional Grade II* listed, three bedroom semi detached home presents a rare opportunity to acquire a stunning character property, thoughtfully renovated to an uncompromising standard by the current owners over the past decade. Dating back to 1837 and originally two separate dwellings, this unique residence seamlessly blends period charm with contemporary luxury, offering generous and versatile living space on the outskirts of the vibrant market town of Todmorden. The town itself, nestled just inside the West Yorkshire border, is renowned for its thriving independent shops, boutiques and eateries, creating a welcoming and lively community atmosphere. For those needing to commute, Todmorden train station is within easy reach and provides direct links to Hebden Bridge, Rochdale, Halifax, Leeds and Manchester, making this home ideal for both local professionals and city commuters alike.
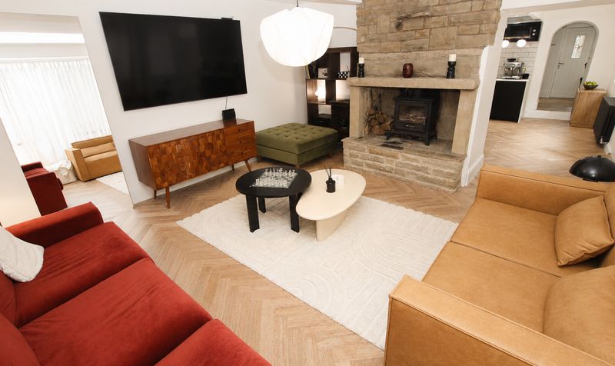
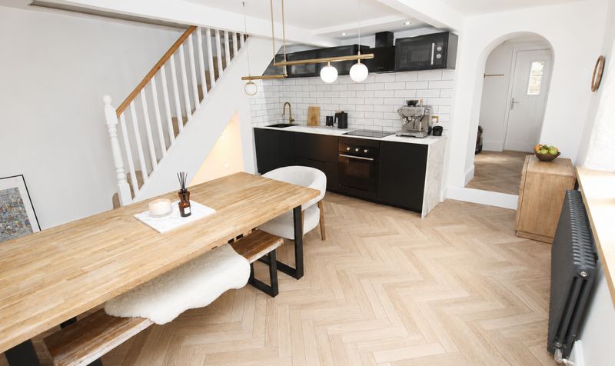
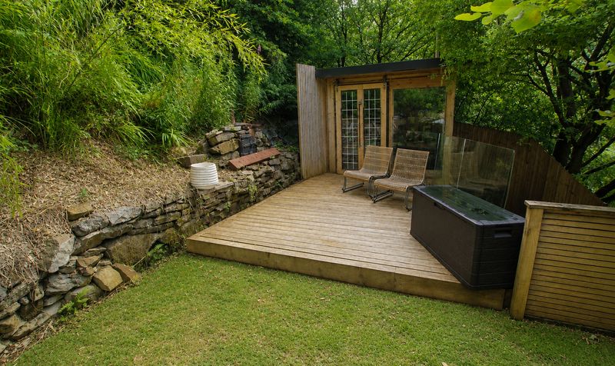
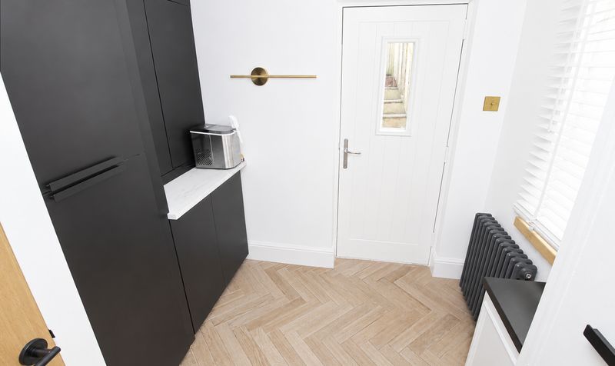
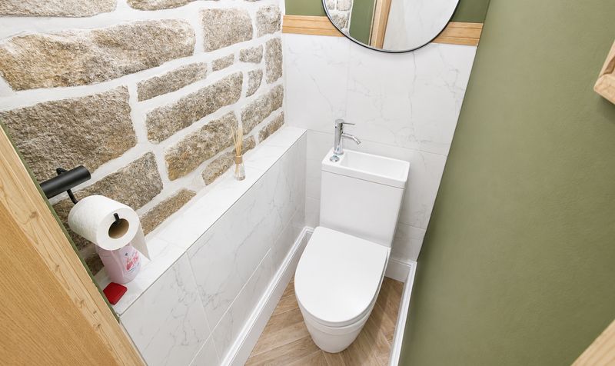
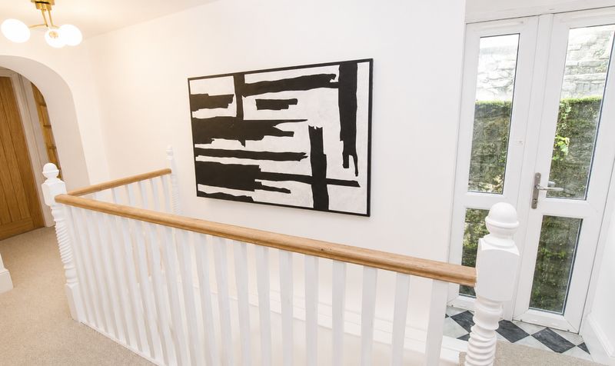
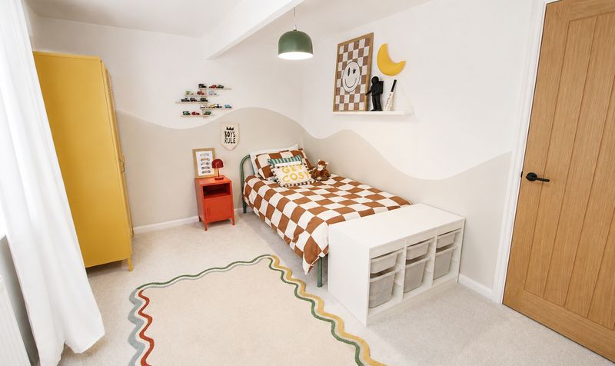
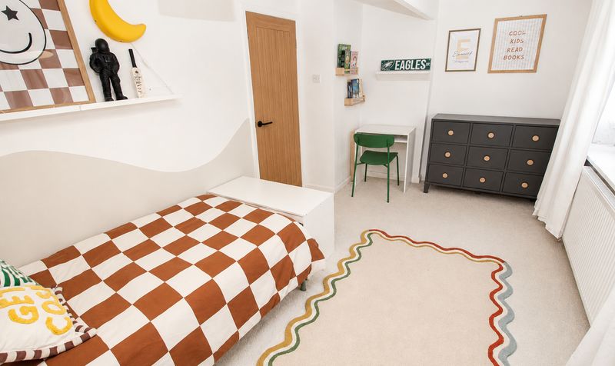
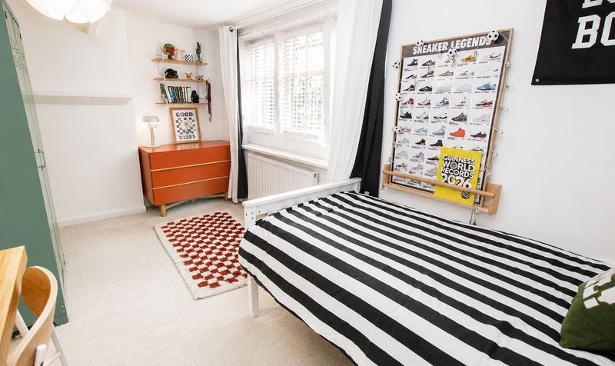
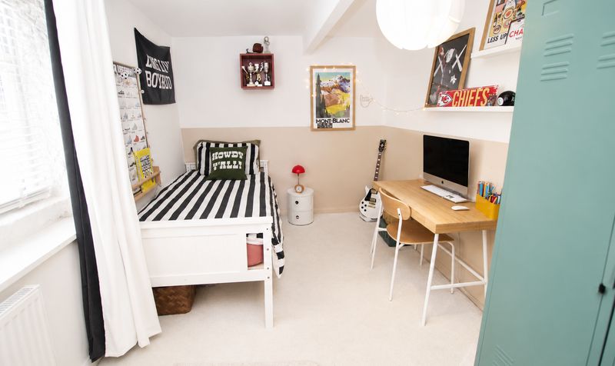
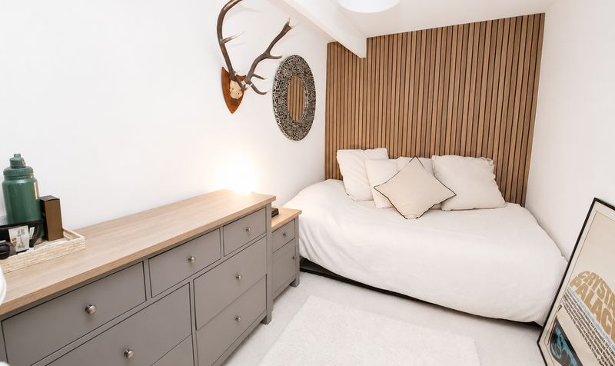
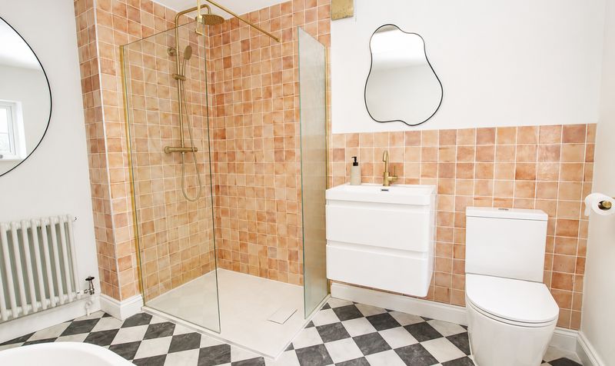
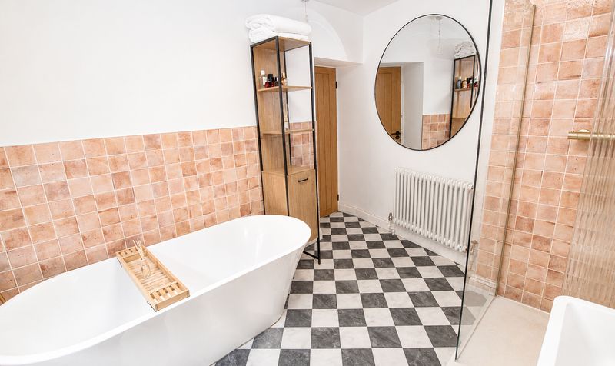
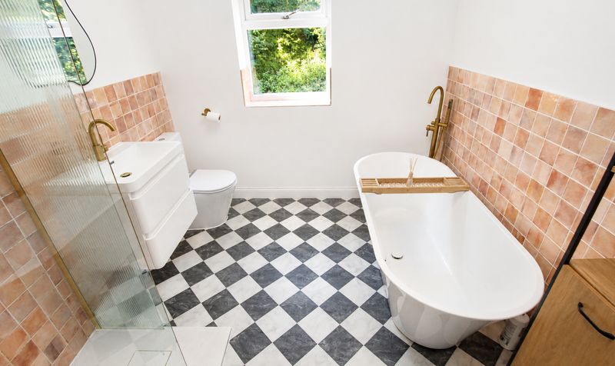
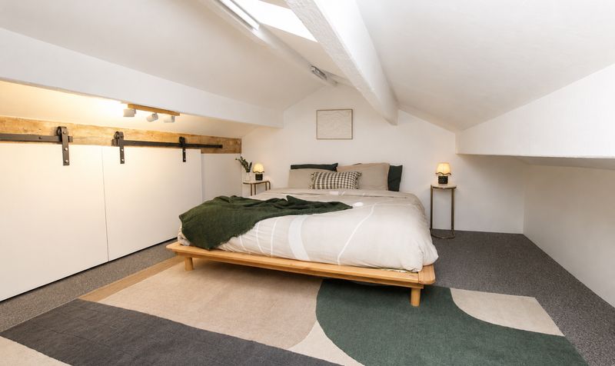
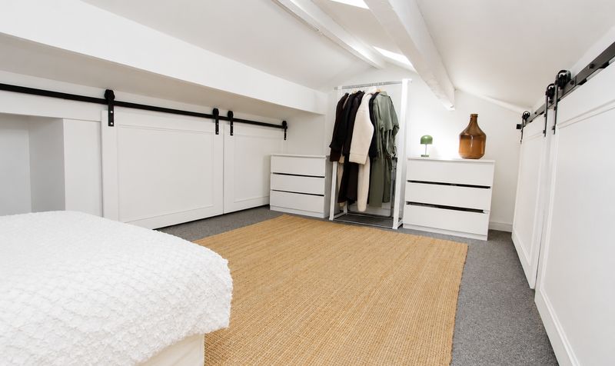
The property’s interior showcases a meticulous attention to detail, with a brand new luxury fitted kitchen diner installed in summer 2025, complemented by herringbone porcelain tiled flooring with underfloor heating for year-round comfort. The kitchen flows into a spacious open plan area, while still retaining a large, separate lounge for more formal entertaining or relaxed family evenings (also with underfloor heating). A practical ground floor WC and a newly installed utility room (also completed in summer 2025) add further convenience to the ground floor layout. Upstairs, the first floor boasts three well-proportioned bedrooms, each thoughtfully appointed, along with a beautifully finished four piece bathroom suite installed in April 2025, featuring high quality fixtures and fittings for a spa-like experience. The large landing area, flooded with natural light, provides a sense of openness and includes patio doors leading to the rear garden, enhancing the connection between indoor and outdoor living. The attic level extends the accommodation further, offering two additional rooms (both of which have previously served as bedrooms), alongside practical eaves storage accessed via sliding doors with attractive cast iron rollers, ideal for keeping the living spaces clutter-free.
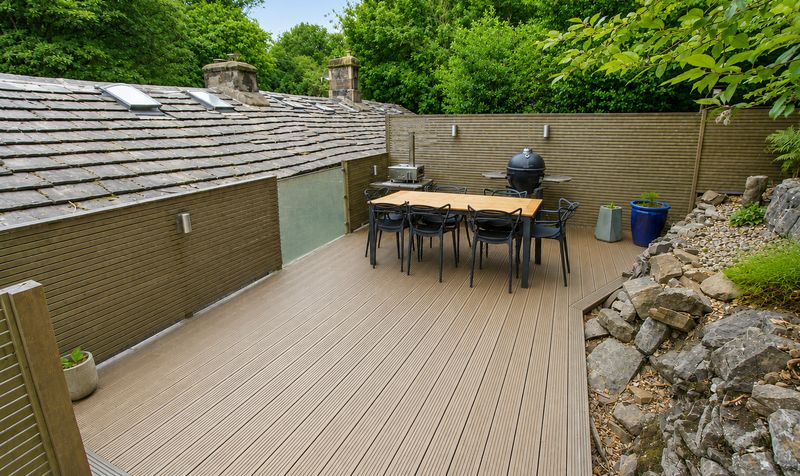
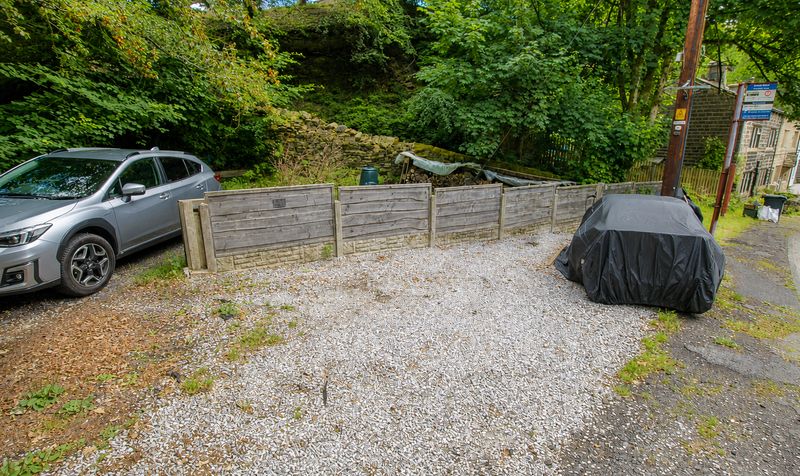
The property is not overlooked to the front or rear, ensuring a sense of privacy and tranquillity, and sits on a unique plot that allows for parking for up to three cars at the front of the house. Every element of this home has been carefully considered and sympathetically upgraded, preserving the original character and aesthetic while introducing modern comforts and premium finishes throughout. With its impressive blend of heritage and contemporary style, substantial and flexible accommodation, and convenient location close to both countryside and commuter links, this remarkable home truly must be viewed to be fully appreciated.
Lounge
Dimensions: 15' 0" x 14' 7" (4.57m x 4.45m)
Kitchen / Diner
Dimensions: 15' 0" x 14' 1" (4.57m x 4.29m)
Utility Room
Dimensions: 9' 0" x 7' 7" (2.74m x 2.31m)
Wc
Dimensions: 4' 0" x 2' 11" (1.22m x 0.89m)
Landing
Dimensions: 7' 2" x 19' 10" (2.18m x 6.05m)
Bedroom
Dimensions: 9' 0" x 15' 0" (2.74m x 4.57m)
Bedroom
Dimensions: 9' 0" x 14' 10" (2.74m x 4.52m)
Bedroom
Dimensions: 7' 0" x 11' 4" (2.13m x 3.45m)
Bathroom
Dimensions: 11' 0" x 8' 0" (3.35m x 2.44m)
Attic Room
Dimensions: 15' 0" x 14' 9" (4.57m x 4.50m)
Attic Room
Dimensions: 15' 0" x 14' 6" (4.57m x 4.42m)