Sign-In / Register




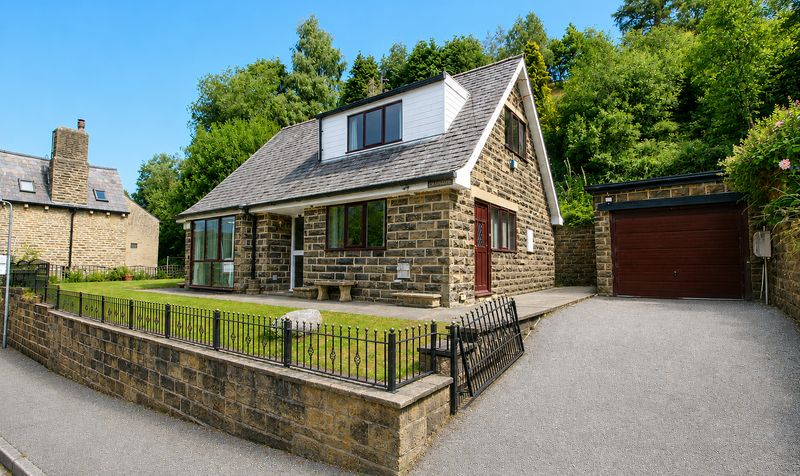
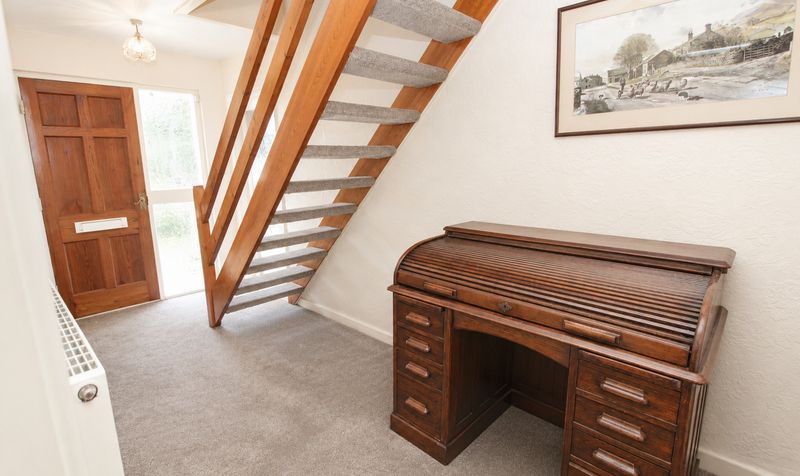
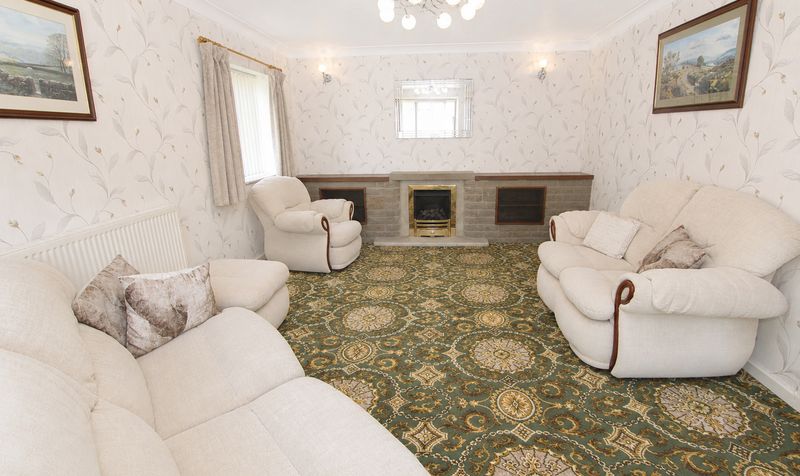
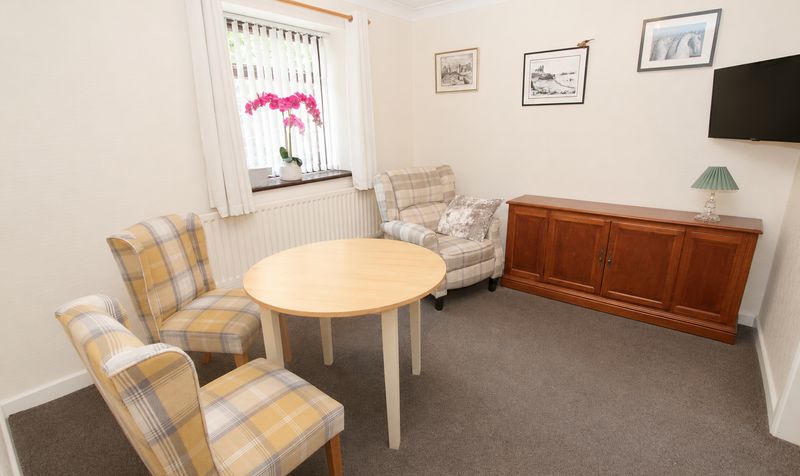
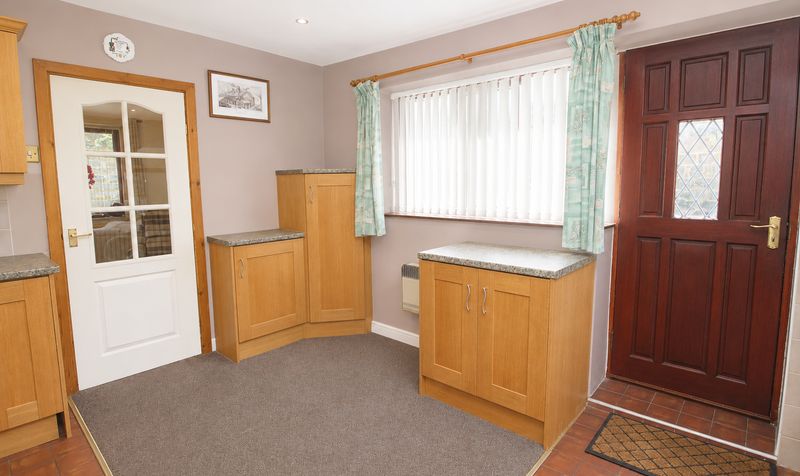
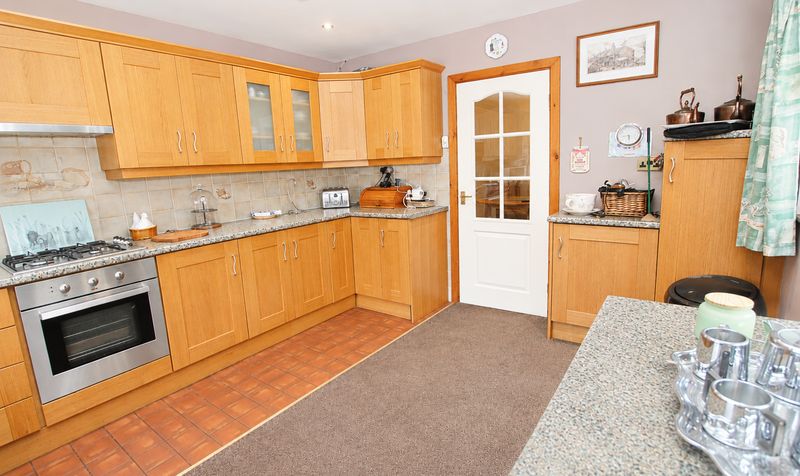
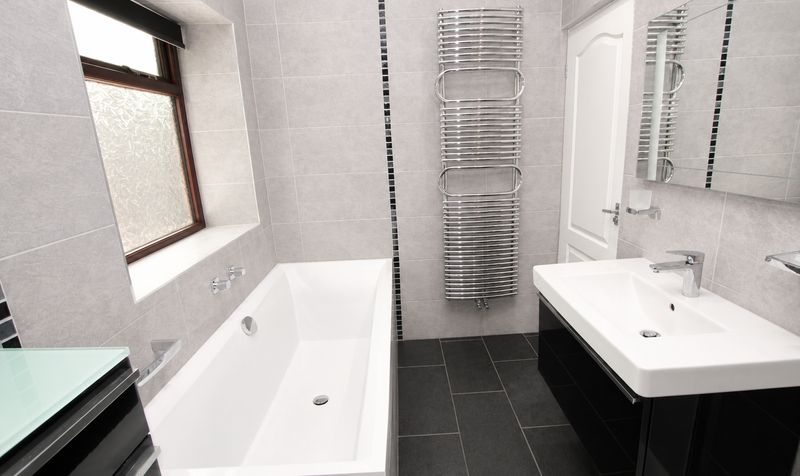
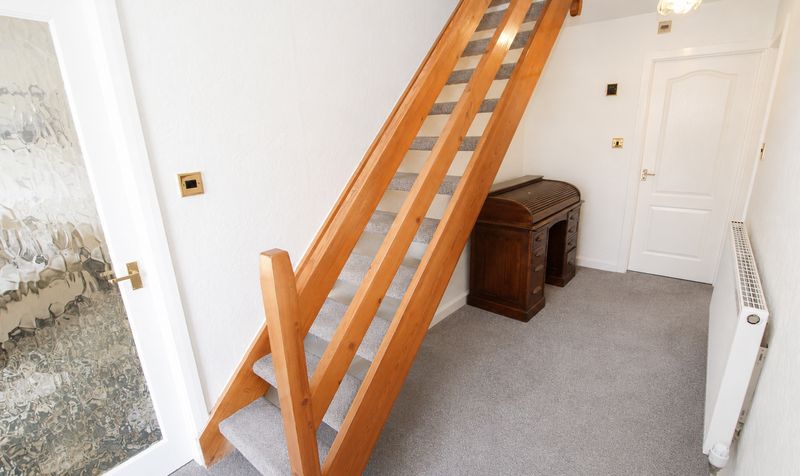
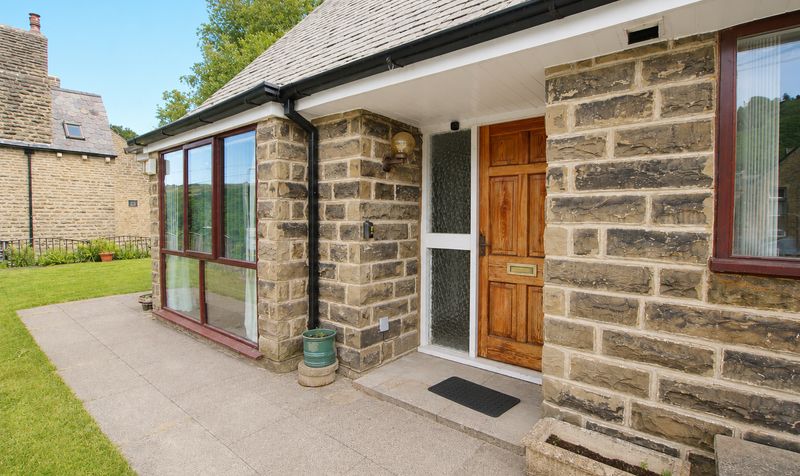

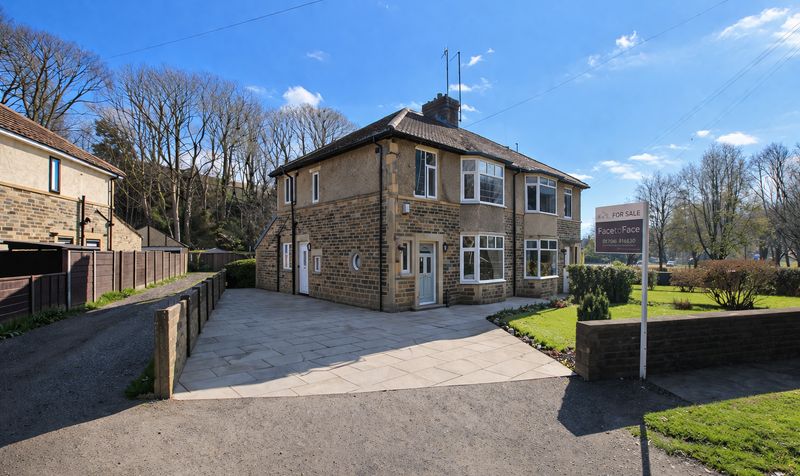
This is a rare opportunity to purchase an attractive and individually built three-bedroom detached family home, ideally positioned in the sought-after area of Walsden, just outside the centre of Todmorden. Todmorden is a charming and quaint small market town located just inside the West Yorkshire border, offering an appealing blend of rural tranquillity and convenient access to local amenities. The property is within easy reach of all the usual shops and is well connected by both Todmorden and Walsden train stations, making it perfect for commuters and families alike.
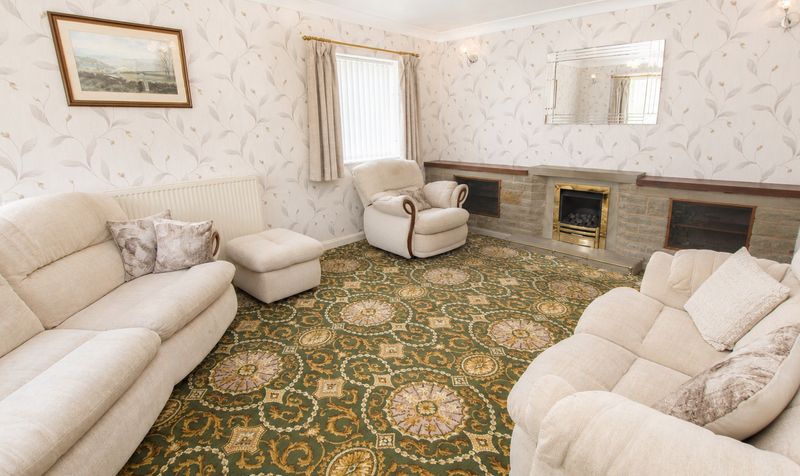
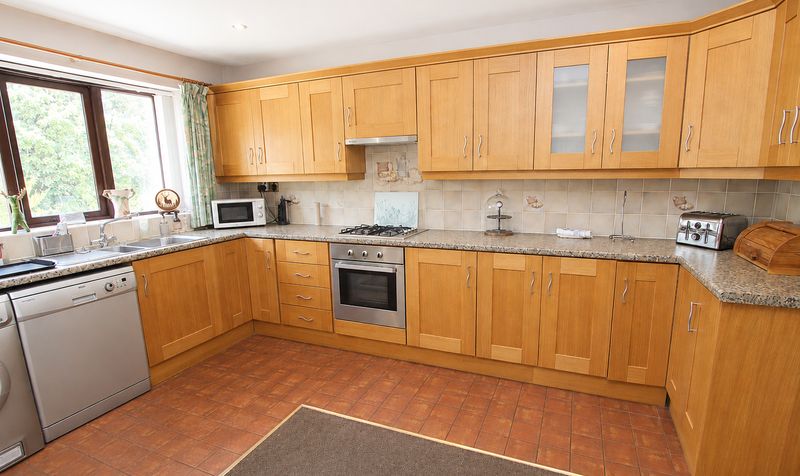
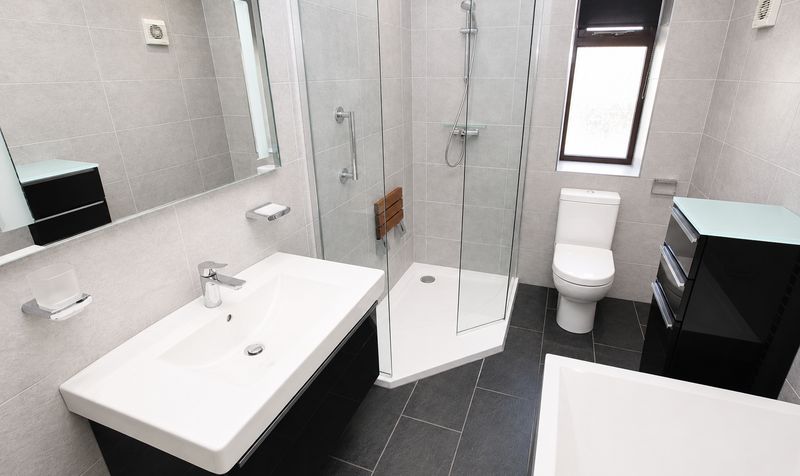
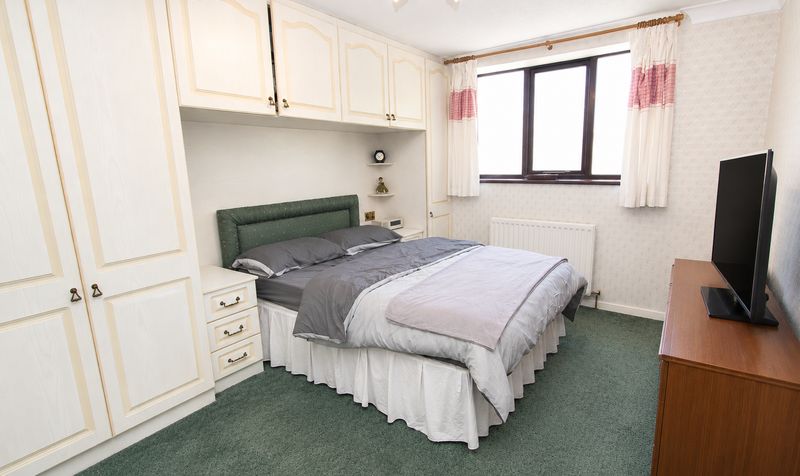
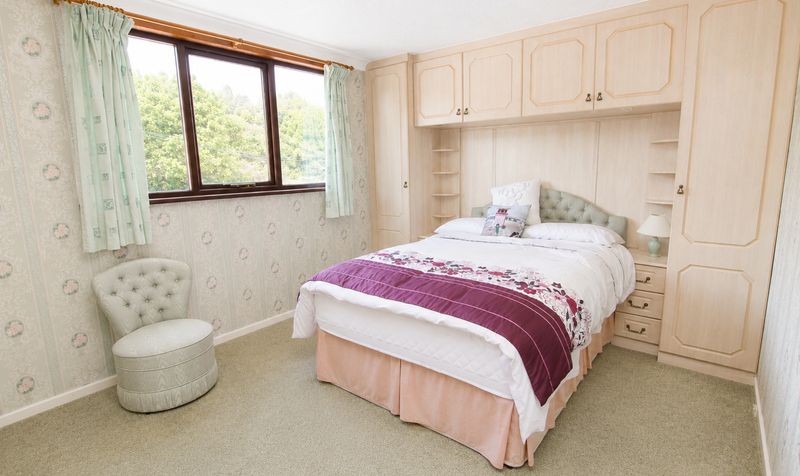
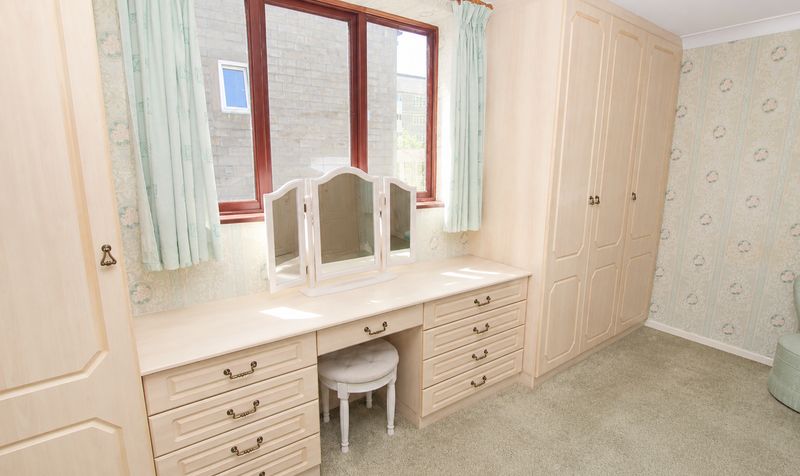
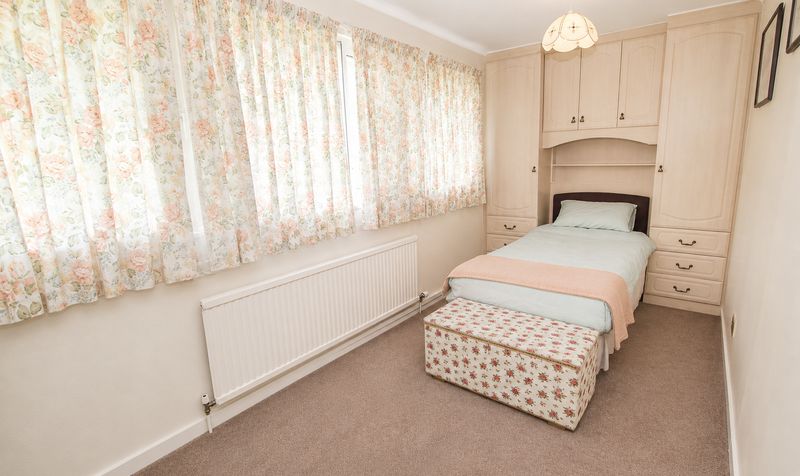
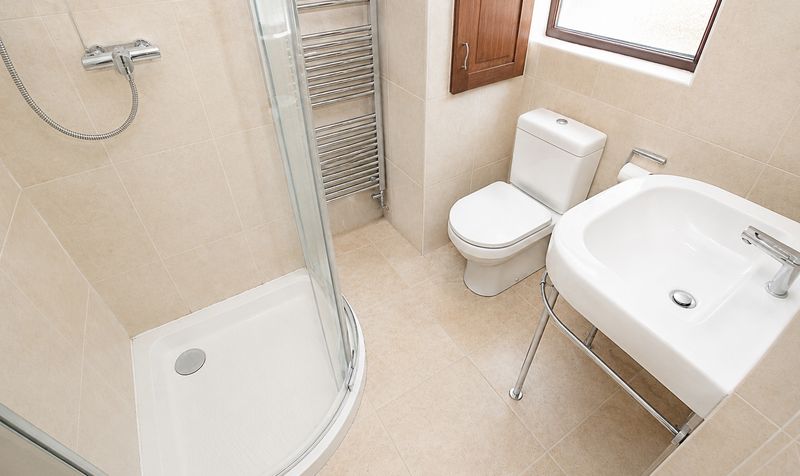
Internally, the property offers generous living accommodation, featuring a large lounge that provides an inviting space for relaxation and entertaining, a separate dining room ideal for family meals or gatherings, and a good-sized kitchen designed to cater to all your culinary needs. The ground floor also benefits from a well-appointed bathroom suite for added convenience. To the first floor, there are three double bedrooms, each providing ample space for furnishings and storage, with the bedroom to the rear of the property enjoying the additional benefit of an ensuite shower room. The home is fitted with double glazed windows and gas central heating throughout, ensuring comfort and energy efficiency all year round.
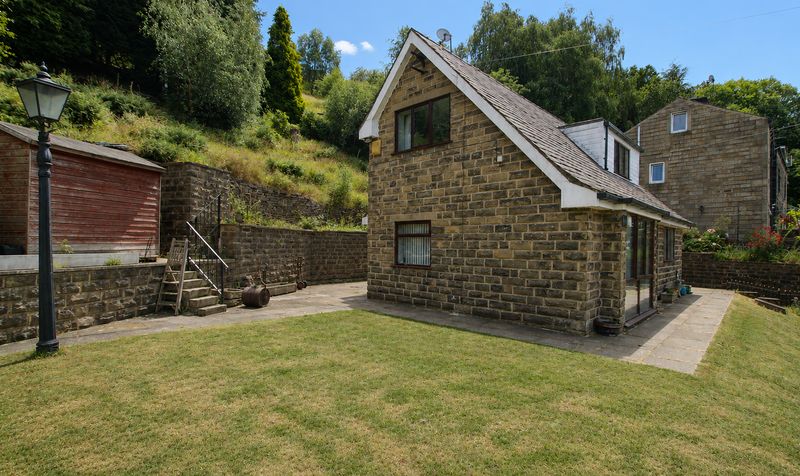
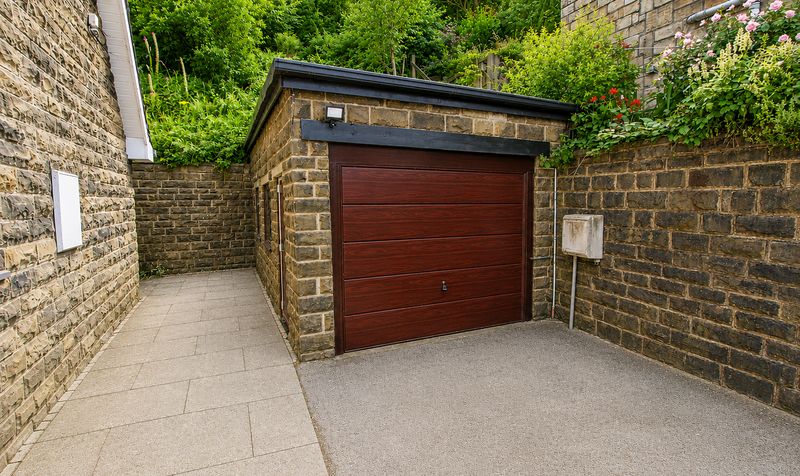
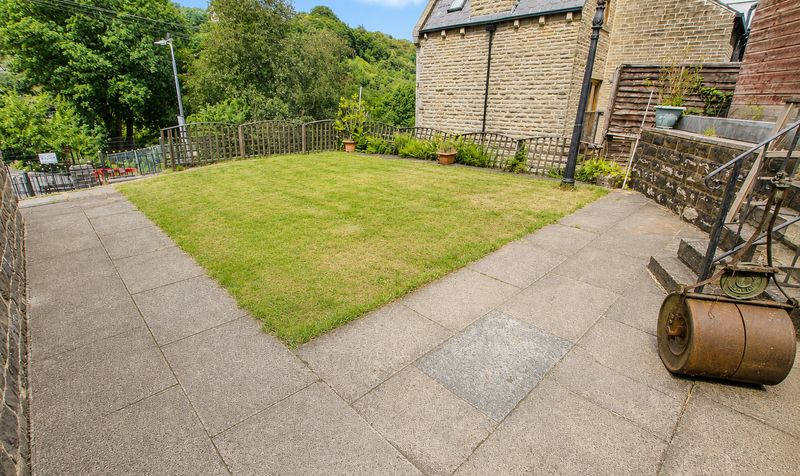
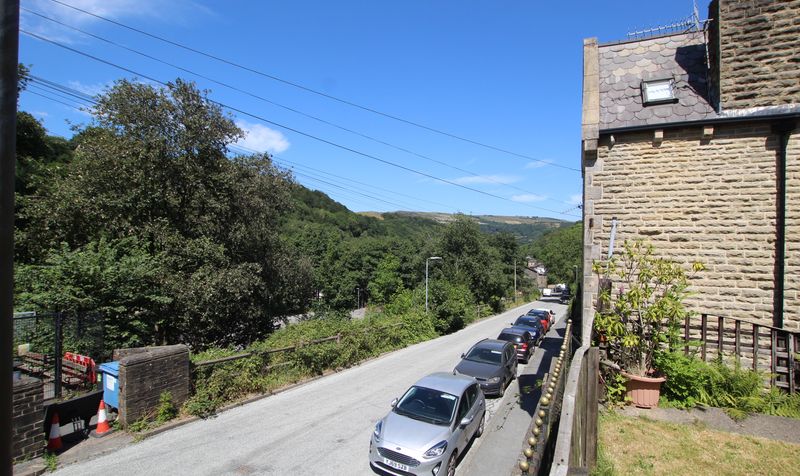
The property occupies a spacious garden plot and enjoys an outlook over the hills to the front, creating a peaceful and scenic setting. Additional features include a driveway and a garage, providing secure off-road parking and further storage options. This superb detached home is offered with no onward chain, presenting an unmissable opportunity for buyers seeking a move-in ready property in a desirable location.
Whether you are looking for a family home with flexible living space, a property with excellent transport links, or simply a beautifully maintained house in a picturesque setting, this residence in Walsden is sure to impress. Early viewing is highly recommended to fully appreciate the size, style, and location of this exceptional home. For further details or to arrange a viewing, please contact our office today.Entrance Hallway
Dimensions: 15' 3" x 6' 4" (4.65m x 1.93m)
Lounge
Dimensions: 16' 8" x 12' 2" (5.08m x 3.71m)
Dining Room
Dimensions: 9' 9" x 11' 0" (2.97m x 3.35m)
Kitchen
Dimensions: 14' 0" x 11' 0" (4.27m x 3.35m)
Bathroom
Dimensions: 6' 2" x 11' 2" (1.88m x 3.40m)
Landing
Dimensions: 13' 6" x 8' 8" (4.12m x 2.64m)
Bedroom
Dimensions: 7' 1" x 16' 8" (2.16m x 5.08m)
En-suite
Dimensions: 6' 7" x 6' 0" (2.01m x 1.83m)
Bedroom
Dimensions: 10' 2" x 12' 3" (3.10m x 3.73m)
Bedroom
Dimensions: 13' 6" x 14' 7" (4.12m x 4.45m)