Sign-In / Register





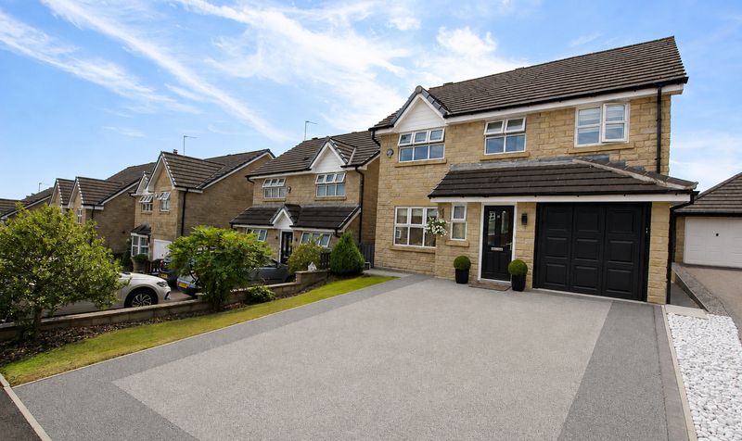
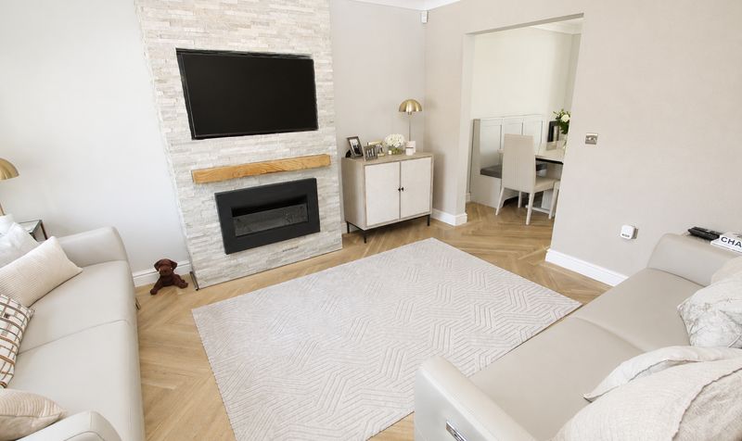
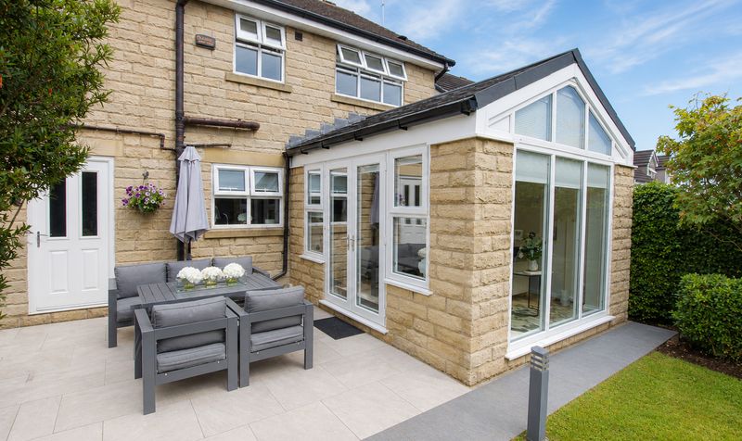
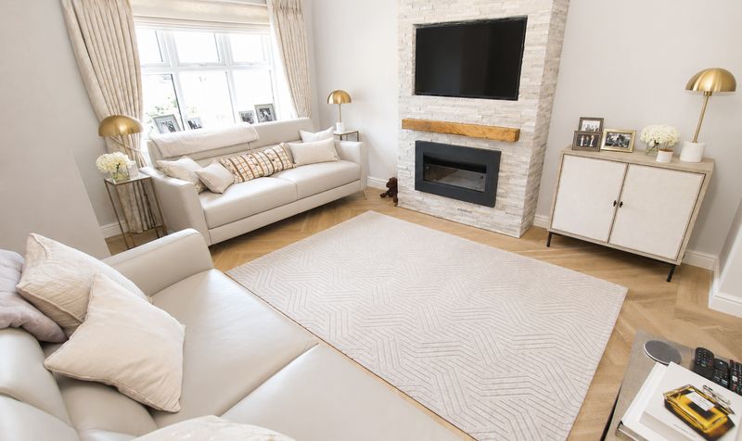
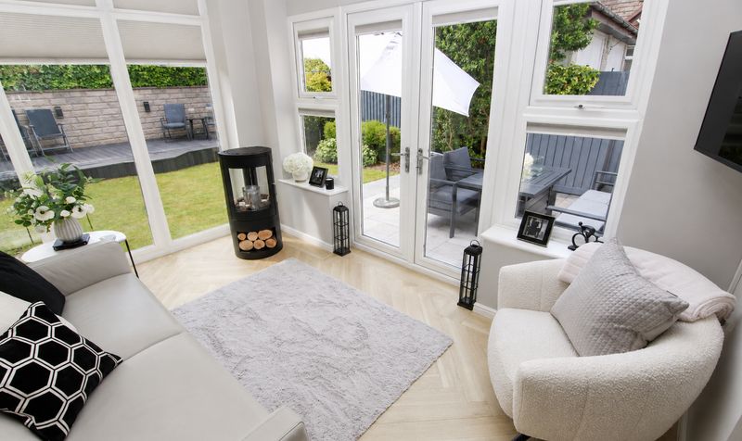
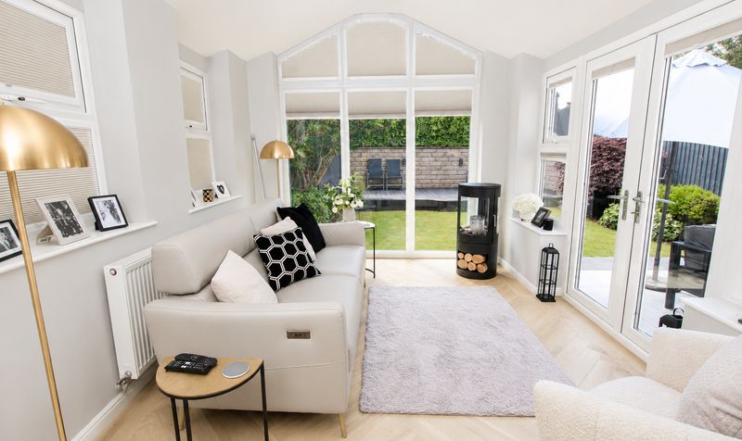

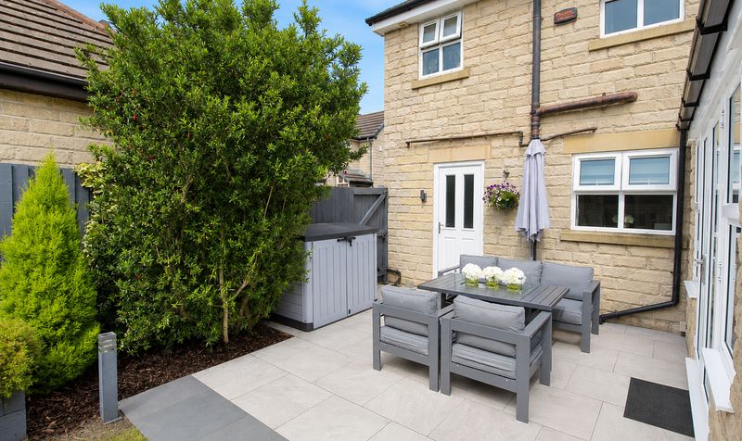
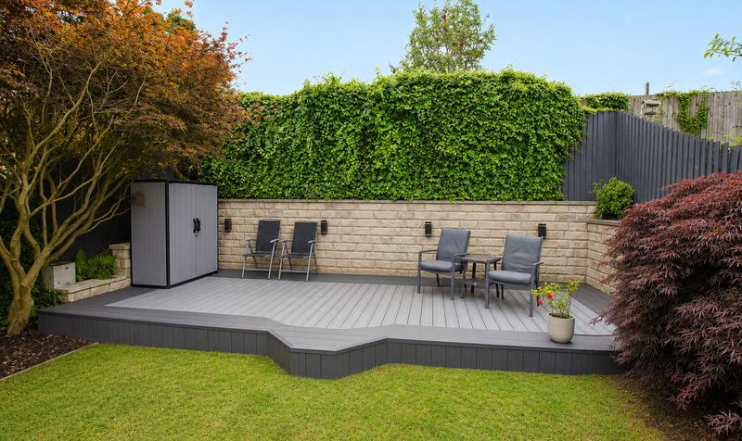
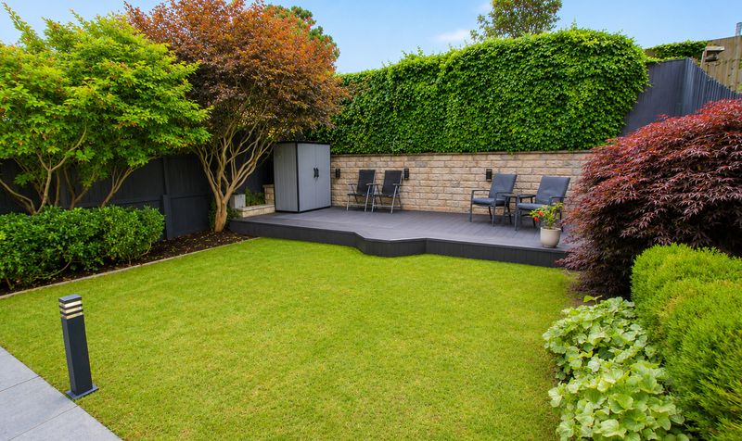
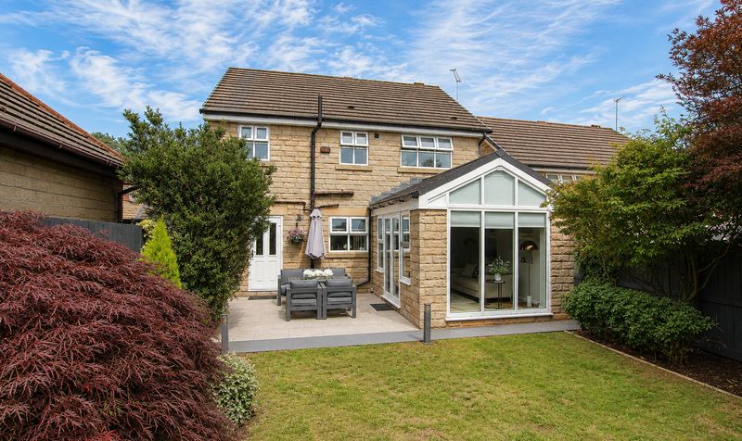

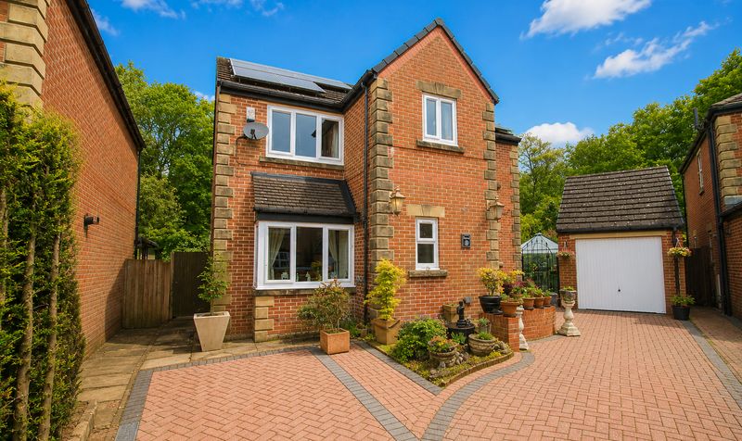
Nestled within the exclusive and sought-after St Andrews Close in Littleborough, this beautifully presented four bedroom detached family home offers an exceptional blend of comfort, style and practicality. The property sits within a private development of similar high-quality homes, fostering a welcoming and peaceful neighbourhood atmosphere.
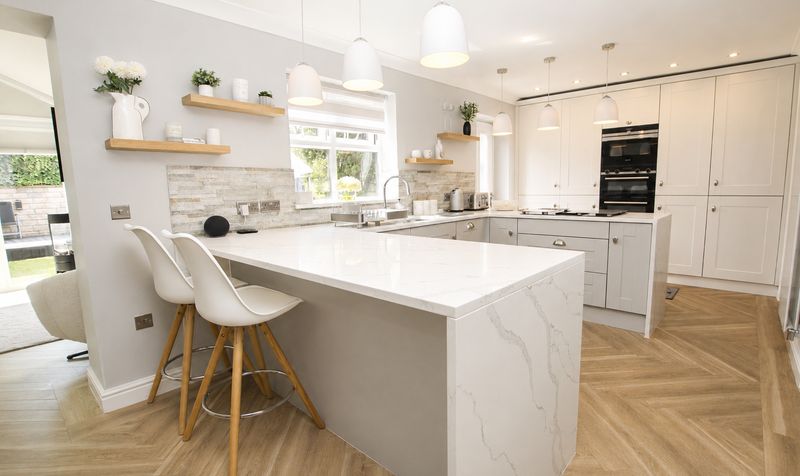
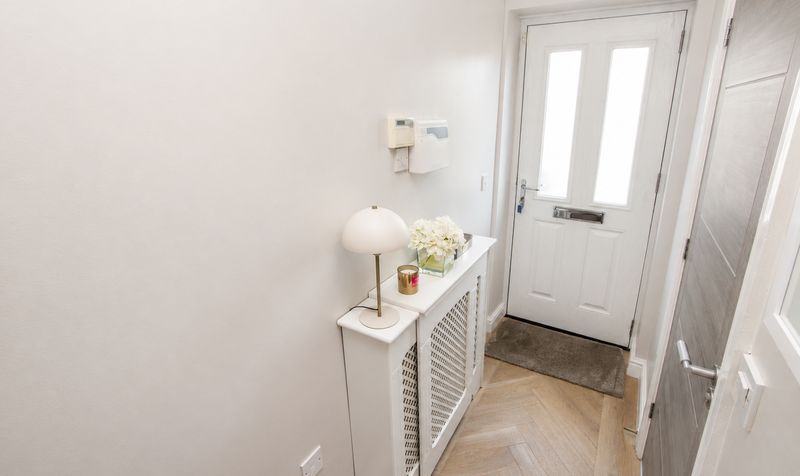
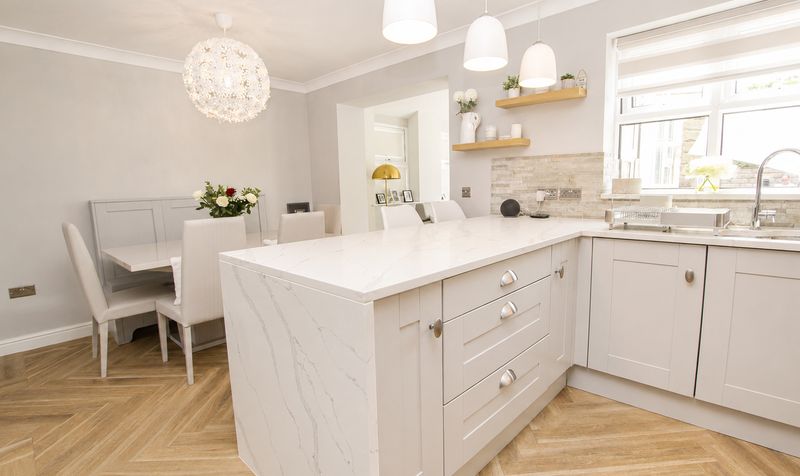
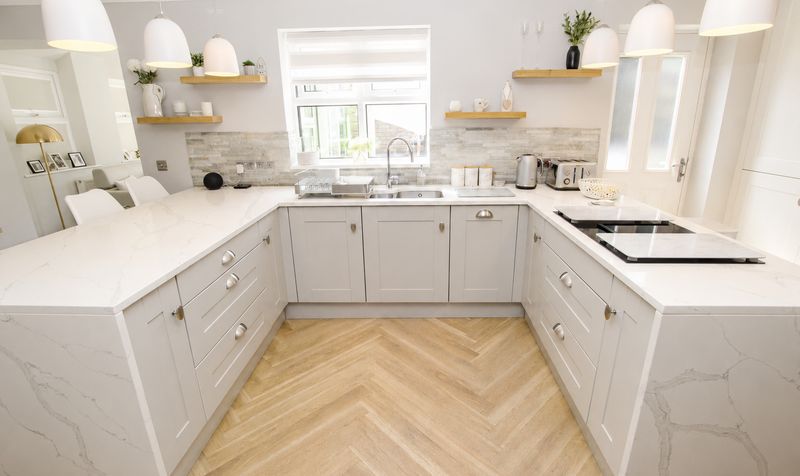
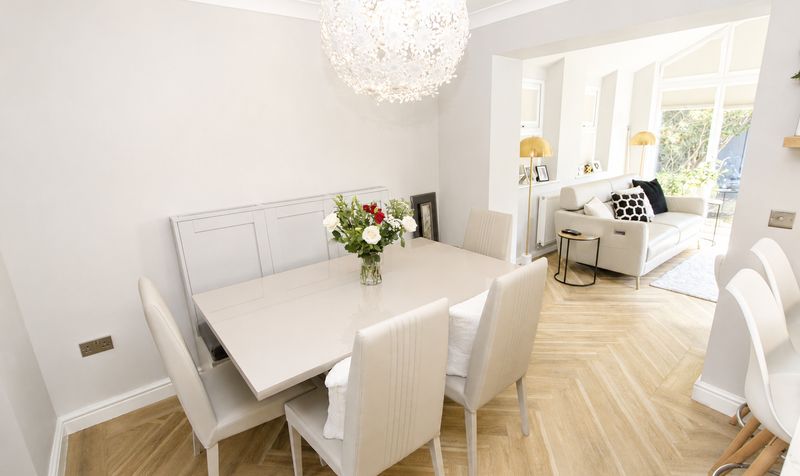
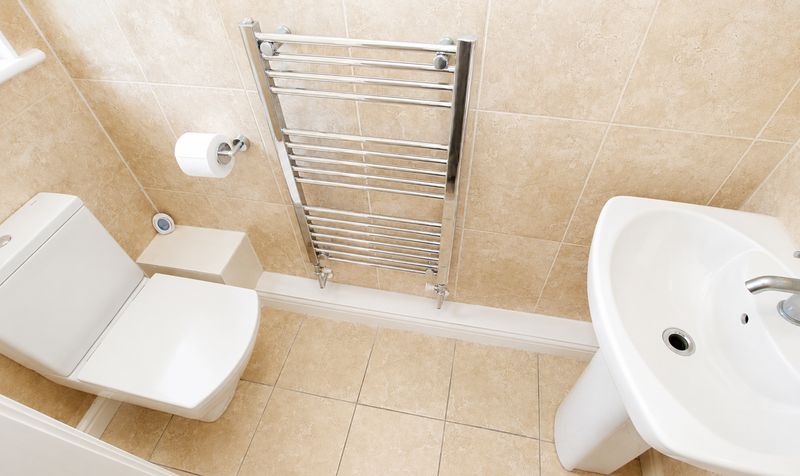
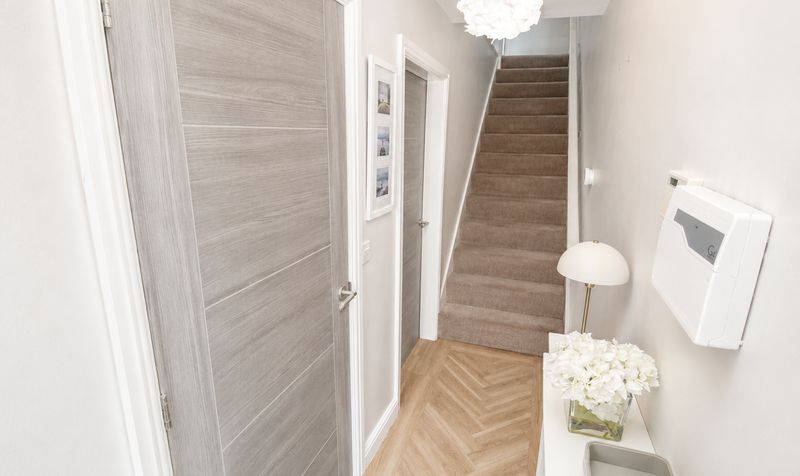
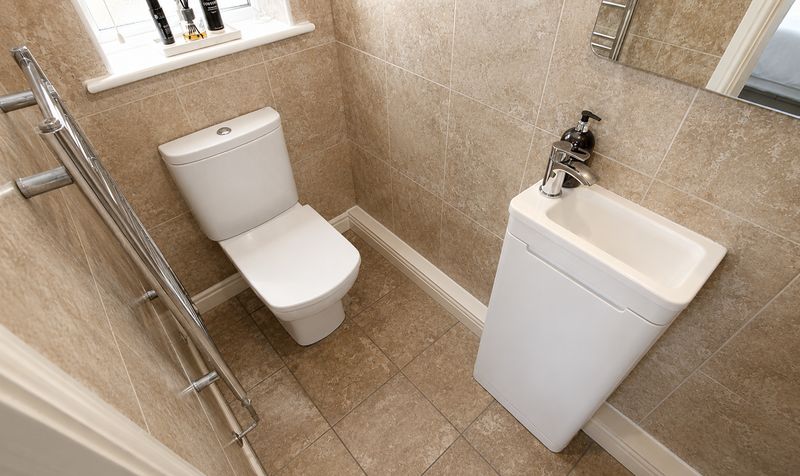
Upon entering, you are greeted by a light and airy hallway, which provides access to a convenient ground floor WC and a spacious lounge. The lounge itself is complemented by a contemporary bio fuel fire, creating a cosy focal point, and flows seamlessly into an exquisite orangery, perfect for relaxing or entertaining. The bespoke family kitchen and dining area is a true highlight, boasting a range of high quality integrated appliances and stylish finishes, while practical understairs storage (accessed via the kitchen) adds to the sense of thoughtful design. The adjoining garage incorporates a utility area, fully plumbed for both washing machine and dryer, ensuring every-day tasks are handled with ease.
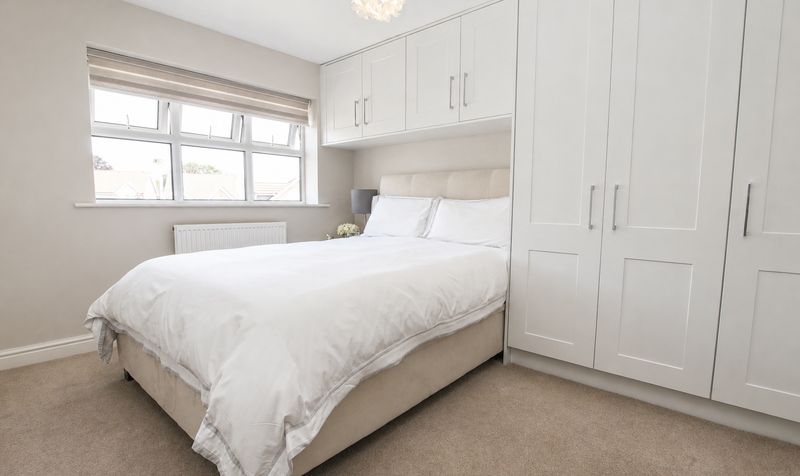
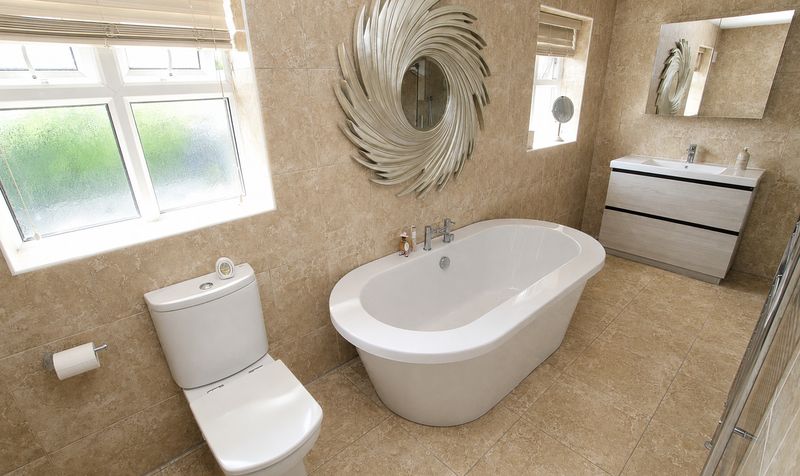
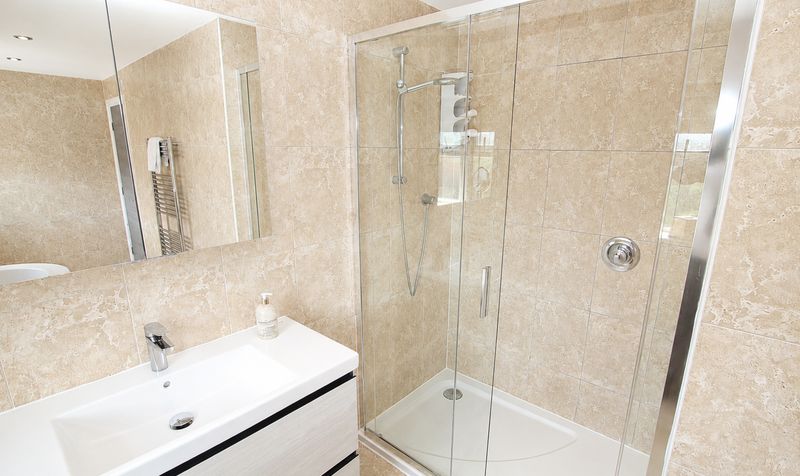
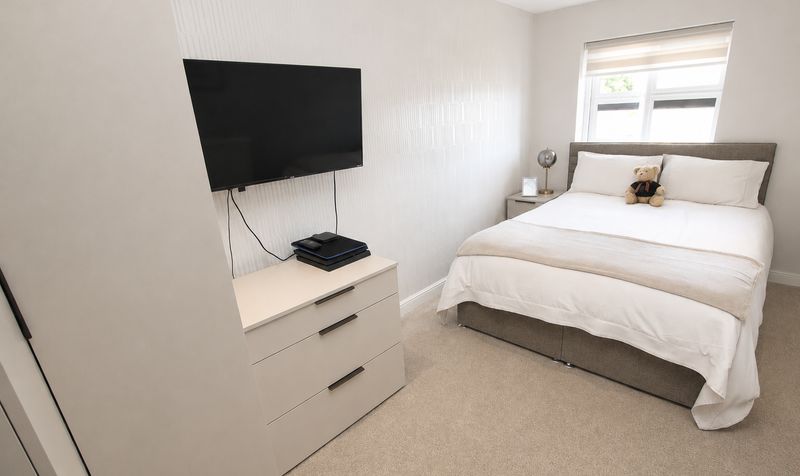
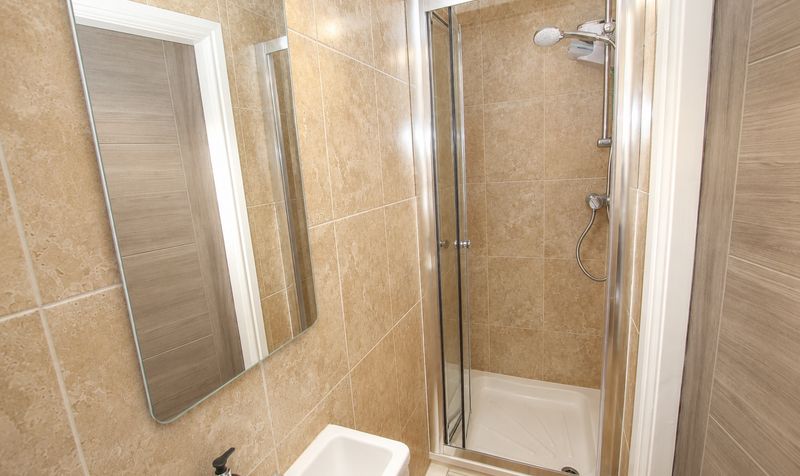
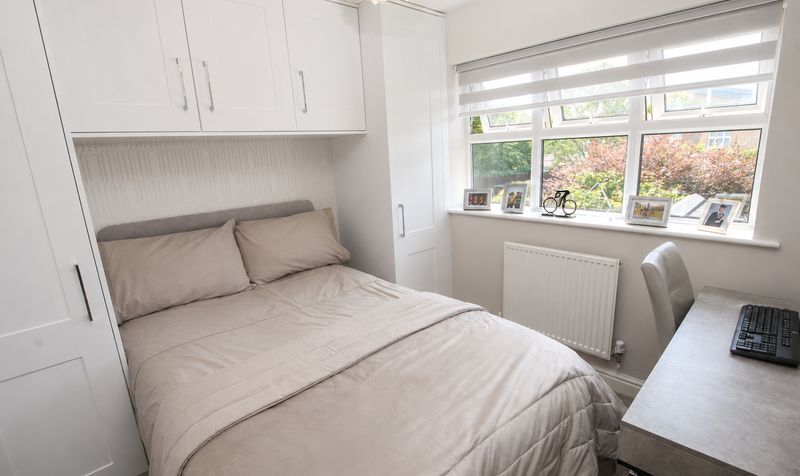
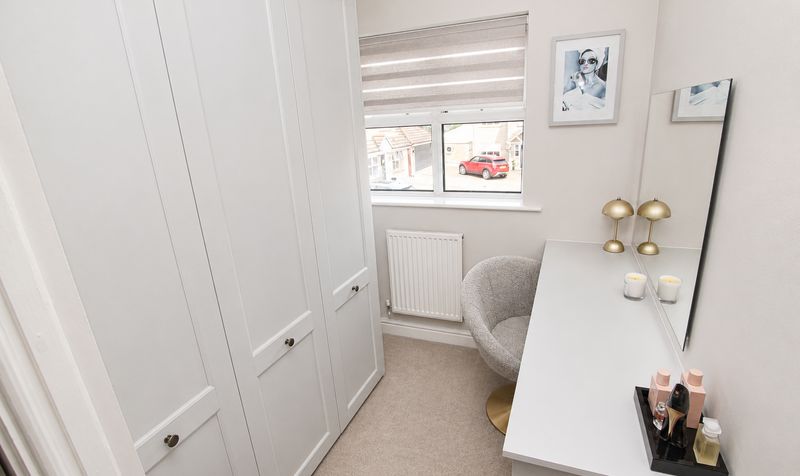
Upstairs, the first floor features three generous double bedrooms, two of which are enhanced by tasteful fitted furniture, and the master bedroom benefits from a luxurious en-suite shower room. The fourth bedroom is currently used as a dressing room, offering flexibility to suit your family’s needs. The main bathroom is finished to an impeccable standard, featuring a four piece suite with a separate gas-powered shower cubicle and a freestanding bath, providing a tranquil space to unwind. Additional storage is available in the fully boarded loft, a practical solution for keeping the home clutter-free.
Throughout the property, modern fixtures and fittings create a consistent premium feel, making this a genuine ‘turn key’ opportunity for discerning buyers. The home is within walking distance of several highly regarded primary schools, including St Andrews, Smithy Bridge and Holy Trinity, and falls within the catchment area for the acclaimed Wardle Academy High School, making it an ideal choice for families seeking quality education options.
Further benefits include gas central heating, double glazed windows throughout and a spacious driveway for secure off-road parking. This outstanding home combines contemporary luxury with family-friendly practicality, offering a rare opportunity to secure a premium residence in one of Littleborough’s most desirable locations.Entrance Hallway
Dimensions: 14' 0" x 3' 1" (4.27m x 0.94m)
Lounge
Dimensions: 14' 3" x 12' 5" (4.34m x 3.79m)
Kitchen / Diner
Dimensions: 10' 0" x 24' 8" (3.05m x 7.52m)
Orangery
Dimensions: 12' 0" x 9' 5" (3.66m x 2.87m)
Wc
Dimensions: 6' 1" x 3' 0" (1.85m x 0.91m)
Garage with Utility area
Dimensions: 17' 8" x 7' 10" (5.39m x 2.39m)
Landing
Dimensions: 9' 8" x 10' 9" (2.95m x 3.28m)
Bedroom
Dimensions: 11' 6" x 9' 4" (3.51m x 2.85m)
En-suite
Dimensions: 3' 8" x 9' 5" (1.12m x 2.87m)
Bedroom
Dimensions: 8' 9" x 9' 5" (2.67m x 2.87m)
Bedroom
Dimensions: 15' 5" x 9' 0" (4.70m x 2.74m)
Bedroom
Dimensions: 9' 5" x 7' 0" (2.87m x 2.13m)
Bathroom
Dimensions: 8' 6" x 15' 2" (2.59m x 4.62m)