Sign-In / Register





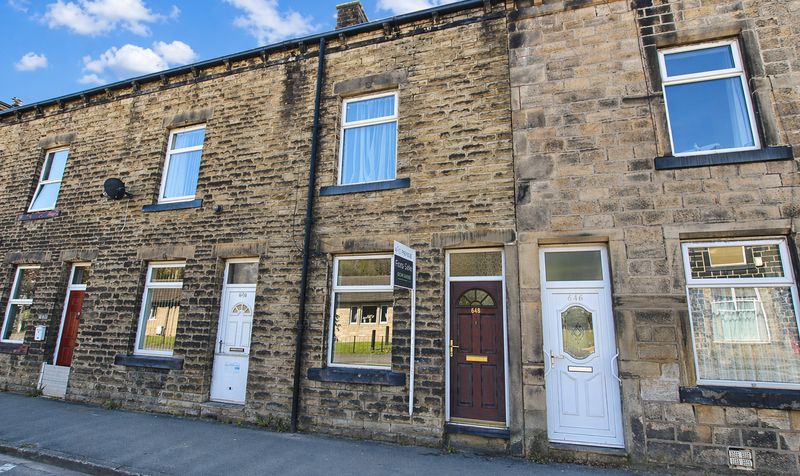
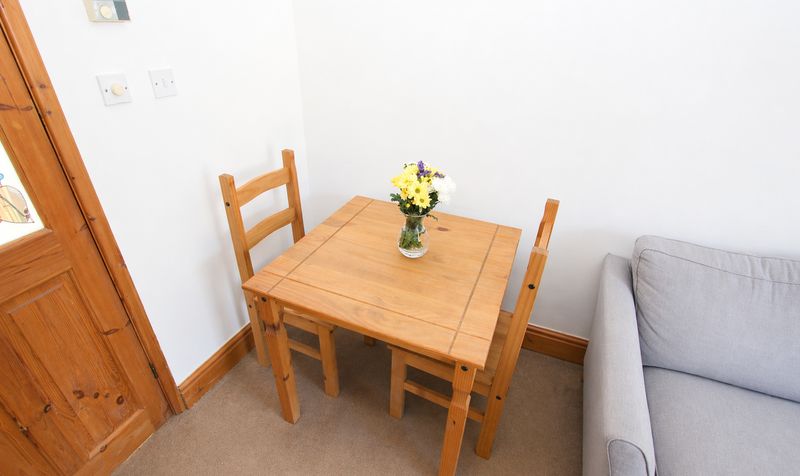


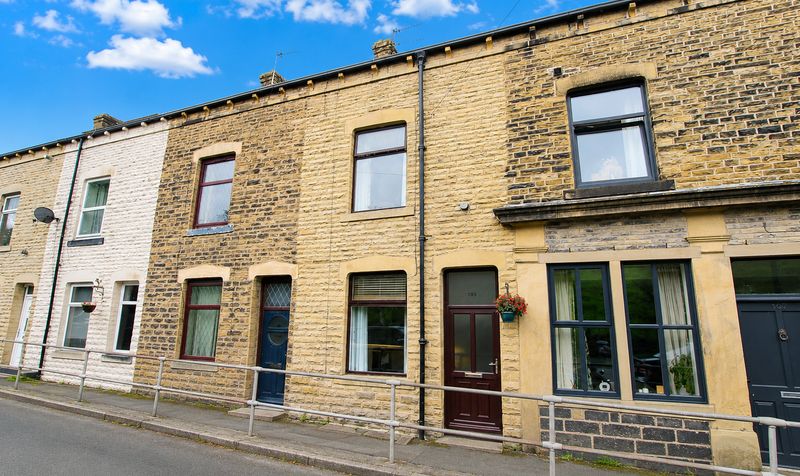
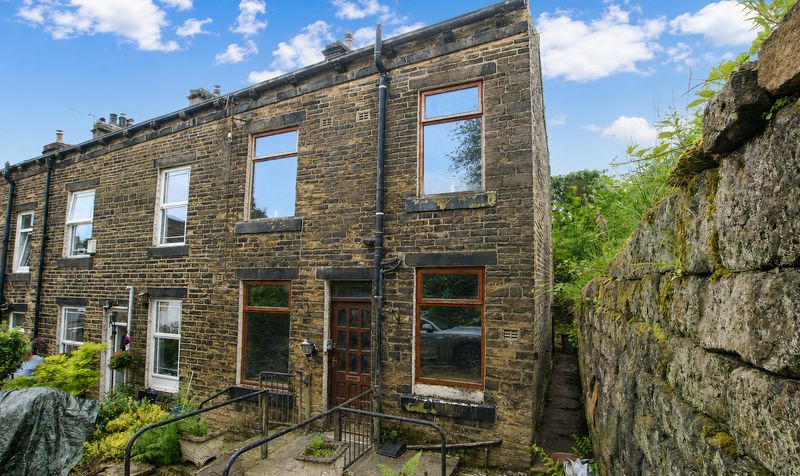
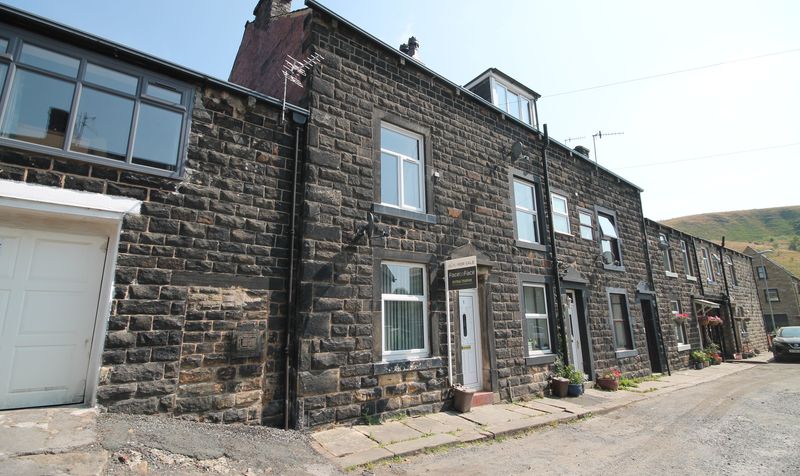
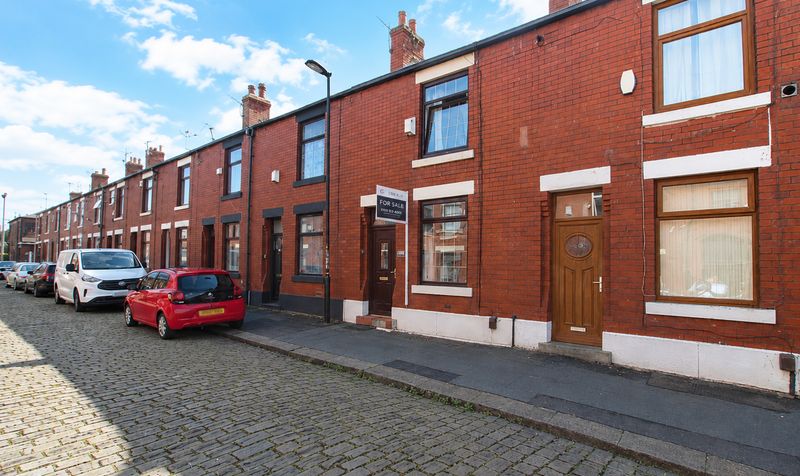
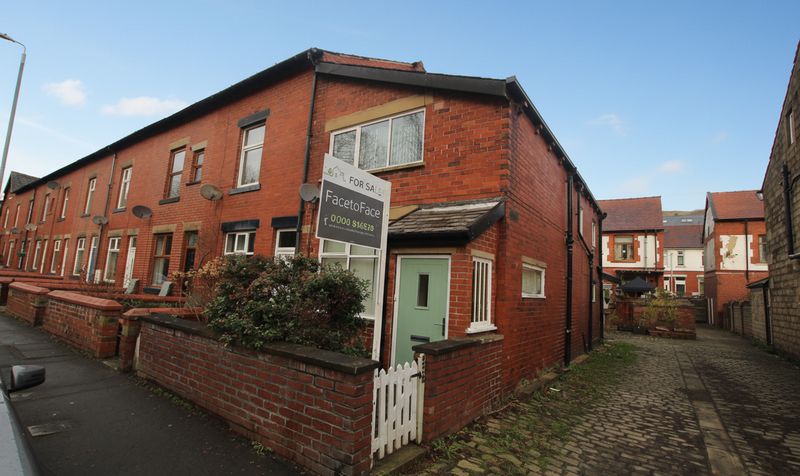
Situated in the highly desirable and well-connected Walsden area, this spacious three bedroom terrace offers an excellent opportunity for families, professionals or first-time buyers, DIY enthusiast/Investor seeking a comfortable and conveniently located home. The property enjoys a prime position within walking distance to Walsden train station, making commuting simple, while also sitting conveniently between the bustling centres of Littleborough and Todmorden, providing easy access to a range of local amenities, shops and eateries.
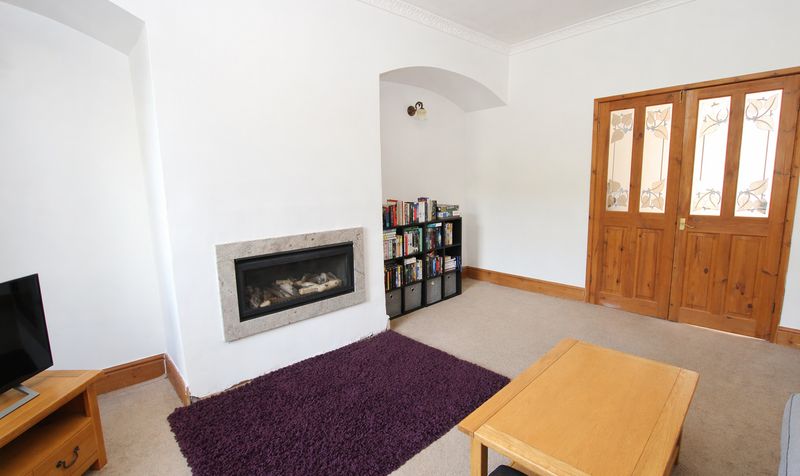
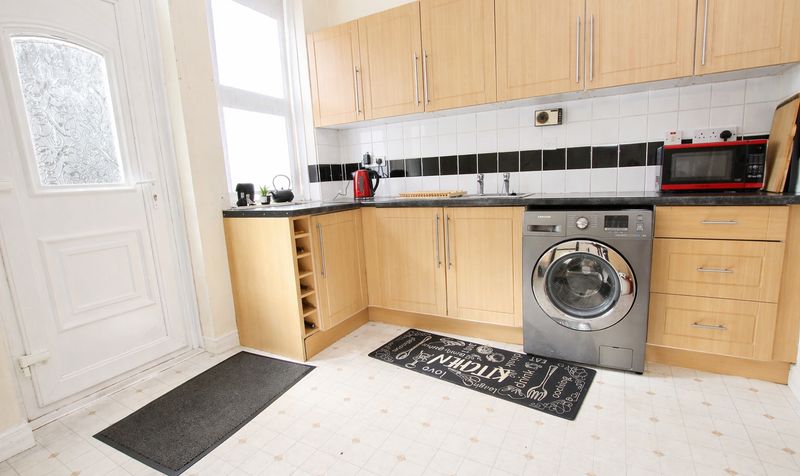
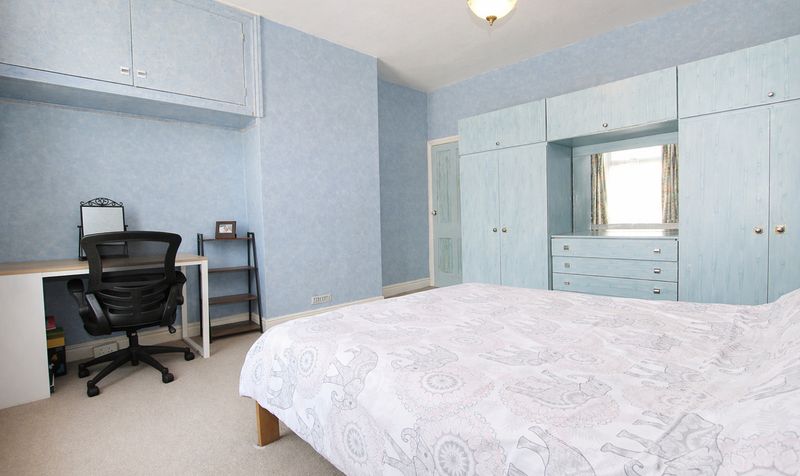
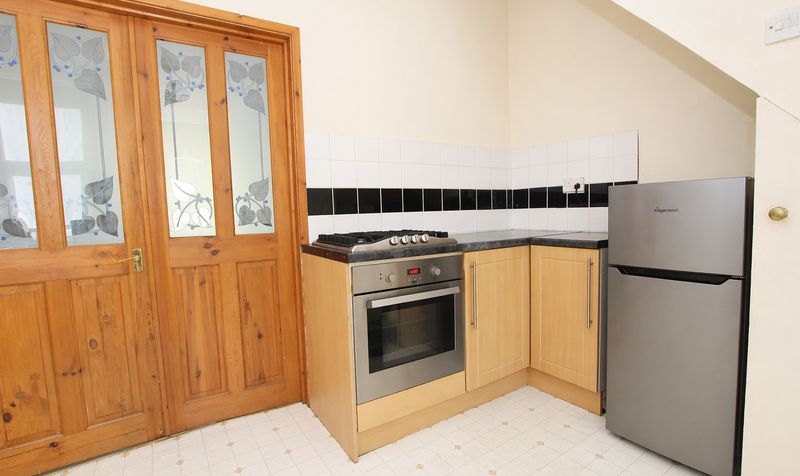
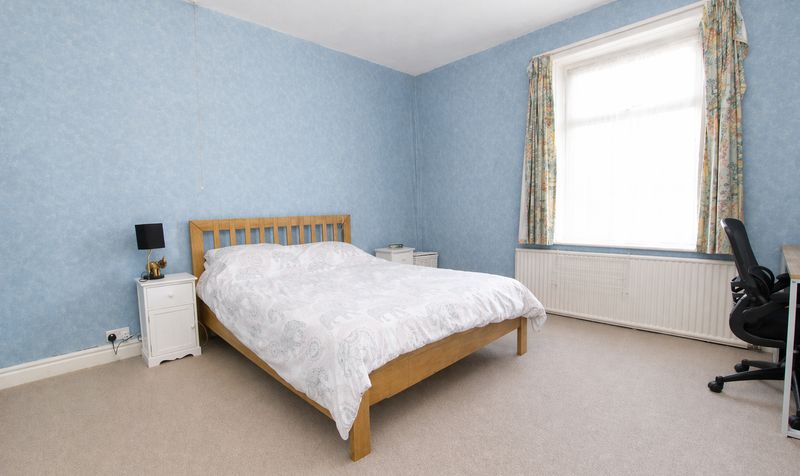
Upon entering, you are welcomed by a practical entrance vestibule leading into a generous lounge that extends over 16 feet in length, providing an ideal space for both relaxing and entertaining guests. The fitted kitchen, also located on the ground floor, offers ample storage and workspace for every-day cooking and dining needs. Moving to the first floor, you will find a large double bedroom, which benefits from plenty of natural light and space for additional furnishings, alongside a spacious bathroom designed for comfort and practicality. A useful utility or store room on this level adds valuable extra storage options, helping to keep the living spaces clutter-free. The second floor features two further well-proportioned bedrooms, each suitable for use as additional bedrooms, guest accommodation or a home office, offering flexibility to suit a variety of lifestyles. The property is equipped with gas central heating and double glazed windows throughout, ensuring a warm and energy-efficient environment all year round.
A small outdoor store to the rear adds further practicality.
This home combines generous living accommodation with a superb location, making it an attractive proposition for those looking to settle in the Walsden area. Early viewing is highly recommended to fully appreciate the space, versatility and convenience this home has to offer.
Entrance Vestibule
Dimensions: 3' 4" x 4' 0" (1.02m x 1.22m)
Lounge
Dimensions: 16' 7" x 13' 6" (5.06m x 4.12m)
Kitchen
Dimensions: 9' 7" x 13' 6" (2.92m x 4.12m)
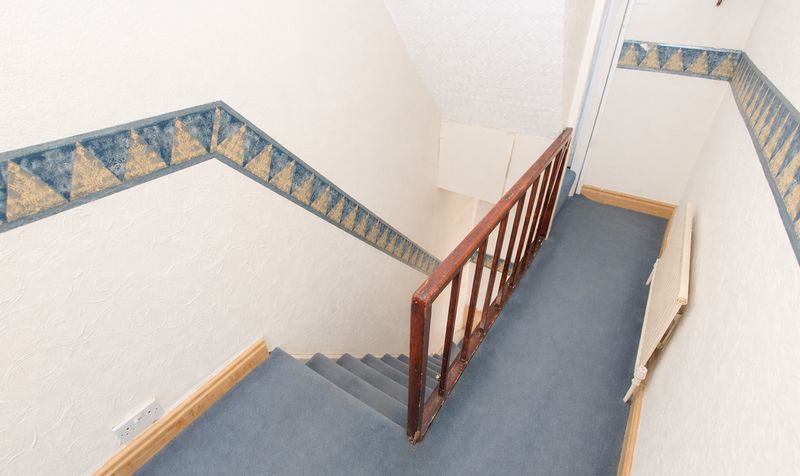
Landing
Dimensions: 11' 7" x 5' 0" (3.53m x 1.52m)
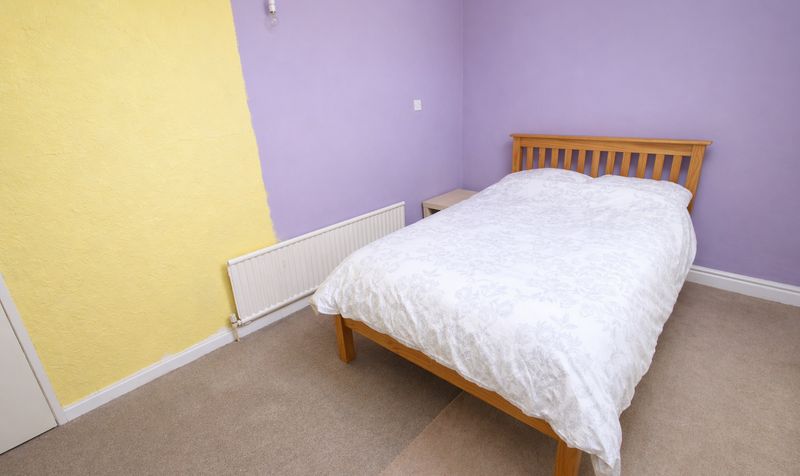
Bedroom
Dimensions: 14' 6" x 13' 6" (4.42m x 4.12m)
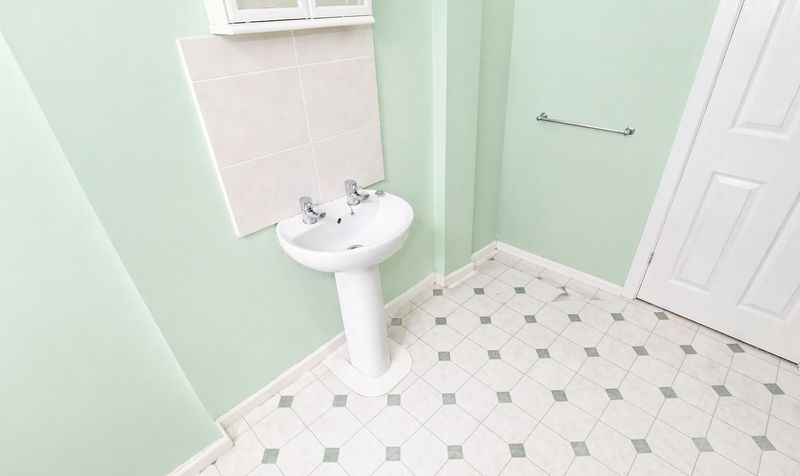
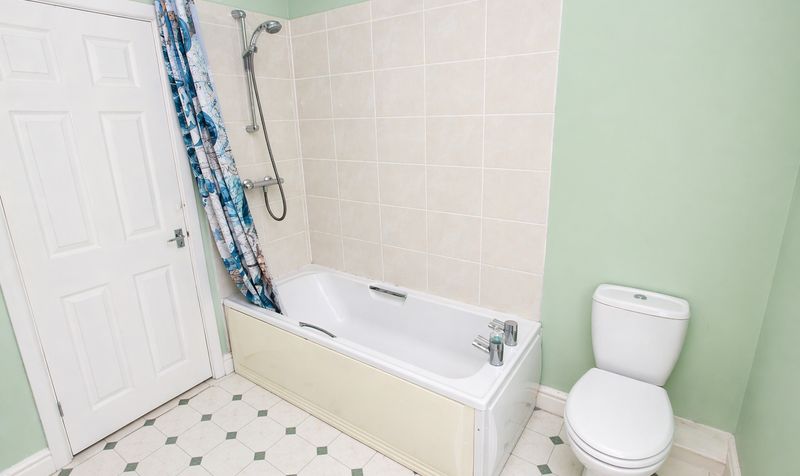
Bathroom
Dimensions: 8' 4" x 8' 1" (2.54m x 2.46m)
Bedroom
Dimensions: 8' 9" x 13' 6" (2.67m x 4.12m)
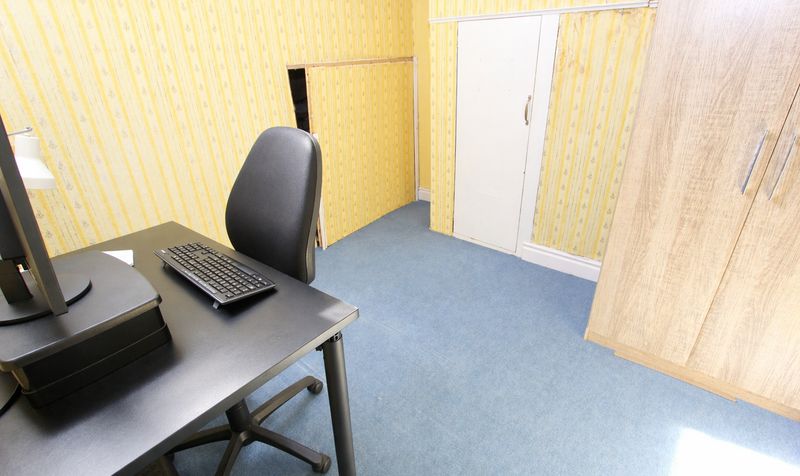
Bedroom
Dimensions: 8' 8" x 9' 6" (2.64m x 2.90m)