
 Sign-In / Register


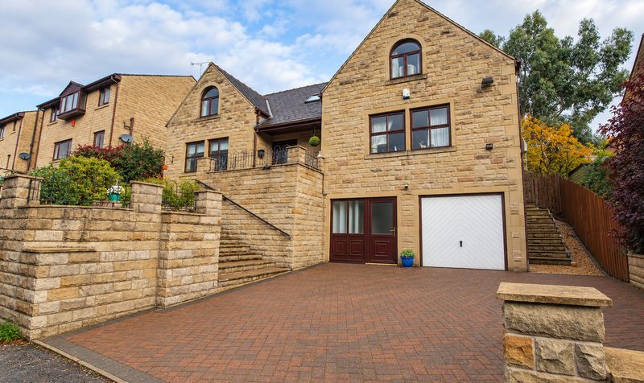
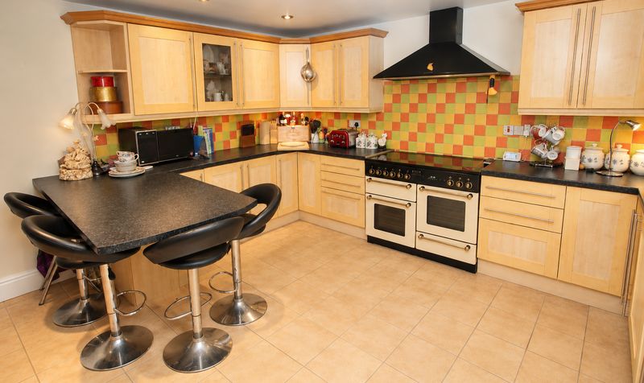
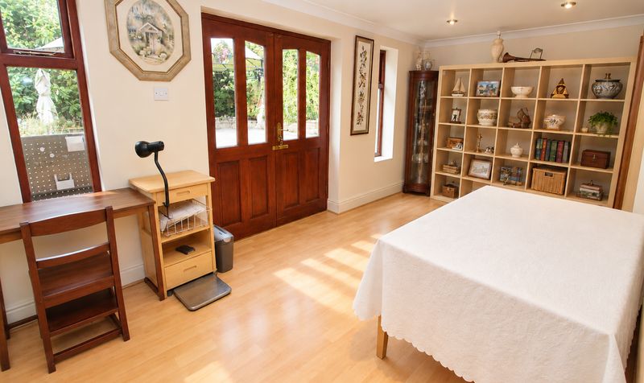
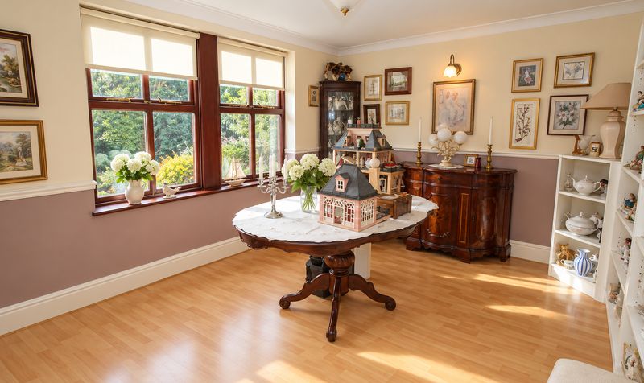
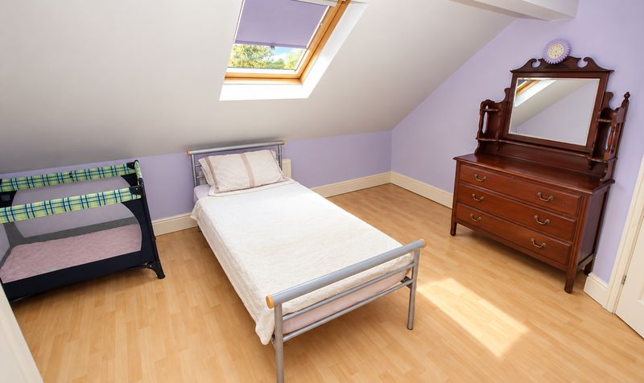
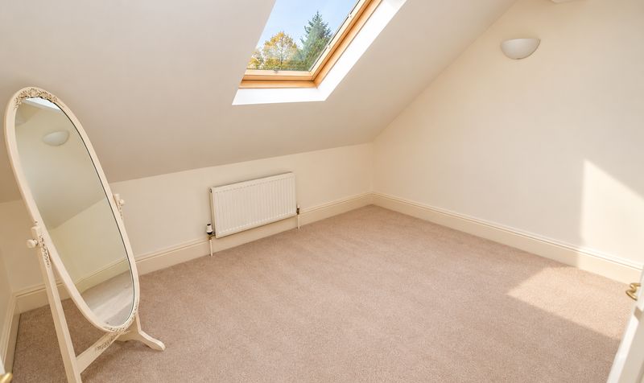
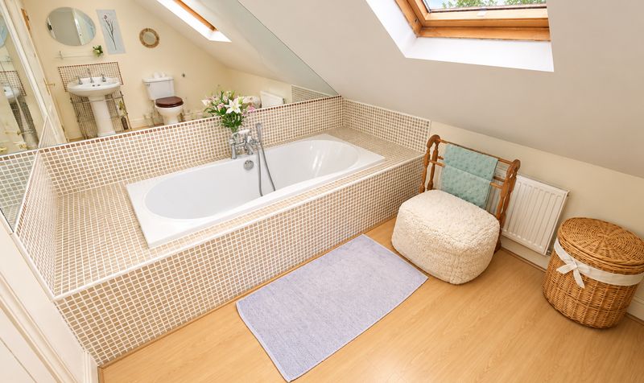
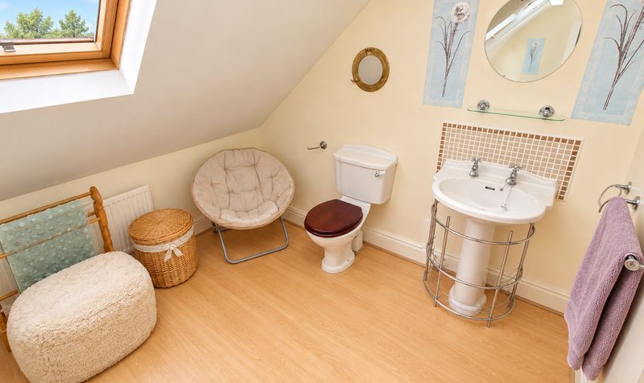
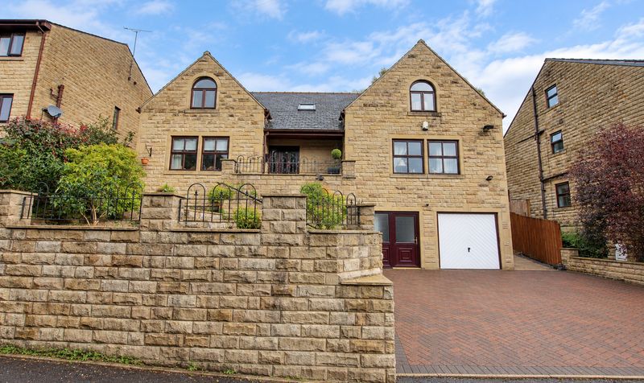
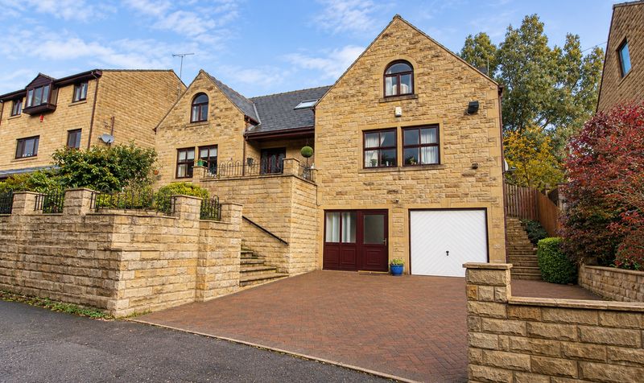
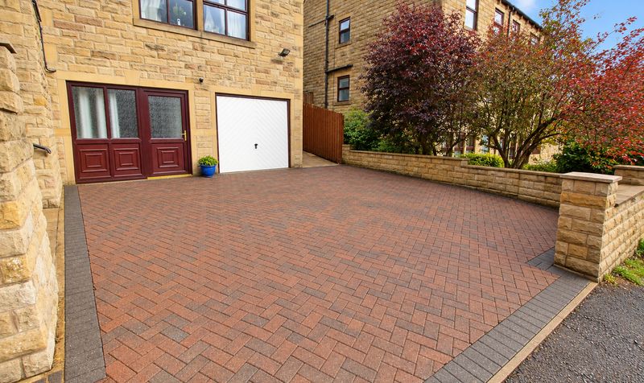

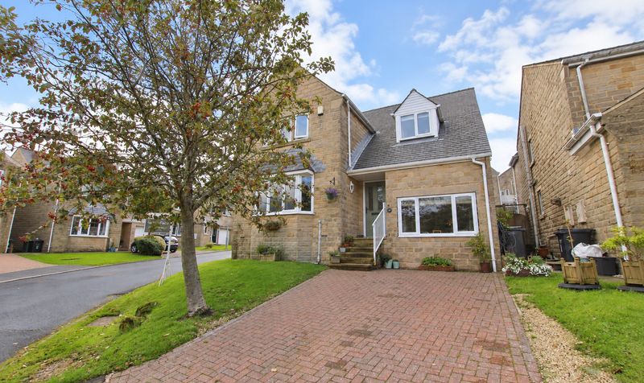
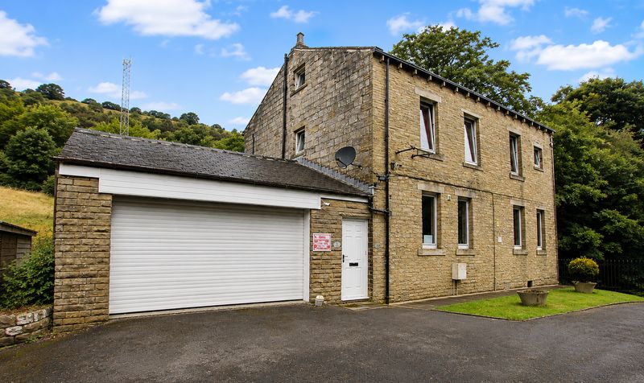
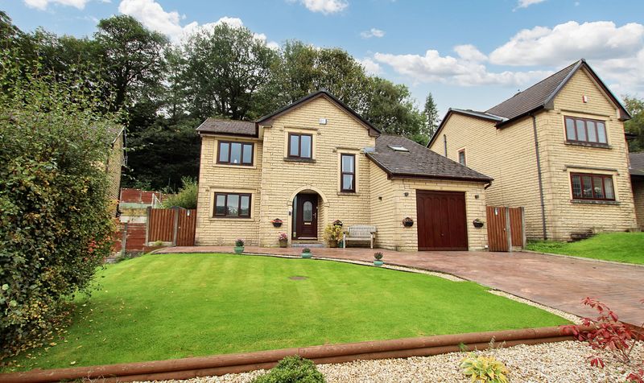
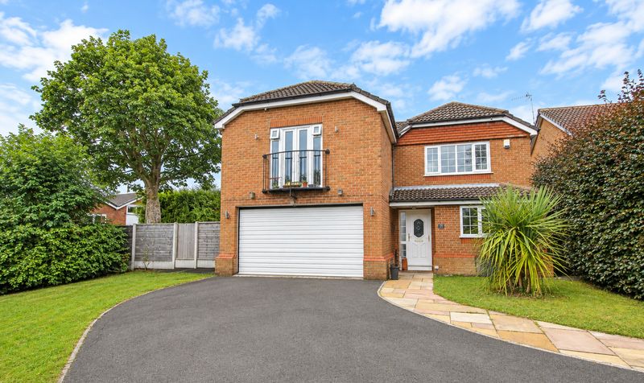
Presenting this impressive and substantial four bedroom detached family home, prominently positioned in the highly sought after West Yorkshire town of Todmorden. This spacious residence extends to over 2,400 square feet and is thoughtfully arranged over three levels, offering exceptional versatility and comfort for modern family living. The property is ideally located within close proximity to some of the region’s most picturesque countryside, while also being conveniently situated in the catchment area for several well-regarded primary schools as well as Todmorden High School, making it an excellent choice for families with children of all ages.
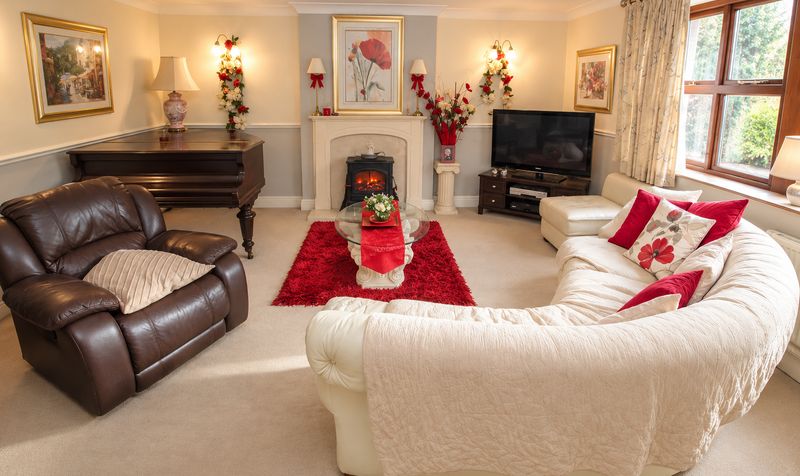
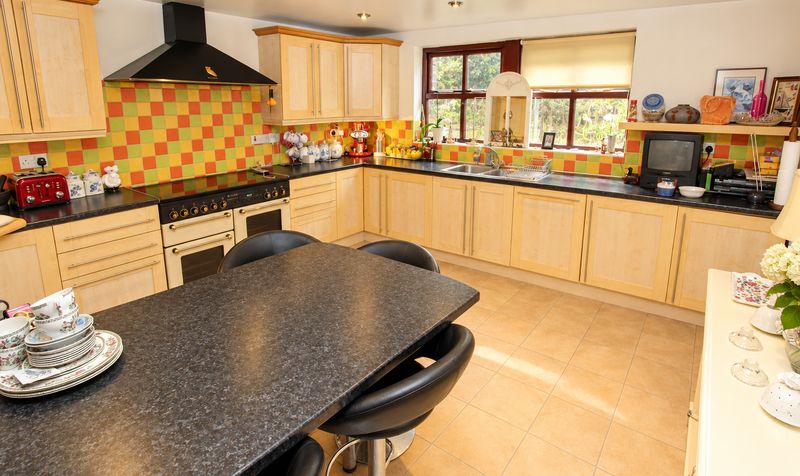
Internally, the home offers a wealth of accommodation, including three generous reception rooms, a welcoming entrance hall, a ground floor WC for guests, and a well-appointed utility room. The heart of the home is the spacious kitchen diner, designed to cater for both everyday family meals and larger gatherings. The master bedroom benefits from its own ensuite, providing a private retreat, while the remaining bedrooms are all well-proportioned and enjoy ample natural light. The property is designed with accessibility in mind, featuring a dedicated room on the lower ground floor for a lift installation, making it ideal for those with wheelchair or mobility needs (subject to installation). Throughout, the home is fitted with gas central heating and double glazed windows, ensuring year-round comfort and energy efficiency.
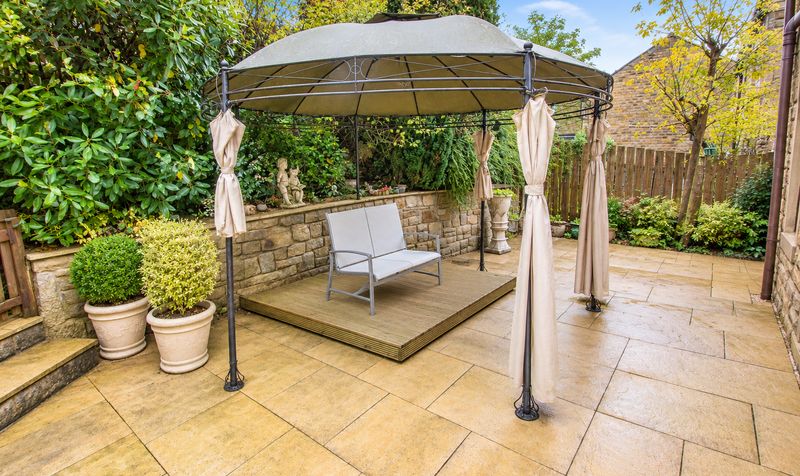
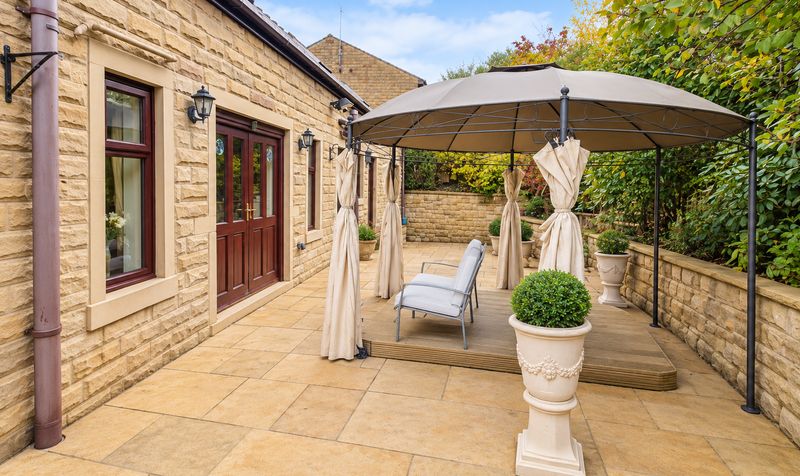
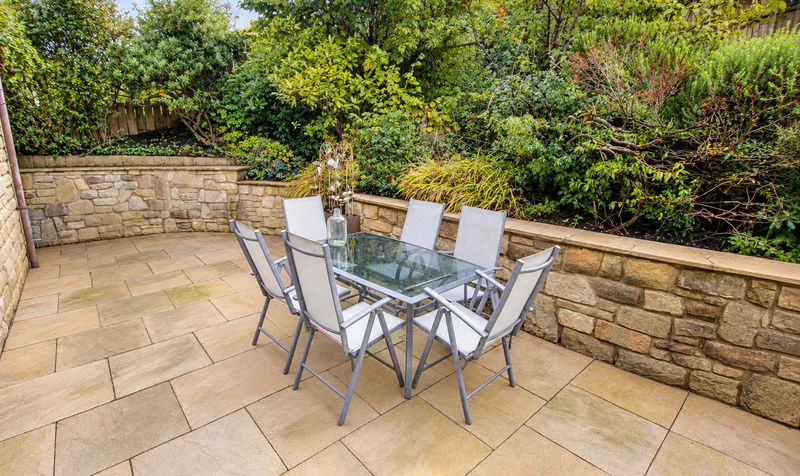
The rear of the property features a flagged patio area and an elevated decked section, offering a private and peaceful setting that is not overlooked (details of outdoor spaces are available upon request). Offered to the market with no onward chain, this remarkable home presents a rare opportunity to acquire a substantial and adaptable family property in a prime Todmorden location. Early viewing is highly recommended to fully appreciate the space, flexibility, and lifestyle on offer. For further information or to arrange a viewing, please contact our office at your earliest convenience.Lift Room
Dimensions: 10' 8" x 7' 9" (3.25m x 2.36m)
Garage
Dimensions: 25' 4" x 17' 0" (7.72m x 5.18m)
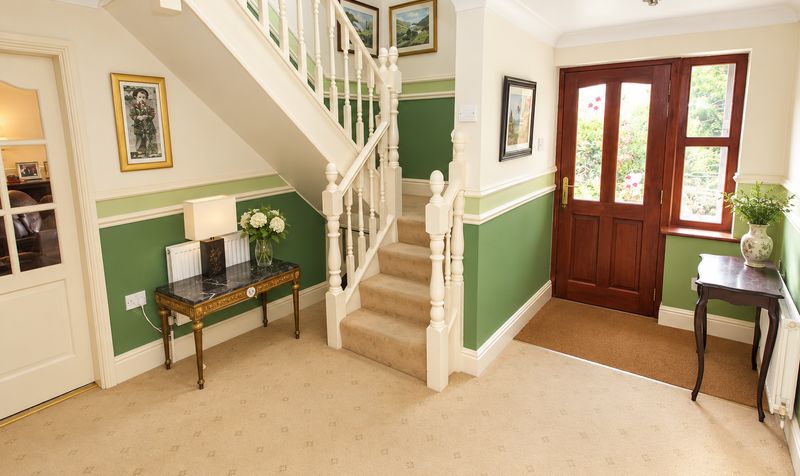
Entrance Hallway
Dimensions: 14' 5" x 11' 2" (4.39m x 3.40m)
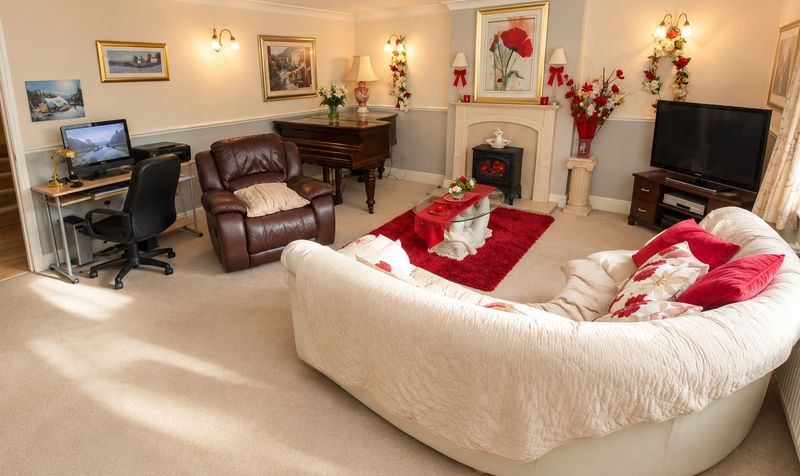
Lounge
Dimensions: 16' 1" x 17' 7" (4.90m x 5.36m)
Dining Room
Dimensions: 9' 0" x 17' 7" (2.74m x 5.36m)
Living Room
Dimensions: 10' 11" x 13' 6" (3.33m x 4.12m)
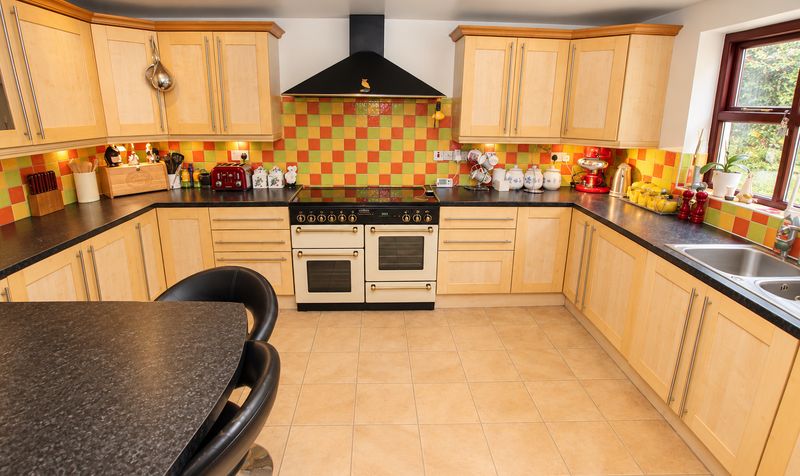
Kitchen / Diner
Dimensions: 14' 0" x 13' 6" (4.27m x 4.12m)
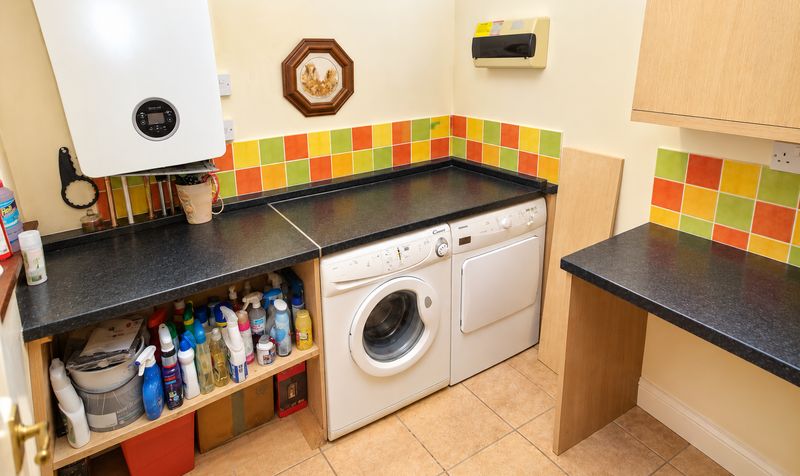
Utility Room
Dimensions: 7' 0" x 7' 6" (2.13m x 2.29m)
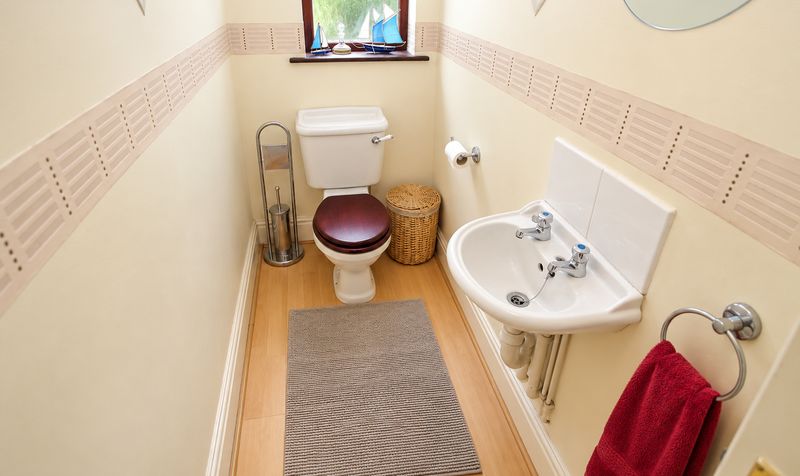
WC
Dimensions: 8' 9" x 3' 4" (2.67m x 1.02m)
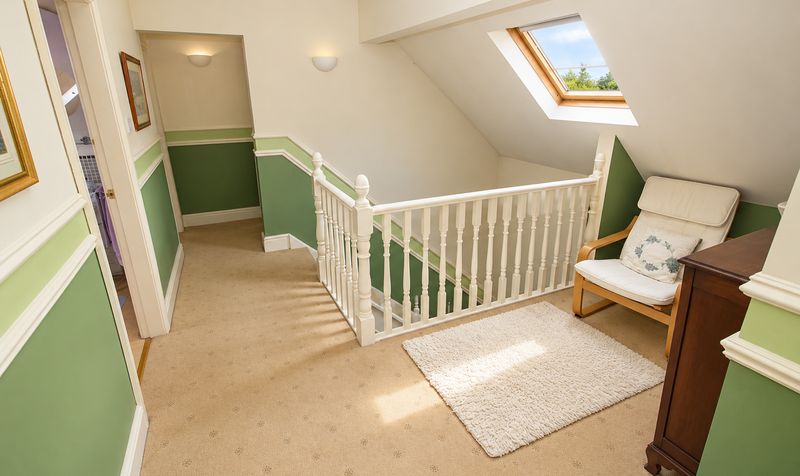
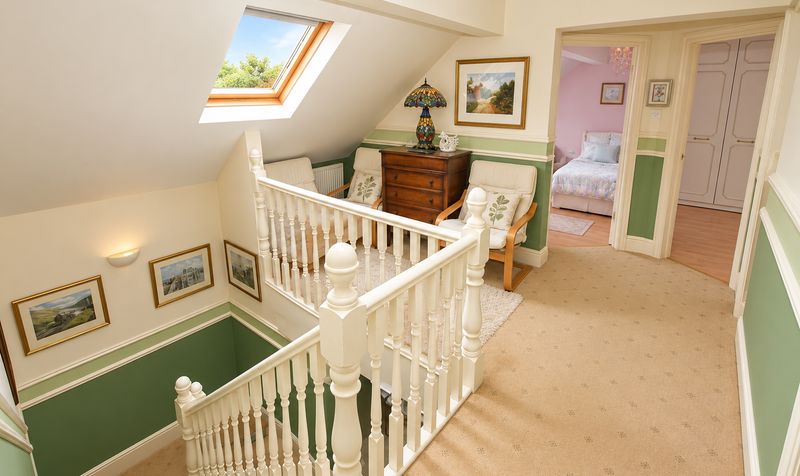
Landing
Dimensions: 12' 6" x 19' 0" (3.81m x 5.79m)
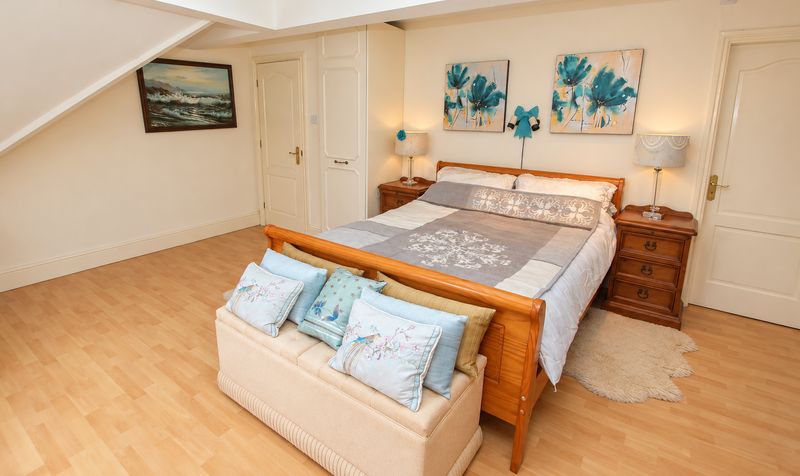
Bedroom
Dimensions: 14' 4" x 17' 6" (4.37m x 5.33m)
En-Suite
Dimensions: 10' 5" x 6' 8" (3.18m x 2.03m)
Bedroom
Dimensions: 13' 4" x 13' 5" (4.06m x 4.09m)
Bedroom
Dimensions: 11' 7" x 13' 6" (3.53m x 4.12m)
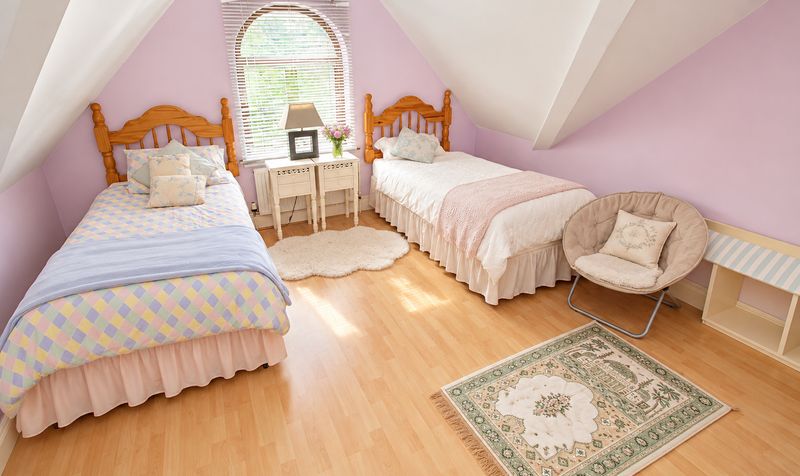
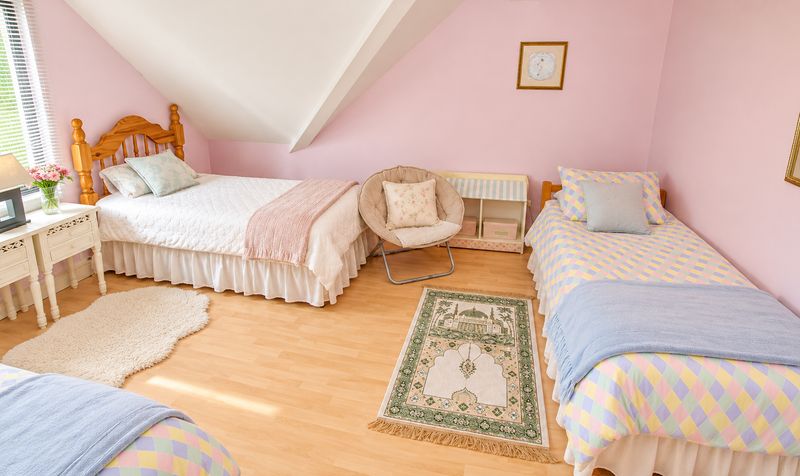
Bedroom
Dimensions: 10' 5" x 10' 4" (3.18m x 3.15m)
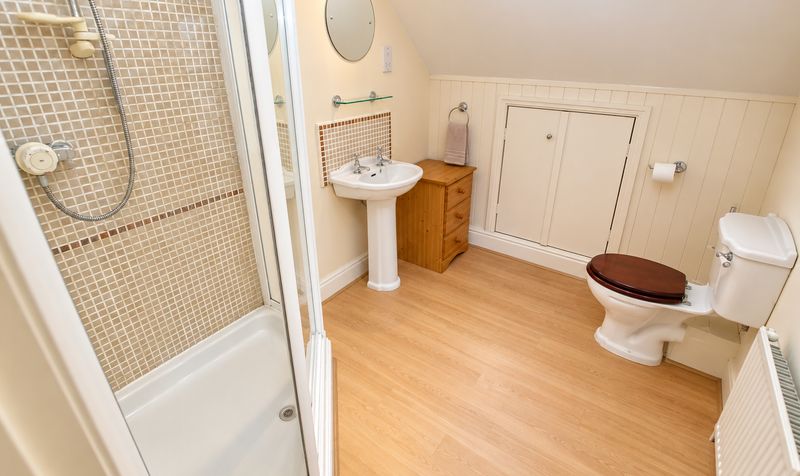
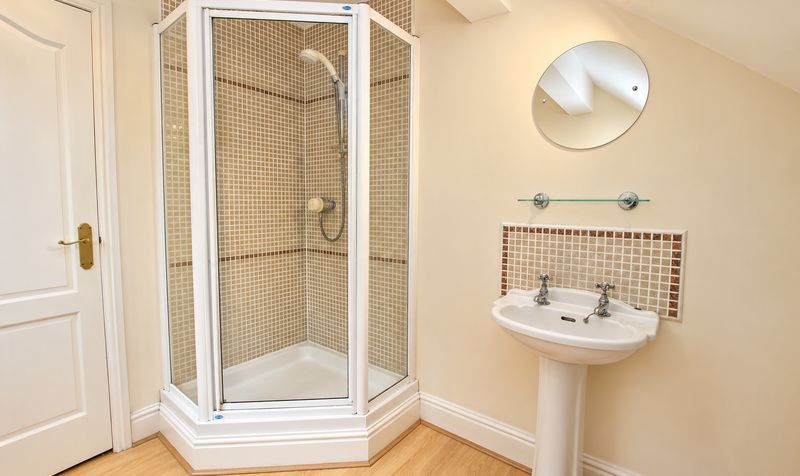
Bathroom
Dimensions: 8' 6" x 11' 3" (2.59m x 3.43m)