
 Sign-In / Register


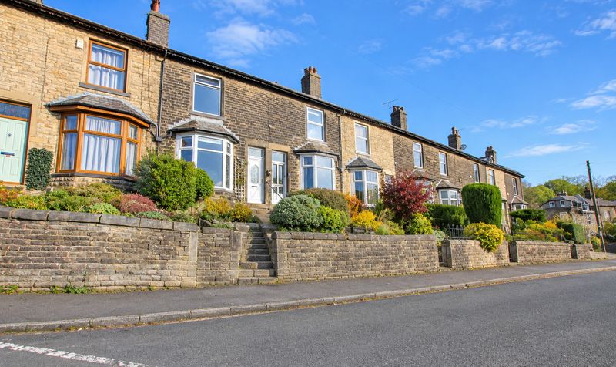
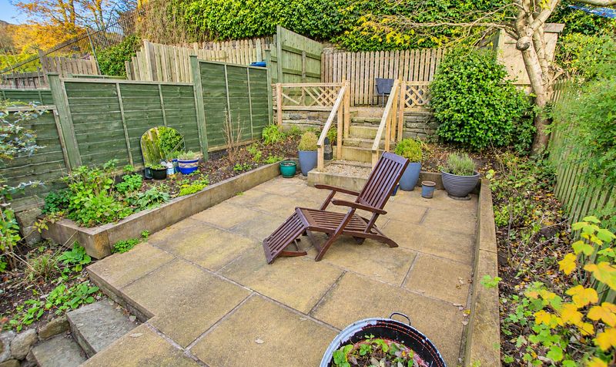
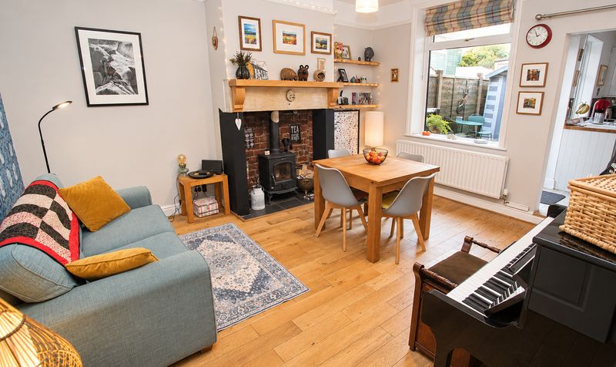
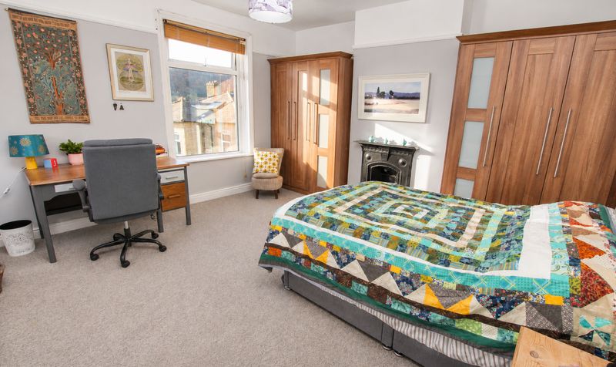
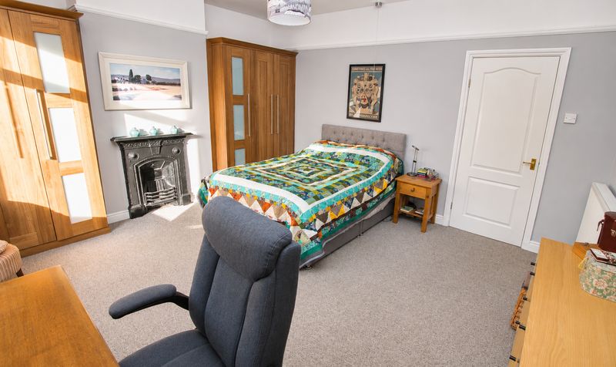
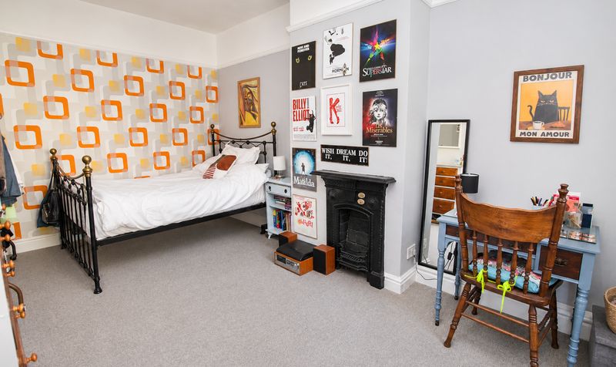
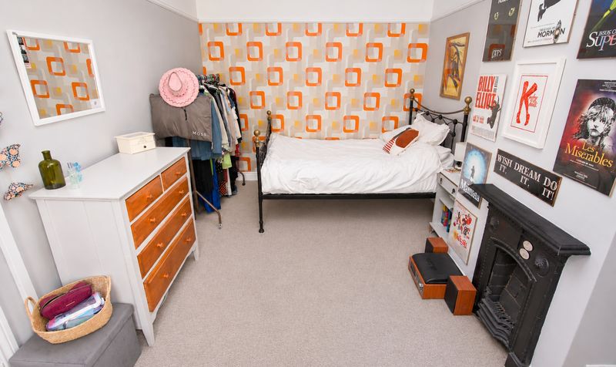
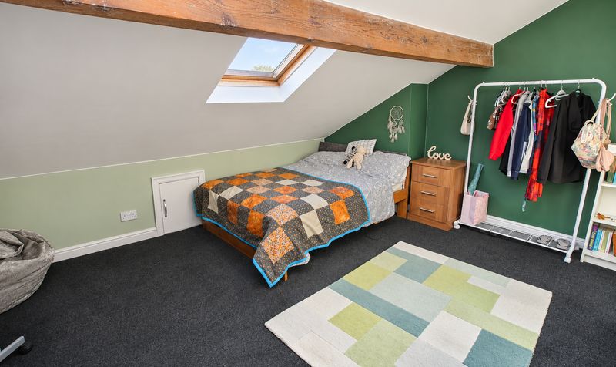
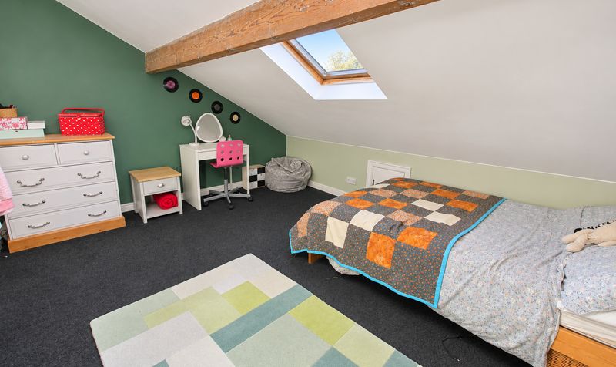
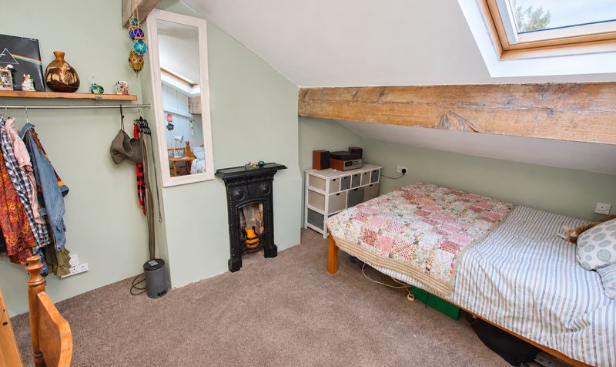
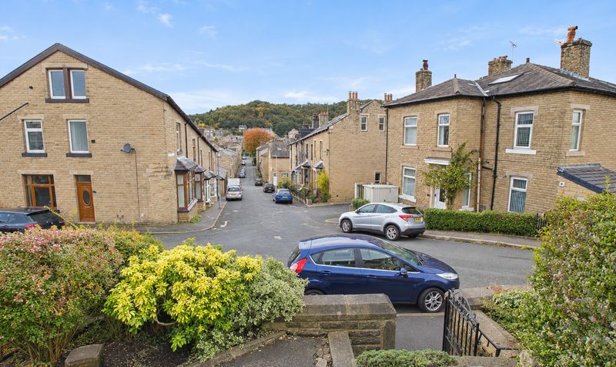
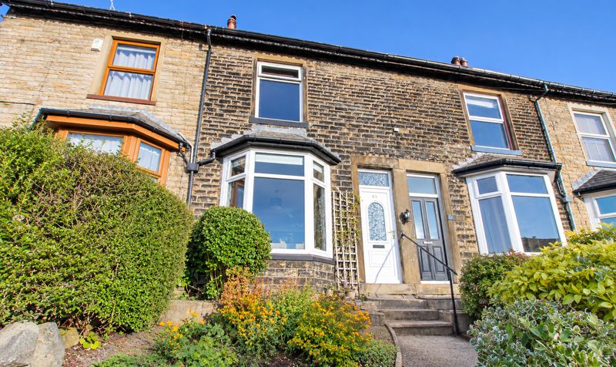
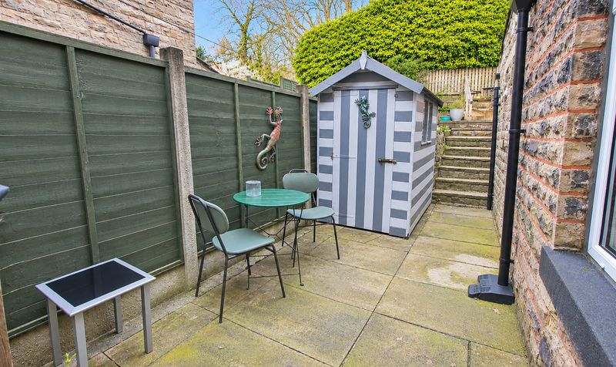
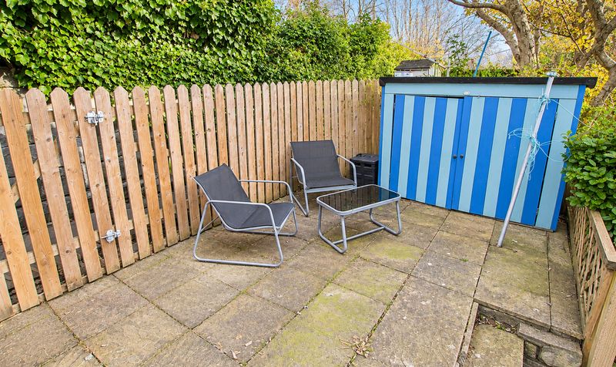
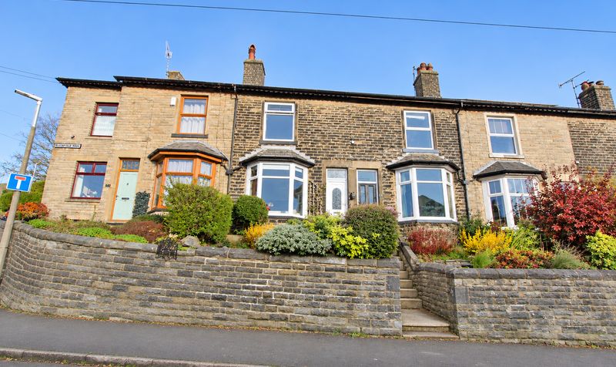

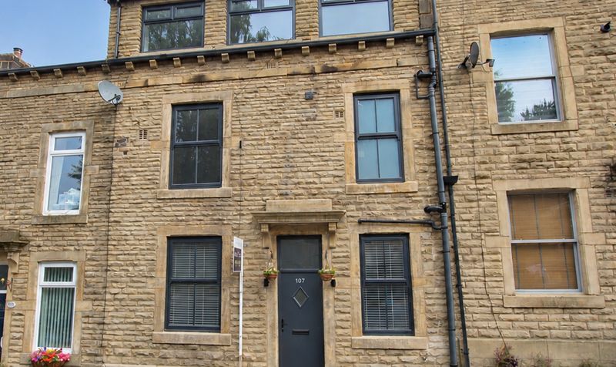
Occupying a prominent position on a sought after row in Todmorden, this substantial four bedroom mid-terraced home combines character, generous proportions and a warm, inviting style. Arranged over three levels, the property offers versatile accommodation suited to family life, with four bedrooms, each currently furnished with a double bed. Tasteful decoration and a welcoming colour scheme run throughout, creating a cohesive setting that complements the character of the house.
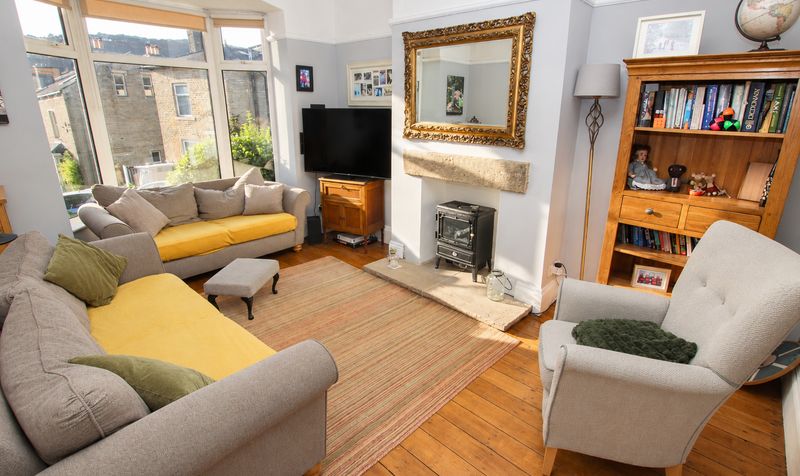
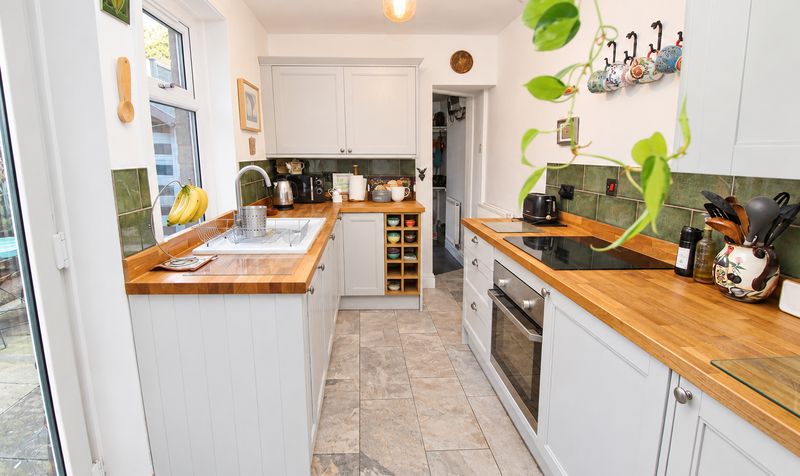
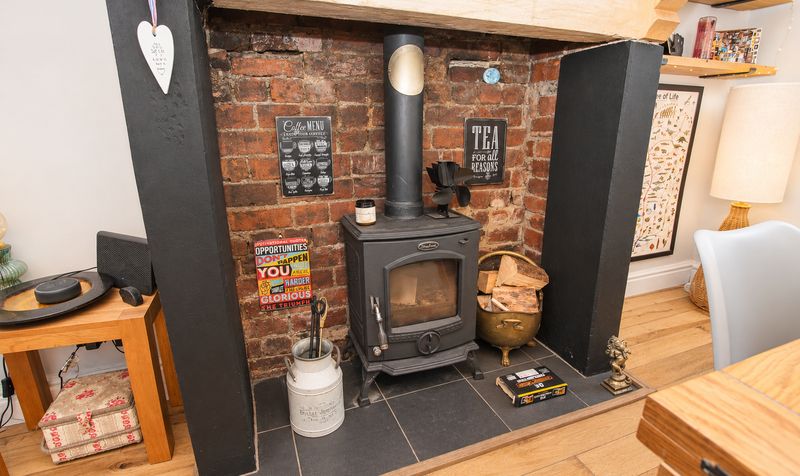
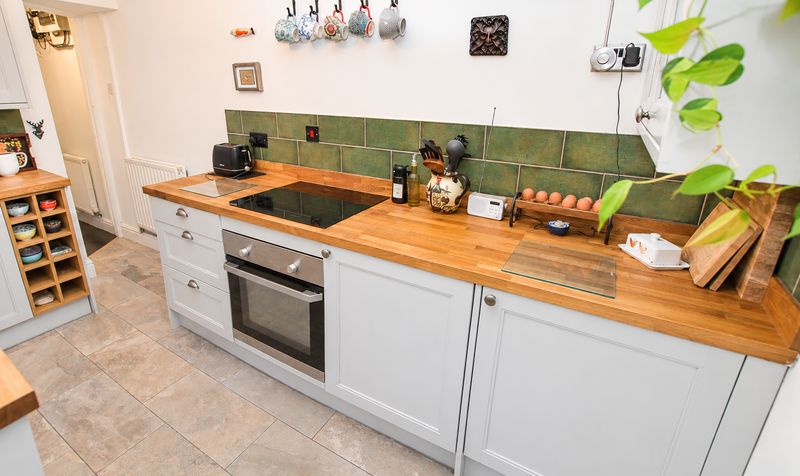
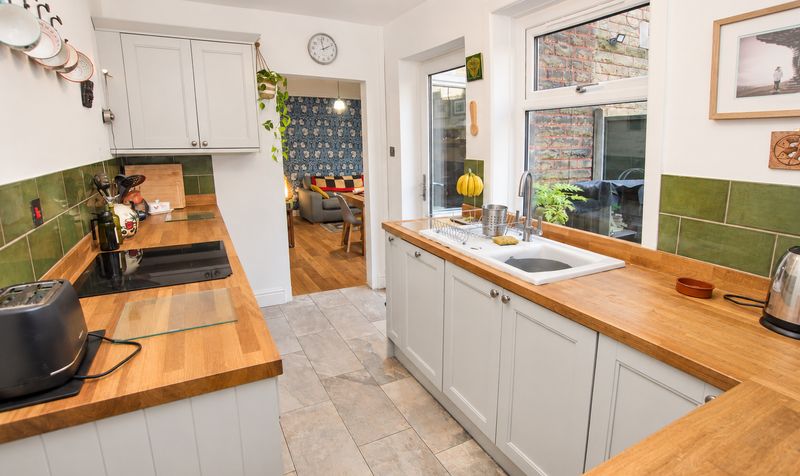
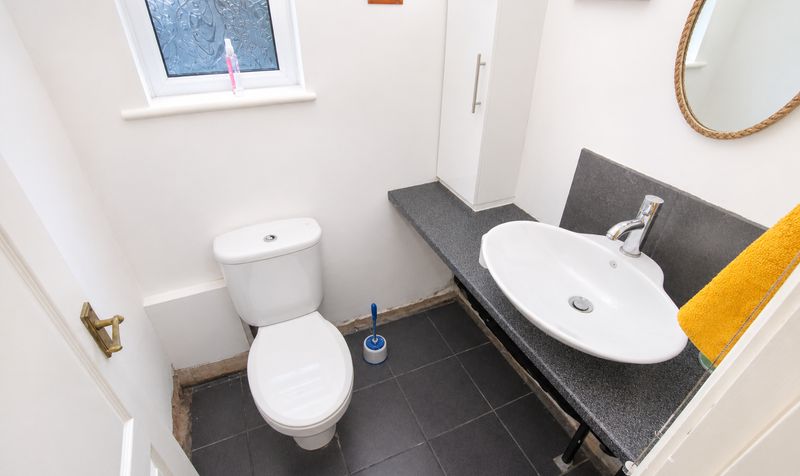
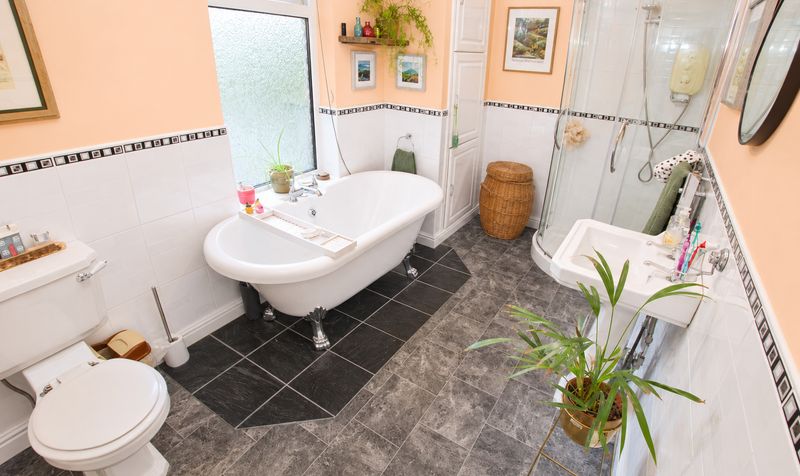
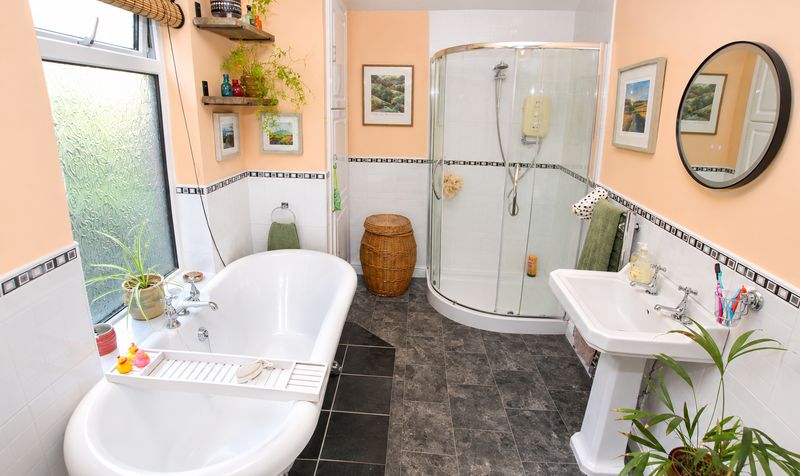
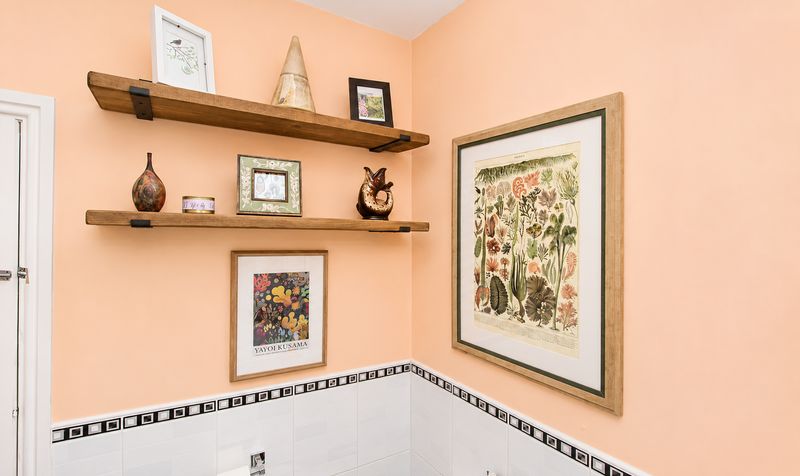
The ground floor begins with an entrance vestibule leading into a hallway, setting the tone for the spacious accommodation beyond. A lounge provides a comfortable place to relax, while the separate dining room offers an appealing setting for everyday meals and entertaining. At its heart, a multi fuel burner adds character and warmth, with an under stairs store providing useful additional storage. The solid wood kitchen brings a timeless quality to the home and is complemented by a separate utility room, helping to keep the practicalities of daily life neatly organised. A ground floor WC adds further convenience. Across the upper levels, the four bedrooms offer flexibility for a growing family, guests or those seeking dedicated space to work from home. Their ability to accommodate double beds highlights the generous scale of the accommodation, while the warm decorative palette continues the inviting atmosphere found throughout the property. A luxury four piece family bathroom completes the accommodation, providing a well appointed space for busy mornings and more leisurely routines.
The layout is suited to those who value both sociable living areas and the opportunity for privacy, with separate reception rooms offering space to gather or unwind. The combination of character features, a solid wood kitchen and a carefully considered colour scheme gives the home a distinctive and welcoming feel. Practical features include gas central heating supplied by a modern combination boiler, which was last serviced in April 2026, together with double glazed UPVC windows throughout. With its prominent Todmorden position, substantial three level layout and four double bedrooms, this is a home that offers both presence and versatility. The generous ground floor, separate utility room and luxury family bathroom add to its appeal, while the tasteful presentation allows the character and proportions of the property to take centre stage. For buyers seeking a substantial home with room to adapt to changing needs, this property presents an opportunity to enjoy spacious accommodation in a sought after setting, with a welcoming atmosphere from the moment you enter.Entrance Vestibule
Dimensions: 3' 0" x 3' 4" (0.91m x 1.02m)
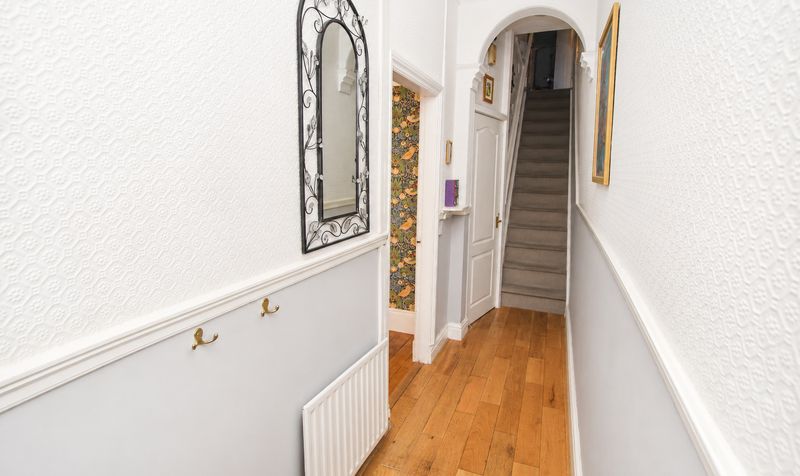
Hallway
Dimensions: 18' 0" x 3' 4" (5.49m x 1.02m)
Lounge
Dimensions: 17' 3" x 11' 6" (5.26m x 3.51m)
Dining Room
Dimensions: 15' 7" x 15' 4" (4.75m x 4.67m)
Kitchen
Dimensions: 12' 1" x 7' 0" (3.68m x 2.13m)
Utility
Dimensions: 7' 0" x 7' 0" (2.13m x 2.13m)
WC
Dimensions: 4' 4" x 4' 3" (1.32m x 1.30m)
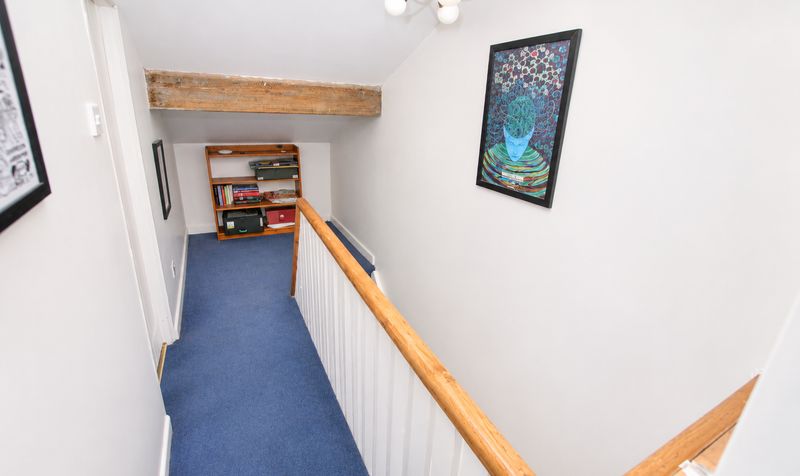
Landing
Dimensions: 15' 6" x 5' 0" (4.72m x 1.52m)
Bedroom
Dimensions: 14' 5" x 15' 4" (4.39m x 4.67m)
Bedroom
Dimensions: 15' 8" x 10' 0" (4.78m x 3.05m)
Bathroom
Dimensions: 13' 0" x 7' 0" (3.96m x 2.13m)
Landing
Dimensions: 13' 0" x 5' 0" (3.96m x 1.52m)
Bedroom
Dimensions: 11' 9" x 15' 4" (3.58m x 4.67m)
Bedroom
Dimensions: 13' 4" x 10' 0" (4.06m x 3.05m)