
 Sign-In / Register


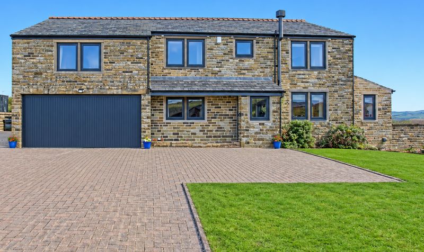
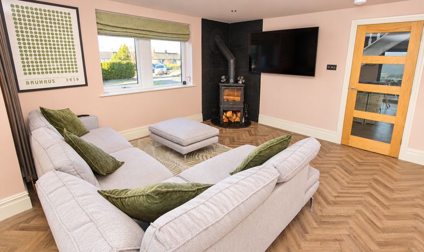
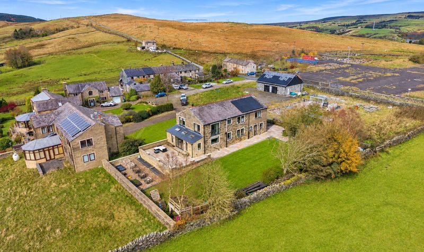
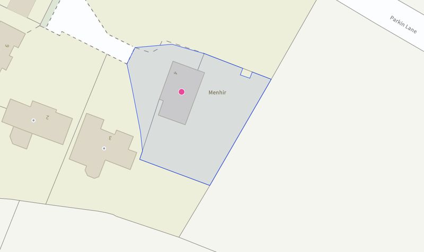
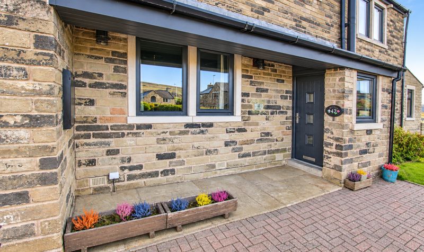
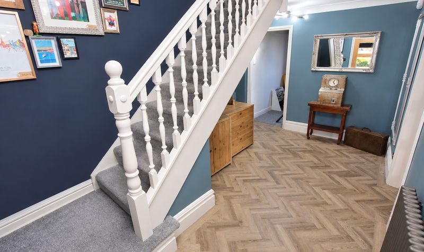
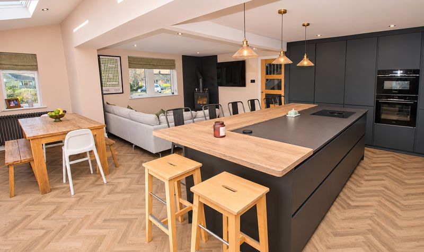
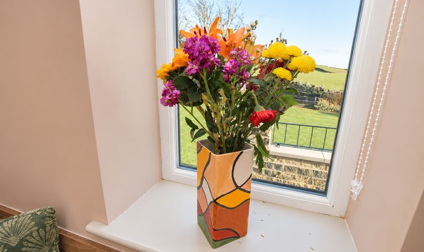
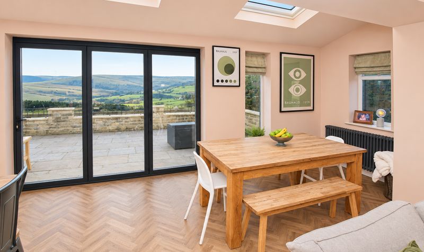
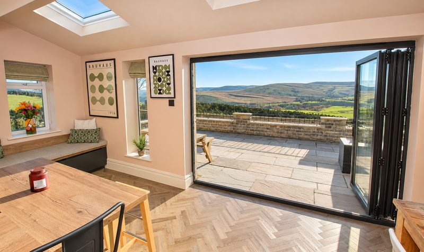
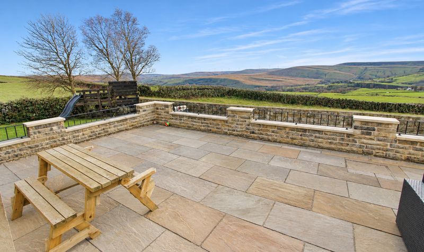
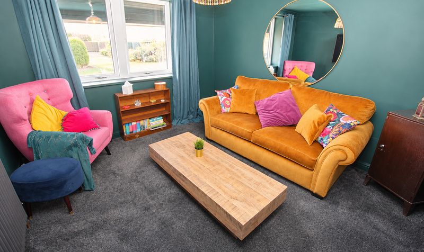
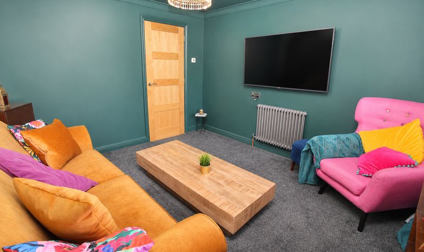
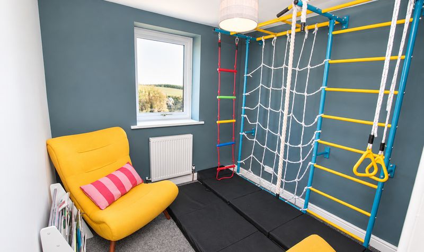
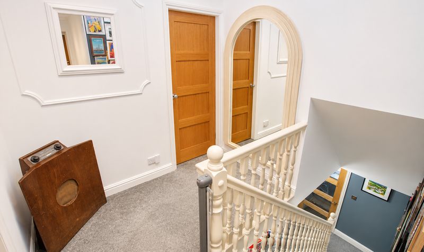
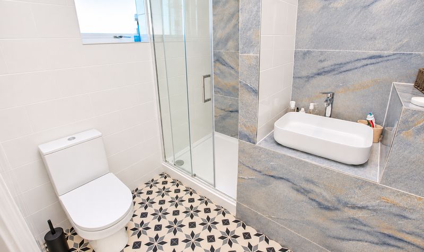
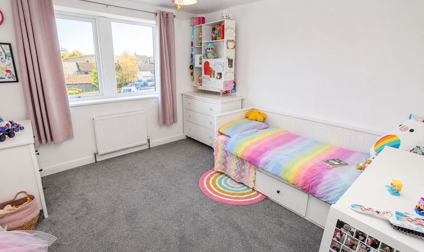
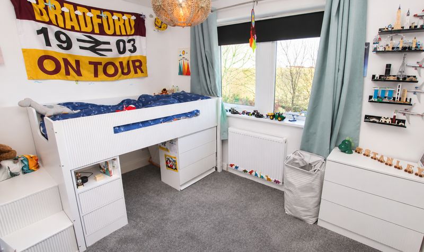
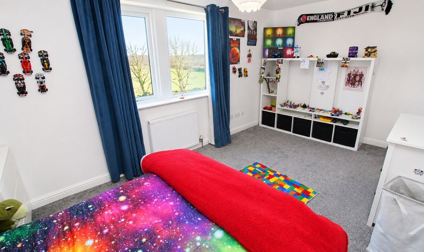
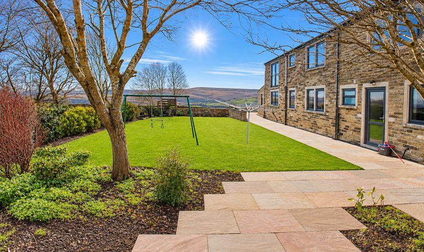
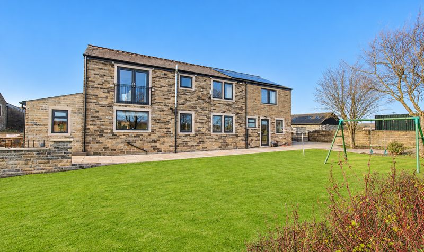
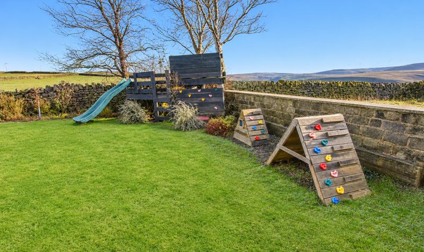
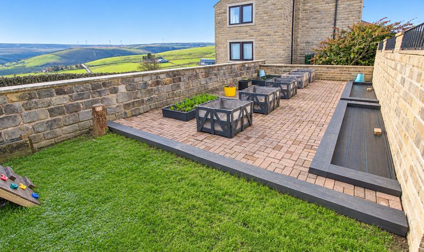
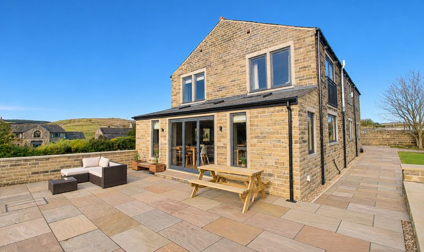
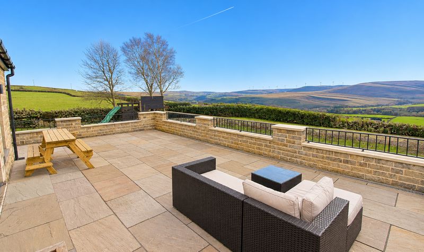
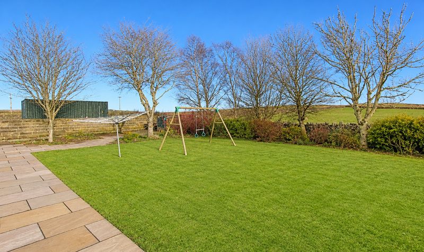
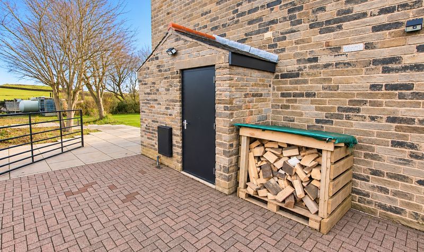
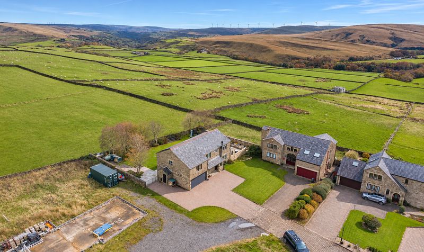
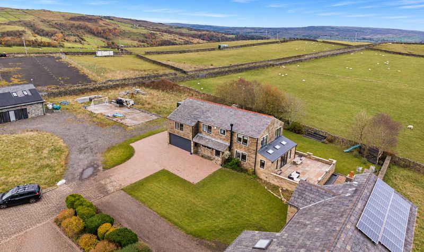
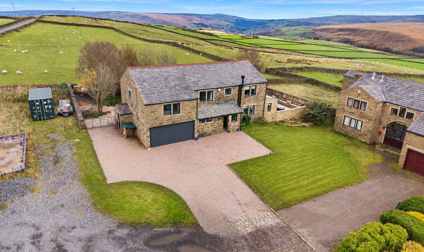

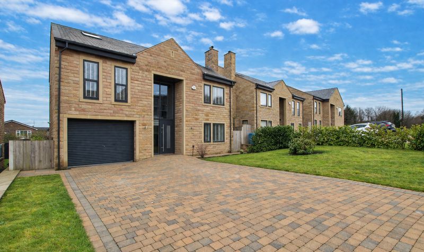
Set in a scenic countryside location on the outskirts of Todmorden, just inside the West Yorkshire border, this substantial detached family home combines generous proportions with beautifully considered contemporary living. Enjoying outstanding views to the front, rear and side, the property offers six bedrooms, four reception rooms and three bathrooms, including a ground floor shower room, providing exceptional versatility for family life.
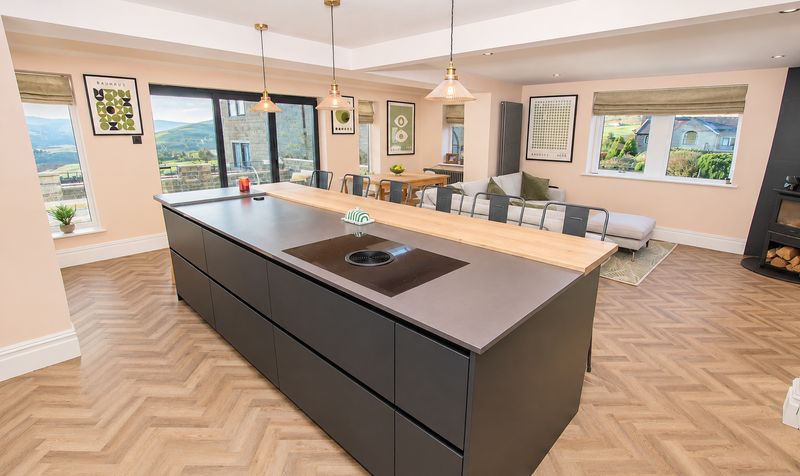
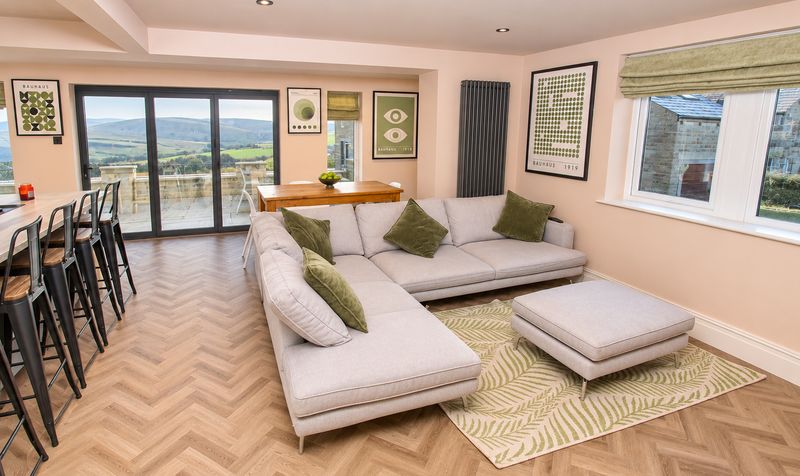
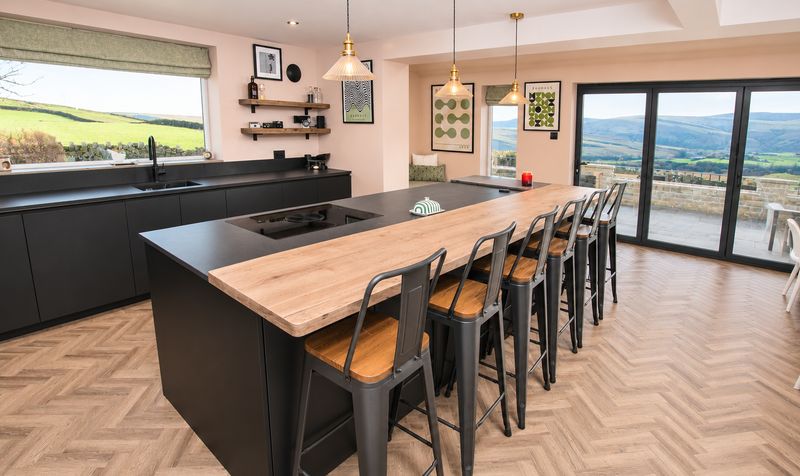
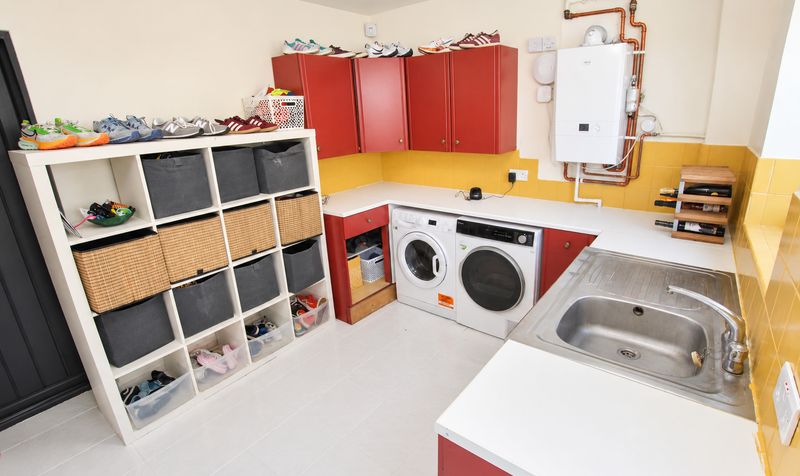
The current owners undertook a major programme of renovation in 2023, creating a refined home that balances comfort, practicality and a premium finish. At its heart is a large open plan lounge, kitchen and dining area, extended to create a luxurious space where the whole family can come together. A bespoke fitted kitchen brings a distinctive quality to this impressive setting, while the generous layout provides ample room for cooking, dining, relaxing and entertaining. Bi-folding doors enhance the sense of openness and allow the surrounding scenery to be enjoyed from within. The four reception rooms offer flexibility for a variety of needs, whether accommodating formal entertaining, quieter moments or the changing demands of a busy household. A separate utility room adds convenience, while the ground floor shower room is a valuable addition to the accommodation.
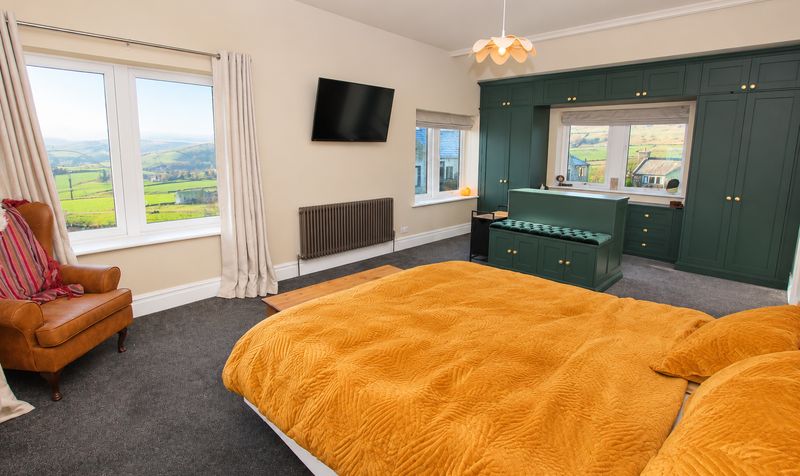
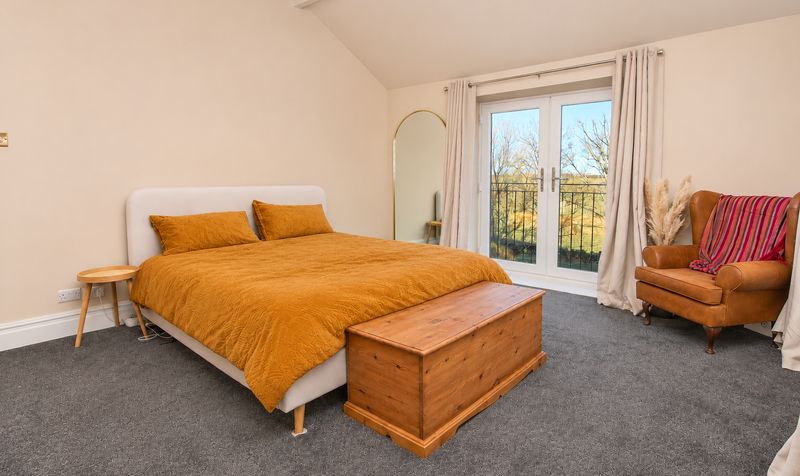
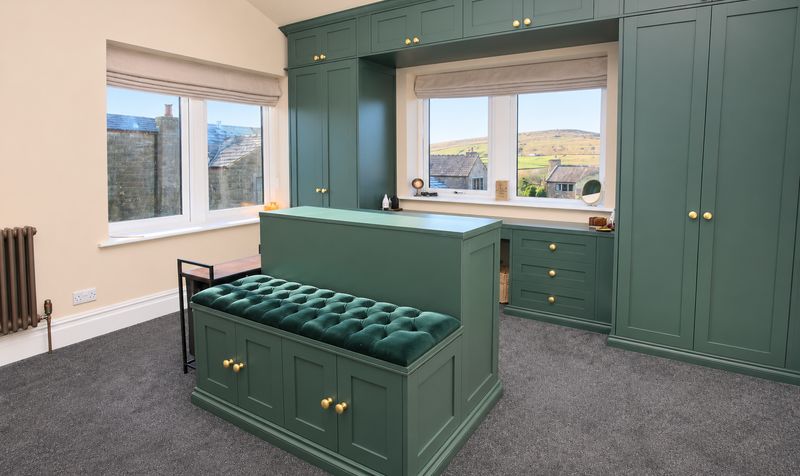
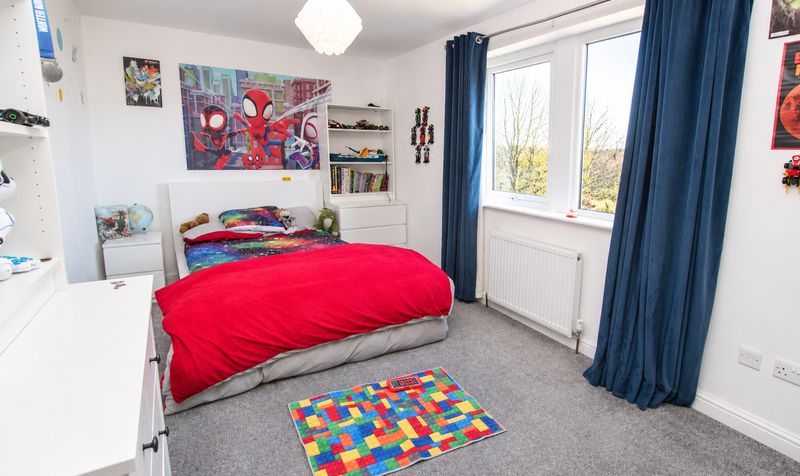
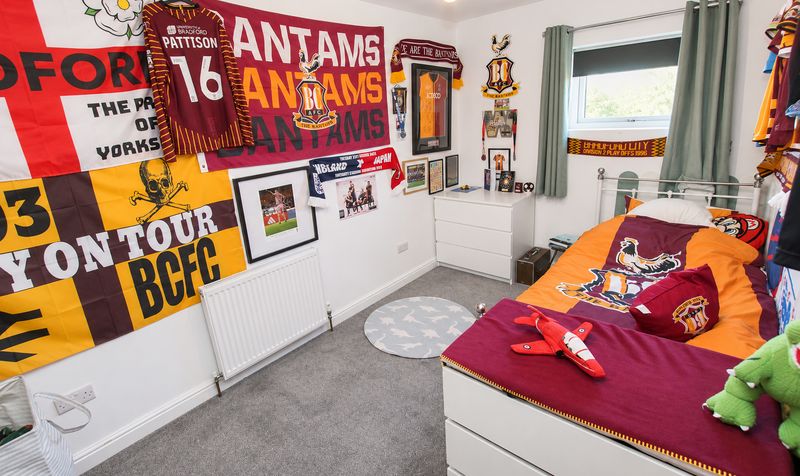
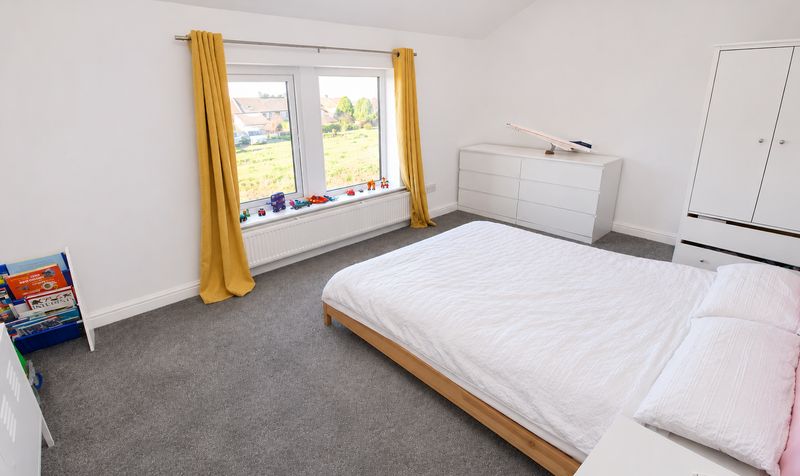
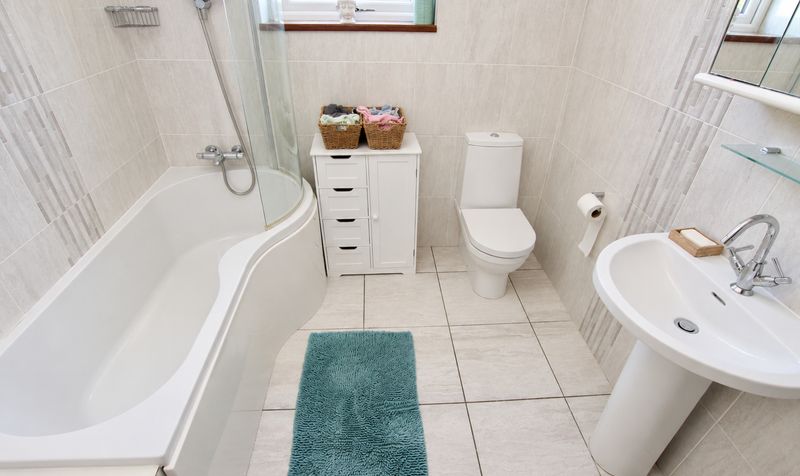
Upstairs, the six bedrooms provide excellent space for a growing family, visiting guests or those seeking room to work from home. The principal bedroom is a particularly appealing retreat, featuring a rear-facing Juliette balcony, high quality bespoke fitted furniture by Hammonds and an en-suite shower room. The en-suite was renewed as part of the 2023 improvements, reflecting the care and attention invested throughout the home. A further bathroom serves the remaining accommodation, completing a practical and well-appointed arrangement. The renovation programme also included a new boiler and water cylinder, alongside the new bespoke kitchen and ground floor shower room. Throughout the property, the scale of the accommodation is matched by a thoughtful approach to modern family living, with inviting spaces that can adapt to a range of lifestyles. The double garage benefits from internal access and an electric up and over door, adding further everyday convenience.
With its impressive proportions, extensive improvements and captivating countryside outlook, this is a distinctive opportunity to acquire a substantial family home in a sought-after setting close to Todmorden. The combination of generous reception space, six bedrooms and carefully selected modern fittings makes the property equally suited to relaxed daily routines and welcoming family and friends for special occasions.Entrance Porch
Dimensions: 3' 8" x 3' 4" (1.12m x 1.02m)
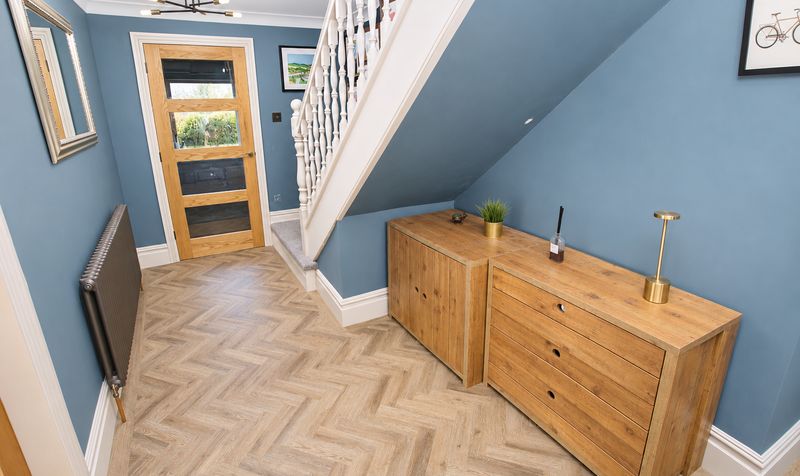
Hallway
Dimensions: 18' 8" x 15' 5" (5.69m x 4.70m)
Lounge / Kitchen / Diner
Dimensions: 24' 1" x 20' 11" (7.34m x 6.38m)
Second Reception / Cinema Room
Dimensions: 11' 8" x 11' 0" (3.56m x 3.35m)
Kids Play Room
Dimensions: 8' 3" x 8' 2" (2.52m x 2.49m)
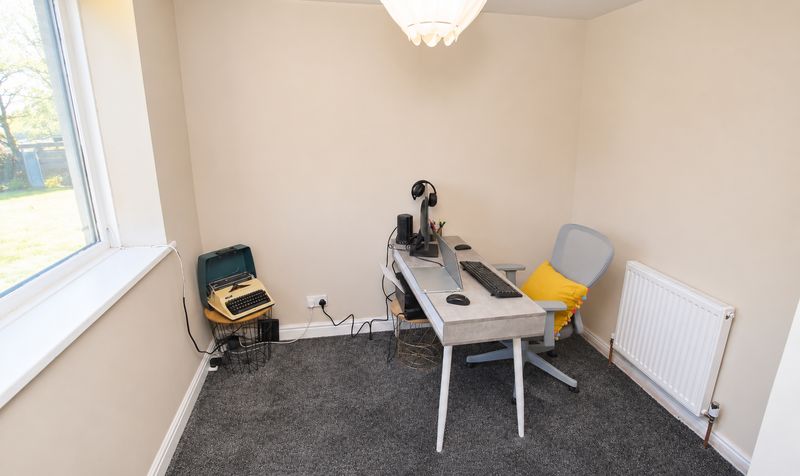
Office
Dimensions: 8' 8" x 10' 0" (2.64m x 3.05m)
Utility Room
Dimensions: 9' 0" x 16' 4" (2.74m x 4.98m)
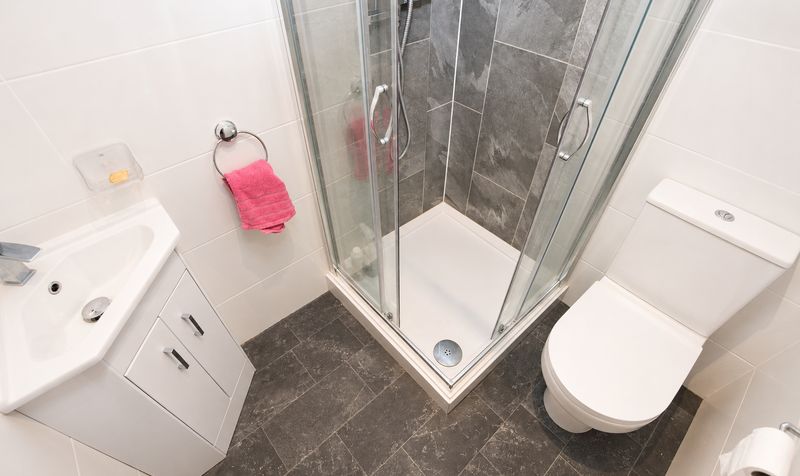
Shower Room
Dimensions: 5' 9" x 5' 0" (1.75m x 1.52m)
Double Garage
Dimensions: 18' 9" x 16' 4" (5.72m x 4.98m)
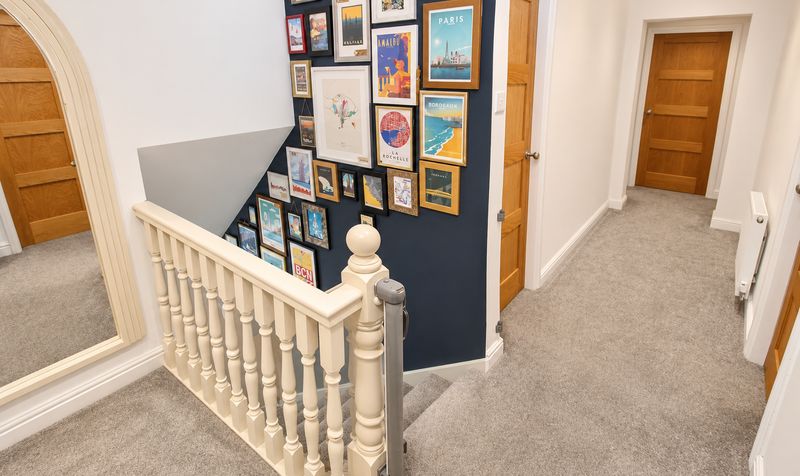
Landing
Dimensions: 7' 8" x 23' 4" (2.34m x 7.11m)
Bedroom
Dimensions: 24' 1" x 13' 6" (7.34m x 4.12m)
En-Suite
Dimensions: 7' 1" x 7' 1" (2.16m x 2.16m)
Bedroom
Dimensions: 11' 2" x 10' 11" (3.40m x 3.33m)
Bedroom
Dimensions: 13' 4" x 16' 4" (4.06m x 4.98m)
Bedroom
Dimensions: 9' 6" x 16' 3" (2.90m x 4.95m)
Bedroom
Dimensions: 8' 10" x 10' 10" (2.69m x 3.30m)
Bedroom
Dimensions: 7' 9" x 12' 10" (2.36m x 3.91m)
Bathroom
Dimensions: 8' 4" x 7' 5" (2.54m x 2.26m)