
 Sign-In / Register


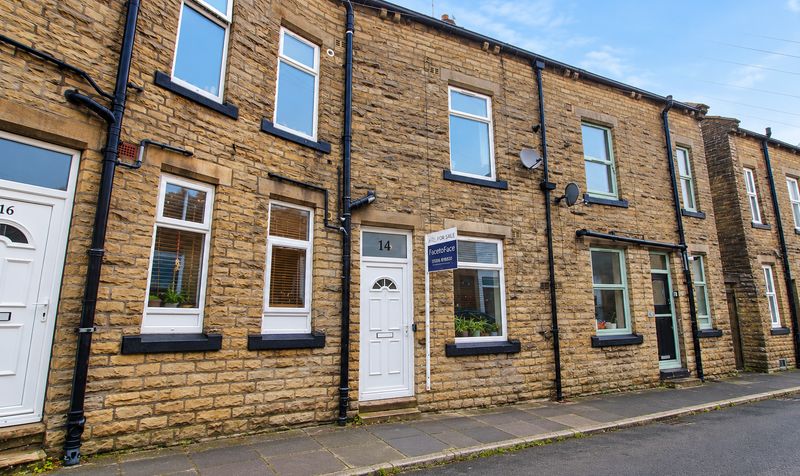
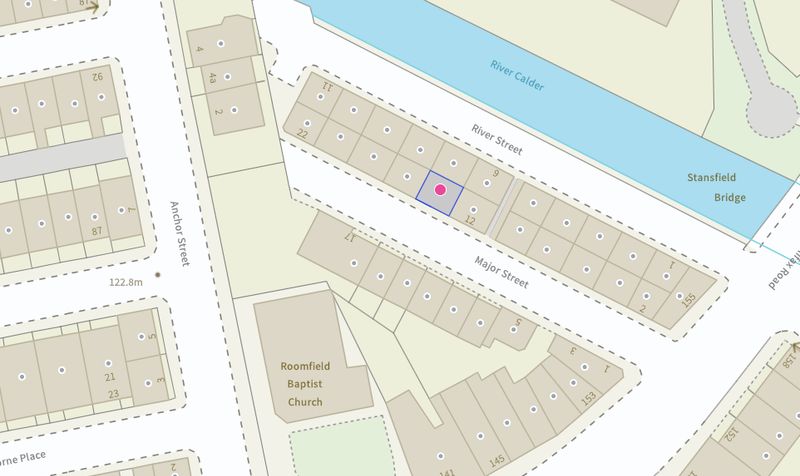
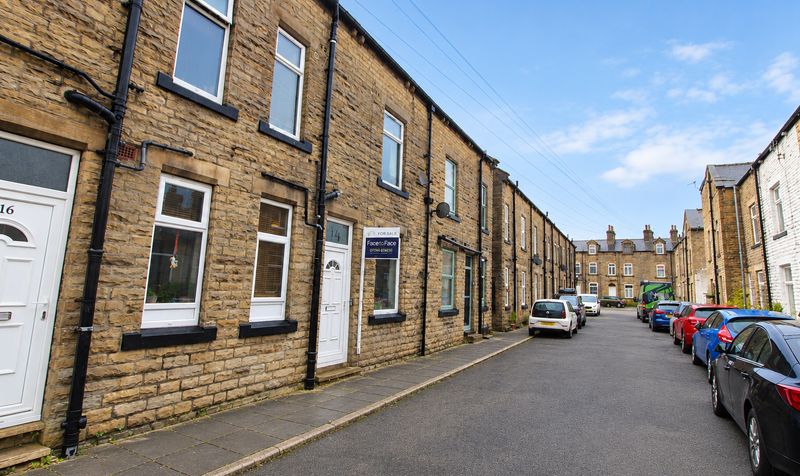

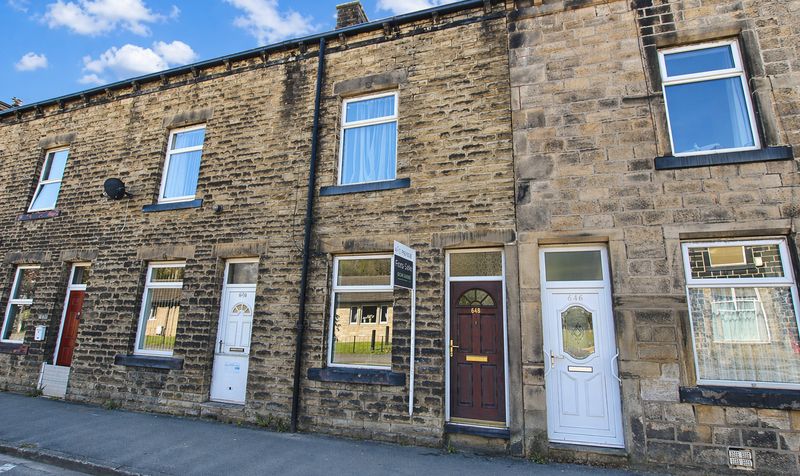
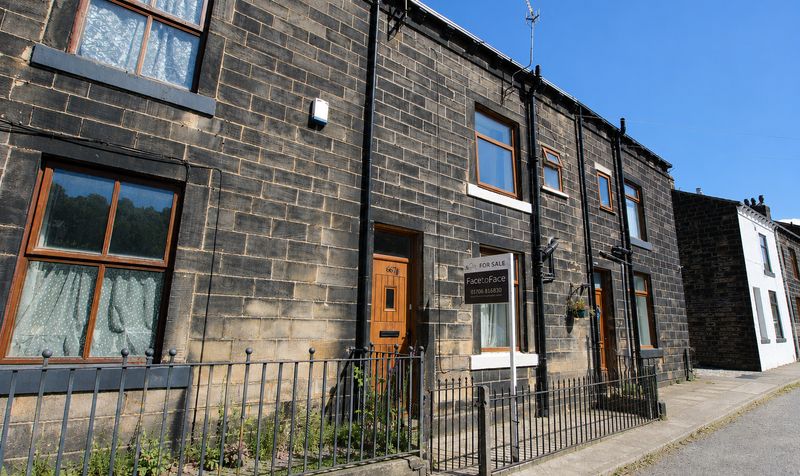
This beautifully presented three storey terraced house is situated just a short distance from the centre of Todmorden, offering both convenience and a peaceful residential setting.
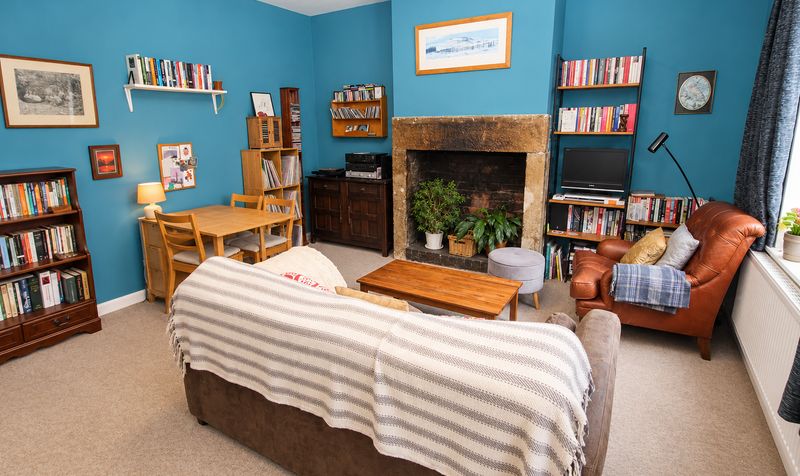
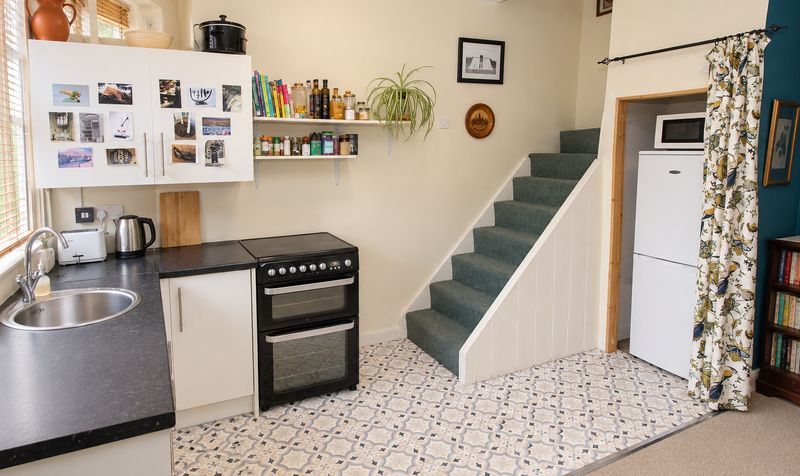
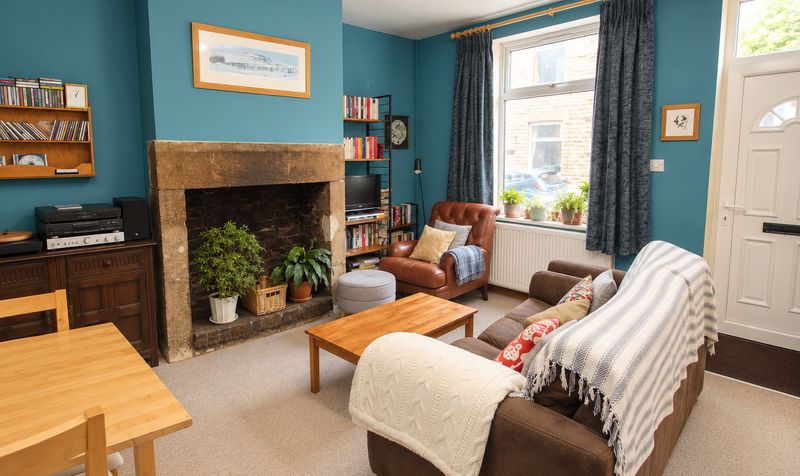
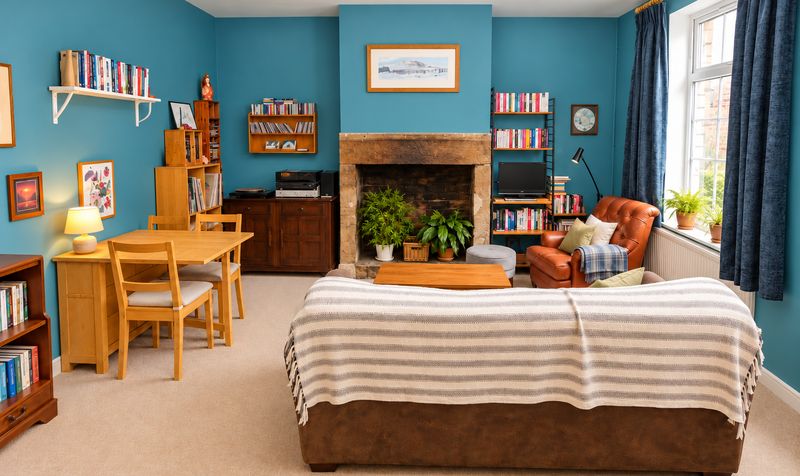
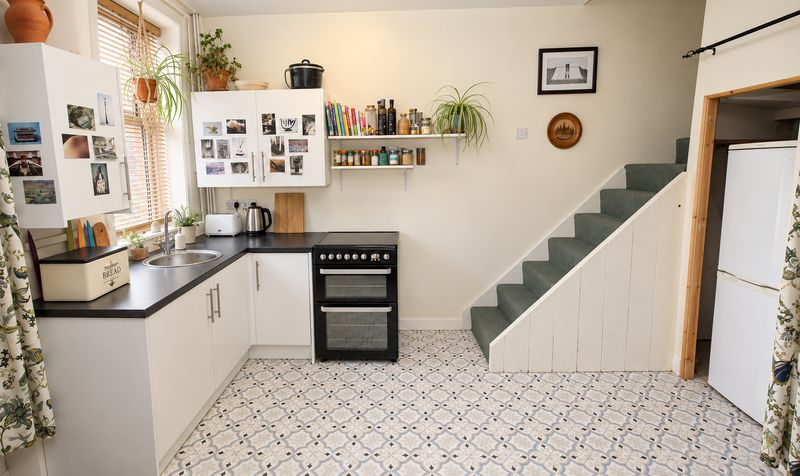
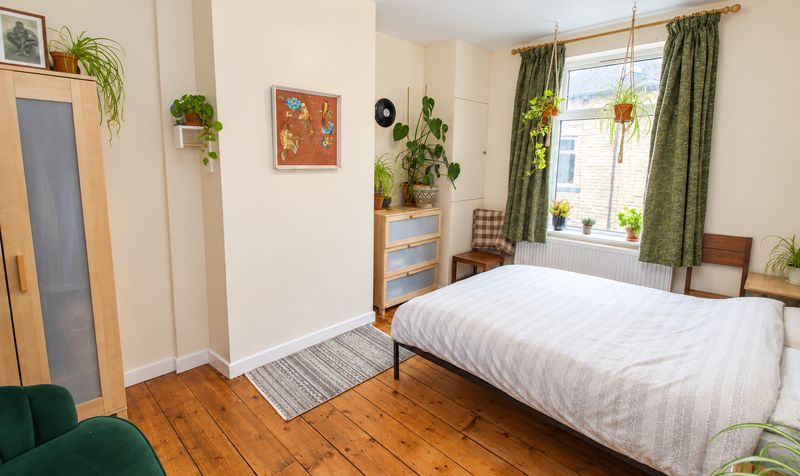
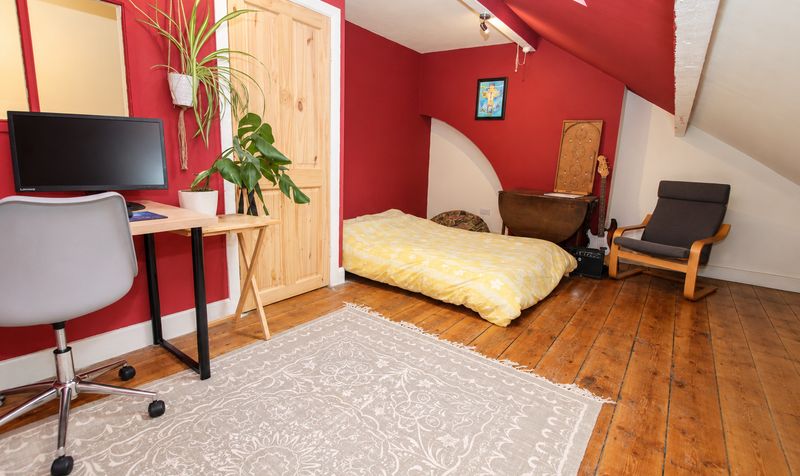
The property features two generously sized double bedrooms, making it an ideal choice for couples, small families or those seeking extra space for a home office or guest room. Offered with no onward chain, this home is ready for immediate occupation. The ground floor boasts an inviting open plan layout, tastefully decorated in neutral tones to create a modern yet homely atmosphere, perfect for both relaxing and entertaining. The kitchen and living area flow seamlessly, providing a sociable space that is both practical and stylish.
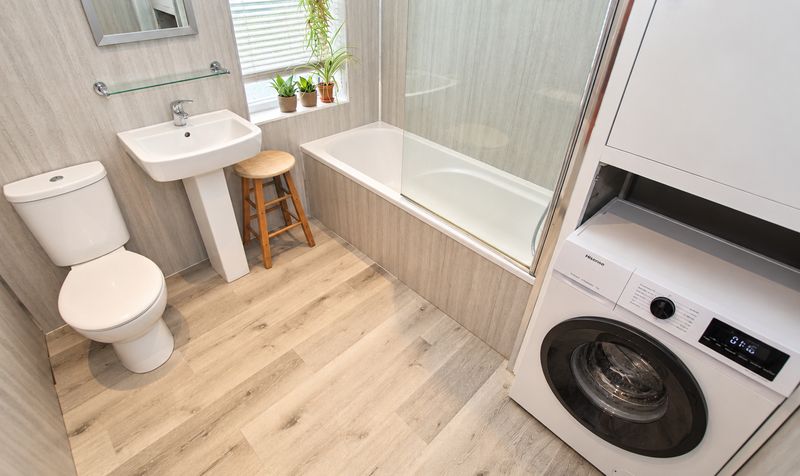
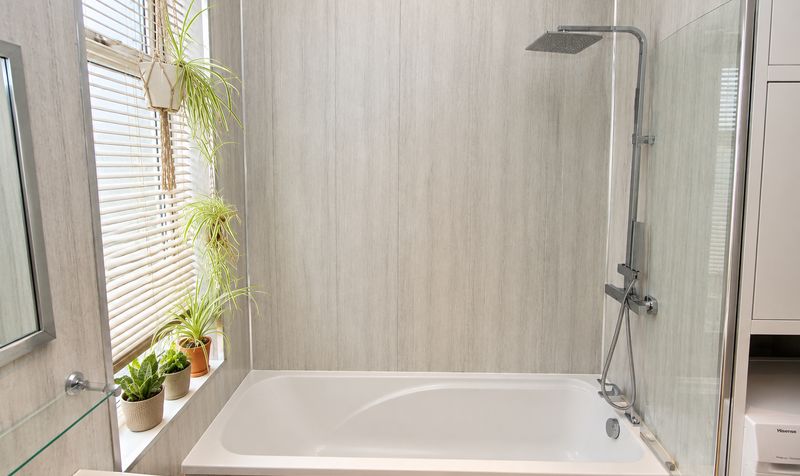
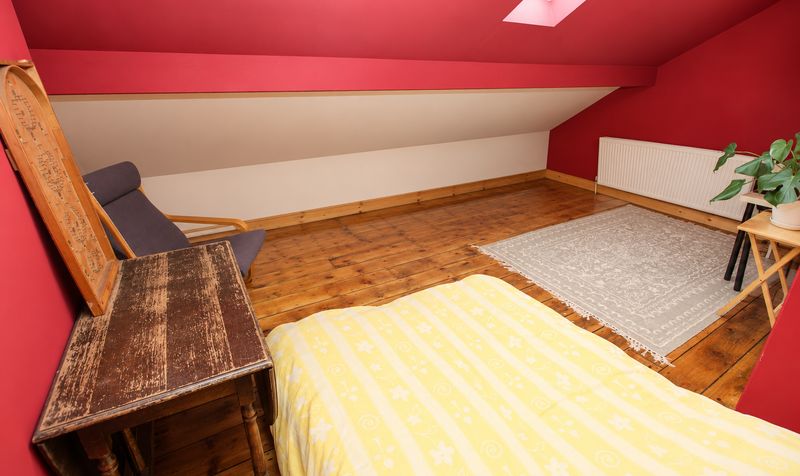
Upstairs, the bedrooms are well-proportioned and benefit from plenty of natural light, while the bathroom is fitted with contemporary fixtures and fittings. The attic was recently insulated in November 2024 (providing improved energy efficiency and comfort throughout the year), and there is a useful cellar offering additional storage or potential for further development (subject to any necessary consents).
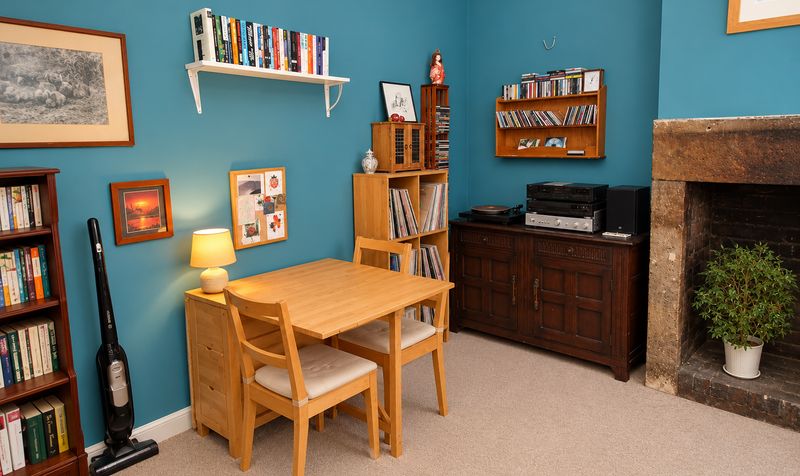
The property is perfectly positioned for access to all the usual shops and amenities, as well as Todmorden train station, making commuting and daily errands straightforward. With easy access to some of the area’s most beautiful countryside, this home offers the best of both town and rural living. This is a superb opportunity to acquire a stylish and spacious home in a highly sought-after location. Early viewing is highly recommended to fully appreciate all that this property has to offer.Lounge
Dimensions: 14' 5" x 12' 5" (4.39m x 3.79m)
Kitchen
Dimensions: 14' 5" x 6' 0" (4.39m x 1.83m)
Landing
Dimensions: 6' 7" x 7' 6" (2.01m x 2.29m)
Bedroom
Dimensions: 14' 5" x 10' 3" (4.39m x 3.12m)
Bathroom
Dimensions: 7' 8" x 7' 6" (2.34m x 2.29m)
Bedroom
Dimensions: 14' 5" x 18' 0" (4.39m x 5.49m)