
 Sign-In / Register


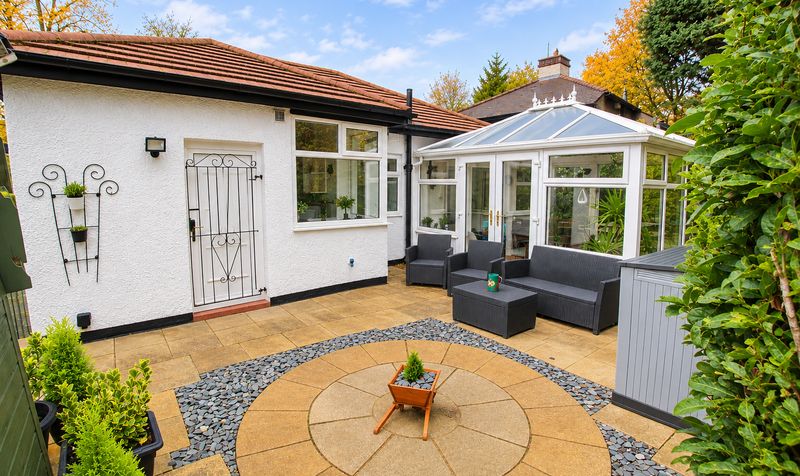
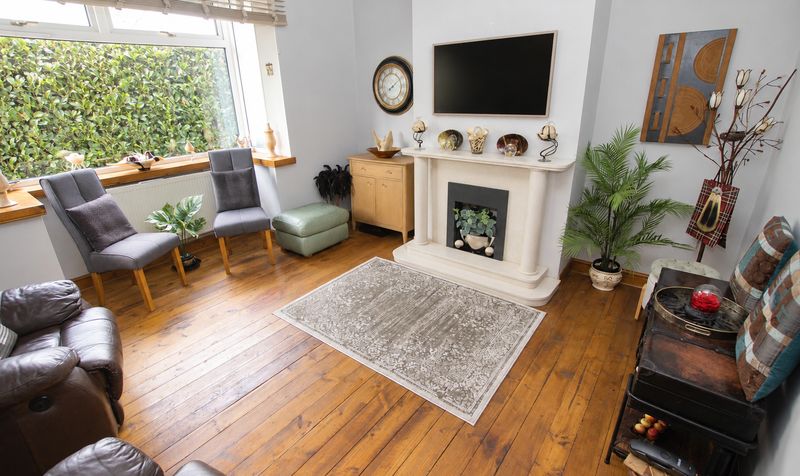
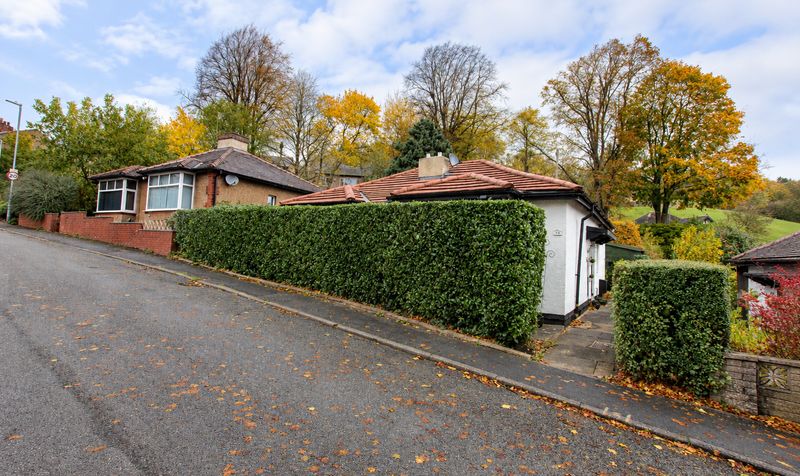
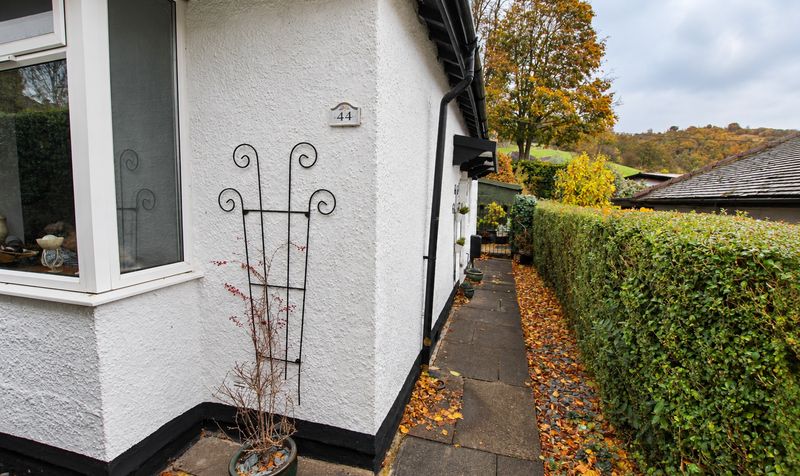
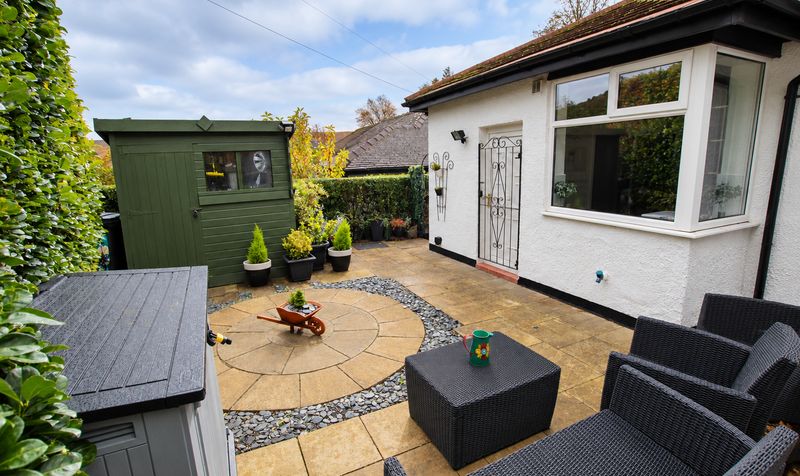
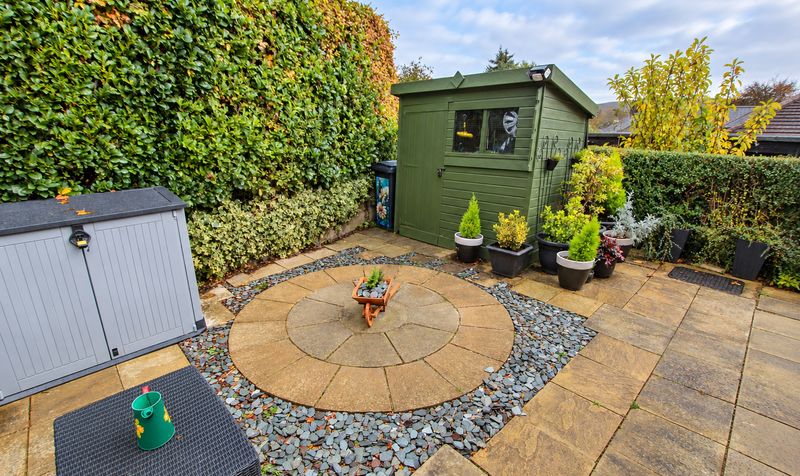
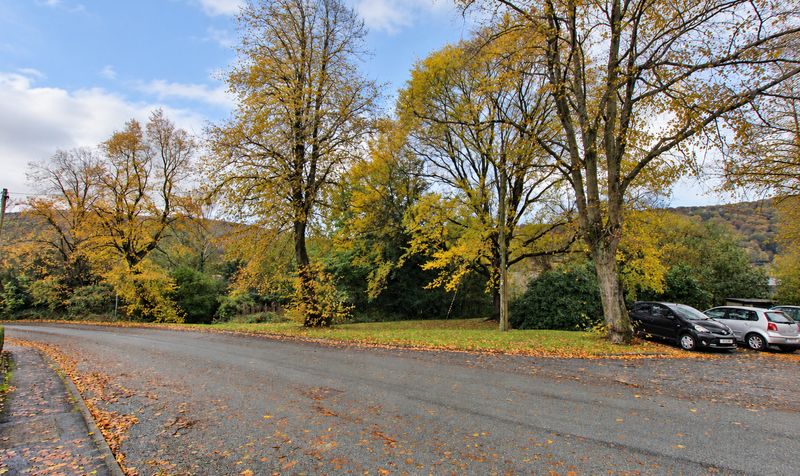

This beautifully presented two bedroom detached bungalow occupies a prominent position within the highly sought after West Yorkshire market town of Todmorden, offering an exceptional opportunity for those seeking single-level living in a desirable location.
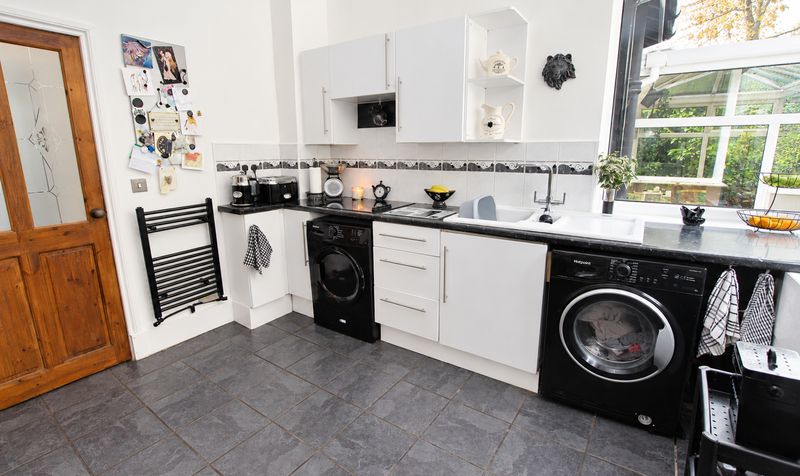
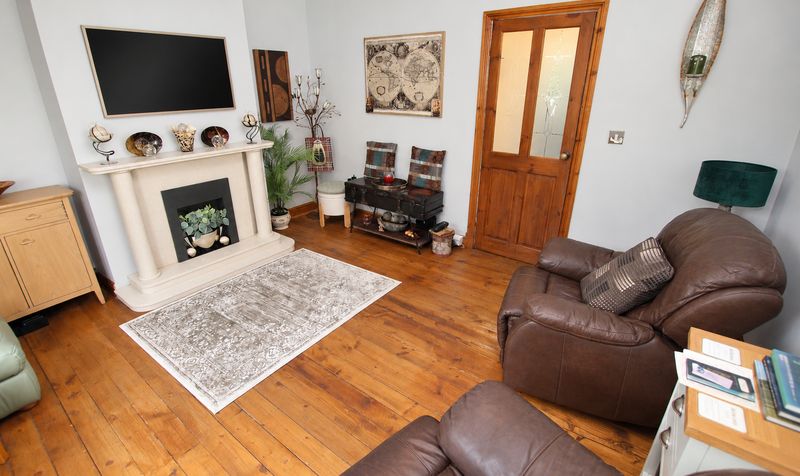
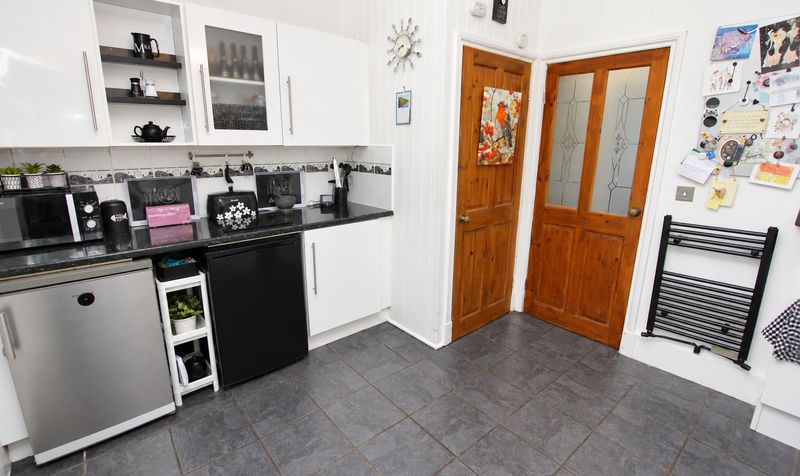
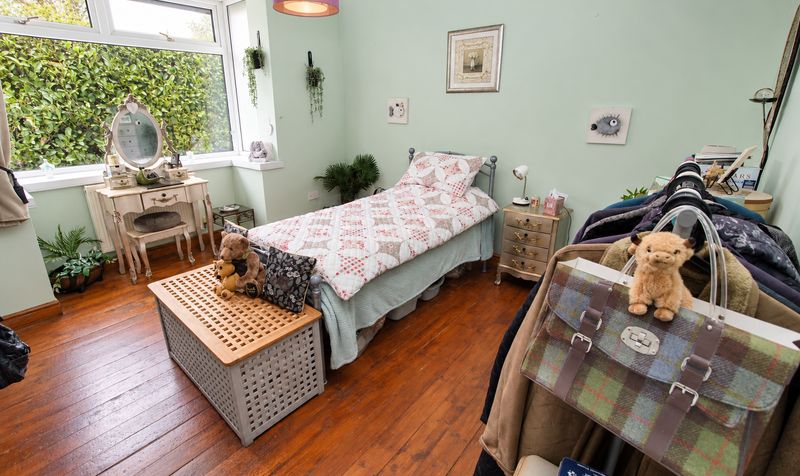
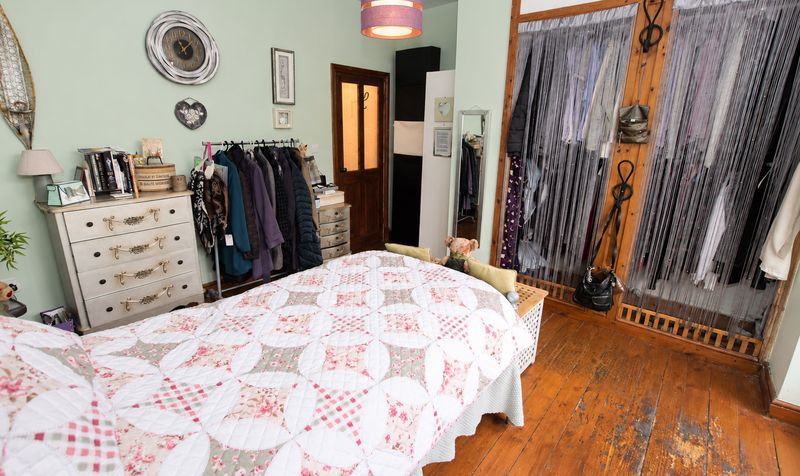
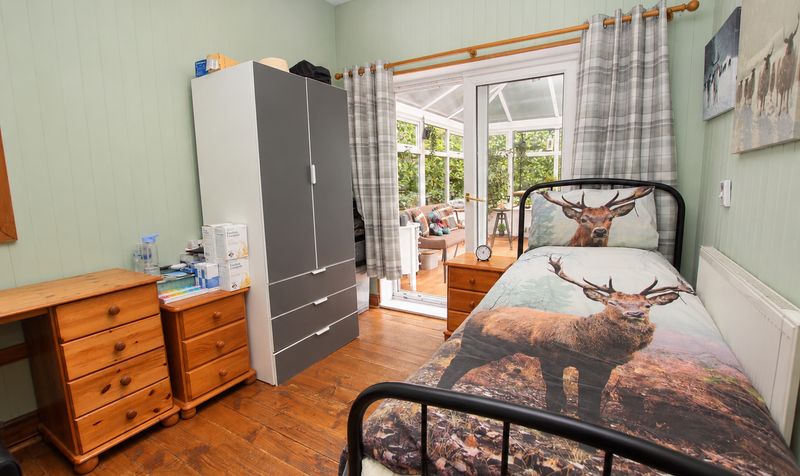
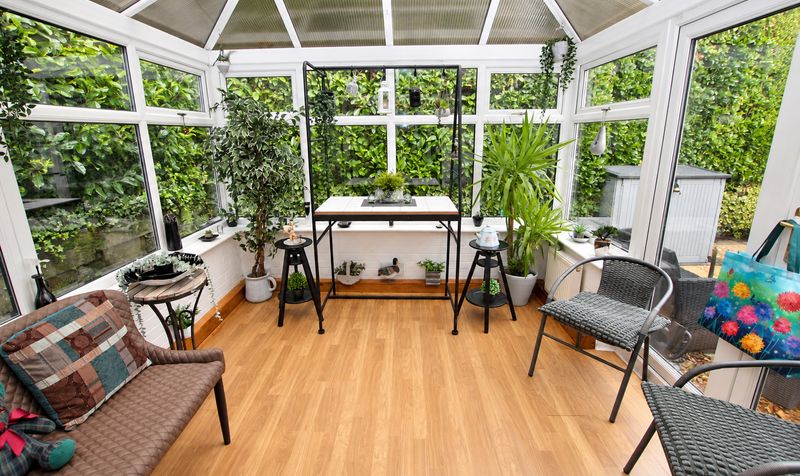
The property is thoughtfully designed and features double glazed windows throughout, complemented by gas central heating via a combi boiler (serviced annually) for optimal comfort and efficiency. Inside, the bungalow boasts two generously sized double bedrooms, providing ample space for both residents and guests. The spacious fitted kitchen is well appointed, offering plenty of worktop and storage space, making it ideal for those who enjoy cooking and entertaining. The lounge is bright and welcoming, creating a relaxing environment for everyday living. Lets not forget the beautiful conservatory for those morning cups of tea looking out onto the garden :)
The property has benefited from a comprehensive rewire approximately 12 years ago, as well as a new roof installed around 4 years ago, providing peace of mind for prospective purchasers. Additional features include a loft that is insulated and partially boarded, offering valuable extra storage or potential for further enhancement, subject to the necessary consents. The bungalow’s interior is well maintained, with neutral décor that will appeal to a wide variety of buyers, allowing for immediate occupation or the opportunity to personalise to individual tastes.
Located within easy reach of Todmorden’s excellent range of local amenities, including independent shops, cafes, supermarkets and a vibrant market, the property is also well placed for access to public transport links, making it ideal for commuters. This rare opportunity to acquire a true bungalow in such a desirable location is sure to attract strong interest, and early viewing is highly recommended to fully appreciate the quality and potential this home has to offer.
Entrance Vestibule
Dimensions: 3' 6" x 3' 1" (1.07m x 0.94m)
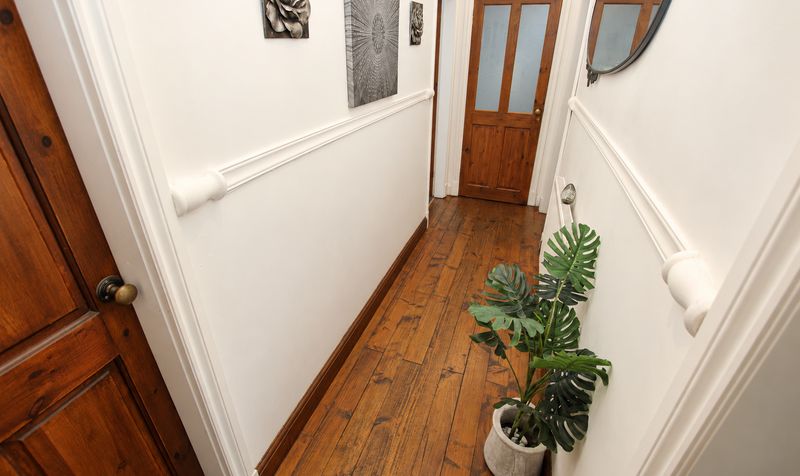
Hallway
Dimensions: 14' 9" x 3' 6" (4.50m x 1.07m)
Lounge
Dimensions: 12' 0" x 13' 10" (3.66m x 4.22m)
Kitchen
Dimensions: 10' 4" x 12' 0" (3.15m x 3.66m)
Conservatory
Dimensions: 12' 7" x 9' 6" (3.84m x 2.90m)
Bedroom
Dimensions: 12' 0" x 13' 5" (3.66m x 4.09m)
Bedroom
Dimensions: 11' 0" x 9' 0" (3.35m x 2.74m)
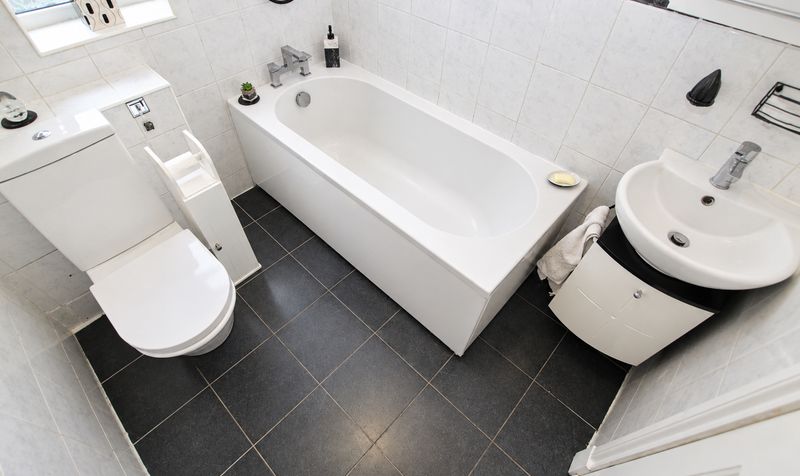
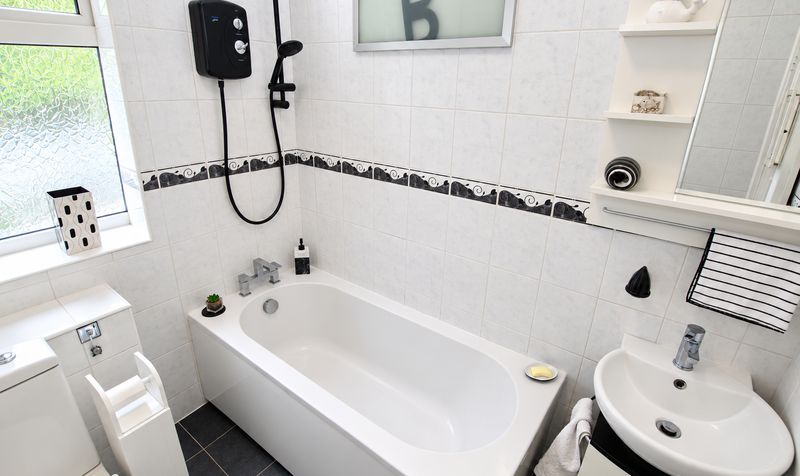
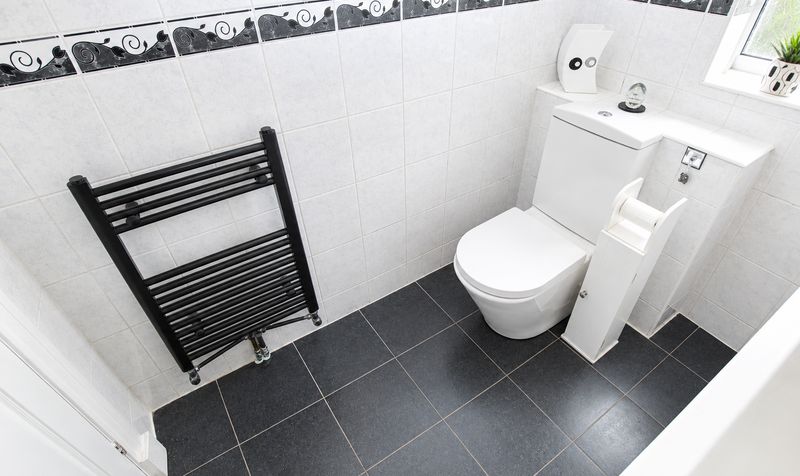
Bathroom
Dimensions: 7' 0" x 6' 0" (2.13m x 1.83m)