Sign-In / Register





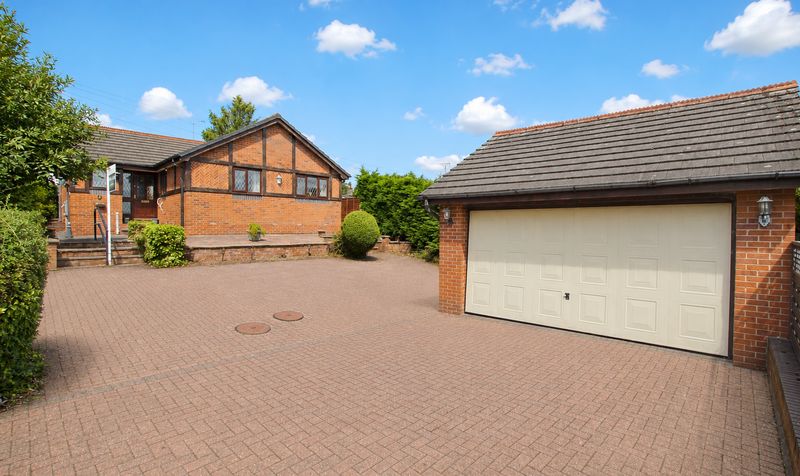
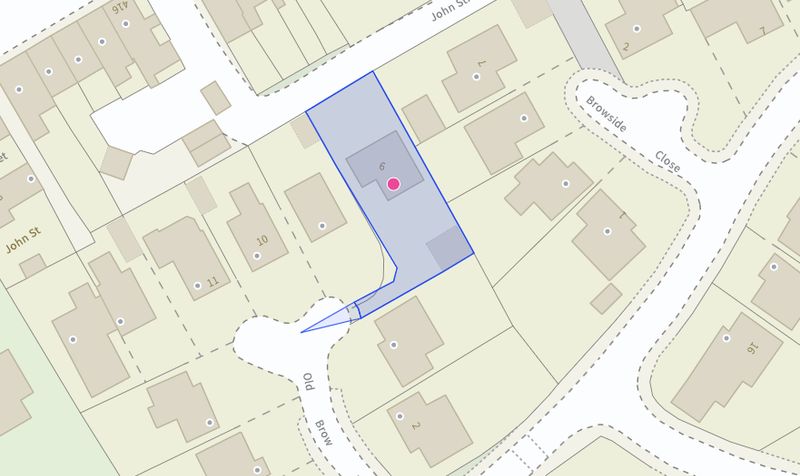
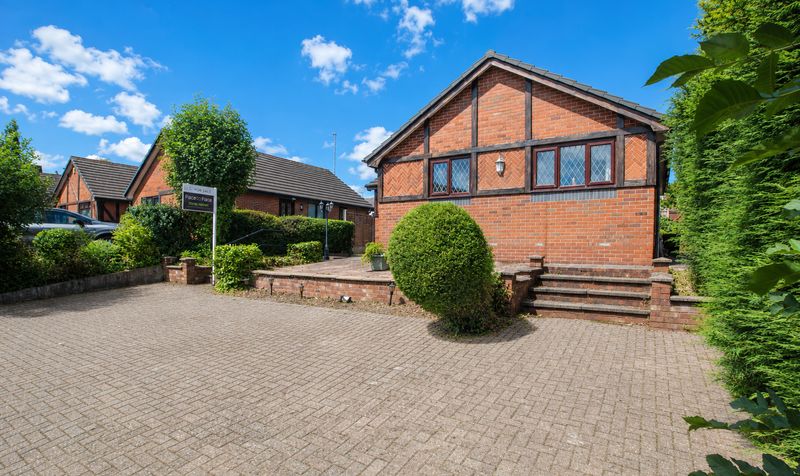
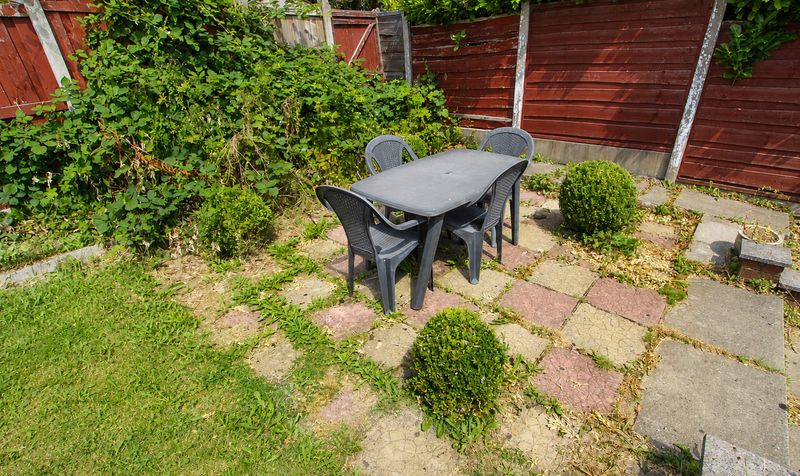
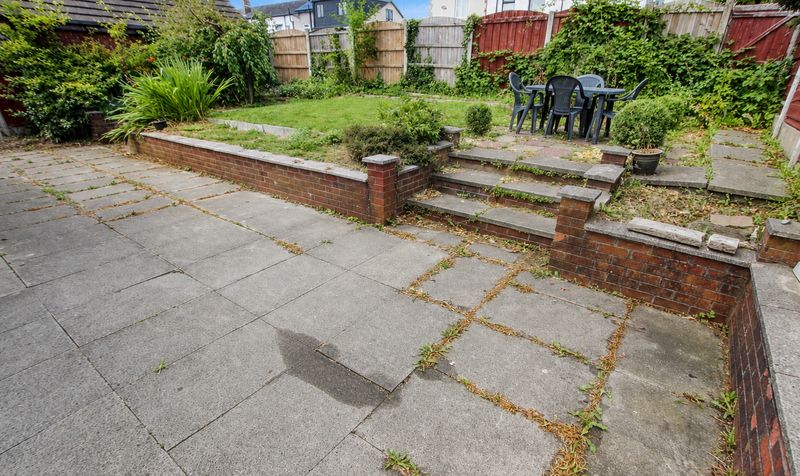
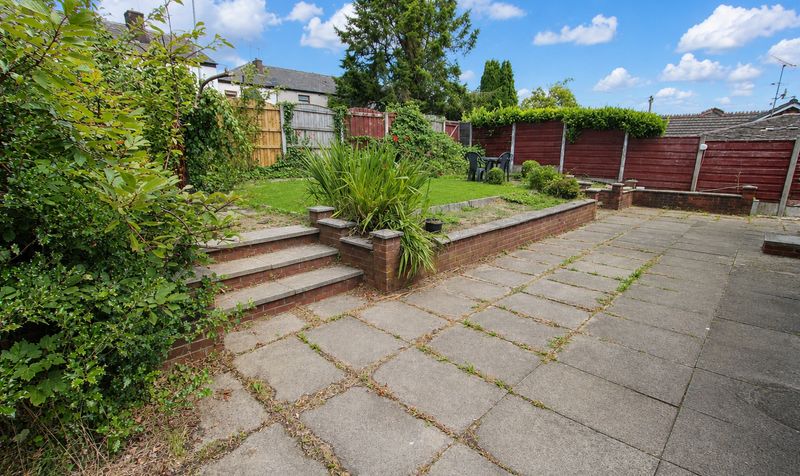
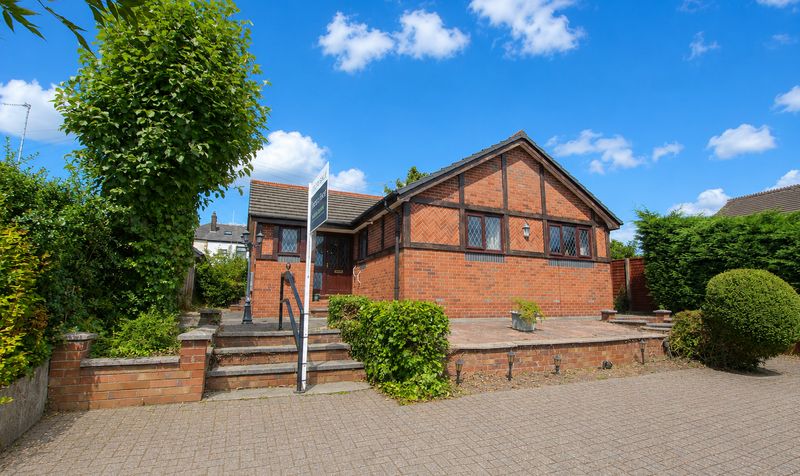

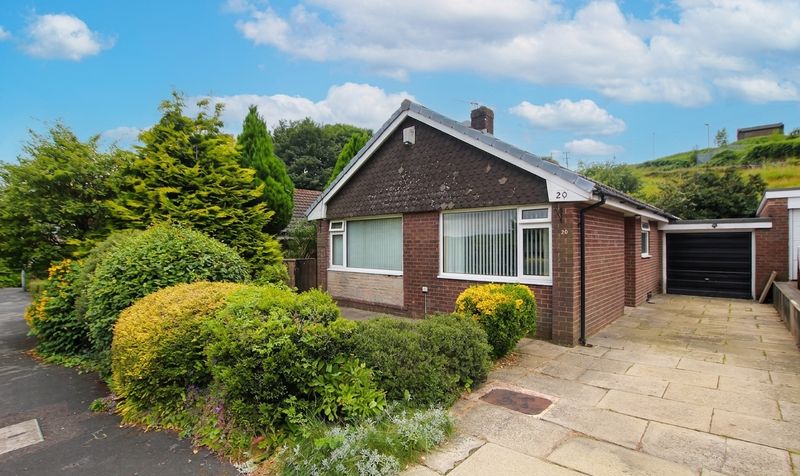
Situated on a generous plot within a highly sought after private estate, this impressive detached true bungalow offers versatile accommodation and a superb location within a peaceful cul-de-sac of similar homes. The property is perfectly positioned for easy access to a full range of local shops and amenities, with Rochdale town centre and Kingsway Retail Park both just a short drive away. For those who enjoy the outdoors, open countryside is on your doorstep, with celebrated beauty spots such as Blackstone Edge, Gaddings Dam, Watergrove Reservoir and the popular tourist attraction Hollingworth Lake all close by.
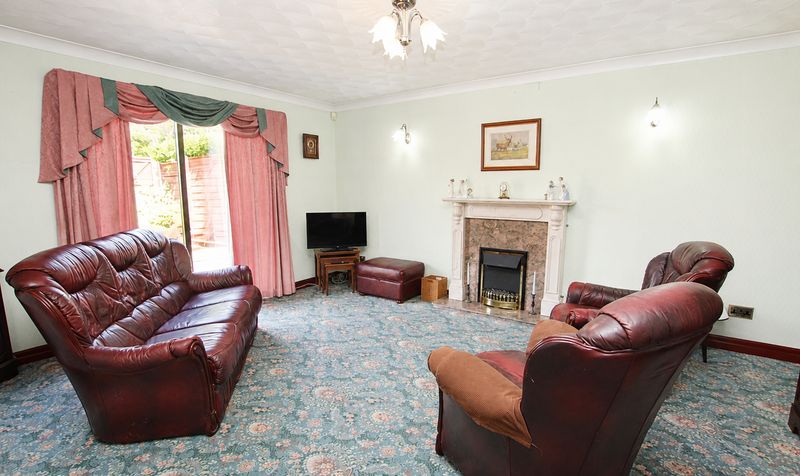
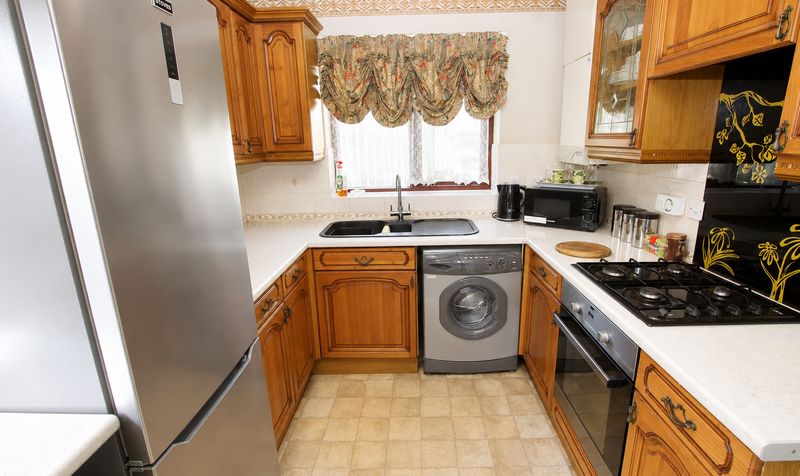
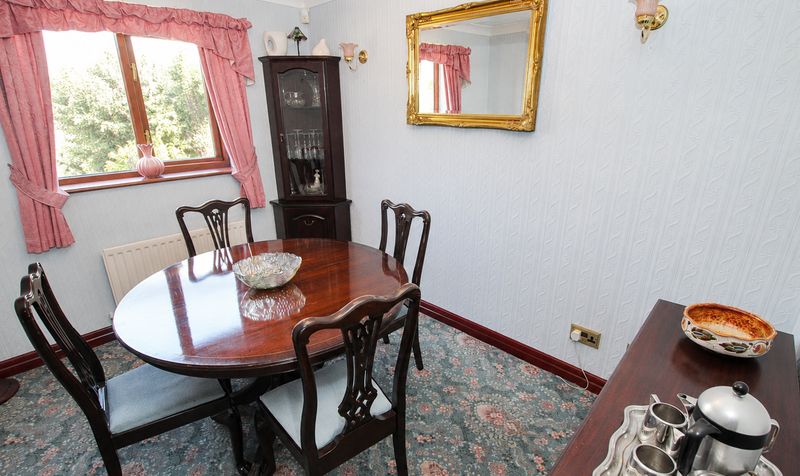
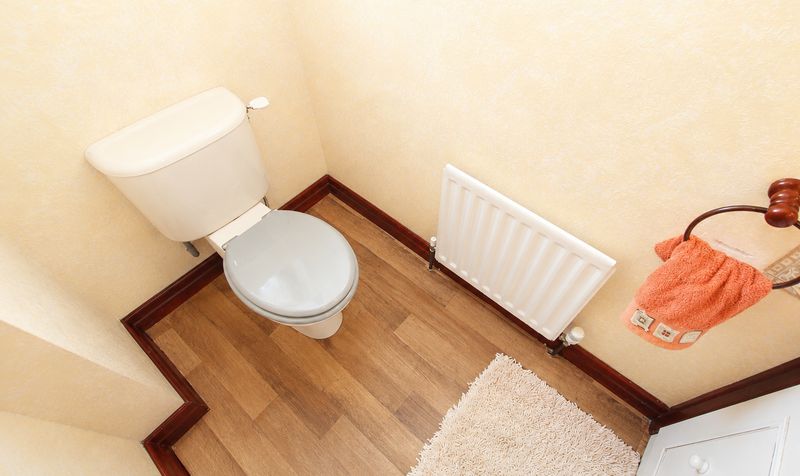
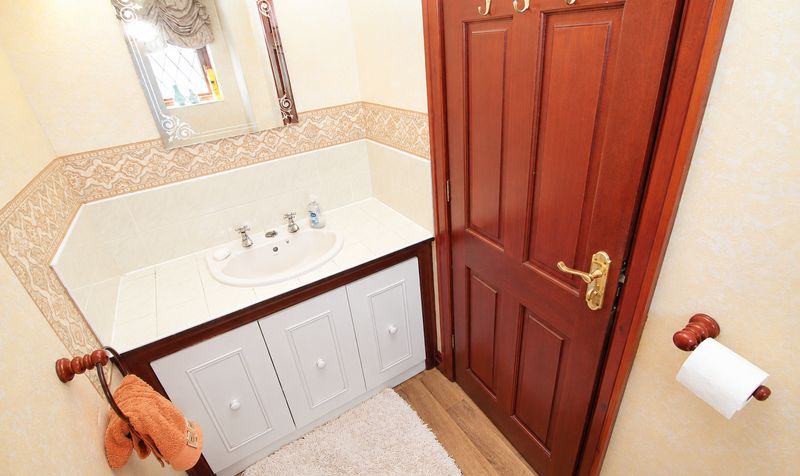
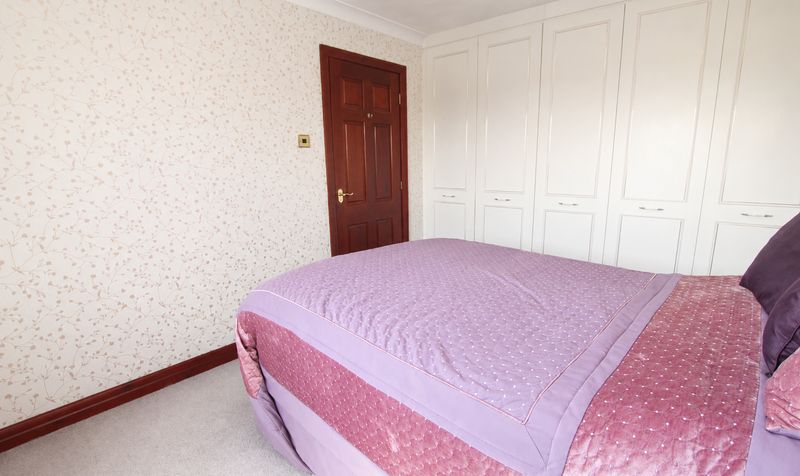
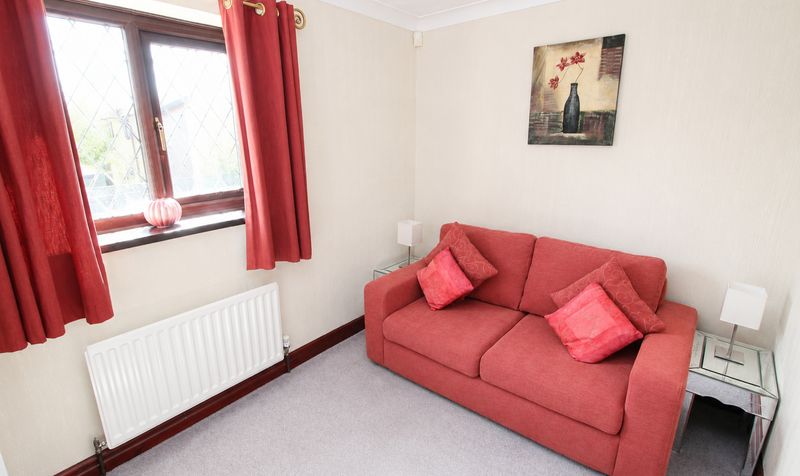
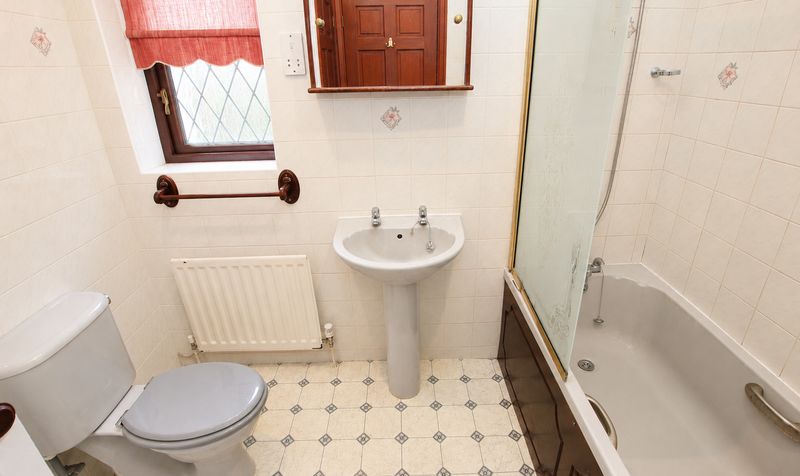
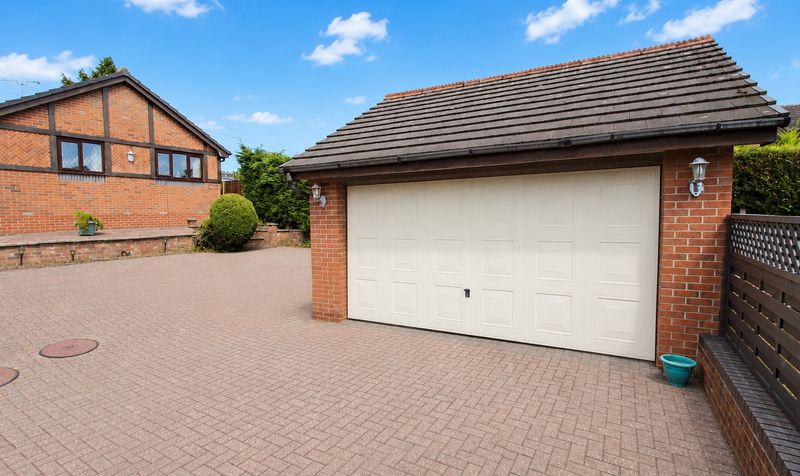
The approach to the bungalow features a large driveway providing ample parking for four or more vehicles, complemented by a spacious double garage with power, ideal for secure parking and storage. Internally, the accommodation is both spacious and flexible, comprising a large lounge with sliding doors that allow plenty of natural light and a seamless connection to the rear aspect. There are two well-proportioned bedrooms, with an additional dining room that could easily serve as a third bedroom if required (perfect for guests or those seeking a home office). The kitchen is fitted with a range of units, and there is a separate WC with sink basin, as well as a full three piece bathroom suite for added convenience. The property benefits from gas central heating and double glazed windows throughout, ensuring warmth and energy efficiency all year round.
Offered with no onward chain, this bungalow represents a rare opportunity to acquire a substantial home in a desirable residential setting, with the flexibility to suit a wide range of needs, whether you are downsizing, seeking single level living or looking for a property with scope to further personalise. Early viewing is highly recommended to fully appreciate the size, layout and potential of this excellent home.Entrance Hallway
Dimensions: 6' 0" x 9' 8" (1.83m x 2.95m)
Lounge
Dimensions: 16' 5" x 15' 8" (5.00m x 4.78m)
Dining Room / Bedroom
Dimensions: 10' 8" x 8' 6" (3.25m x 2.59m)
Kitchen
Dimensions: 10' 8" x 8' 1" (3.25m x 2.46m)
Wc
Dimensions: 6' 0" x 4' 0" (1.83m x 1.22m)
Bedroom
Dimensions: 11' 8" x 9' 2" (3.56m x 2.79m)
Bedroom
Dimensions: 8' 0" x 10' 8" (2.44m x 3.25m)
Bathroom
Dimensions: 8' 0" x 7' 0" (2.44m x 2.13m)