




 Sign-In / Register





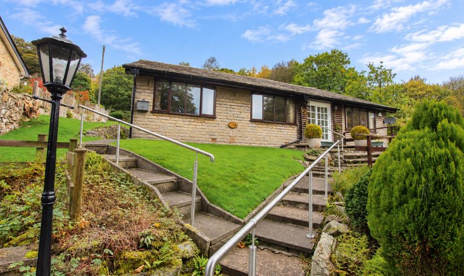
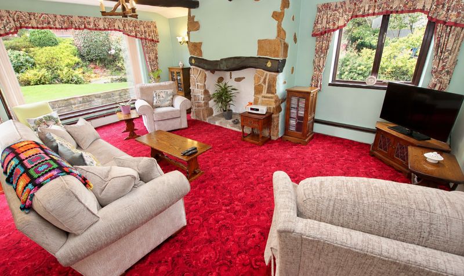
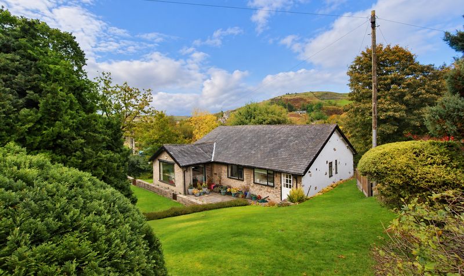
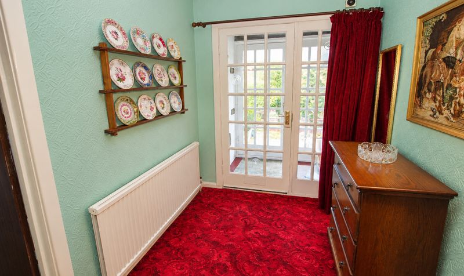
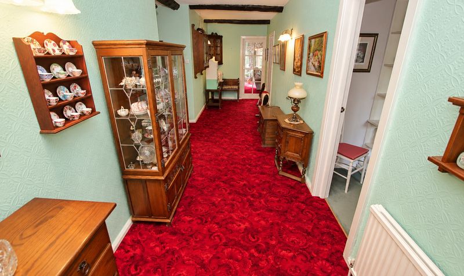
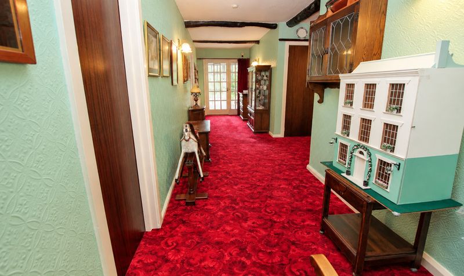
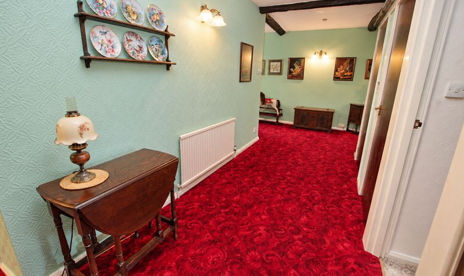
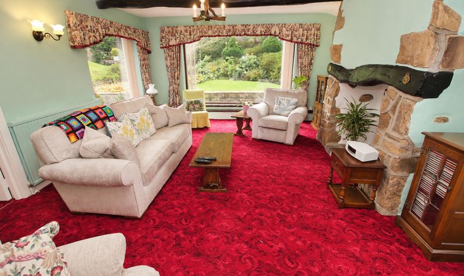
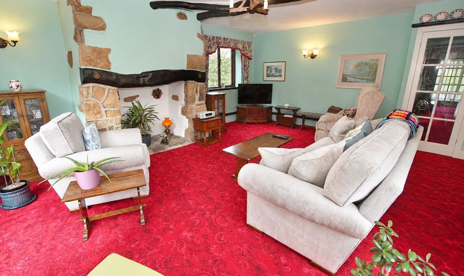
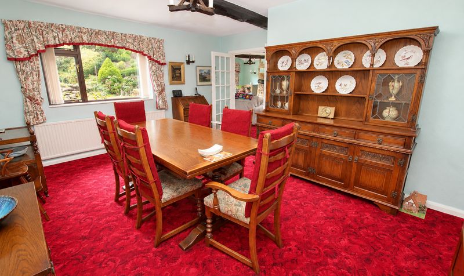
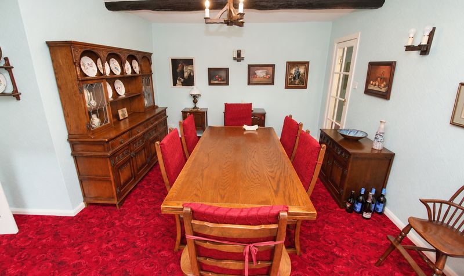
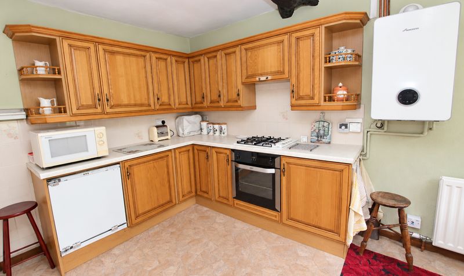
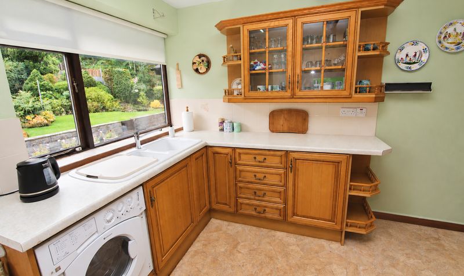
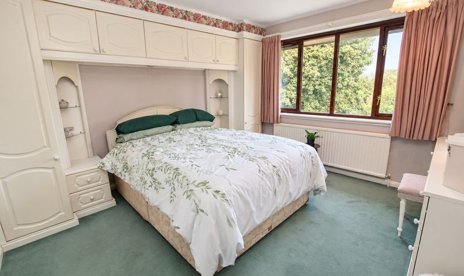
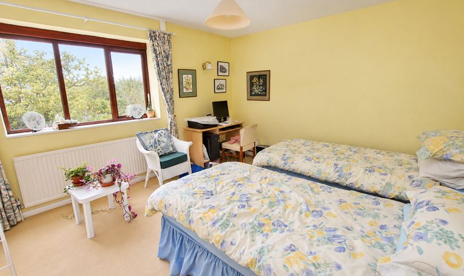
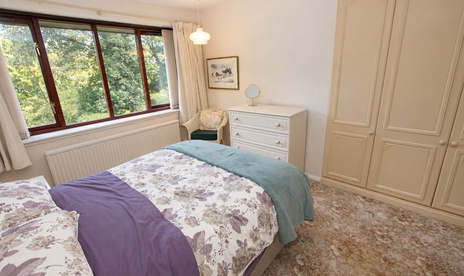
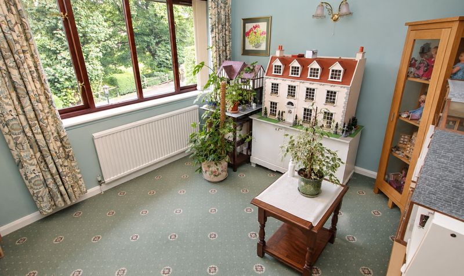
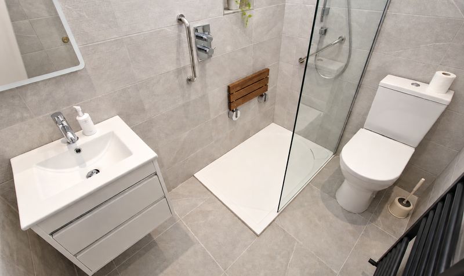
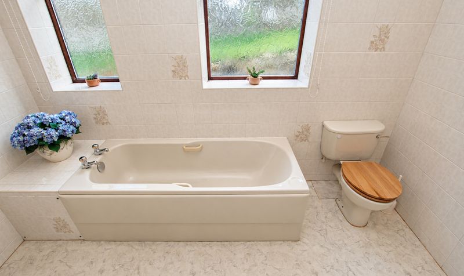
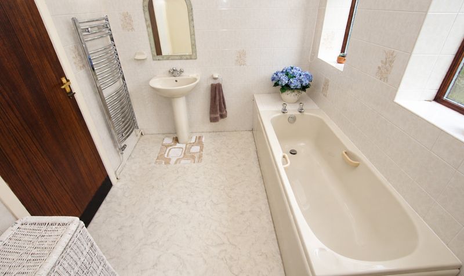
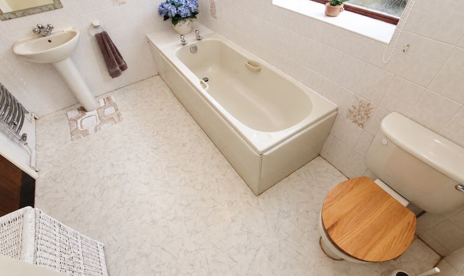
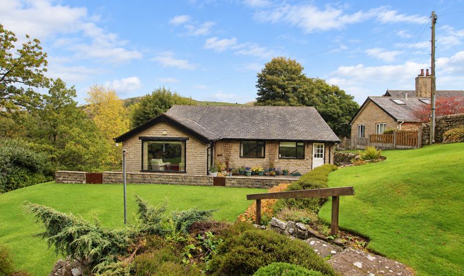
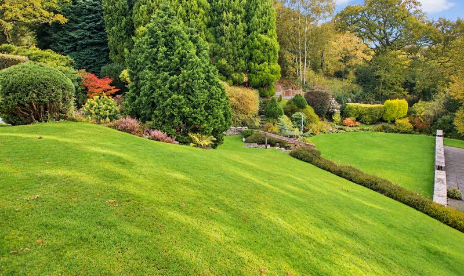
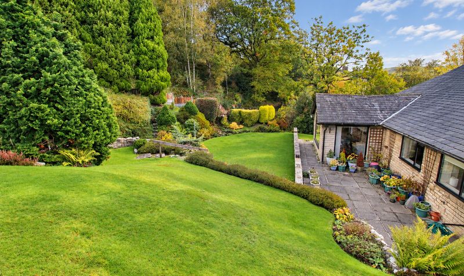
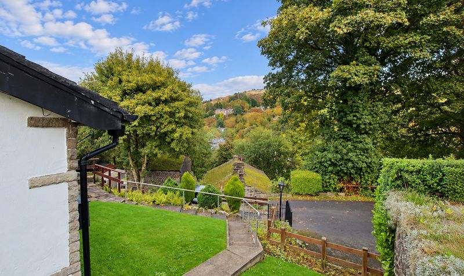
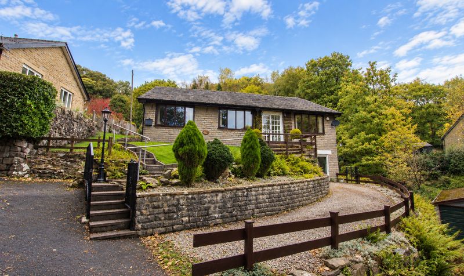
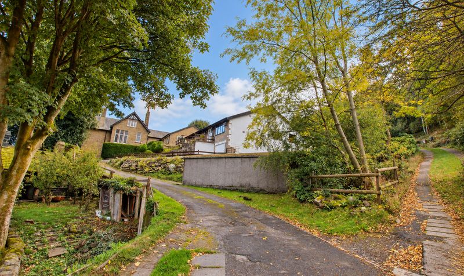
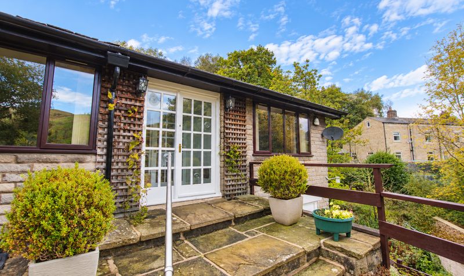

Presenting a rare opportunity to acquire a truly stunning four bedroom detached bungalow, this individually designed home is nestled in a private and scenic location within Walsden, just moments from the vibrant heart of Todmorden in West Yorkshire. Showcasing over 1,600 square feet of beautifully arranged living space, this property boasts an impressive sense of light and openness throughout, with spacious rooms that cater to both relaxation and entertaining.
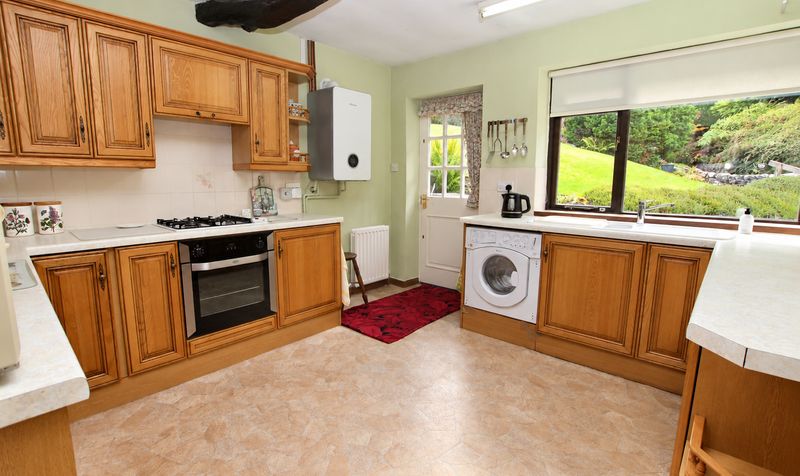
The accommodation comprises four generously sized double bedrooms, two elegant reception rooms, a substantial family bathroom, and a separate, contemporary shower room, all finished to a high standard. The living areas are enhanced by double glazed windows that invite in natural light while maintaining a tranquil and private atmosphere, as the property is not overlooked to the front or rear. The home is equipped with a modern 'Worcester' gas central heating combi boiler (serviced annually, most recently in February 2026), ensuring warmth and efficiency year-round.
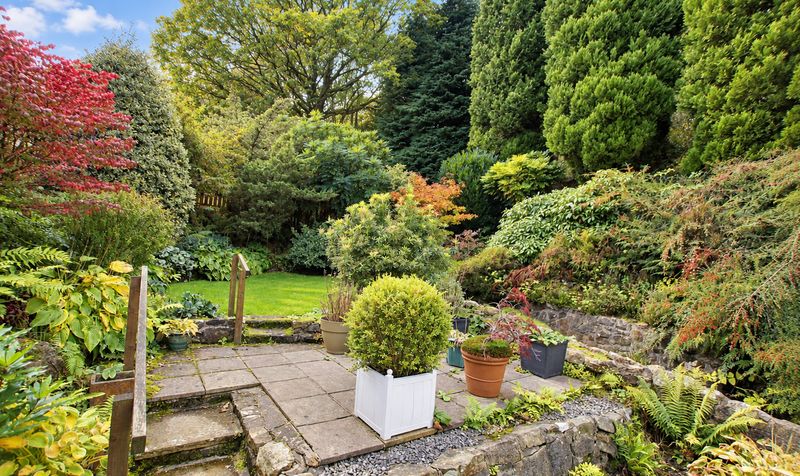
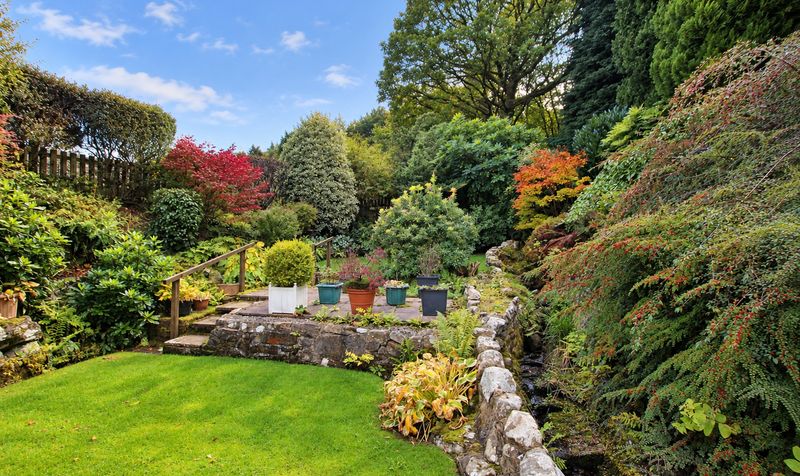
Practicality is further enhanced by a private driveway with ample parking for three cars, complemented by a secure garage, providing convenience for modern family living. The bungalow sits on a large and enviable plot, offering a unique sense of space and exclusivity that is seldom found in the area. Its prime location places you within easy reach of beautiful open countryside, perfect for those who appreciate the outdoors and the peaceful charm of rural living, while still enjoying excellent access to local amenities and transport links.
Offered with no onward chain, this exceptional property represents a rare chance to secure a premium home in a sought-after position, ideal for discerning buyers seeking quality, privacy, and style. Early viewing is highly recommended to fully appreciate the impressive proportions, refined finishes, and outstanding lifestyle on offer in this remarkable Walsden residence.Entrance Vestibule
Dimensions: 3' 5" x 6' 6" (1.04m x 1.98m)
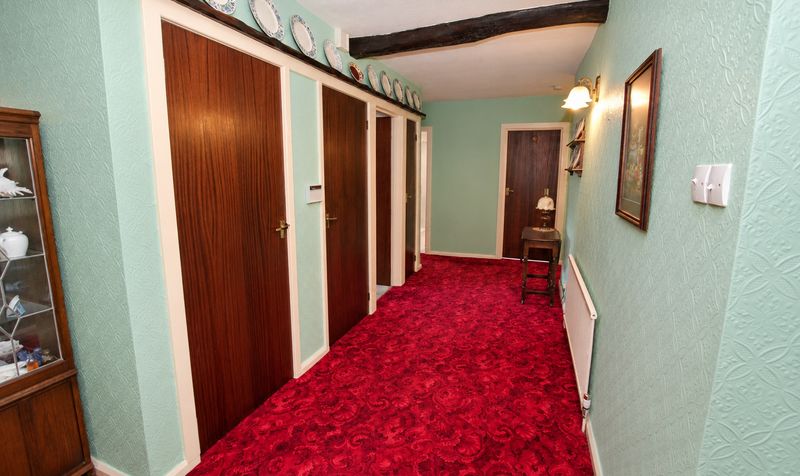
Hallway
Dimensions: 26' 6" x 22' 3" (8.08m x 6.78m)
Lounge
Dimensions: 19' 3" x 14' 9" (5.87m x 4.50m)
Dining Room
Dimensions: 16' 6" x 15' 2" (5.03m x 4.62m)
Kitchen
Dimensions: 12' 0" x 11' 1" (3.66m x 3.38m)
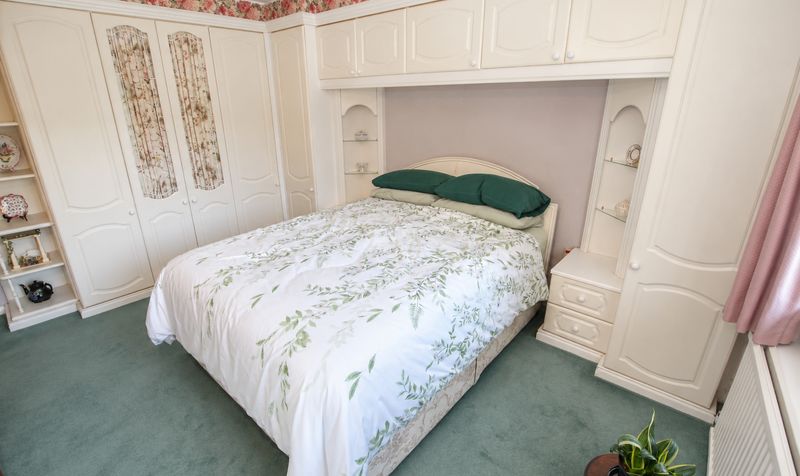
Bedroom
Dimensions: 14' 6" x 11' 9" (4.42m x 3.58m)
Bedroom
Dimensions: 14' 0" x 11' 9" (4.27m x 3.58m)
Bedroom
Dimensions: 9' 5" x 12' 8" (2.87m x 3.86m)
Bedroom
Dimensions: 14' 6" x 11' 0" (4.42m x 3.35m)
Bathroom
Dimensions: 10' 5" x 7' 3" (3.18m x 2.21m)
Shower Room
Dimensions: 5' 0" x 7' 3" (1.52m x 2.21m)








