Sign-In / Register





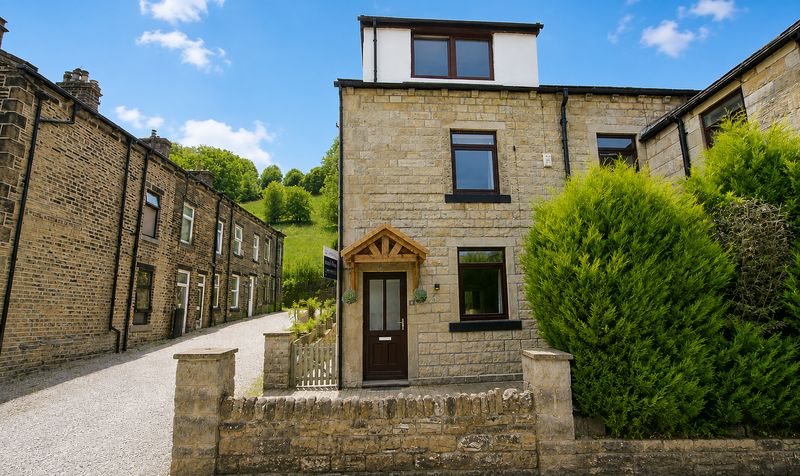
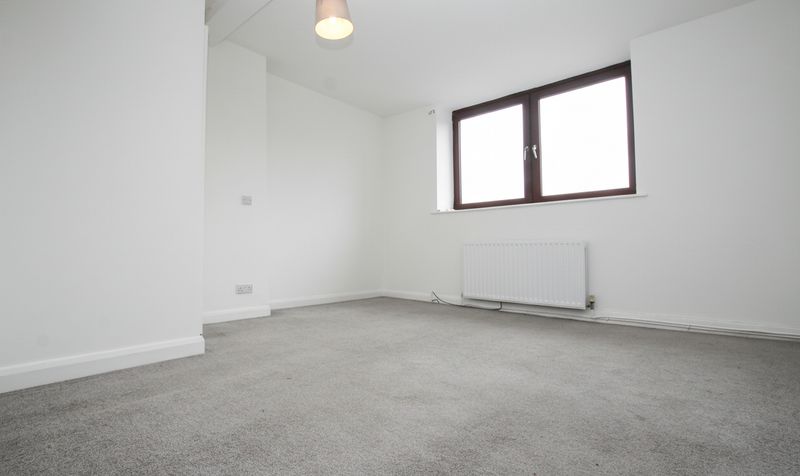
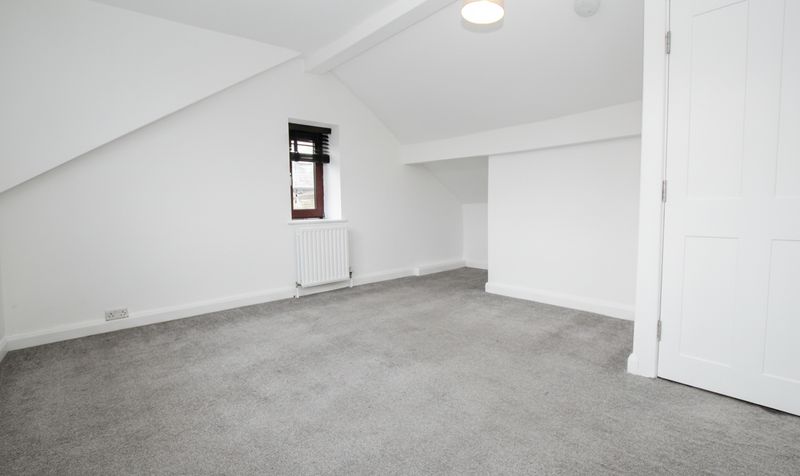
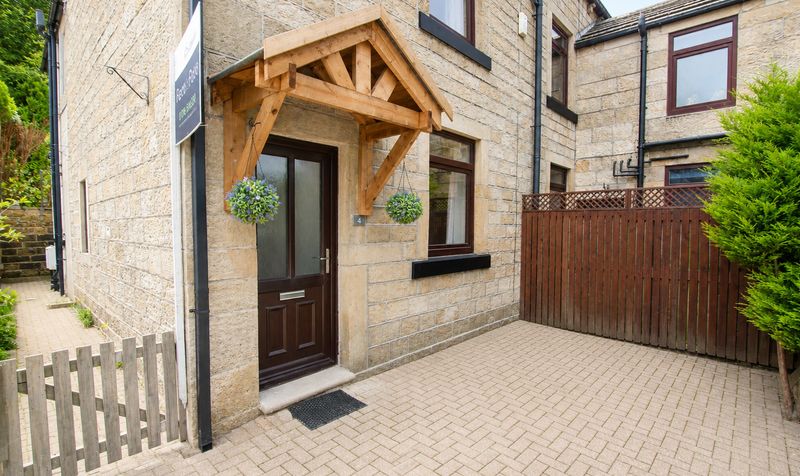
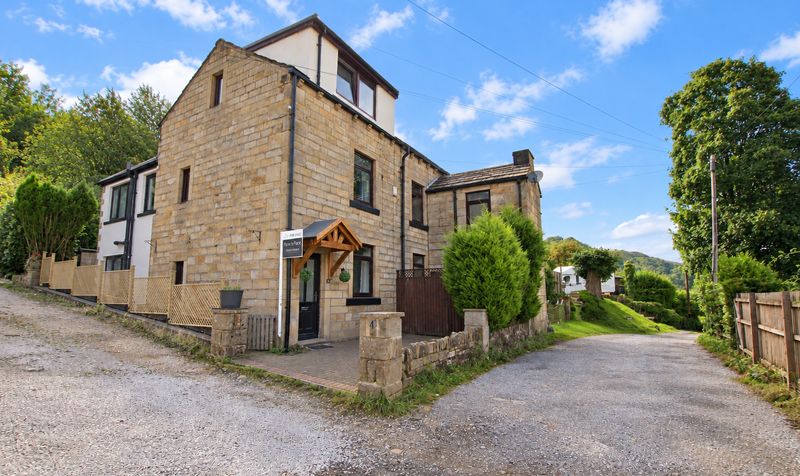
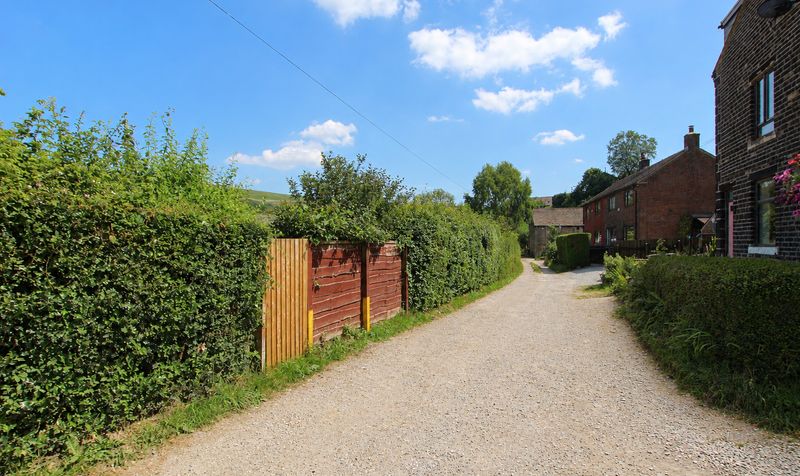
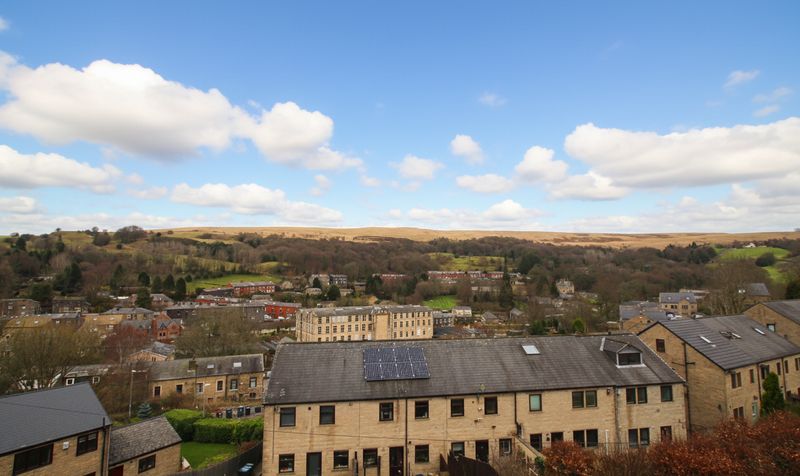

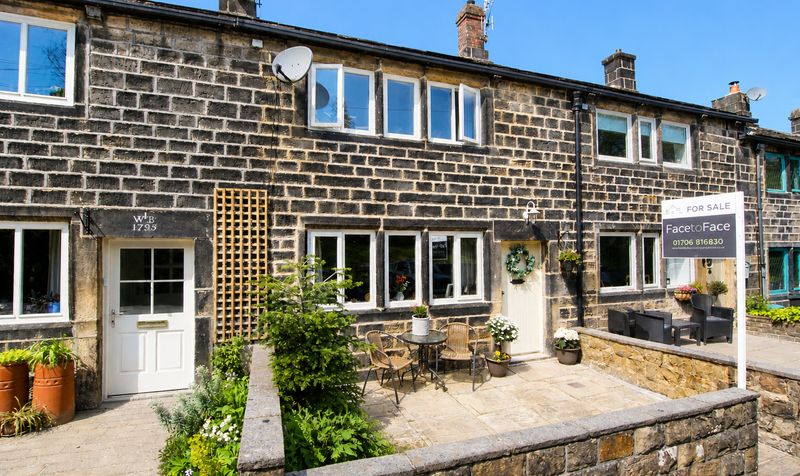
XXX NEW PRICE XXX This beautifully presented three-bedroom semi detached character cottage offers a rare opportunity to acquire a spacious and charming home in the highly desirable Walsden area, conveniently situated approximately three miles from both Littleborough and Todmorden. The property is ideally located within walking distance of Walsden train station, making it a perfect choice for commuters seeking easy access to Manchester, Leeds, and surrounding towns.
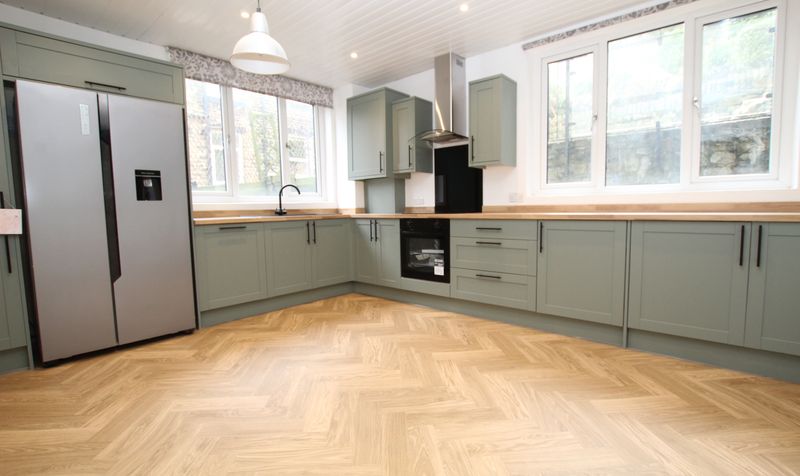
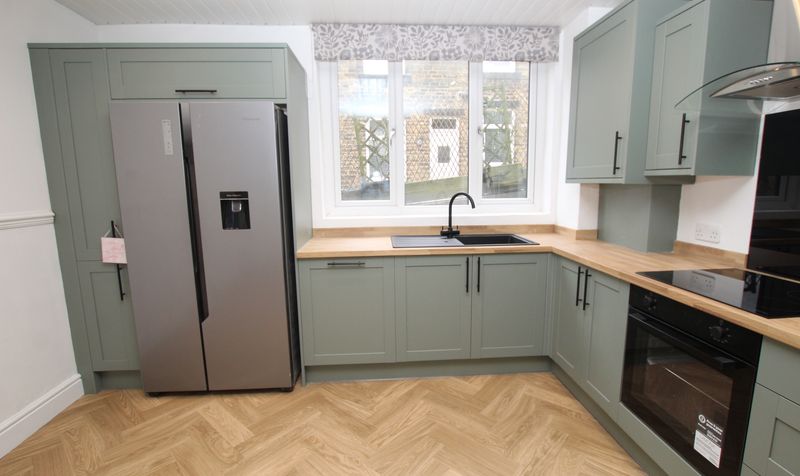
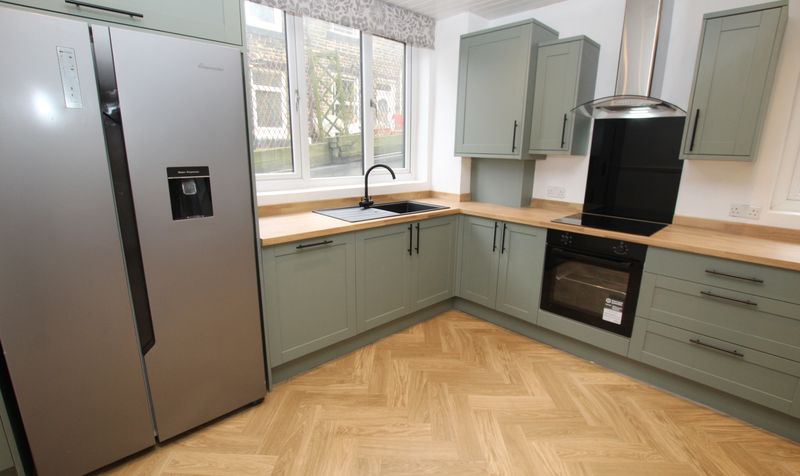
Arranged over three well-proportioned levels, the cottage features three generous double bedrooms, providing ample space for families or those requiring extra room for guests or a home office. Each of these bedrooms enjoys a wonderful, panoramic hillside view over the Calder valley. The accommodation benefits from gas central heating via a modern combination boiler and double-glazed windows throughout, ensuring comfort and energy efficiency year-round. A particular highlight is the brand new kitchen/diner installed in January 2026, which has been thoughtfully designed with contemporary finishes and equipped with an integrated dishwasher, washing machine, American fridge freezer and dryer, as well as an electric hob and oven.
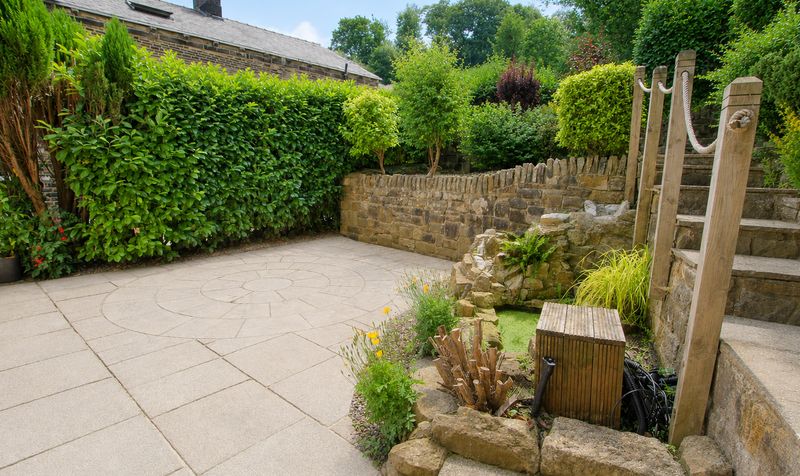
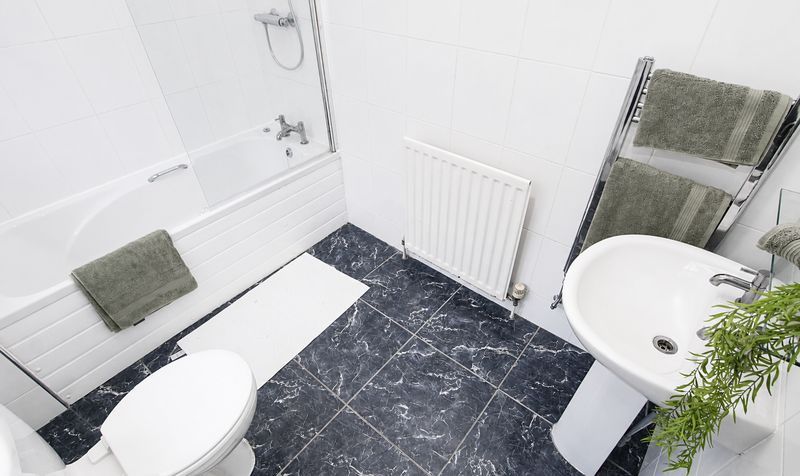
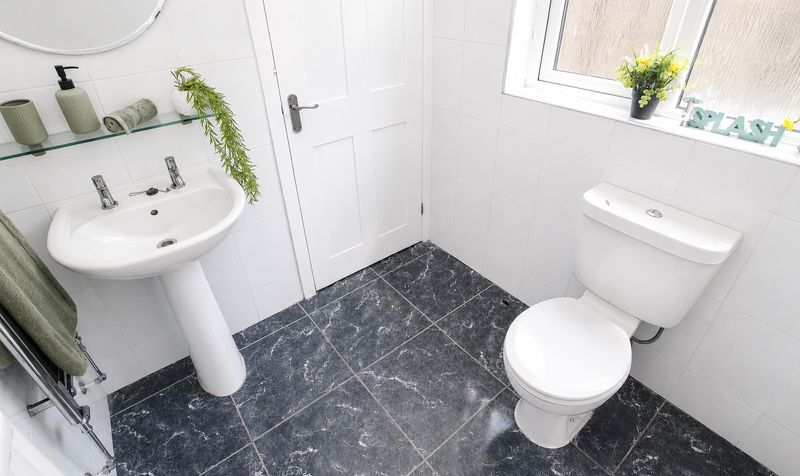
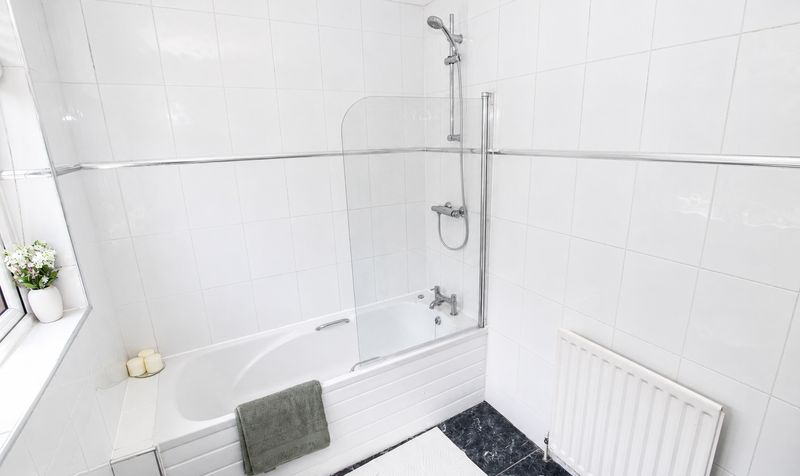
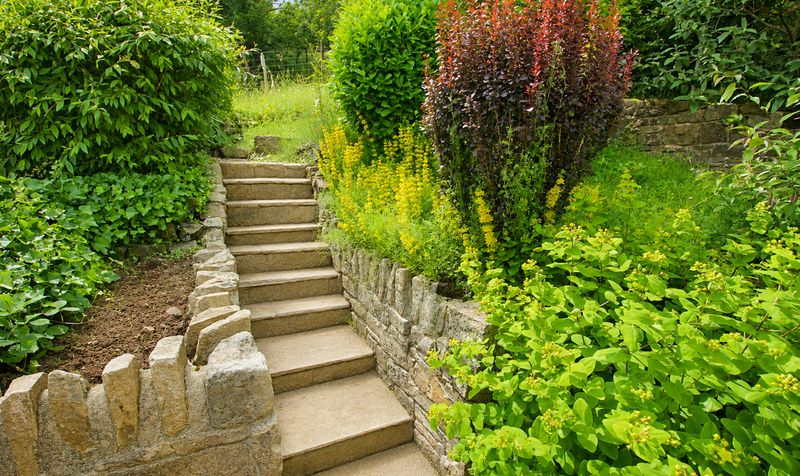
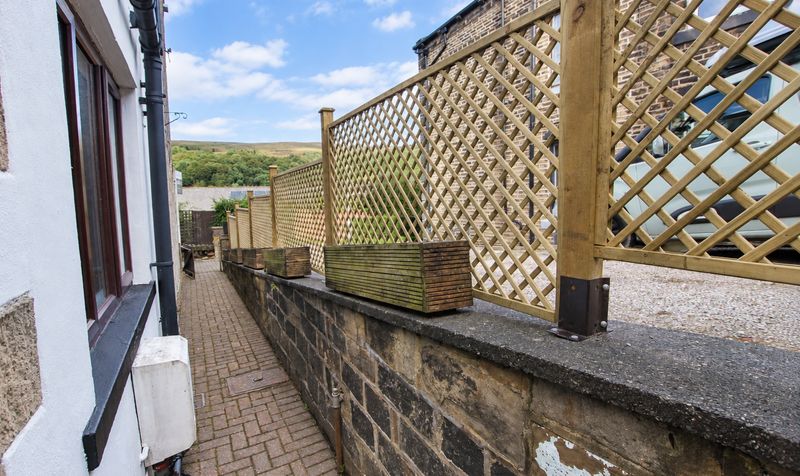
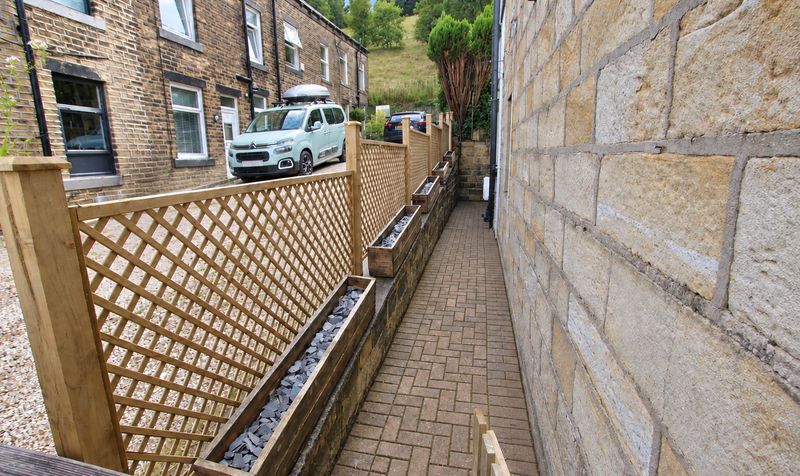
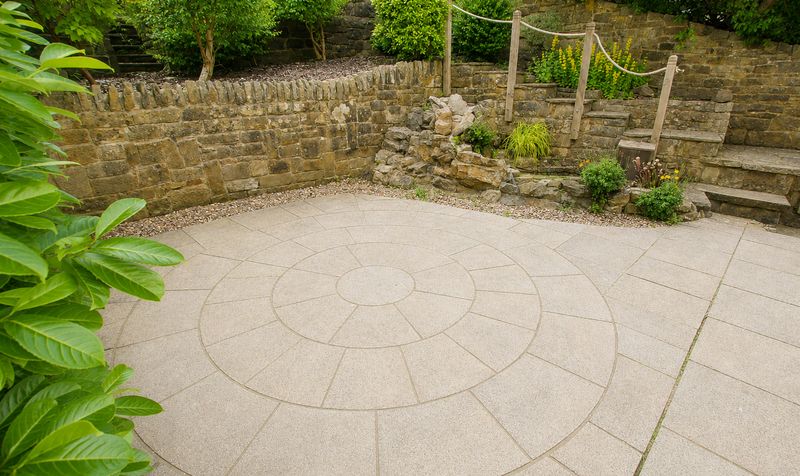
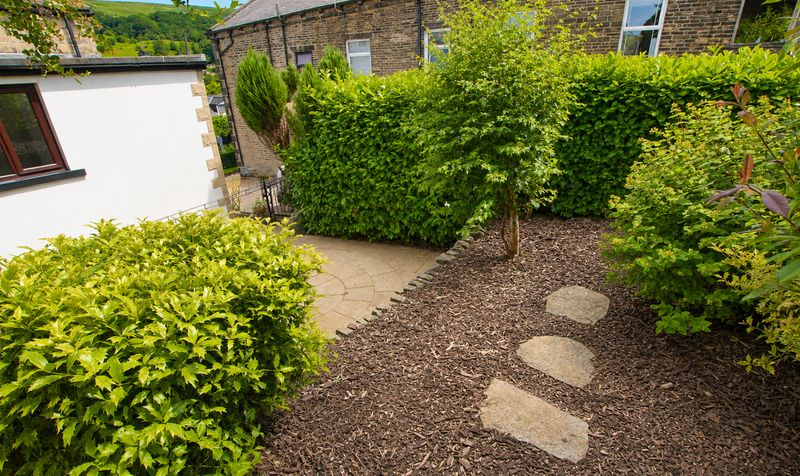
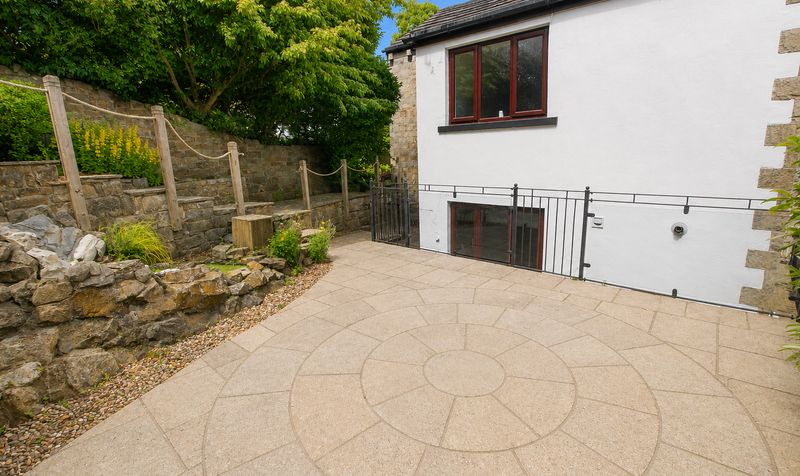
The tasteful bathroom suite includes a powered shower over the bath, combining practicality with style. Additional features include designated parking for two cars, including a driveway to the front of the property (a valuable asset in this sought-after location) and a tiered garden to the rear, offering stunning views over the Calder Valley and providing a tranquil setting to relax and unwind.
The property is offered with NO CHAIN, allowing for a straightforward and stress-free purchase. This delightful cottage blends period character with modern convenience and is sure to appeal to a wide range of buyers, from professionals and commuters to growing families and downsizers alike. Early viewing is highly recommended to fully appreciate the quality of accommodation and the enviable location on offer.
Entrance Vestibule
Dimensions: 4' 3" x 3' 3" (1.30m x 0.99m)
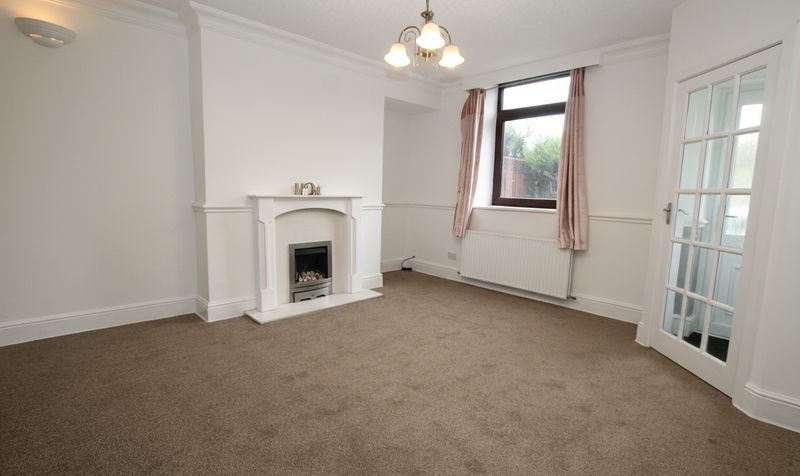
Lounge
Dimensions: 16' 5" x 14' 0" (5.00m x 4.27m)
Dining Kitchen
Dimensions: 12' 1" x 15' 0" (3.68m x 4.57m)
Landing
Dimensions: 11' 7" x 14' 0" (3.53m x 4.27m)
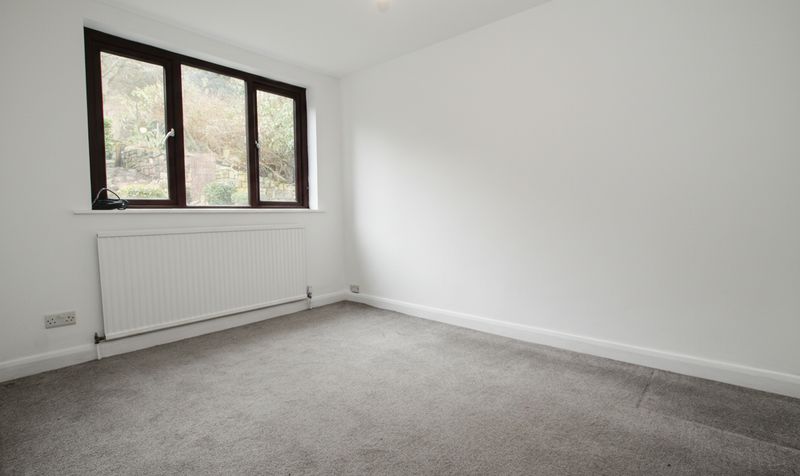
Bedroom
Dimensions: 9' 9" x 14' 0" (2.97m x 4.27m)
Bedroom
Dimensions: 12' 2" x 11' 2" (3.71m x 3.40m)
Bathroom
Dimensions: 8' 7" x 5' 11" (2.62m x 1.80m)
Bedroom
Dimensions: 16' 5" x 14' 0" (5.00m x 4.27m)