Sign-In / Register





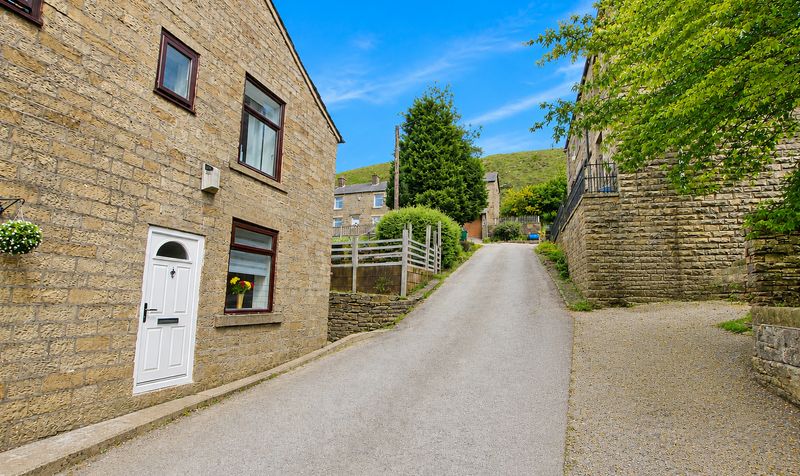
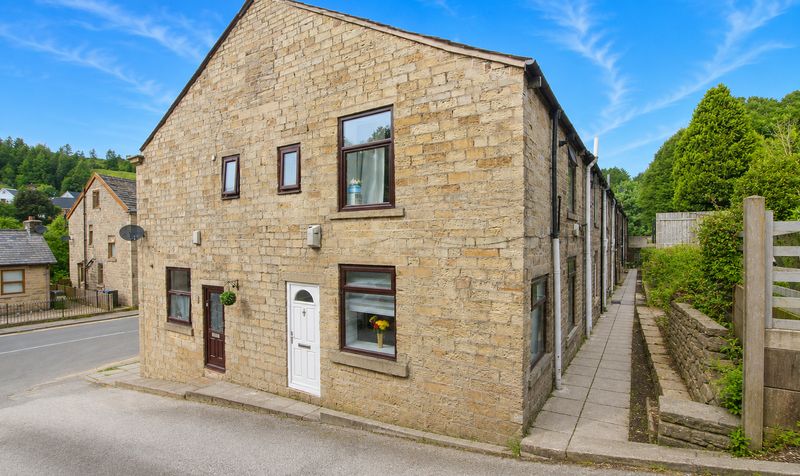

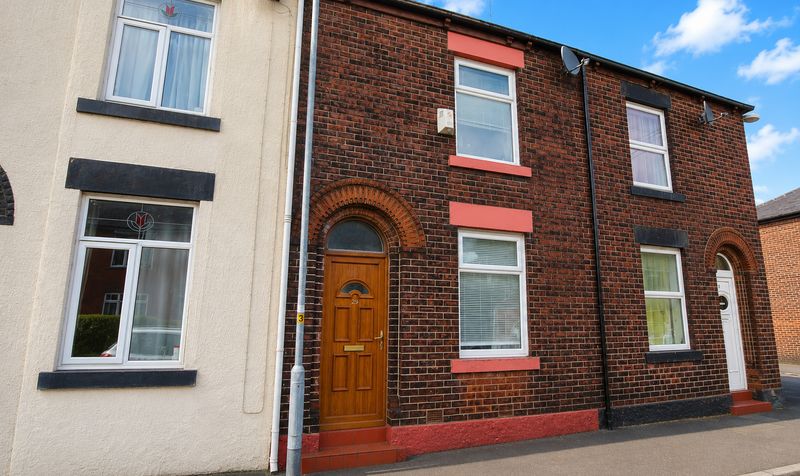
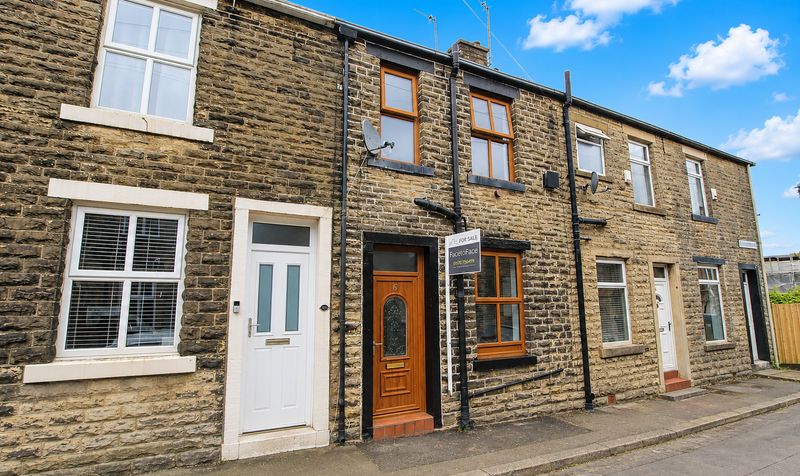
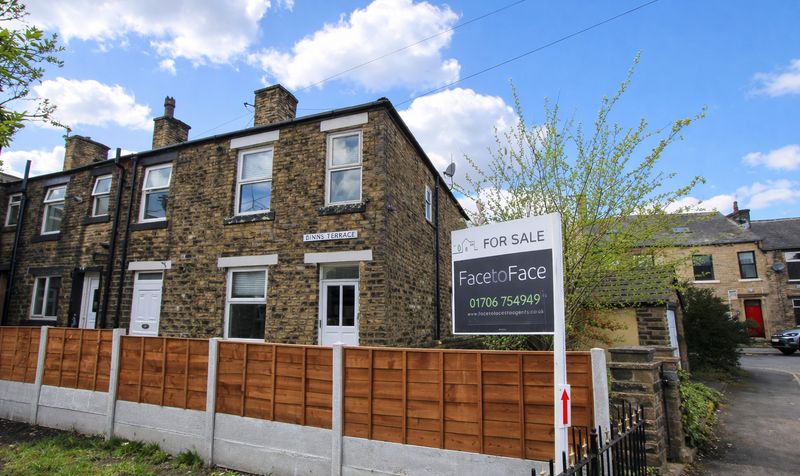
This beautifully presented two bedroom terraced house offers an ideal opportunity for first time buyers seeking a stylish and convenient home on the outskirts of Whitworth, in the popular area of Shawforth. Positioned at the foot of the Pennines and within close proximity to a range of scenic walking trails, including Piethorne Reservoir, the property is perfect for those who enjoy hiking, running, or dog walking. The location is also particularly attractive for families, with several well regarded primary schools situated nearby.
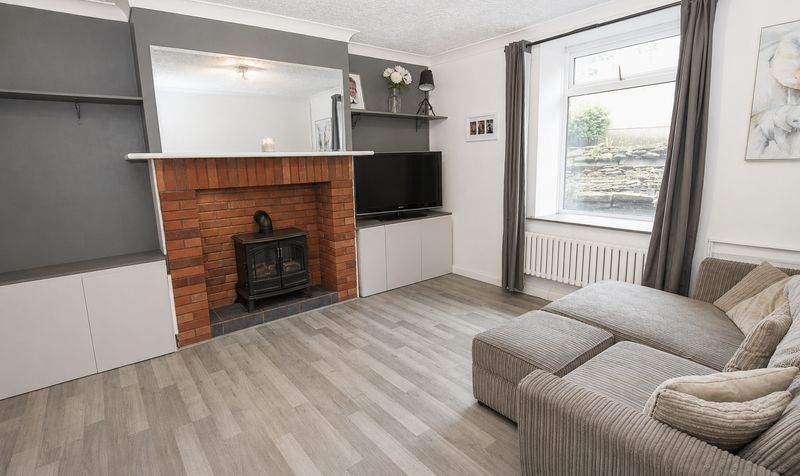
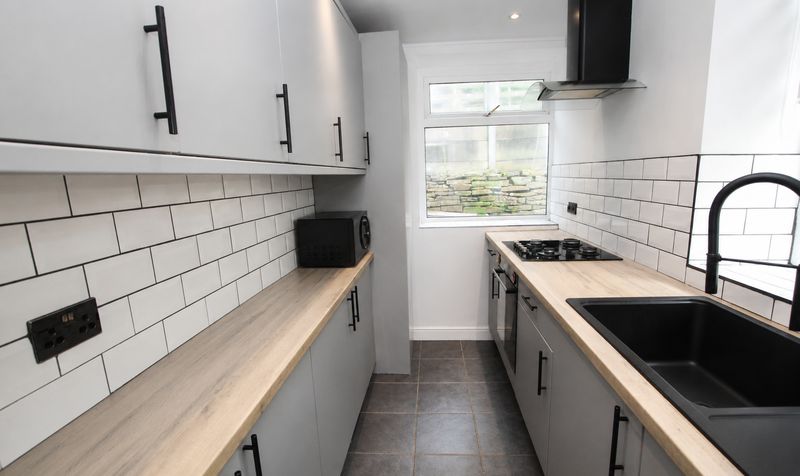
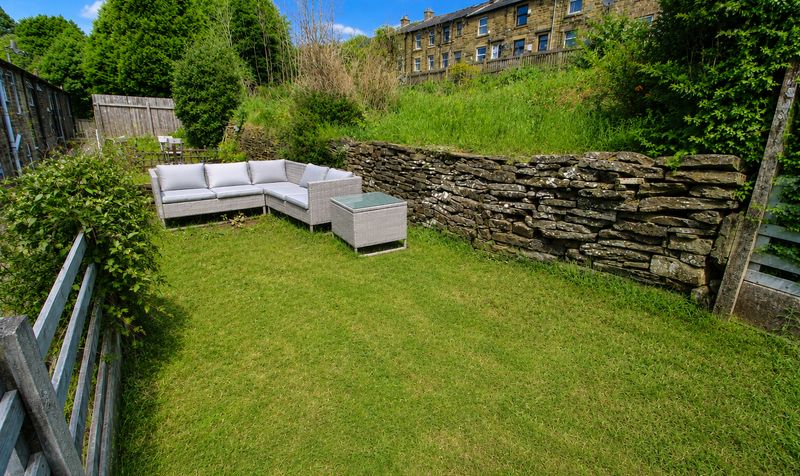
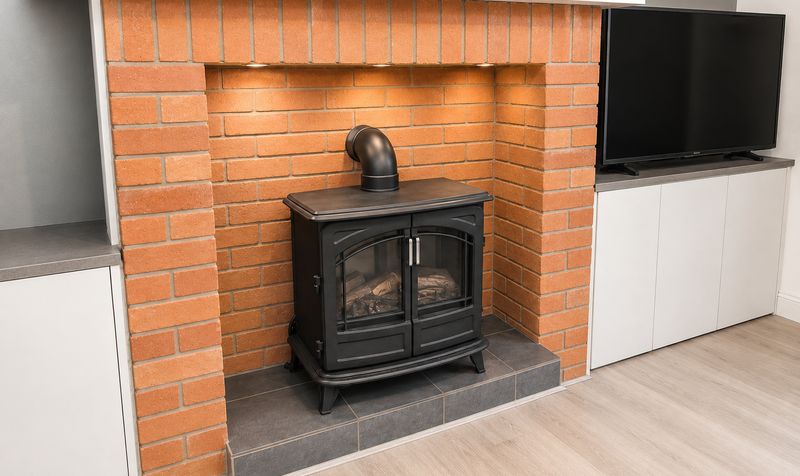
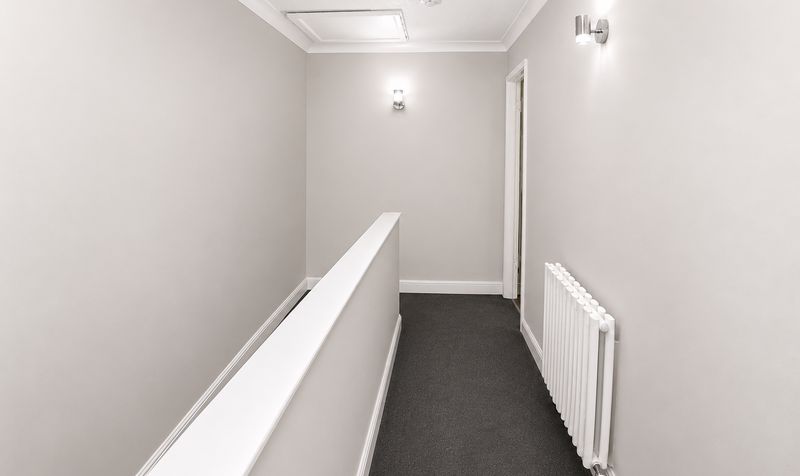
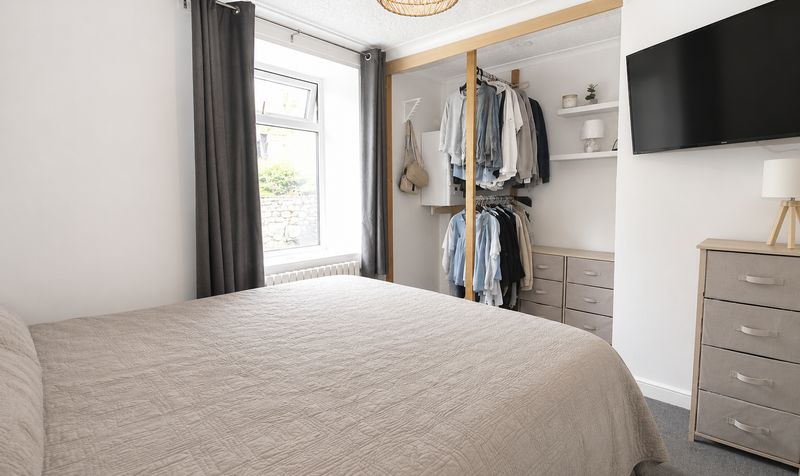
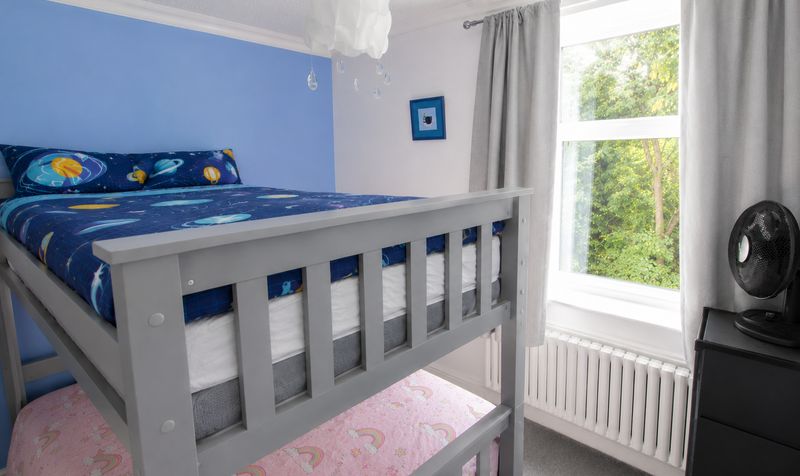
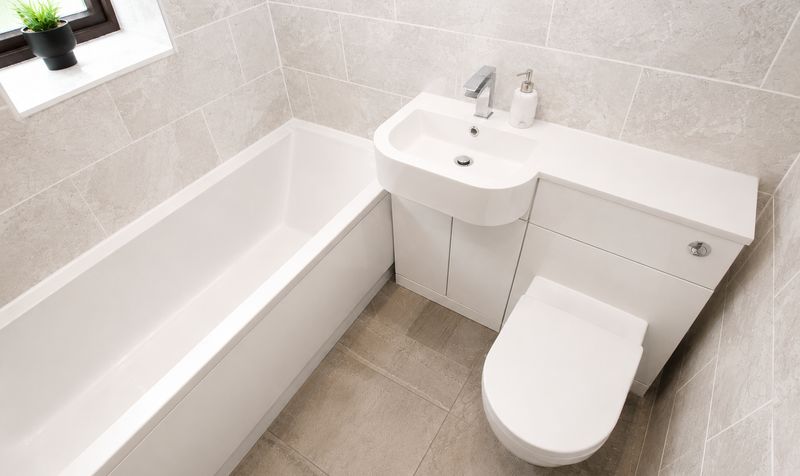
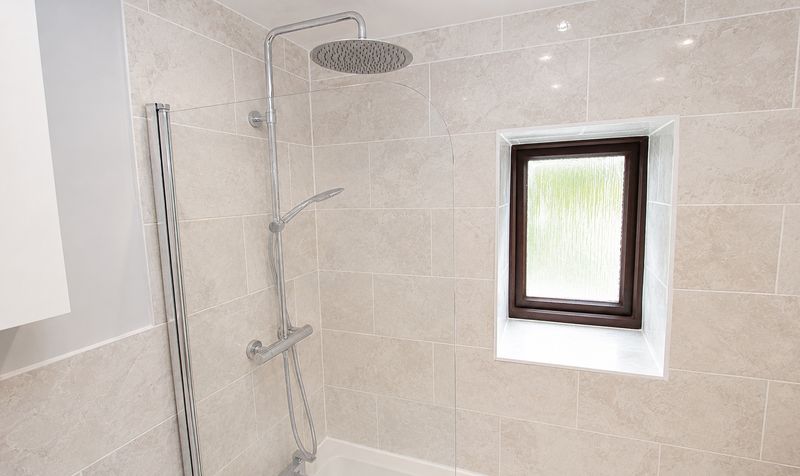
Inside, the property has been finished to a high standard throughout. The spacious lounge features a striking imitation burner as a focal point and benefits from bespoke understairs storage, providing both comfort and practicality. The modern fitted kitchen is equipped with an integrated fridge freezer and offers ample workspace for meal preparation. A modern combination boiler supplies gas central heating to the entire property, and double glazed windows ensure energy efficiency and a peaceful living environment. Upstairs, there are two well proportioned bedrooms, with the master bedroom boasting an open wardrobe store for added convenience. A useful storage cupboard is located off the landing, ideal for linens or additional household items. The bathroom is tastefully appointed with a contemporary three piece suite, including a rainfall shower head over the bath, creating a relaxing space to unwind. With plenty of space for parking as well as use of a garden (details available upon enquiry), this property combines practicality with attractive modern living.
Early viewing is highly recommended to appreciate the quality and 'turn key' nature of this home, which is ready for immediate occupation without the need for further improvement. Whether you are looking to take your first step onto the property ladder or seeking a low maintenance, well located home, this property offers a superb balance of comfort, style, and convenience in a sought after semi rural setting.Vestibule
Dimensions: 4' 6" x 4' 7" (1.37m x 1.40m)
Lounge
Dimensions: 18' 1" x 14' 11" (5.51m x 4.55m)
Kitchen
Dimensions: 5' 10" x 9' 9" (1.78m x 2.97m)
Landing
Dimensions: 12' 10" x 5' 9" (3.91m x 1.75m)
Bedroom
Dimensions: 9' 9" x 9' 3" (2.97m x 2.82m)
Bedroom
Dimensions: 9' 1" x 9' 3" (2.77m x 2.82m)
Bathroom
Dimensions: 5' 11" x 5' 9" (1.80m x 1.75m)